Open: Sun, 2PM to 4PM
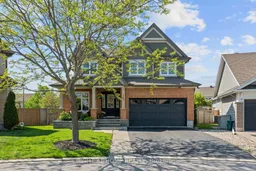
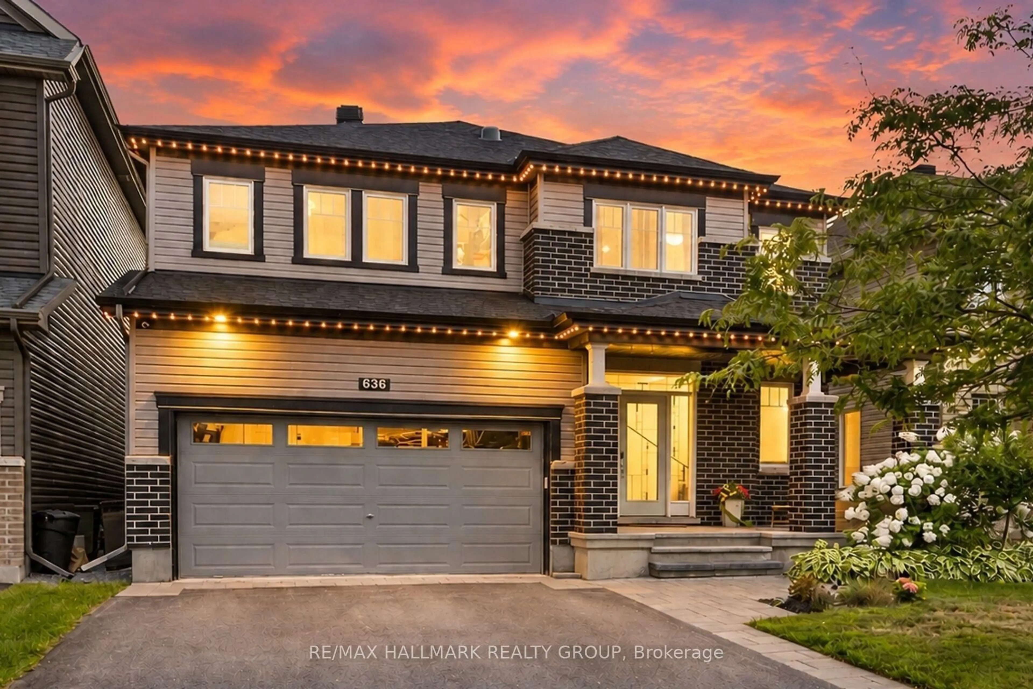
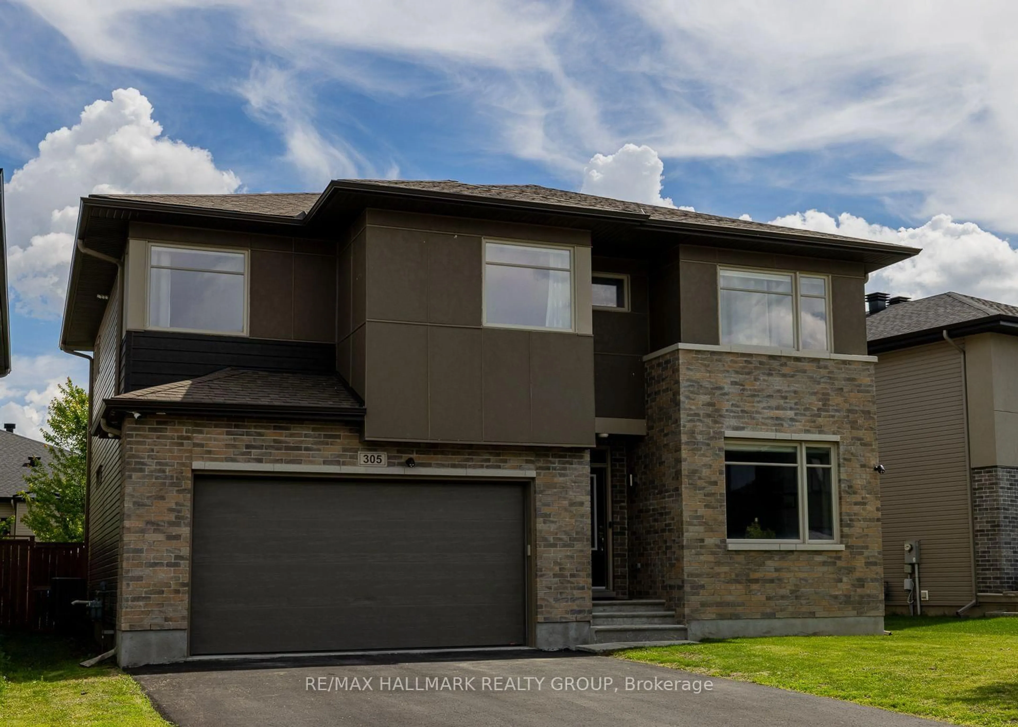
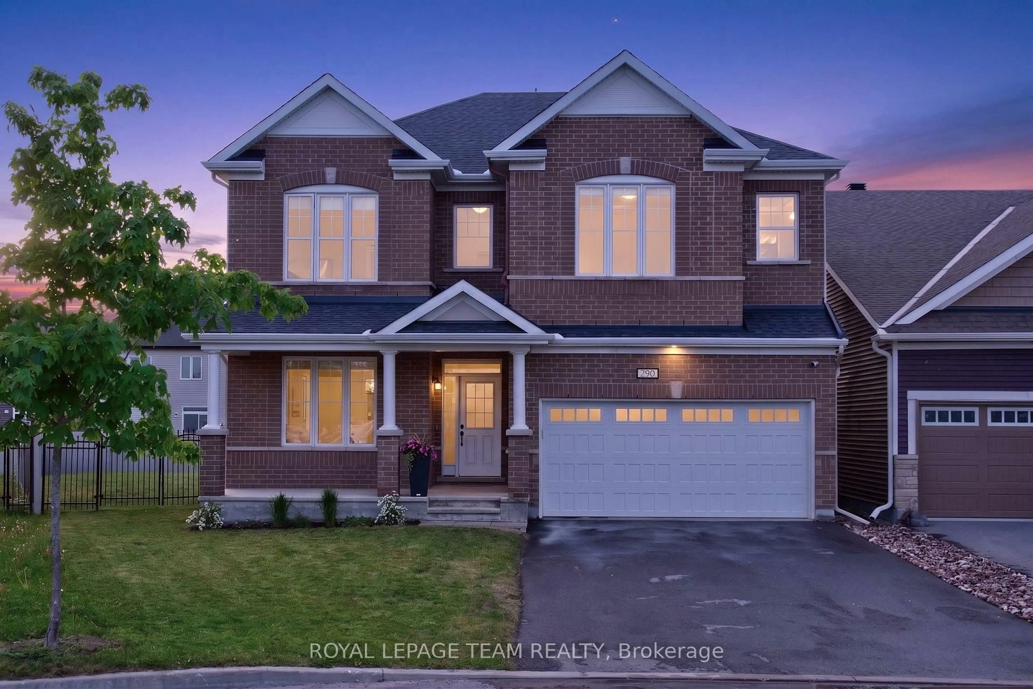
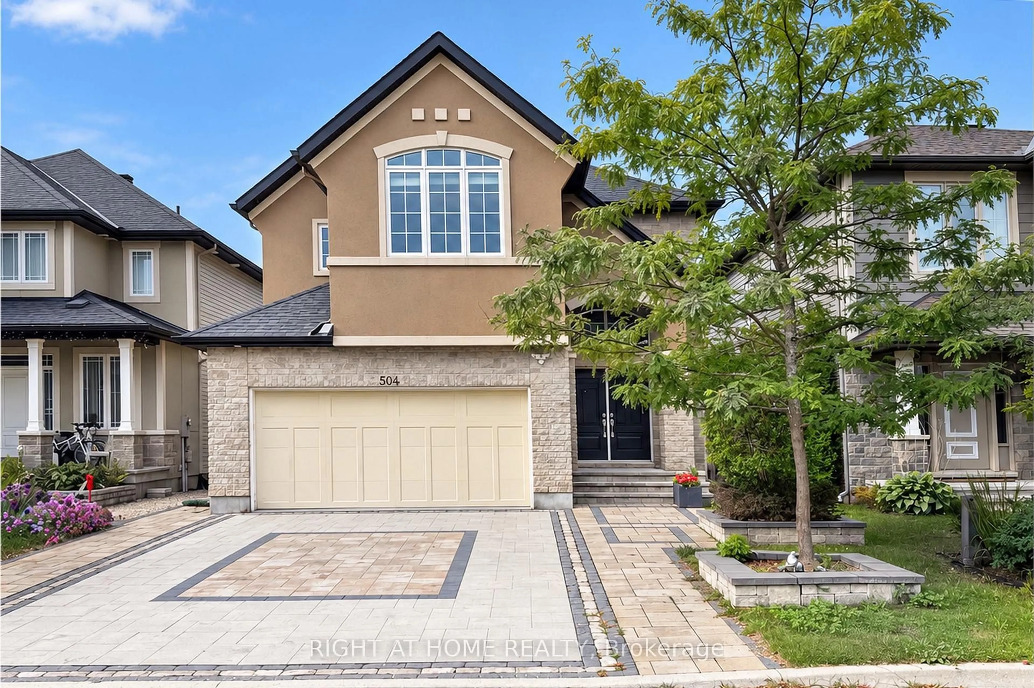
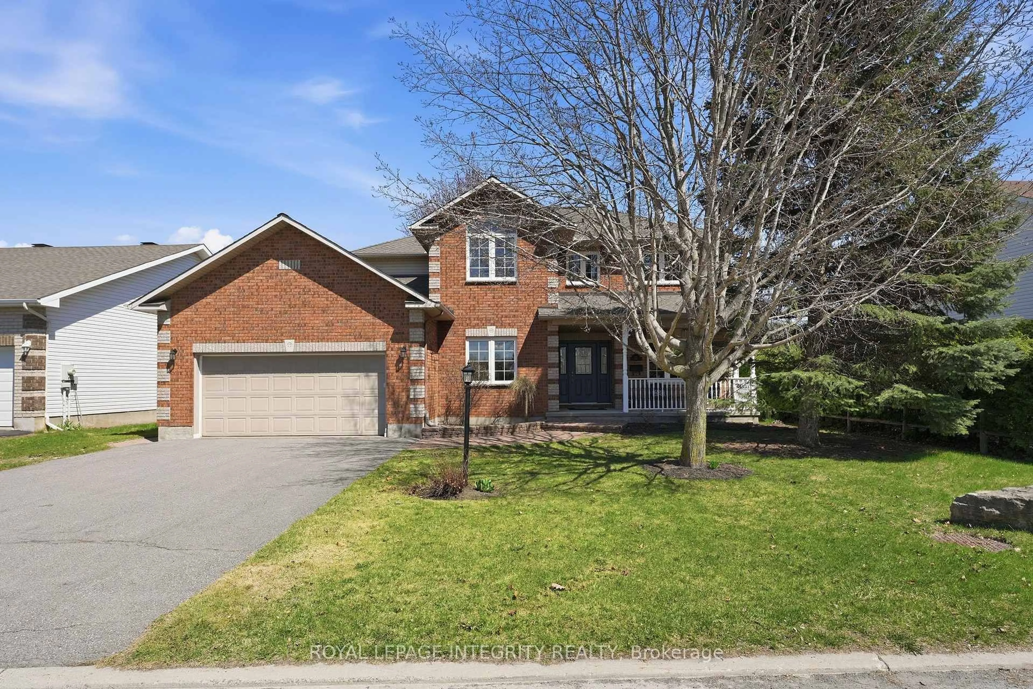
Home with brick exterior material, street for 707 Wrangler Circ, Stittsville Ontario K2S 0R2
1 day on Market

707 Wrangler Circ, Stittsville, Ontario K2S 0R2

Detached
4 + 1
3
~3000-3500 sqft
$1,374,900
Get pre-qualifiedPowered by nesto
Detached
4 + 1
3
~3000-3500 sqft

Contact us about this property

Call

Highlights

Property Estimate

Days on market1 day

Estimated valueNot available

Price/Sqft$425/sqft

Monthly cost

Open Calculator

Description

Welcome to the kind of home families dream about... Perfectly tucked away on a quiet cul-de-sac in the heart of Jackson Trails, Stittsville, this beautifully upgraded Tartan Homes build offers over 4,100 sq ft of thoughtfully designed finished living space, blending luxury finishes, functional family living, and an incredible backyard retreat. Featuring 5 bedrooms, updated hardwood and tile flooring, designer lighting, custom finishes, a main floor office, versatile loft, and a fully finished basement, this home was designed for every stage of family life. At the heart of the home is the open-concept kitchen showcasing over $60,000 in upgrades, including Laurysen cabinetry, quartz countertops, stainless steel appliances, abundant storage, an oversized island with seating, walk-in pantry, under-cabinet lighting, and a custom breakfast nook with hidden storage. A spacious rear mudroom, with convenient backyard gate access to Stittsville Main, is perfect for backpacks, sports gear, or quick poolside changes. The luxurious primary suite features two large walk-in closets and a spa-inspired ensuite complete with a soaker tub, glass shower, and shiplap accent wall. Step outside to your private backyard oasis featuring a saltwater pool (2022), stamped concrete, lush landscaping, pathway lighting, irrigation system, and two spacious side yards with room for a winter skating rink. A gorgeous flat feature rock, uncovered during pool excavation and carefully placed by crane beside the deep end, creates a stunning natural focal point and an unforgettable diving and jumping spot kids will love. Additional updates include over $25,000 in front yard hardscaping with interlock, pathways, and gardens, plus furnace (2024) and heat pump (2025). Located just steps to parks, schools, and trails, and just minutes to shopping and amenities in both Stittsville and Kanata. Thoughtfully designed inside and out for the way families truly live.


Upcoming Open House

May 31Sun2:00 PM - 4:00 PM

Property Details

Style2-Storey
View-
Age of property6-15
SqFt~3000-3500 SqFt
Lot Size4,380 SqFt(118.04 x 37.11)
Parking Spaces4
MLS ®NumberX13208156
Community NameStittsville
Data SourceTRREB
Listing byRIGHT AT HOME REALTY

Features

Heating: Forced Air
Central Vacuum
Cooling: Central Air
Fireplace
Basement: Finished

2nd Floor

Br

5 Pc Ensuite / Double Closet

2nd Br

3rd Br

4th Br


Features

Lot size: 4,380 SqFt
Pool: Inground, Salt

Parking

Garage spaces 1

Garage type Attached

Other parking spaces 3

Total parking spaces 4


Property History

May 28, 2026
ListedActive
$1,374,900
1 day on market
history photo preview47
Listing by trreb®
Property listed by RIGHT AT HOME REALTY, Brokerage
Agent Banner Image
Interested in this property?Get in touch to get the inside scoop.
Market Data - Stittsville

Geo Zone Map ThumbnailStittsville

Seller's Market

View Market Data

Detached house - for the past 30 days

Buyer's market Seller's market

Avg. Days on Market

Past 30 days

45 days

Compared to

2025

31 days

2024

23 days

2023

23 days

New Listings

Past 30 days

101 listings

Compared to

2025

95 listings

2024

80 listings

2023

49 listings

Units sold

Past 30 days

44 units

Compared to

2025

41 units

2024

42 units

2023

37 units

Median Sold Price

Past 30 days

$892,500

Compared to

2025

$899,900

2024

$916,938

2023

$930,000


Population and Demographics

Overview

Total population 25319
Average household income $170,551

Age (%)

0 to 19
26%
20 to 34
16%
35 to 49
21%
50 to 64
21%
65 and plus
16%

Household composition (%)

Single family
79%
Single person
18%
Multi person
2%
Multi family
1%

Mother tongue (%)

English
81%
French
7%
Others
5%
Mandarin
2%
English and French
2%
Arabic
2%

House tenancy (%)

Owners
88%
Renters
12%

What’s nearby?Essentials within 5 km

Local Logic

Transportation Scores

Estimated Budget