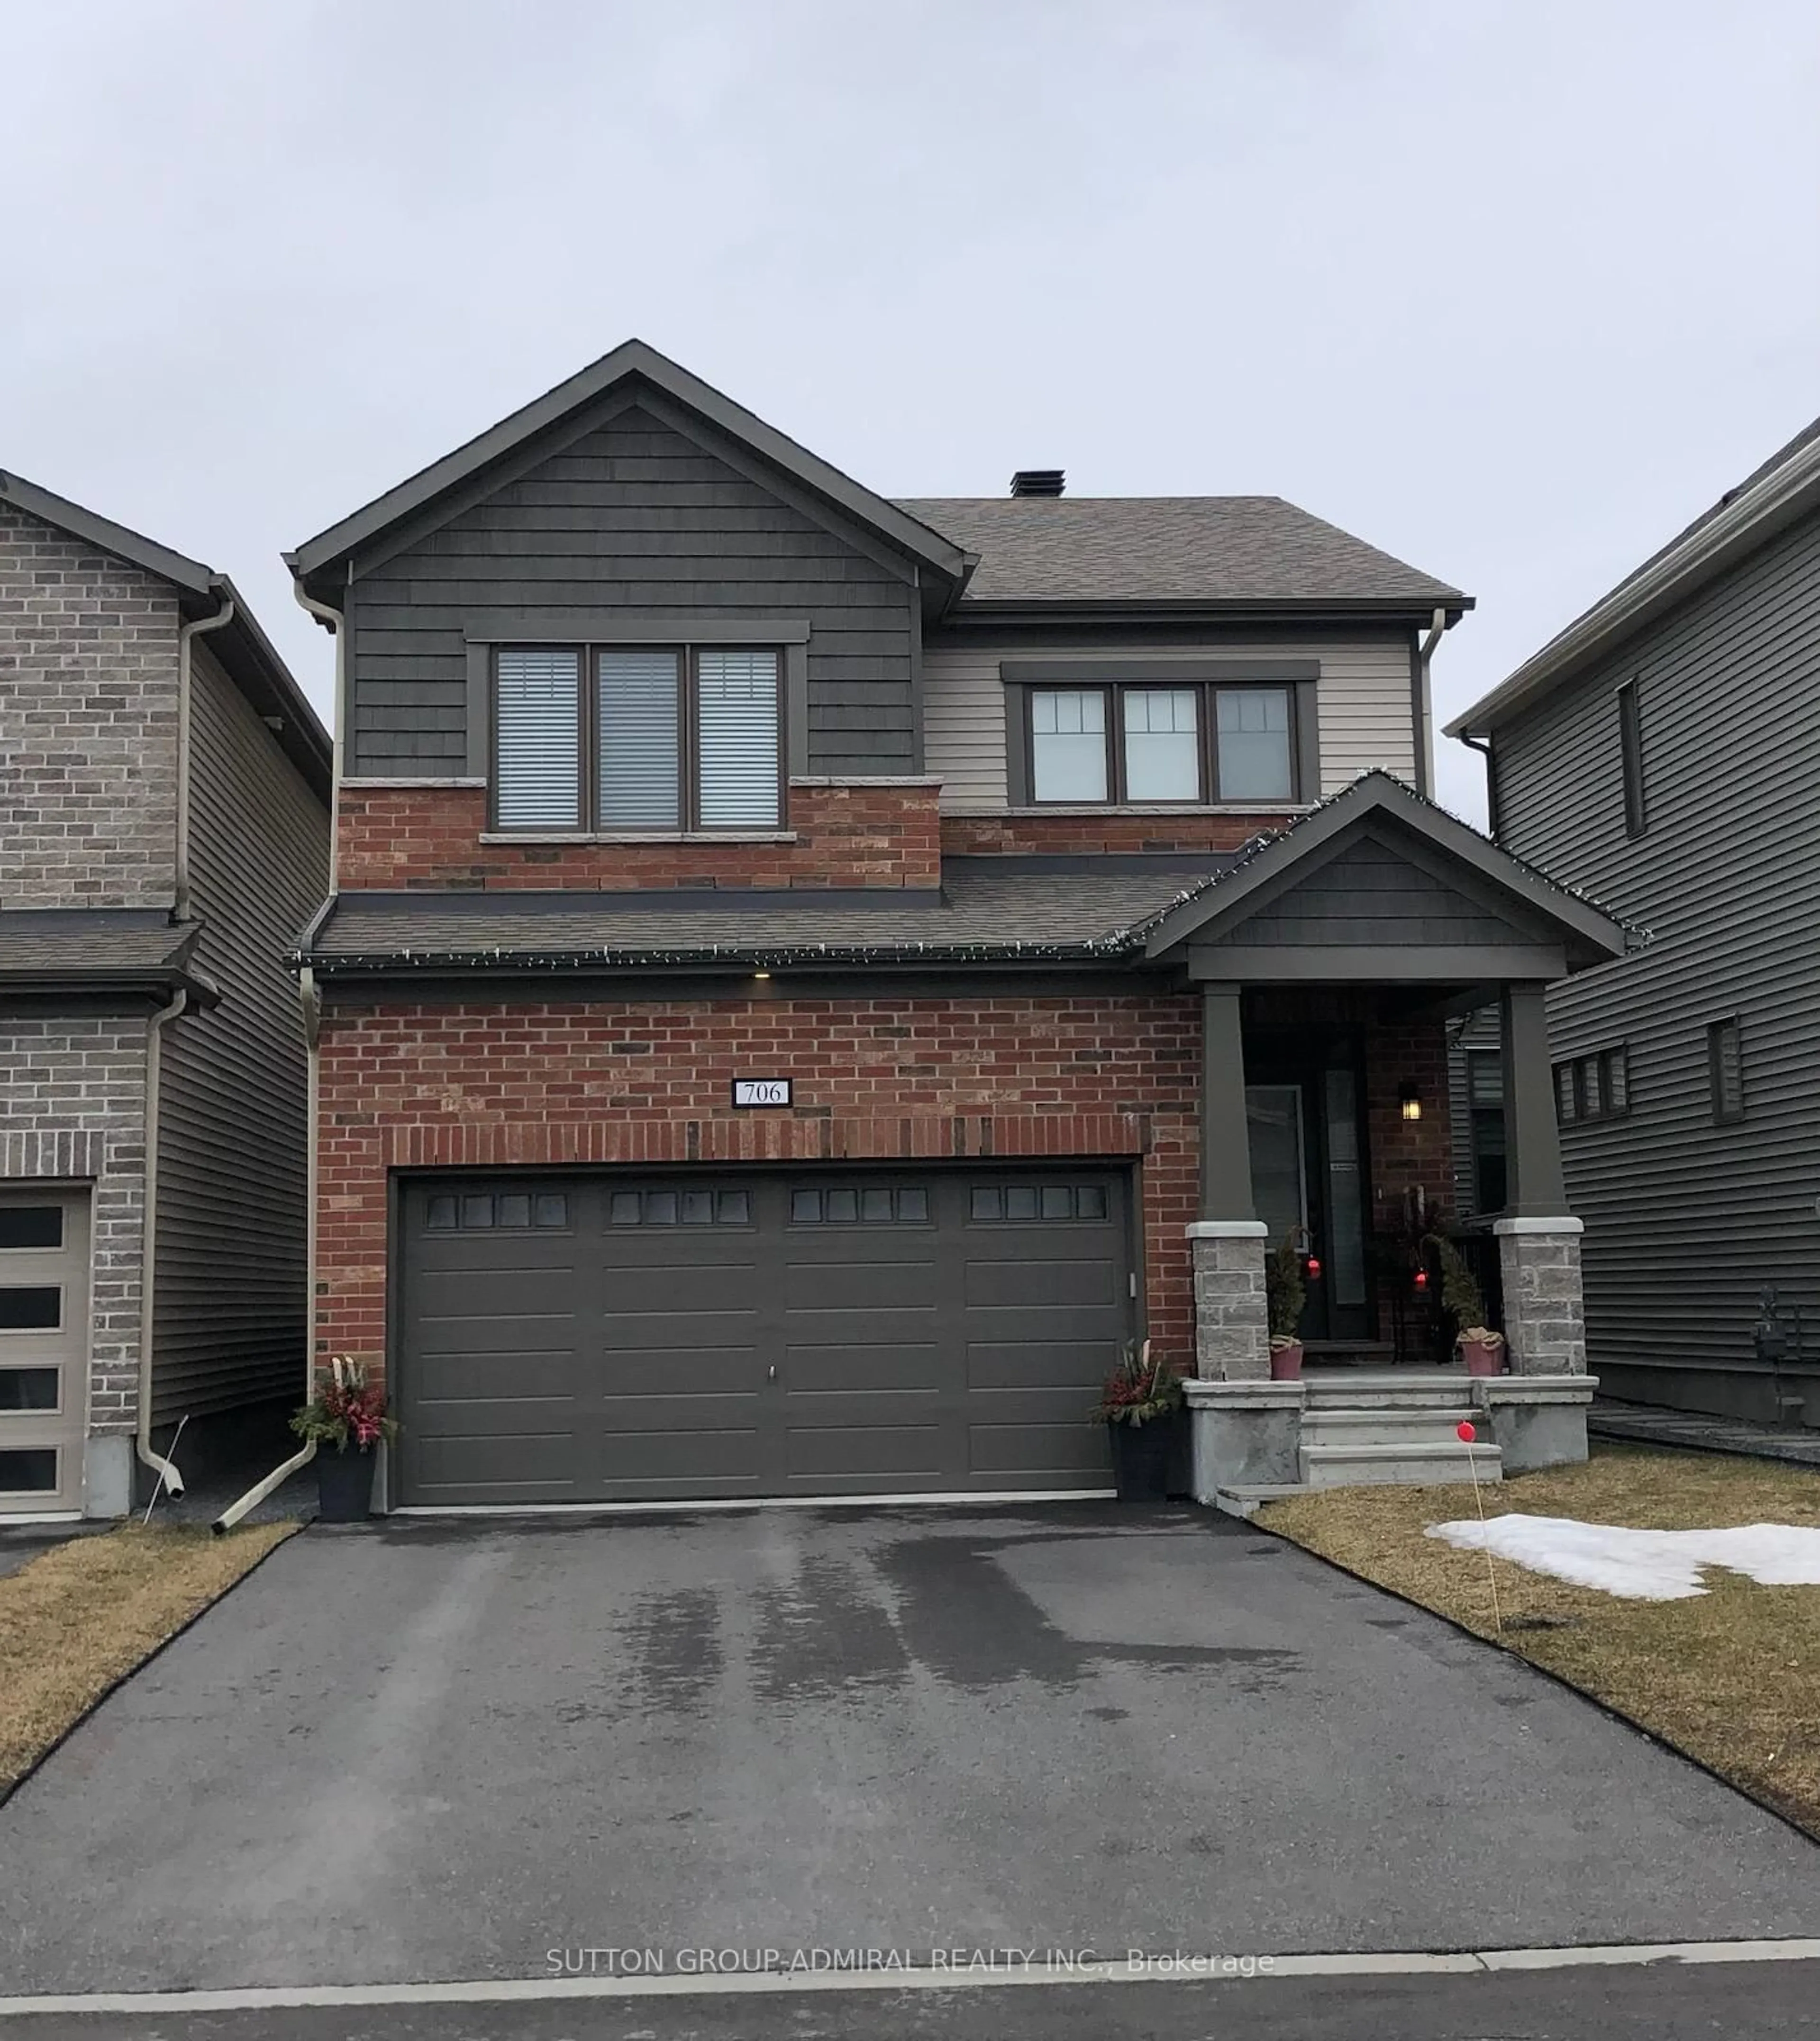
706 Brittanic Rd, Ottawa, Ontario K2V 0N8
Contact us about this property
Highlights
Estimated valueThis is the price Wahi expects this property to sell for.
The calculation is powered by our Instant Home Value Estimate, which uses current market and property price trends to estimate your home’s value with a 90% accuracy rate.Not available
Price/Sqft$449/sqft
Monthly cost
Open Calculator
Description
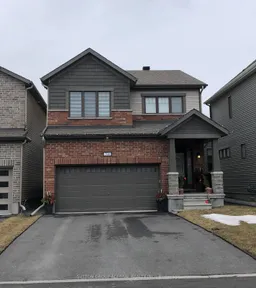
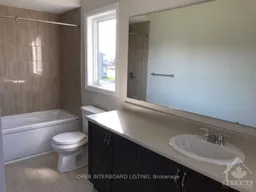
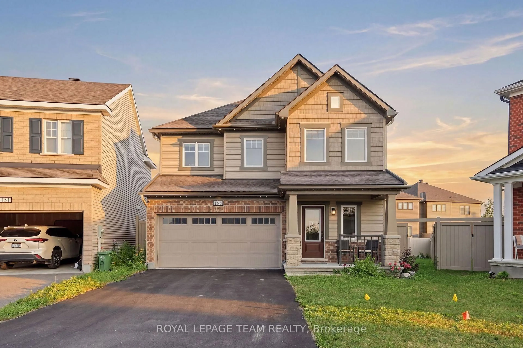
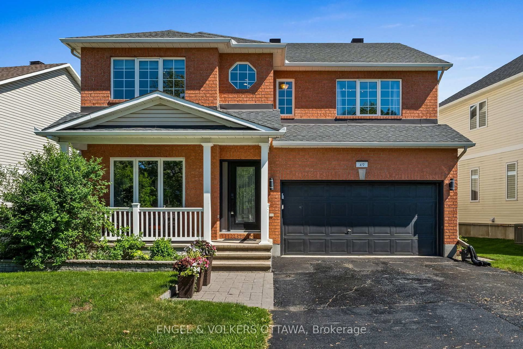
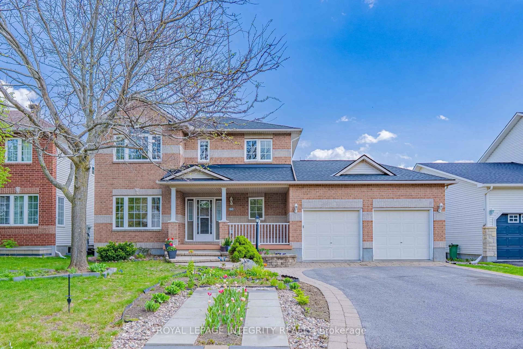
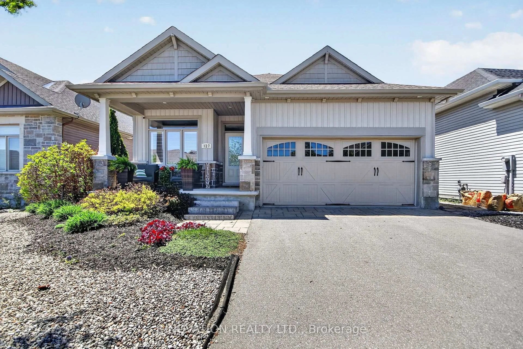
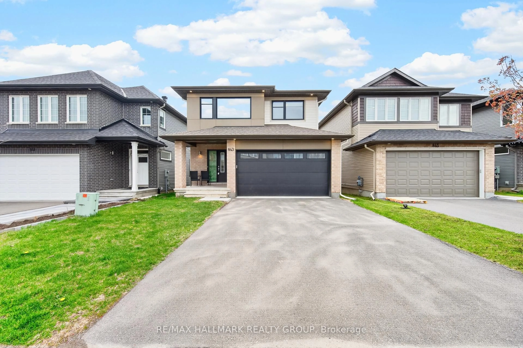
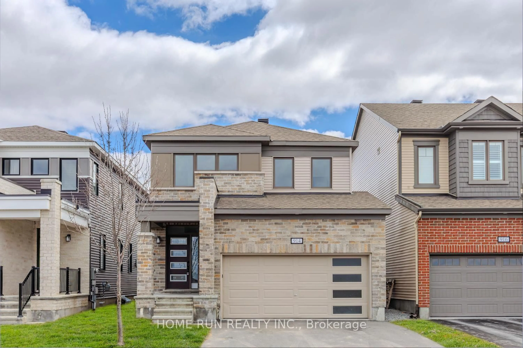
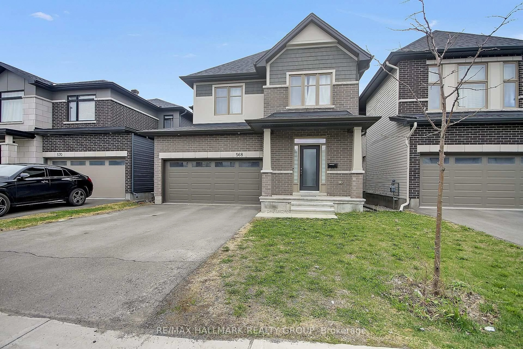
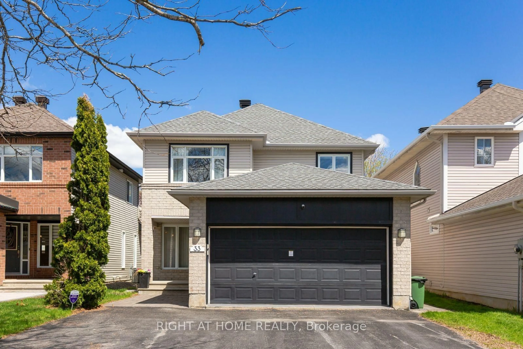
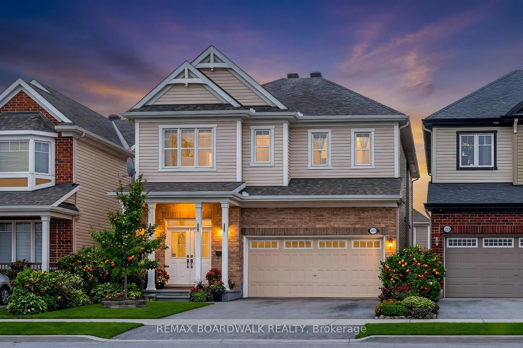
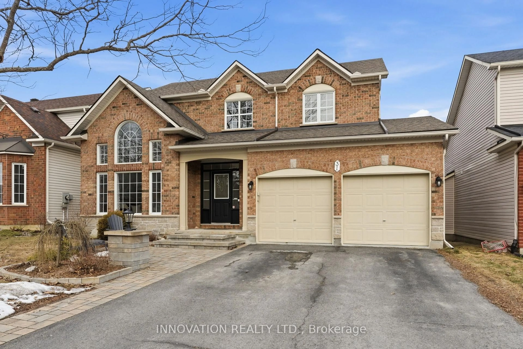
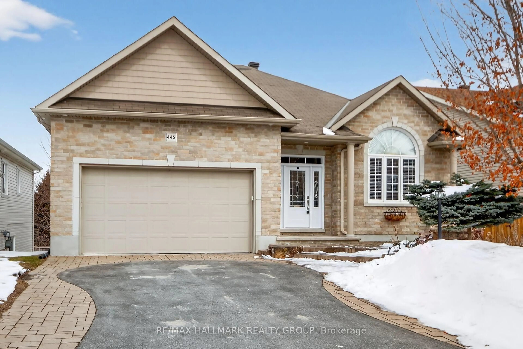
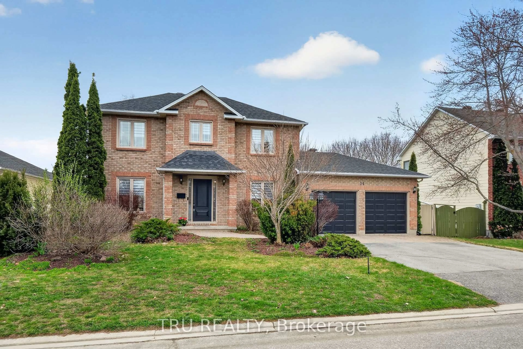
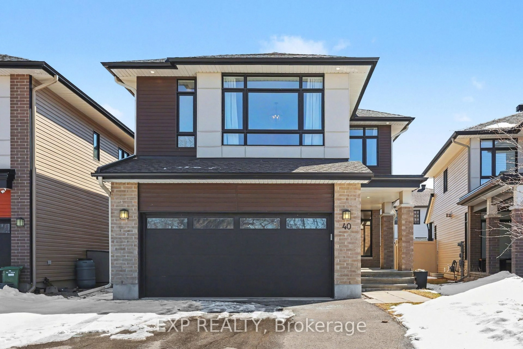
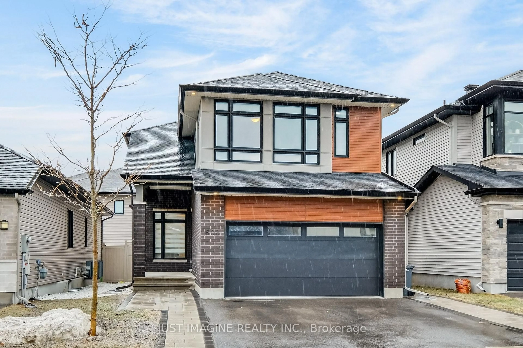
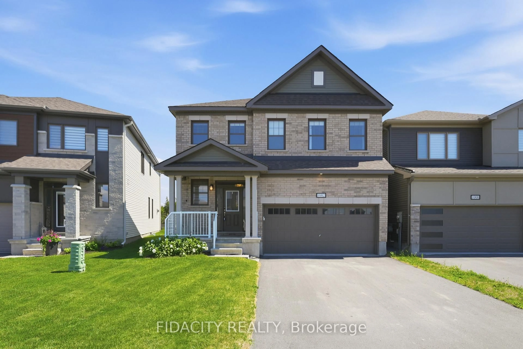
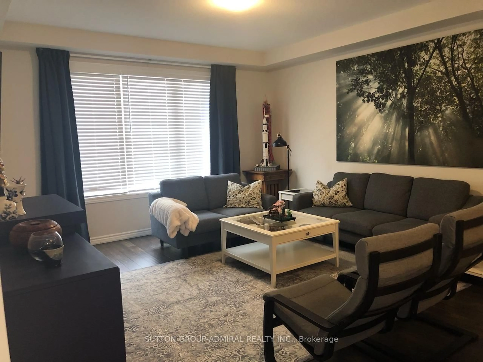
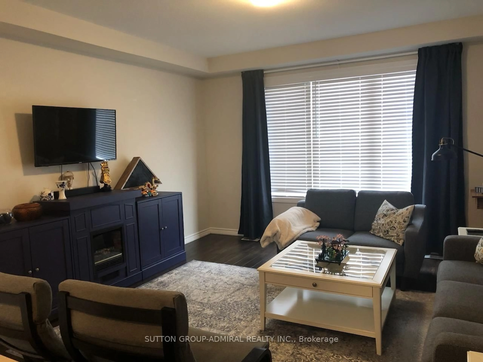
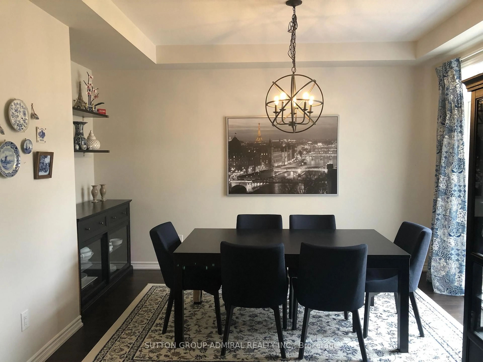
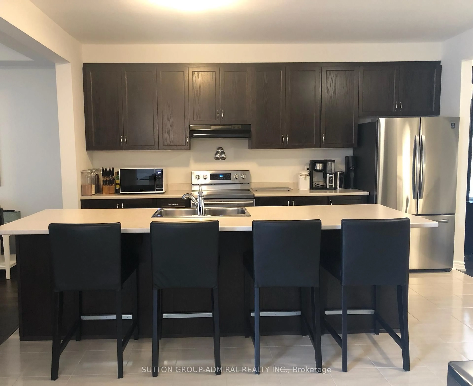
Welcome to this beautifully appointed detached family home in the highly sought-after Blackstone community of Kanata. Offering 2,281 sq. ft. of thoughtfully designed living space, this exceptional 4-bedroom, 3-bathroom residence seamlessly blends modern style with everyday comfort. The bright and spacious main floor features soaring 9-foot ceilings, elegant finishes, and a functional open-concept layout perfect for both family living and entertaining. At the heart of the home is the contemporary kitchen, complete with stainless steel appliances, a large breakfast bar, ample cabinetry, and seamless sightlines to the dining and living areas. Expansive windows flood the space with natural light, creating a warm and inviting atmosphere throughout. Upstairs, you'll find four generously sized bedrooms, including a spacious primary retreat featuring a walk-in closet and private ensuite. Convenient second-floor laundry adds to the home's thoughtful design and everyday practicality. Step outside to enjoy the custom-built deck- an ideal setting for summer barbecues, outdoor dining, or simply unwinding after a long day. Perfectly located near parks, walking trails, top-rated schools, shopping, recreation facilities, and everyday amenities, this move-in-ready home offers the ideal combination of comfort, convenience, and community living.
Property Details
Interior
Features
Main Floor
Family
4.57 x 4.33Laminate / Open Concept / Coffered Ceiling
Dining
3.38 x 3.23Laminate / Coffered Ceiling / W/O To Patio
Kitchen
4.36 x 4.27Ceramic Floor / Breakfast Bar / Stainless Steel Appl
Exterior
Features
Parking
Garage spaces 2
Garage type Built-In
Other parking spaces 4
Total parking spaces 6
Property History
 10
10