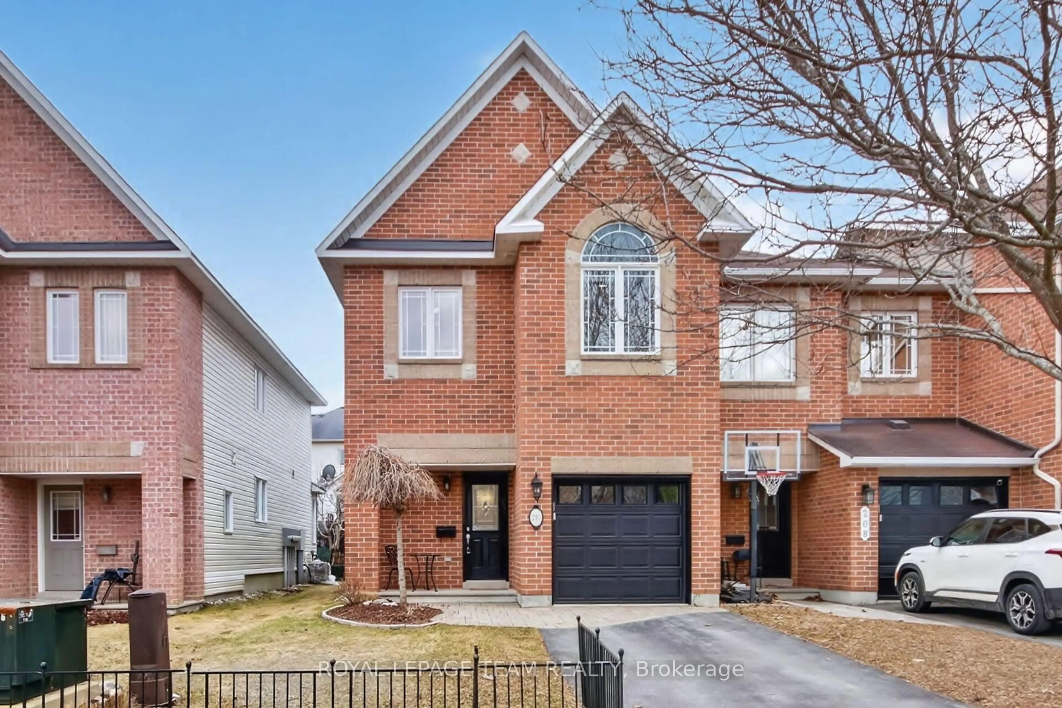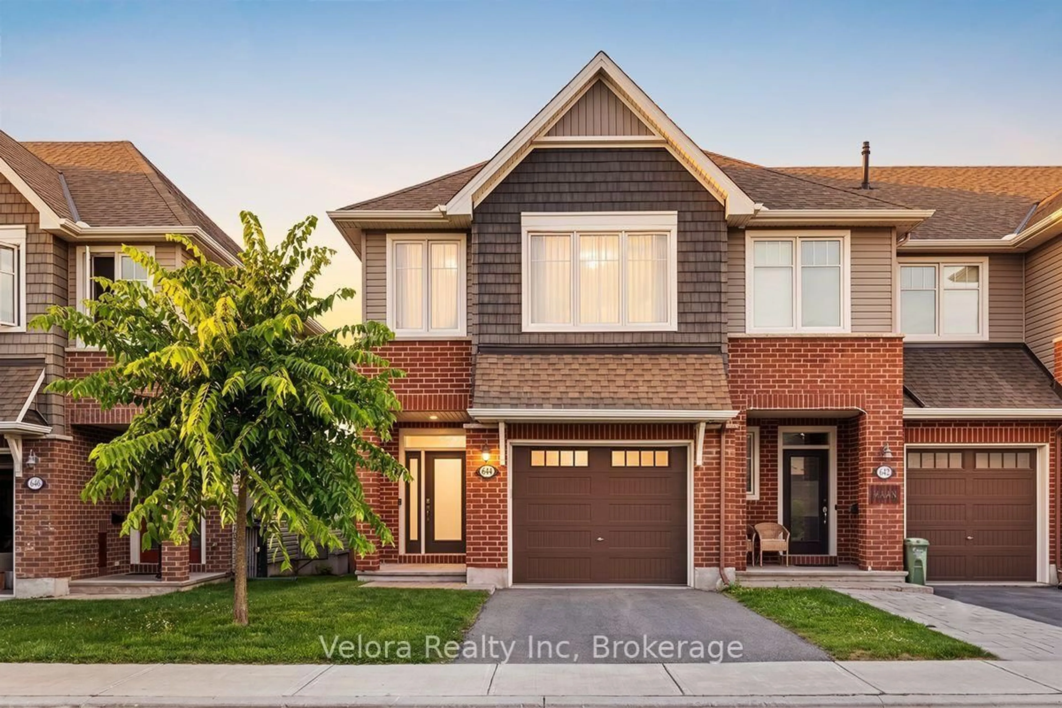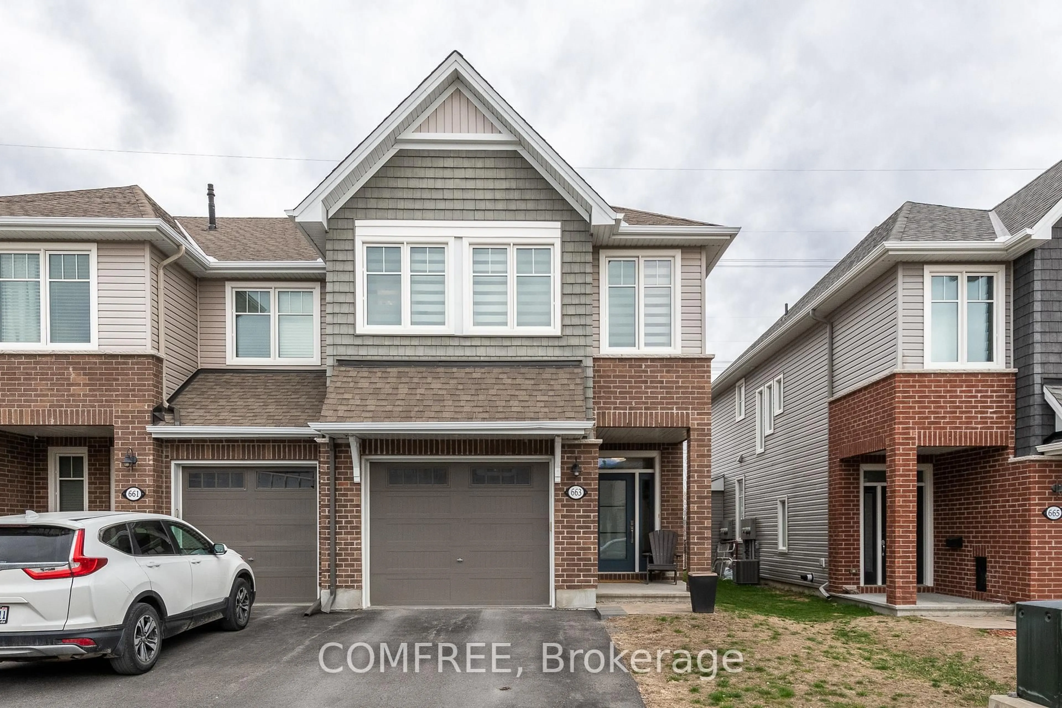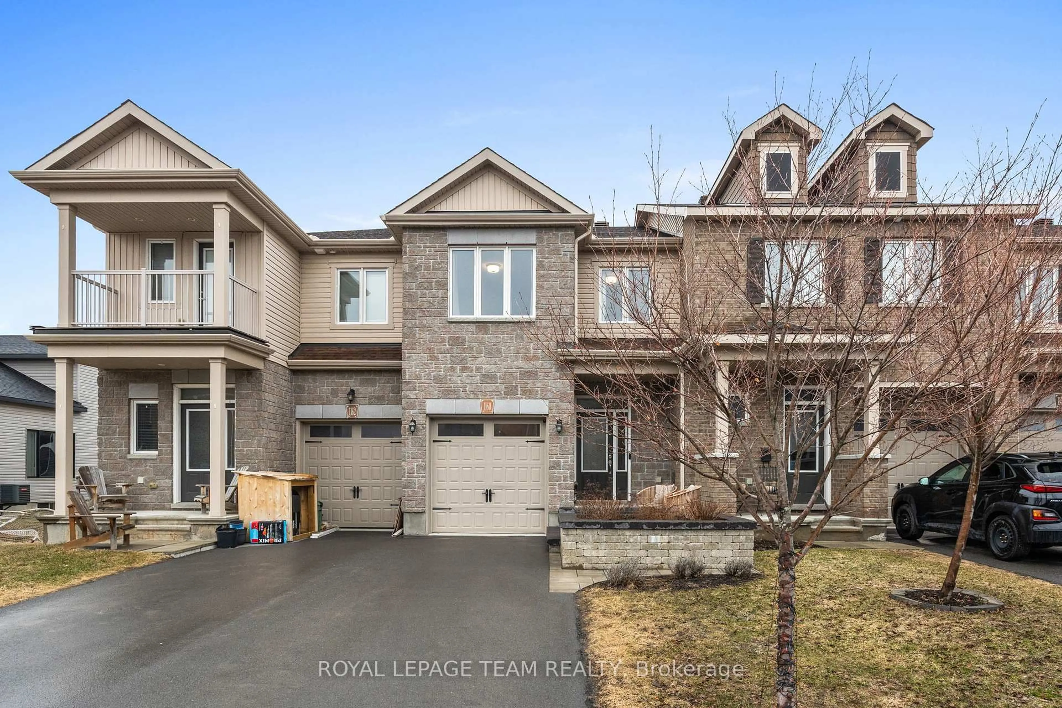
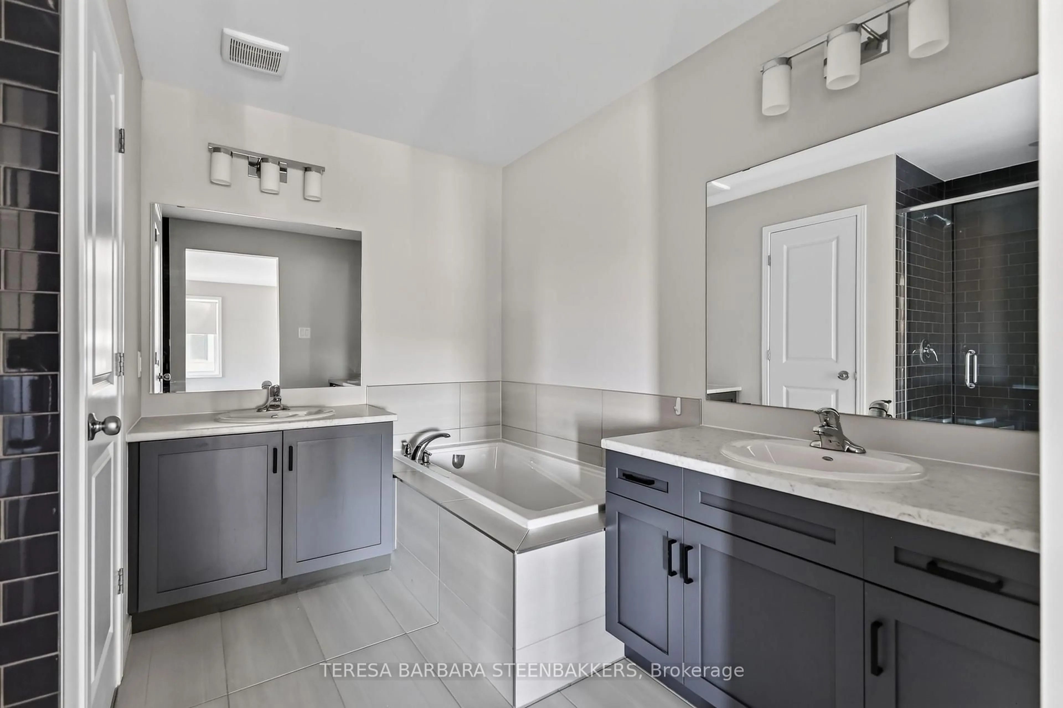
trreb/IMG-X13814980_f8a10f98-286f-4098-a805-0c855689c2d6-l.jpg
1 day on Market

674 Taliesin Cres, Ottawa, Ontario K2S 2W5

Townhouse
3
3
~1500-2000 sqft
$699,000
Get pre-qualifiedPowered by nesto
Townhouse
3
3
~1500-2000 sqft

Contact us about this property

Call

Highlights

Property Estimate

Days on market1 day

Estimated valueNot available

Price/Sqft$408/sqft

Monthly cost

Open Calculator

Description

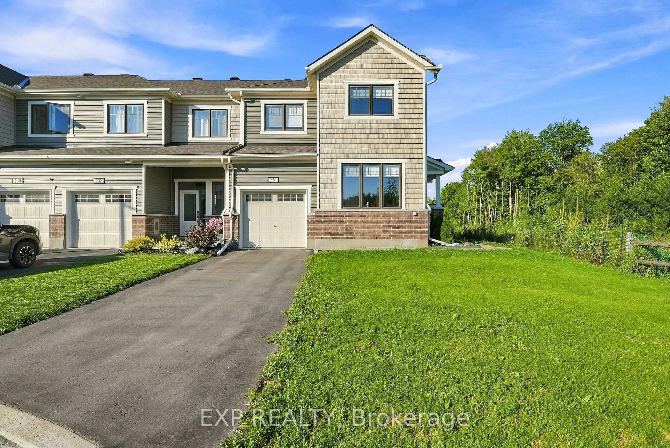
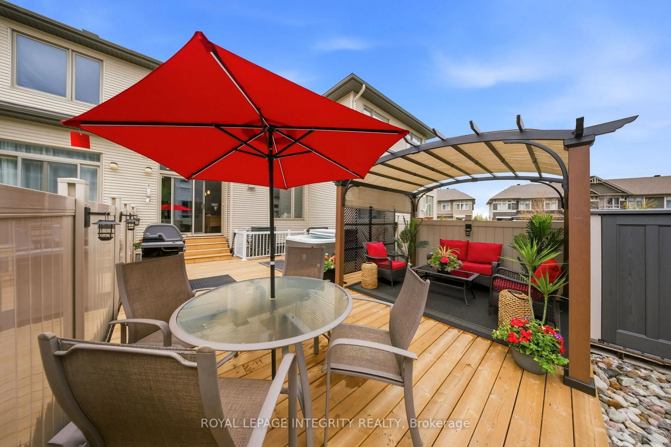
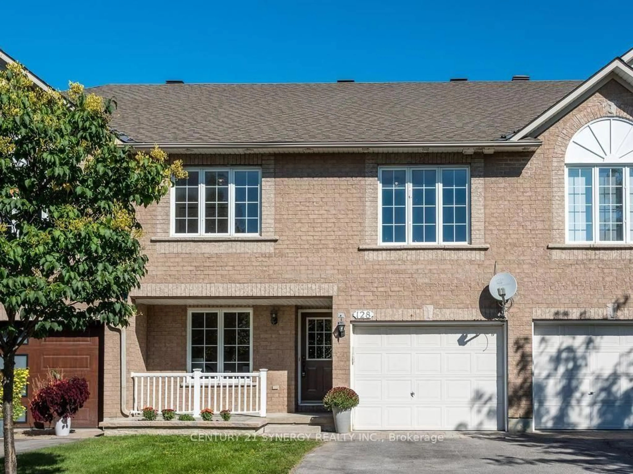
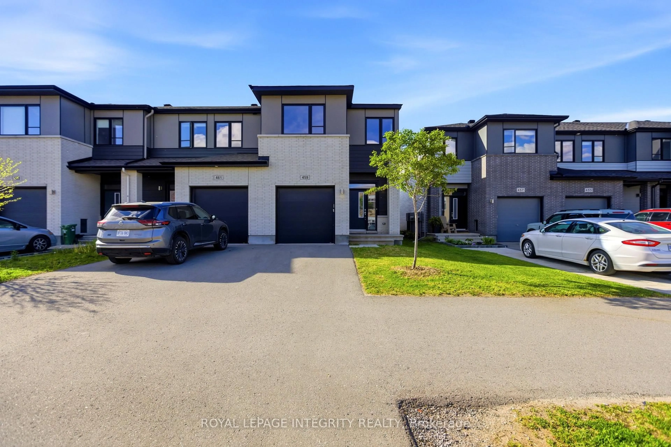
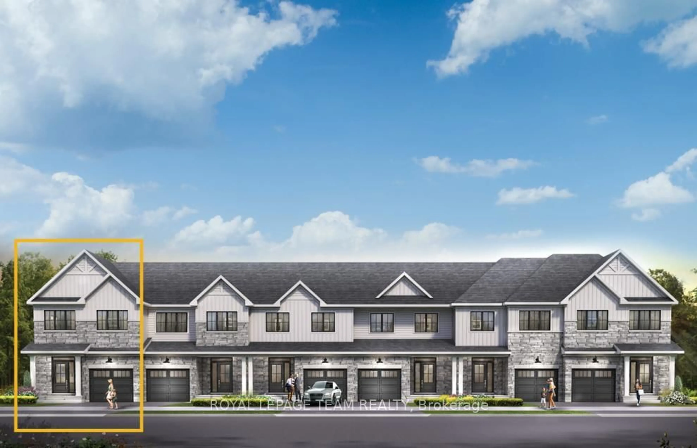
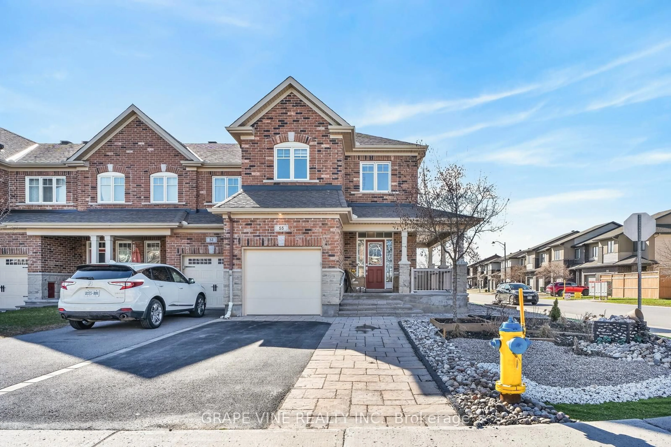
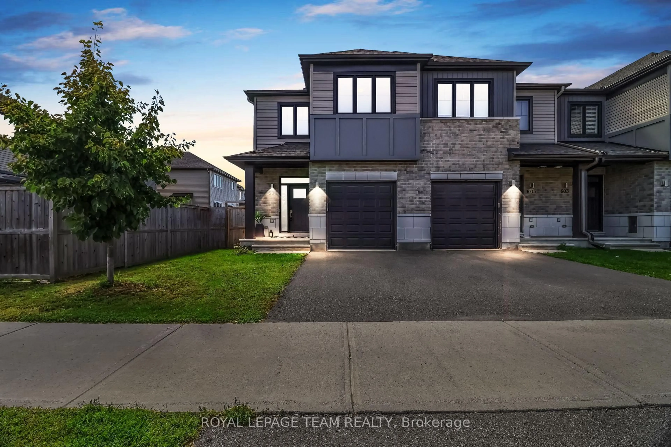
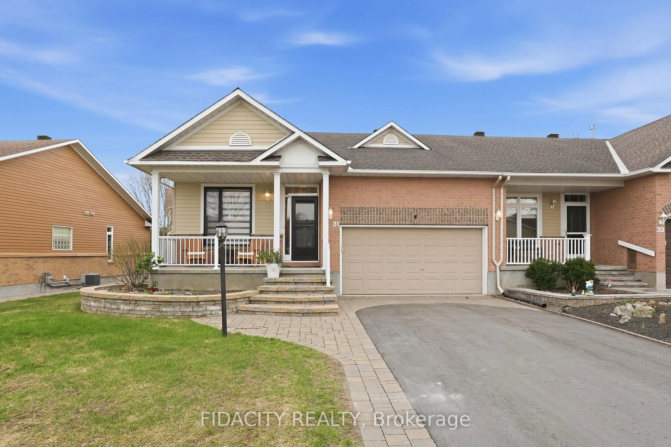
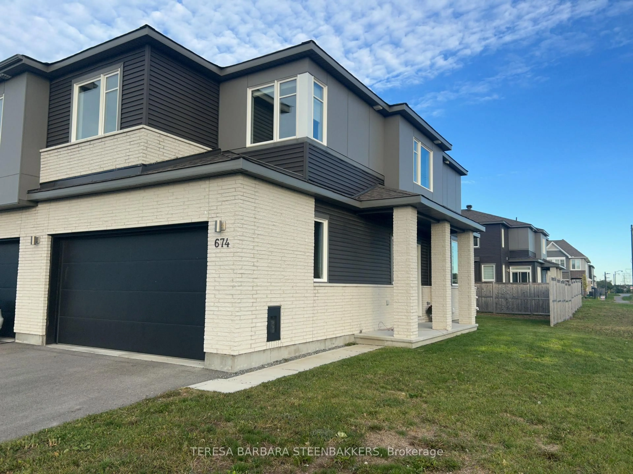
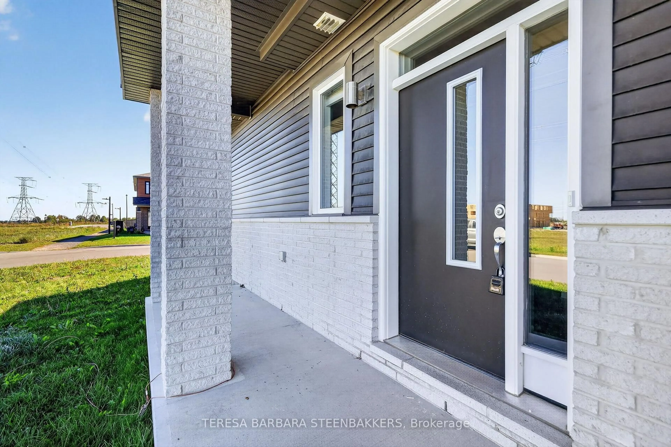
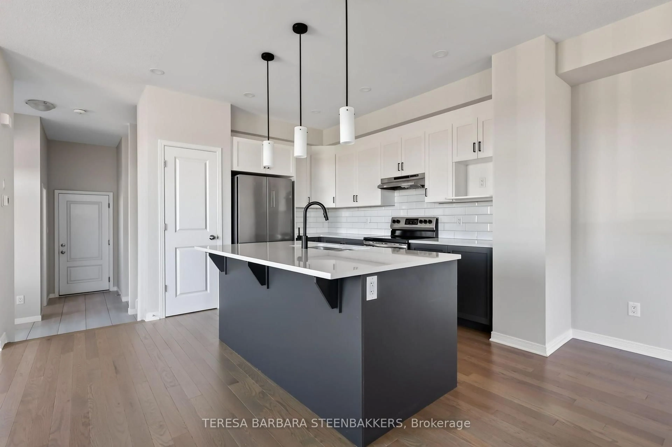
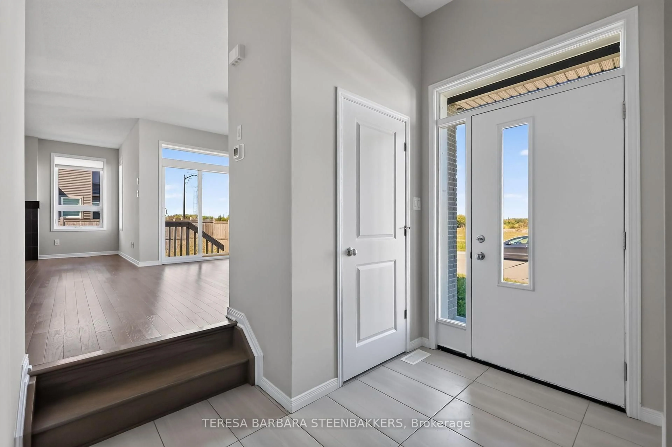
Truly rare opportunity at this price! An end unit Townhome with a full double car garage., located in a great family community of single family and low density homes, perfect for downsizing without giving up nearness to local village shopping as well as access to box stores and Queensway to 416 , 417 and Highway 7. An open concept floor plan with a main floor gas fireplace, 3 bedrooms plus a loft on the upper level and a professinally finshed builder basement, offering a 3 pce rough in for a future bath, if needed. Some upgrades incl kitchen quartz c/tops, pot lights, upgraded hardwood flooring main floor, 5 appliances incl waher/dryer, garage door opener and alternate ensuite layout with separate soaker tub and glass shower stall. Great property and available for a quick possession


Property Details

Style2-Storey
View-
Age of property-
SqFt~1500-2000 SqFt
Lot Size261 SqM(27.01 x 9.68)
Parking Spaces4
MLS ®NumberX13814980
Community NameStittsville
Data SourceTRREB
Listing byTERESA BARBARA STEENBAKKERS

Features

Heating: Forced Air
Cooling: Central Air
Fireplace
Basement: Finished

Main Floor

Living

4.32 x 3.91

Kitchen

3.15 x 3.15

Dining

3.96 x 3.12


Features

Lot size: 261 SqM

Parking

Garage spaces 2

Garage type Built-In

Other parking spaces 2

Total parking spaces 4


Property History
Sep 22, 2026
ListedActive
$699,000
1 day on market
history photo preview23
Listing by trreb®
Property listed by TERESA BARBARA STEENBAKKERS, Brokerage
Agent Banner Image
Interested in this property?Get in touch to get the inside scoop.

Market Data - Stittsville

Geo Zone Map ThumbnailStittsville

Balanced Market

View Market Data

Townhouse - for the past 30 days

Buyer's market Seller's market

Avg. Days on Market

Past 30 days

41 days

Compared to

2025

43 days

2024

30 days

2023

24 days

New Listings

Past 30 days

35 listings

Compared to

2025

49 listings

2024

34 listings

2023

38 listings

Units sold

Past 30 days

28 units

Compared to

2025

29 units

2024

32 units

2023

22 units

Median Sold Price

Past 30 days

$609,000

Compared to

2025

$620,000

2024

$629,264

2023

$600,550


Population and Demographics

Overview

Total population 25319
Average household income $170,551

Age (%)

0 to 19
26%
20 to 34
16%
35 to 49
21%
50 to 64
21%
65 and plus
16%

Household composition (%)

Single family
79%
Single person
18%
Multi person
2%
Multi family
1%

Mother tongue (%)

English
81%
French
7%
Others
5%
Mandarin
2%
English and French
2%
Arabic
2%

House tenancy (%)

Owners
88%
Renters
12%

What’s nearby?Essentials within 5 km

Local Logic

Transportation Scores

Estimated Budget