6 hours on Market

56 Victor St, Stittsville, Ontario K2S 1H8

Detached
3
3
~1100-1500 sqft
$664,900
Get pre-qualifiedPowered by nesto
Detached
3
3
~1100-1500 sqft

Contact us about this property

Call

Highlights

Property Estimate

Days on market6 hours

Estimated valueNot available

Price/Sqft$524/sqft

Monthly cost

Open Calculator

Description

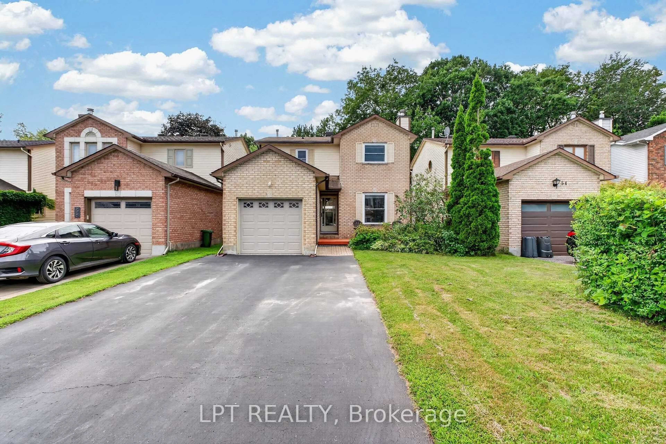
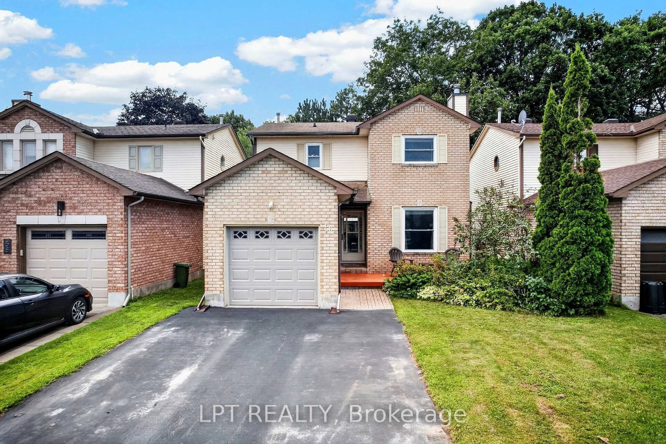
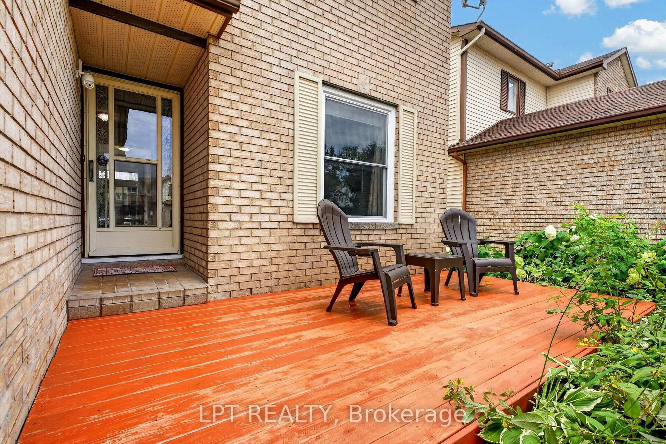
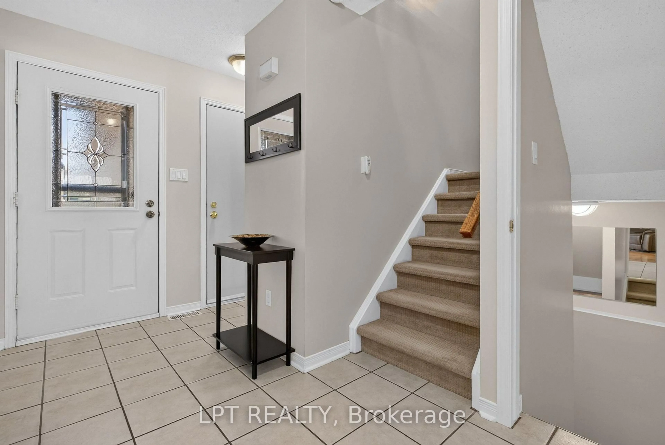
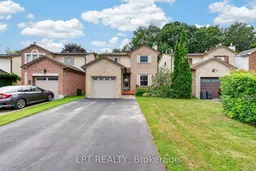
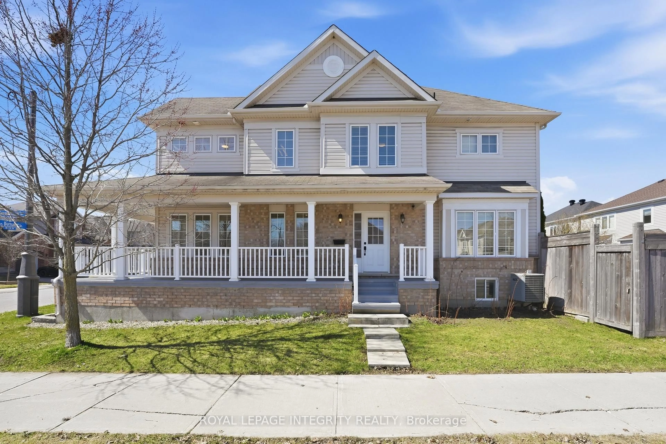
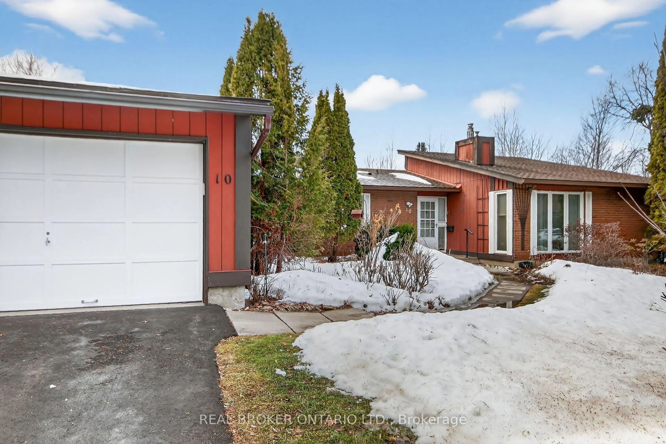
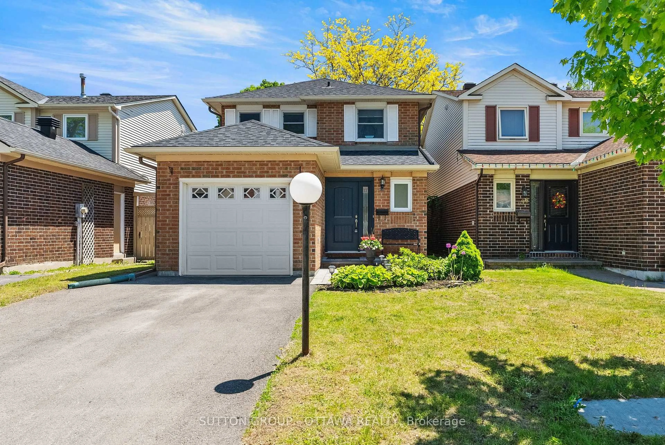
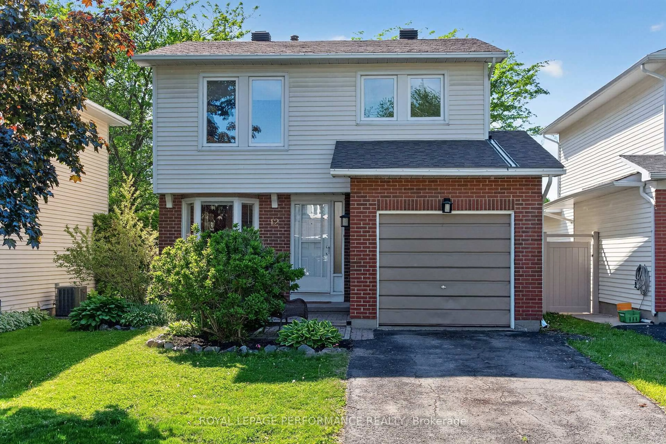
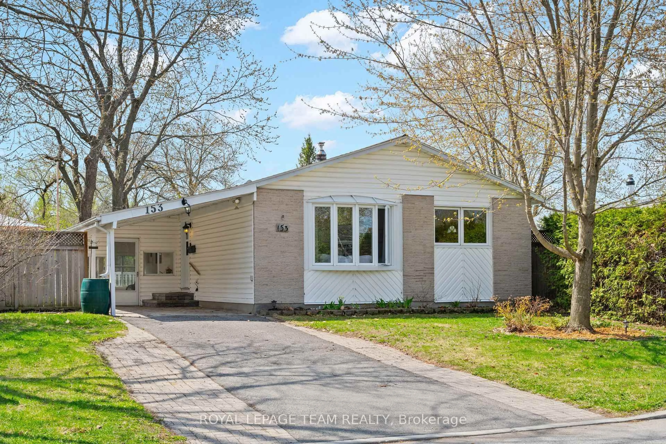
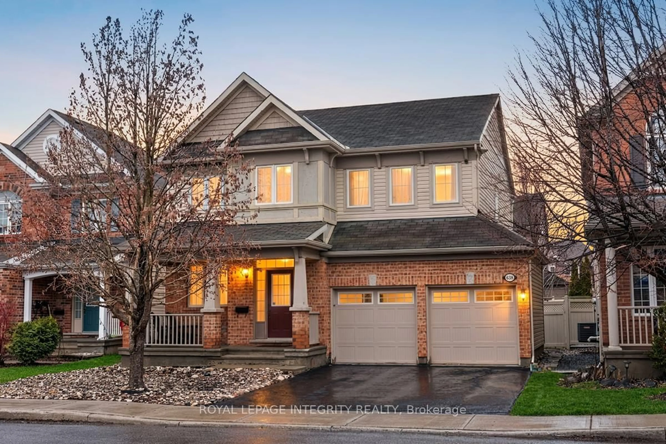
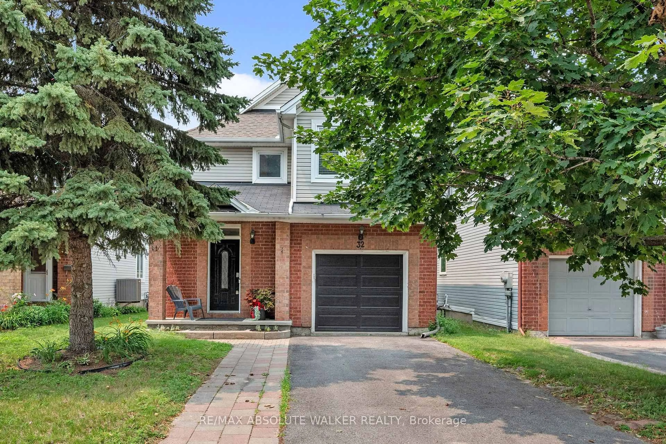
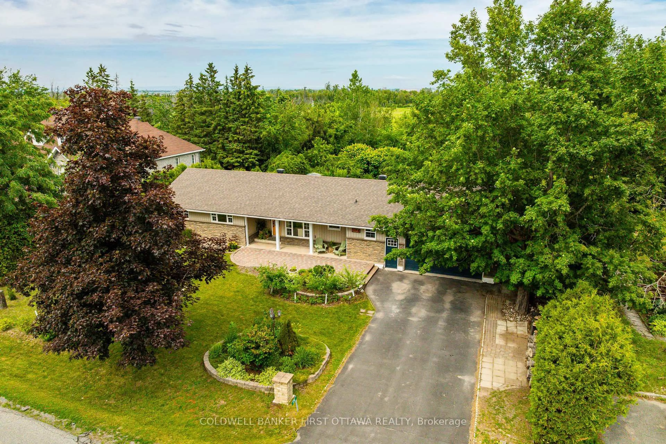
Three bedrooms, a four-piece bathroom, two powder rooms, and a rear yard that does what almost nothing else on this street can. Set on a 34.94 x 120.05 ft fenced lot backing onto mature trees, 56 Victor pairs a deck with a brand-new hardtop gazebo and a hot tub, both included, with a home that has been genuinely looked after since 1987. A tiled foyer with inside garage entry opens to a living room anchored by a wood-burning fireplace and warm maple hardwood that runs through the separate dining room. Off the dining room, the eat-in kitchen has been refreshed with a mosaic tile backsplash, a movable butcher-block island, and a breakfast nook beside patio doors onto the deck. Cooking dinner and watching the yard happen in the same room. A 2-piece powder room, updated in 2024, sits off the foyer. Upstairs, three bedrooms are served by a 4-piece bathroom with an updated white vanity and tiled surround, opening directly off the primary for semi-ensuite convenience. The primary carries a full wall of closets. Both secondary bedrooms are true doubles with LVP floors. The lower level is finished, dry, and unusually generous: a 25'7 x 17'8 recreation room (the pool table stays) plus a separate den for an office or gym, a second powder room, and a proper laundry room. Systems, plainly: water heater 2015 and owned. Windows approximately 2011. Upstairs bathroom 2014. Furnace 2005 and the central air is older - both professionally maintained, with service records available. Municipal water and sewer. Attached garage with inside entry and three parking spaces. Victor Street was built out in the late 1980s, which is why the lots run deep, and the trees are full-grown. Walk to Hazeldean Road shopping, schools, parks, the Trans-Canada Trailway, and transit. 5 minutes to Stittsville Main, 15 minutes to Kanata North.


Property Details

Style2-Storey
View-
Age of property31-50
SqFt~1100-1500 SqFt
Lot Size4,194 SqFt(120.05 x 34.94)
Parking Spaces3
MLS ®NumberX13657732
Community NameStittsville
Data SourceTRREB
Listing byLPT REALTY

Features

Heating: Forced Air
Cooling: Central Air
Fireplace
Basement: Finished, Full

2nd Floor

Primary

4.09 x 3.28

2nd Br

4.34 x 3.38

3rd Br

3.38 x 3.38

Bathroom

4.42 x 1.5

4 Pc Bath


Features

Lot size: 4,194 SqFt

Parking

Garage spaces 1

Garage type Attached

Other parking spaces 2

Total parking spaces 3


Property History

Aug 10, 2026
ListedActive
$664,900
6 hours on market
history photo preview49
Listing by trreb®
Property listed by LPT REALTY, Brokerage
Agent Banner Image
Interested in this property?Get in touch to get the inside scoop.

Market Data - Stittsville

Geo Zone Map ThumbnailStittsville

Balanced Market

View Market Data

Detached house - for the past 30 days

Buyer's market Seller's market

Avg. Days on Market

Past 30 days

43 days

Compared to

2025

28 days

2024

29 days

2023

17 days

New Listings

Past 30 days

62 listings

Compared to

2025

73 listings

2024

71 listings

2023

70 listings

Units sold

Past 30 days

29 units

Compared to

2025

41 units

2024

37 units

2023

34 units

Median Sold Price

Past 30 days

$843,500

Compared to

2025

$920,000

2024

$925,000

2023

$886,000


Population and Demographics

Overview

Total population 25319
Average household income $170,551

Age (%)

0 to 19
26%
20 to 34
16%
35 to 49
21%
50 to 64
21%
65 and plus
16%

Household composition (%)

Single family
79%
Single person
18%
Multi person
2%
Multi family
1%

Mother tongue (%)

English
81%
French
7%
Others
5%
Mandarin
2%
English and French
2%
Arabic
2%

House tenancy (%)

Owners
88%
Renters
12%

What’s nearby?Essentials within 5 km

Local Logic

Transportation Scores

Estimated Budget