46 Grand Cedar Crt #51, Stittsville, Ontario K2S 1C8
Contact us about this property
Highlights
Estimated valueThis is the price Wahi expects this property to sell for.
The calculation is powered by our Instant Home Value Estimate, which uses current market and property price trends to estimate your home’s value with a 90% accuracy rate.Not available
Price/Sqft$441/sqft
Monthly cost
Open Calculator
Description
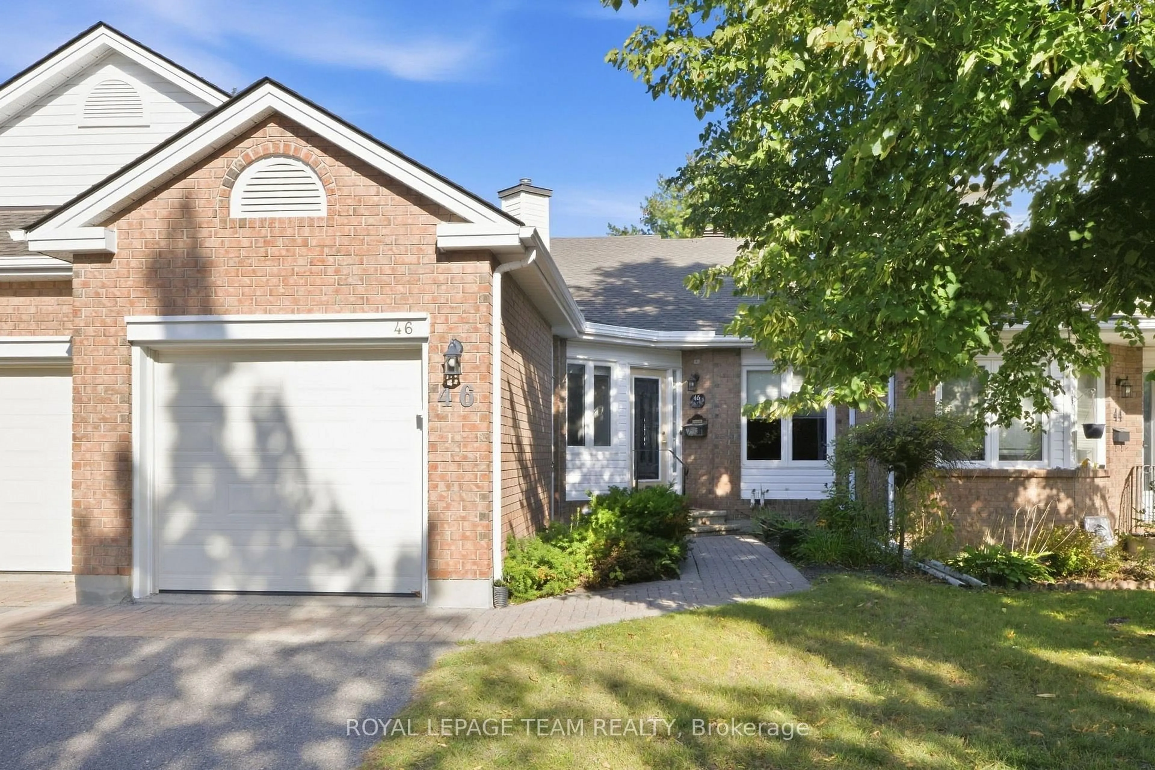
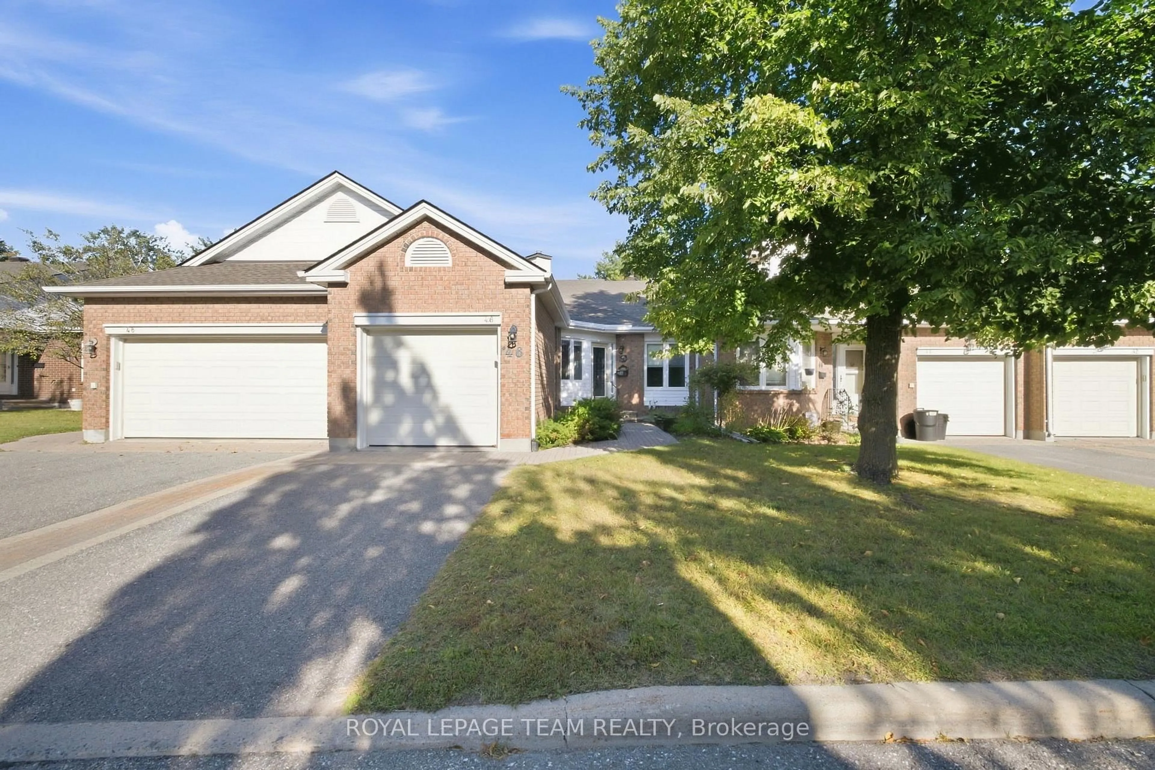
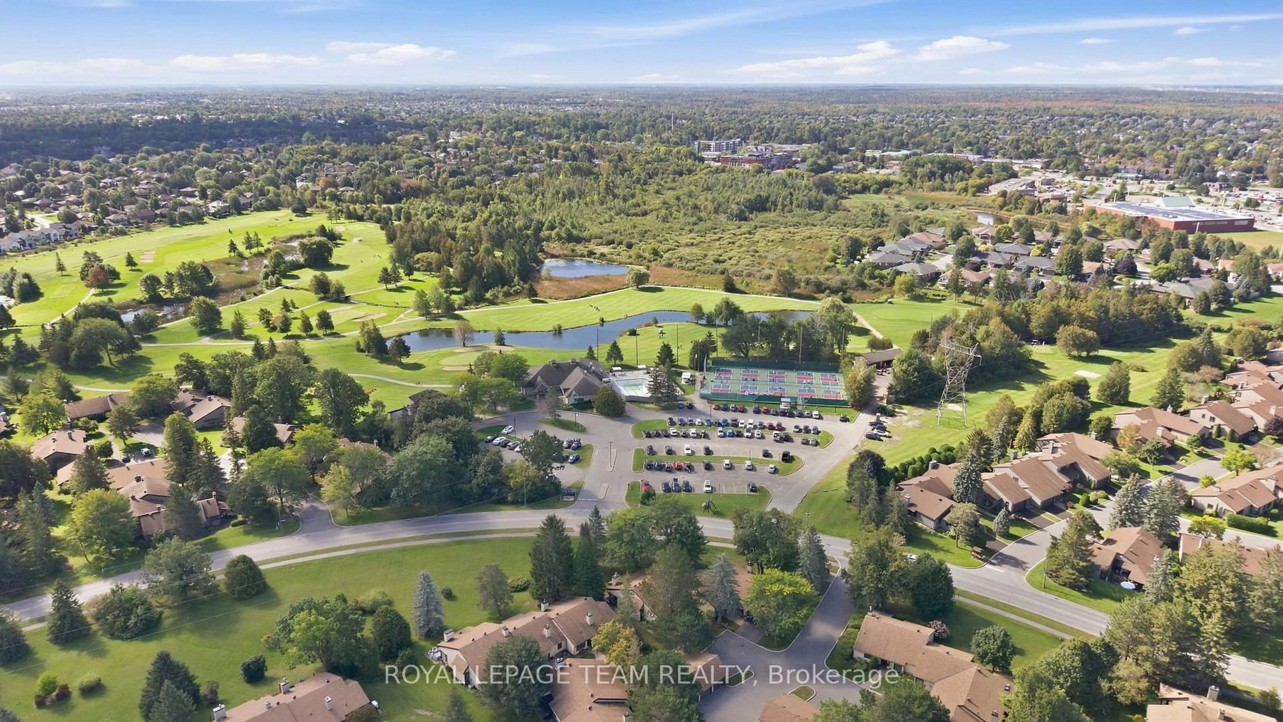
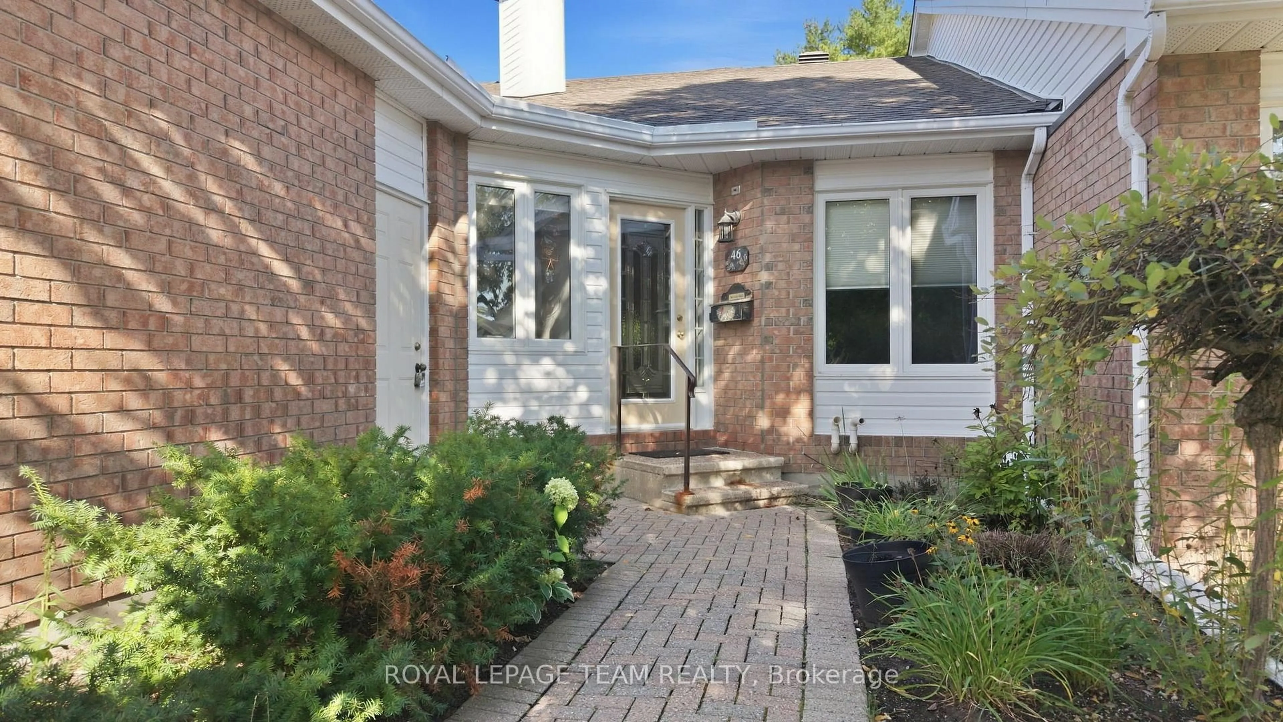
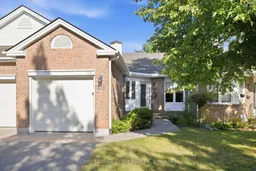
Welcome to 46 Grand Cedar Court, a meticulously maintained and stunning gem in the sought-after adult lifestyle community of Amberwood Village! From the moment you step inside, expansive sightlines draw your eyes straight through the patio doors to lush backyard greenery, welcoming you into a bright, airy, open-concept living and dining area. Beautiful hardwood floors flow seamlessly throughout the main level. The refreshed kitchen is equipped with stone countertops and ample storage, featuring a charming breakfast nook where you can enjoy your morning coffee bathed in sunlight through the large window. The main level comfortably hosts two bedrooms, including a spacious primary retreat complete with an upgraded ensuite with a modern walk-in shower. Downstairs, the finished basement provides versatile extra living space ideal for a family room, third bedroom, or home office. Offering total peace of mind with major updates-including a roof (2024), siding (2025), windows (2020), furnace (2017), and an owned hot water tank-this property delivers true low-maintenance living with condo fees covering lawn care, landscaping, gutter cleaning, and snow removal. Best of all, while nestled in a serene and quiet setting, you are still just minutes away from parks, trails, golf, local shopping and dining, the Cardel Rec Centre, and Queensway Carleton Hospital. Don't miss the opportunity to make this peaceful, turn-key retreat your new home-schedule your viewing today!
Property Details
Interior
Features
Main Floor
Foyer
1.48 x 5.25Kitchen
2.69 x 3.64Breakfast
3.93 x 2.22Living
4.2 x 3.5Fireplace
Exterior
Features
Parking
Garage spaces 1
Garage type Attached
Other parking spaces 1
Total parking spaces 2
Condo Details
Inclusions
Property History
 46
46

