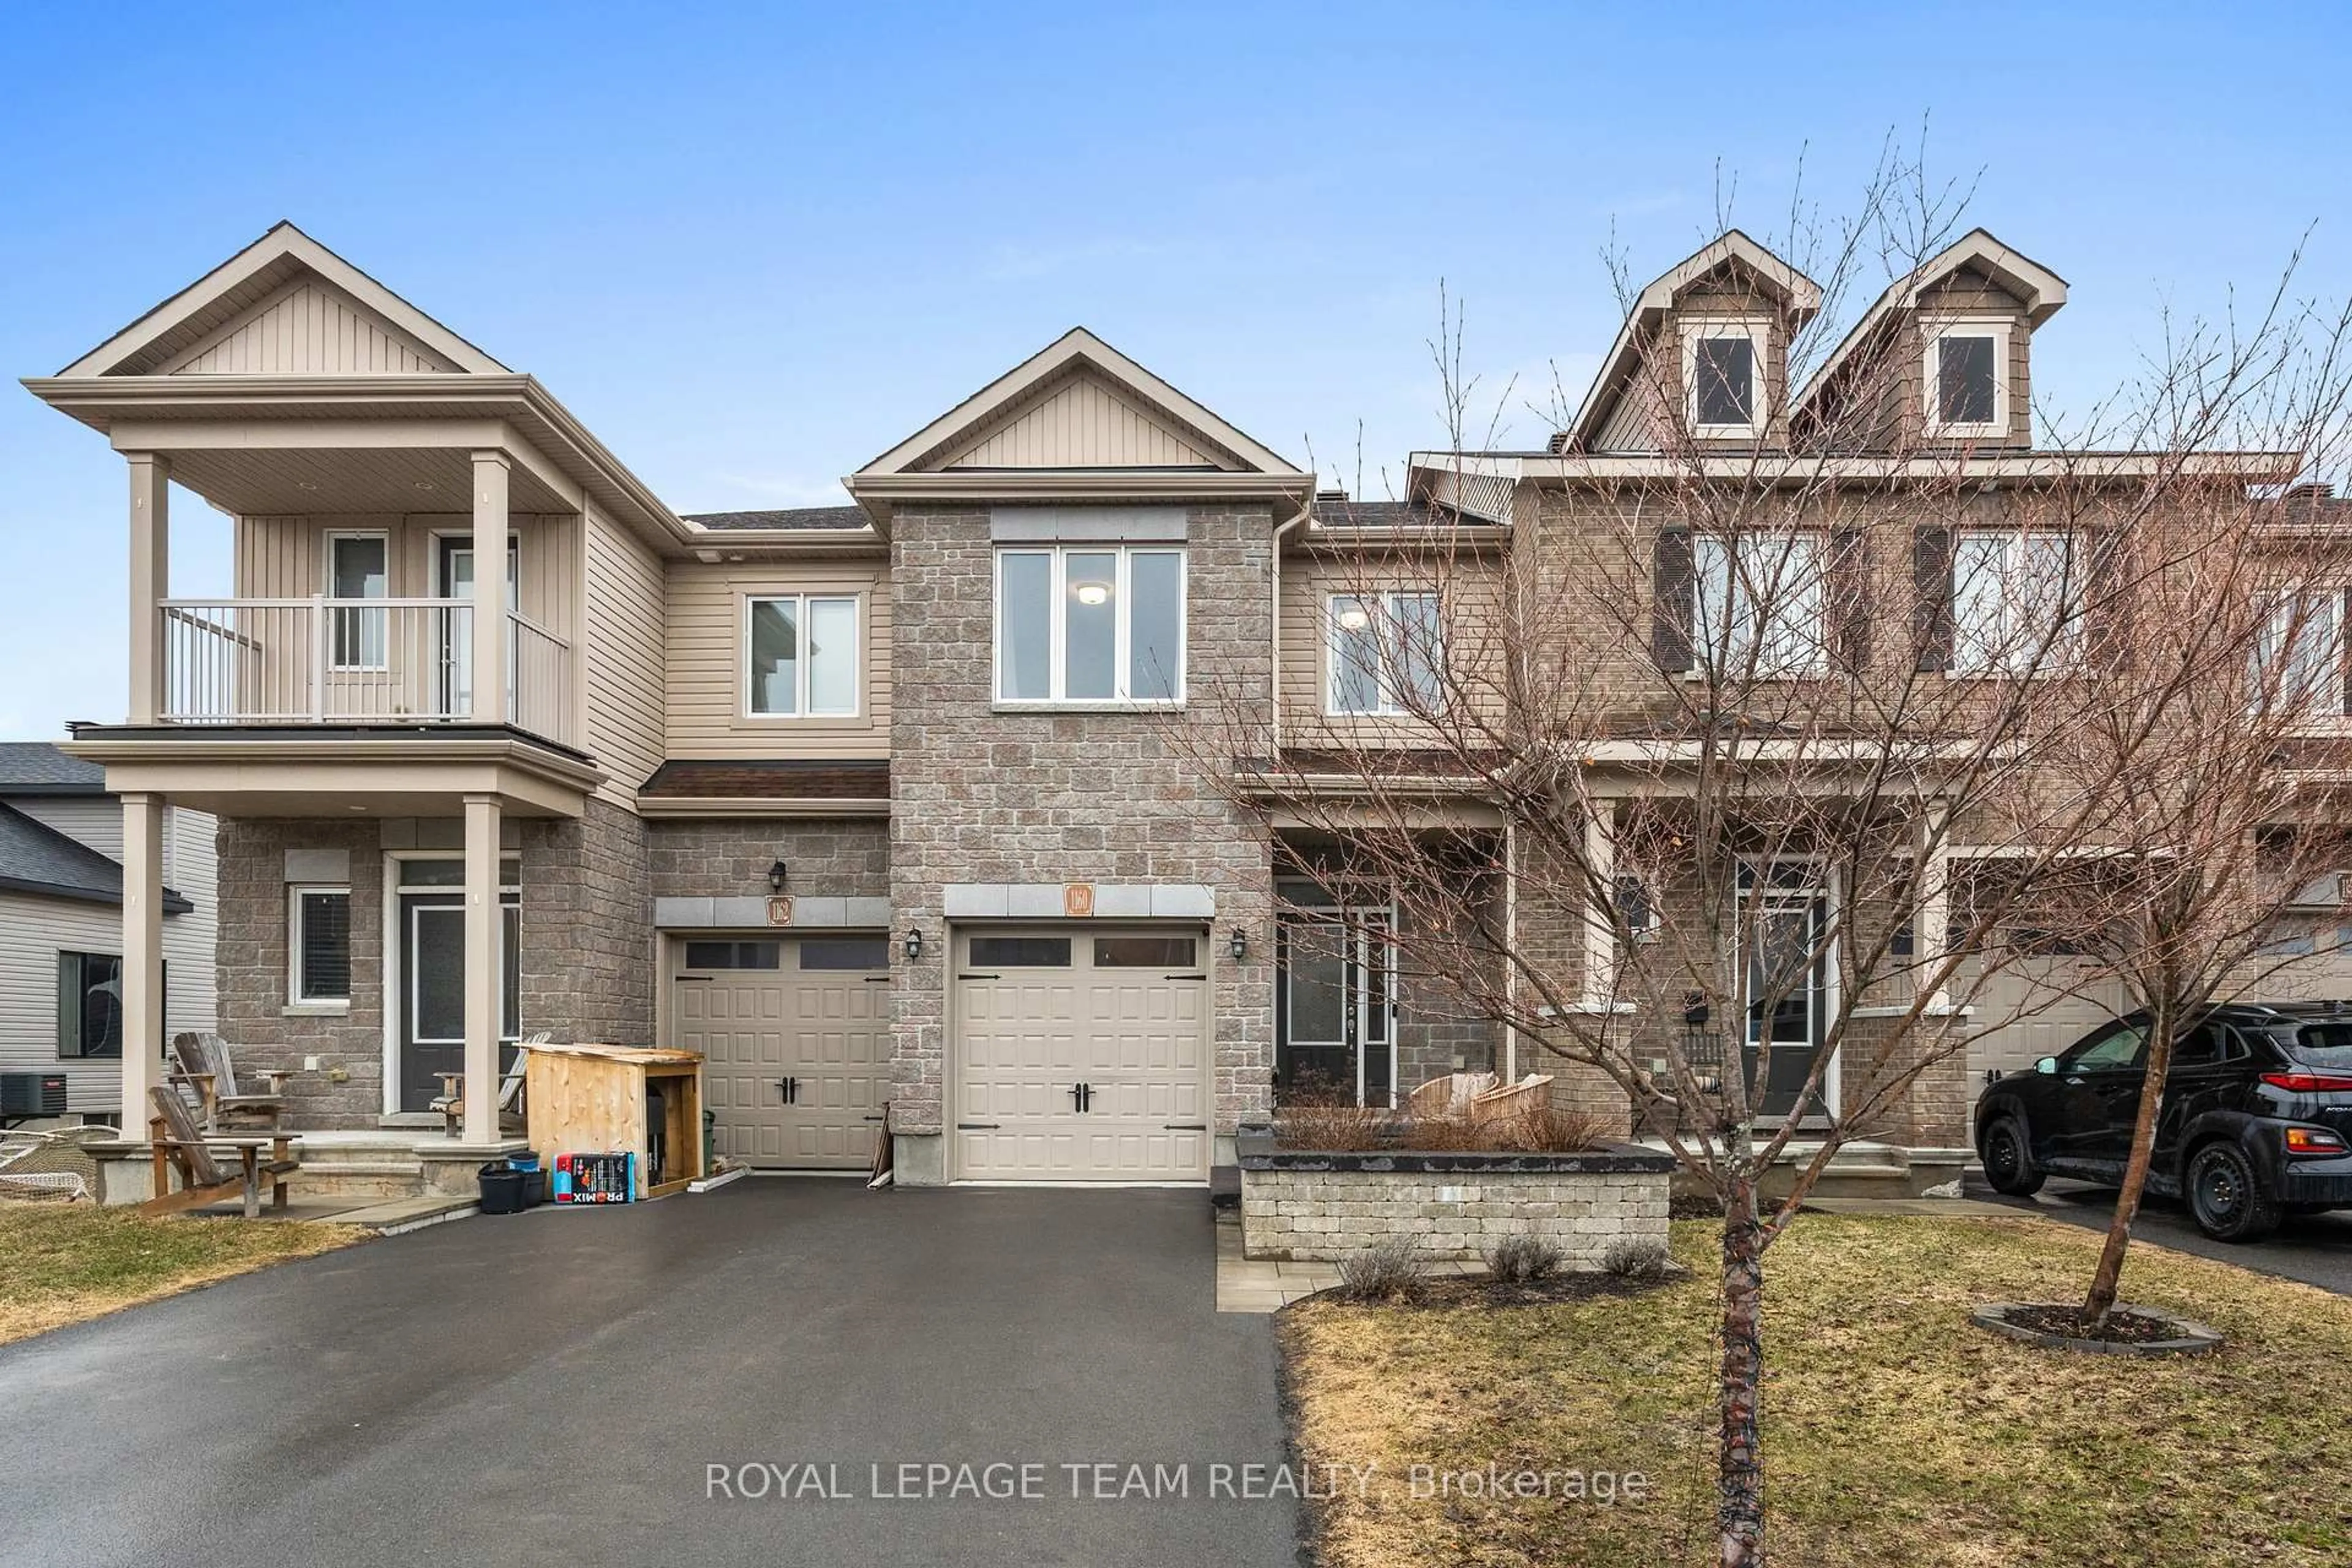
357 Cope Dr, Ottawa, Ontario K2V 0P7
Contact us about this property
Highlights
Estimated valueThis is the price Wahi expects this property to sell for.
The calculation is powered by our Instant Home Value Estimate, which uses current market and property price trends to estimate your home’s value with a 90% accuracy rate.Not available
Price/Sqft$419/sqft
Monthly cost
Open Calculator
Description
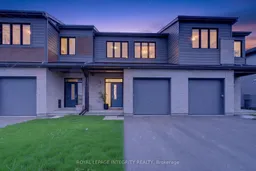
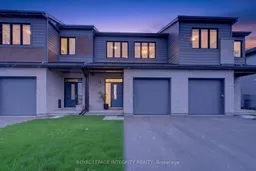
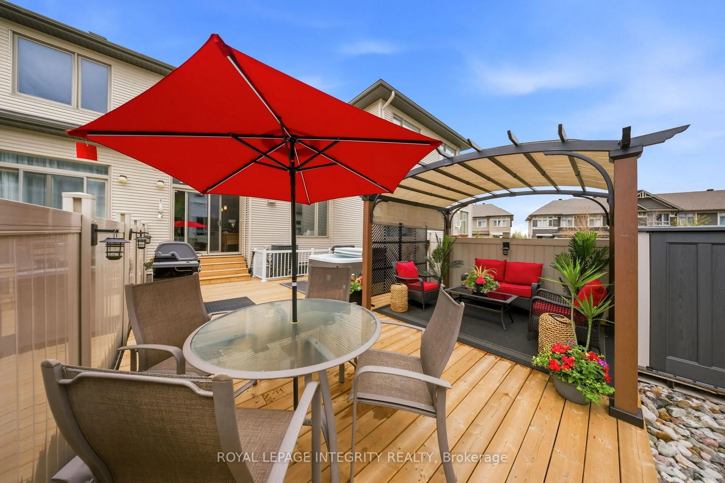
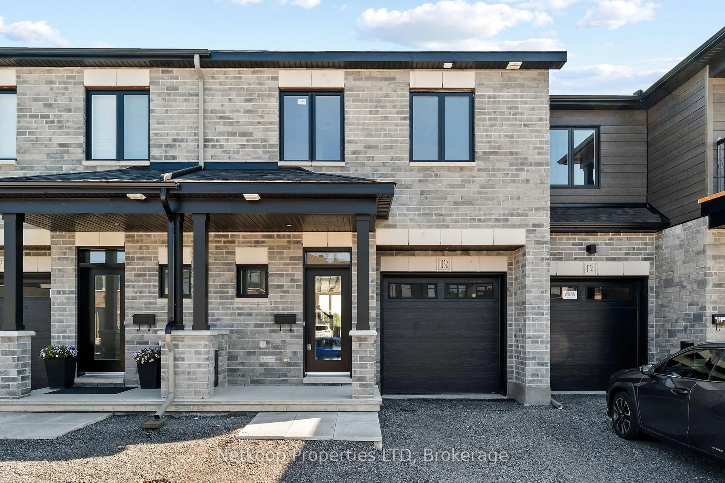
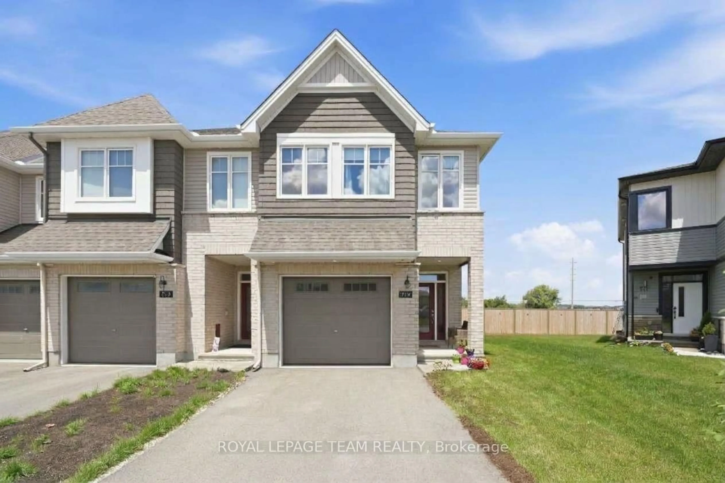
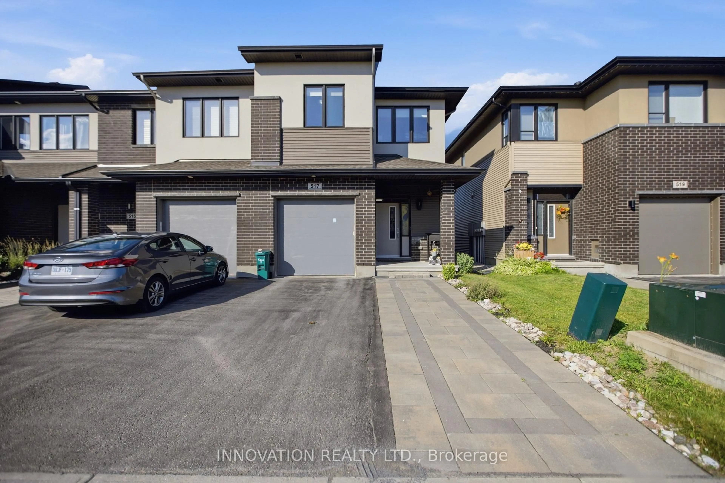
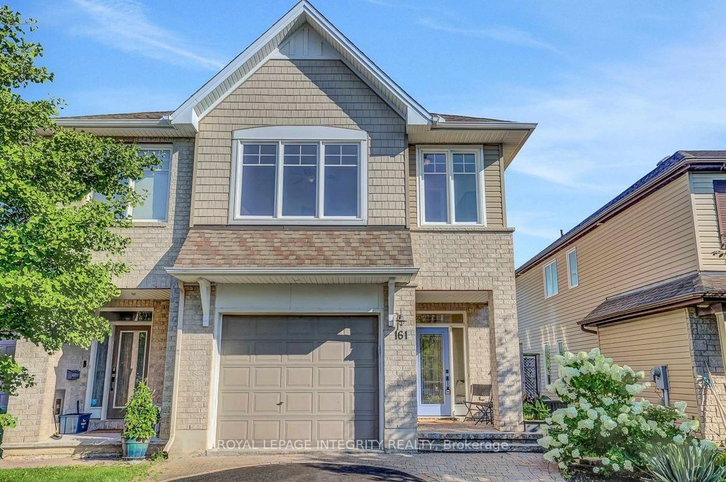
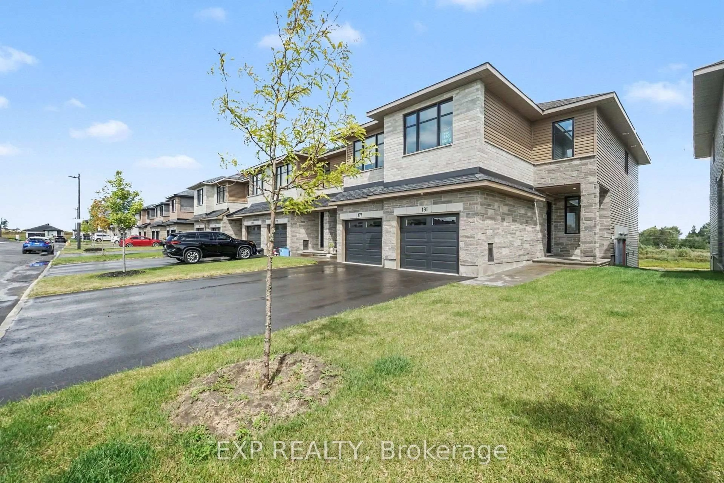
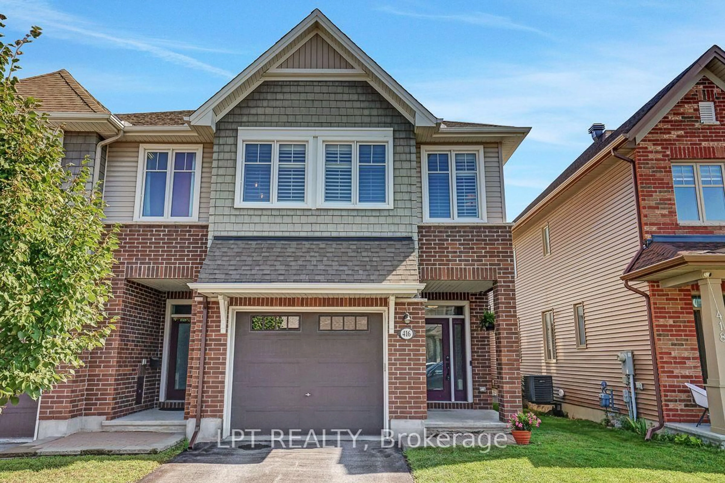
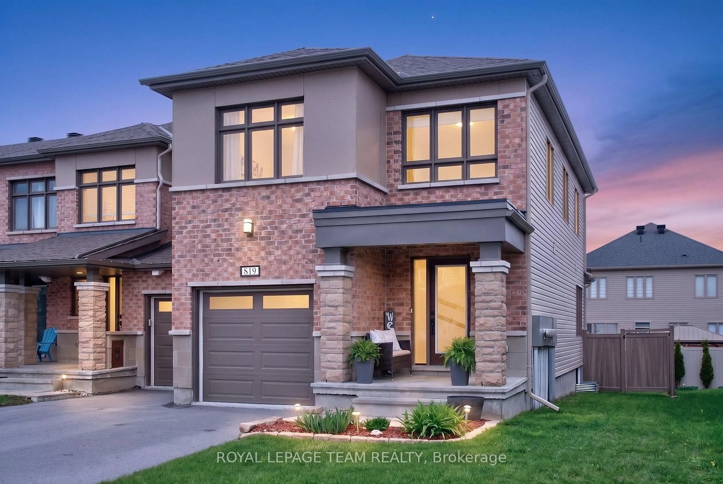
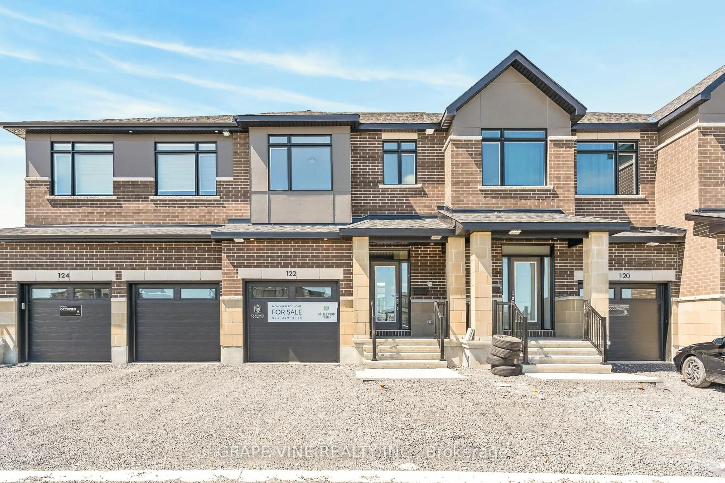
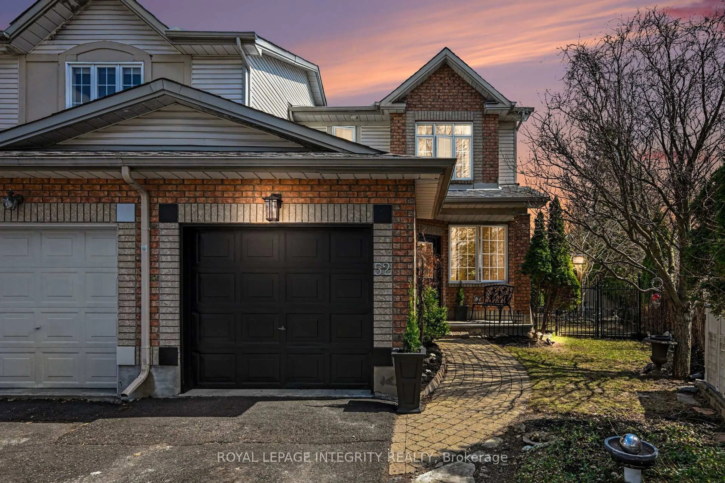
Welcome to one of the most beautifully curated townhomes you'll experience - thoughtfully designed with elevated finishes and timeless style straight out of a magazine. Built by Cardel and impeccably maintained, this exceptional residence offers refined, turnkey living in an unbeatable location. Enjoy a long driveway with a private one-car garage and parking for a second vehicle, all within walking distance to scenic pond pathways, top-rated schools, Walmart, restaurants, and everyday amenities, with quick access to both Highways 416 and 417. Step inside to a spacious foyer that flows seamlessly into the elegant open-concept main floor, designed for both entertaining and everyday living. The chef-inspired kitchen is the heart of the home, featuring premium stainless steel appliances, a custom hood fan, upgraded cabinetry, quartz countertops, a pot filler, walk-in pantry, and a thoughtfully designed coffee nook with floating shelves. Luxury vinyl flooring, designer light fixtures, pot lights, and soaring 9-foot ceilings elevate the space, while the dining area overlooks the inviting family room anchored by a stunning custom electric water-vapor fireplace with built-in shelving. A beautifully updated powder room with upgraded vanity adds an extra touch of sophistication to the main level. Upstairs, retreat to the serene primary suite featuring a spacious walk-in closet and luxurious five-piece ensuite with dual vanities, deep soaker tub, and glass shower. Two additional bedrooms, a stylish four-piece bathroom, and convenient upper-level laundry room complete the second floor. The fully finished lower level offers versatility as a rec room, home gym, office, or potential fourth bedroom, plus ample storage. Outside, enjoy a fully fenced backyard with low-maintenance PVC fencing, a large wood deck, lush greenery, and plenty of space for dining, entertaining, and relaxing. This is elevated townhome living at its finest.
Property Details
Interior
Features
Main Floor
Living
4.32 x 4.09Dining
4.32 x 2.74Other
3.53 x 1.57Exterior
Features
Parking
Garage spaces 1
Garage type Attached
Other parking spaces 1
Total parking spaces 2
Property History
37