26 Franklin Cathcart Cres, Stittsville, Ontario K2S 2A7
Contact us about this property
Highlights
Estimated valueThis is the price Wahi expects this property to sell for.
The calculation is powered by our Instant Home Value Estimate, which uses current market and property price trends to estimate your home’s value with a 90% accuracy rate.Not available
Price/Sqft$416/sqft
Monthly cost
Open Calculator
Description
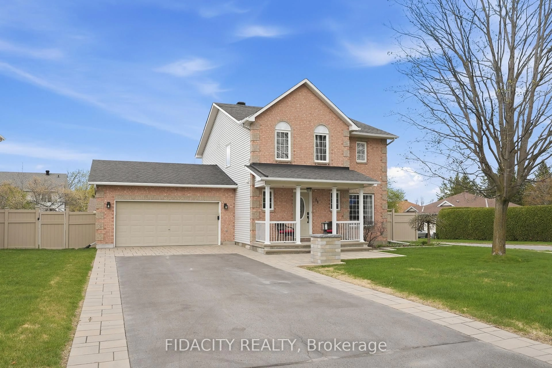
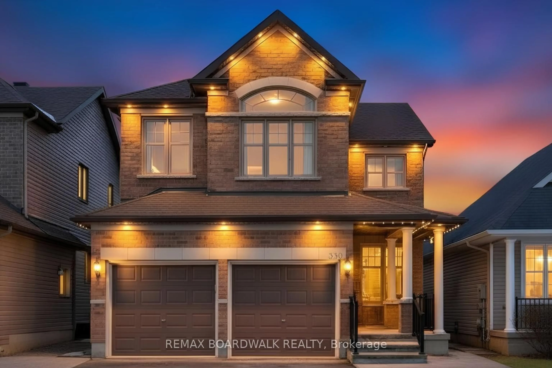
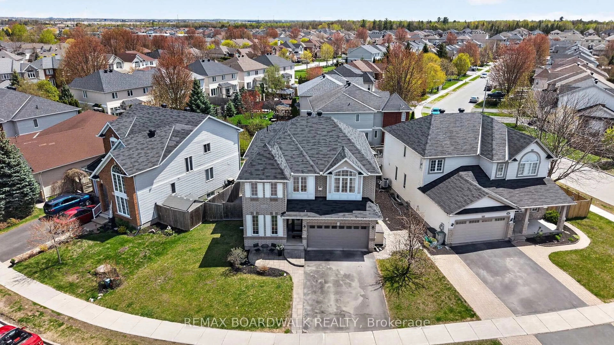
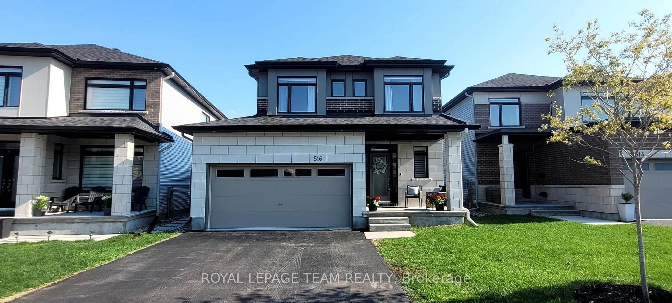
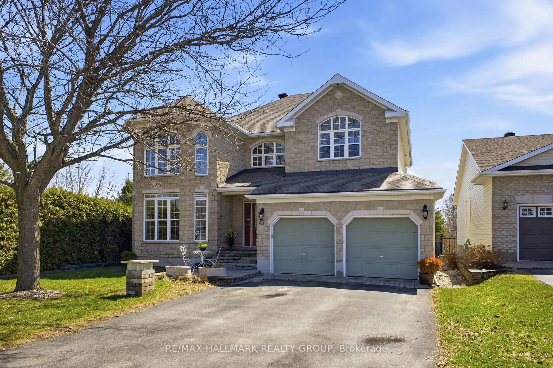
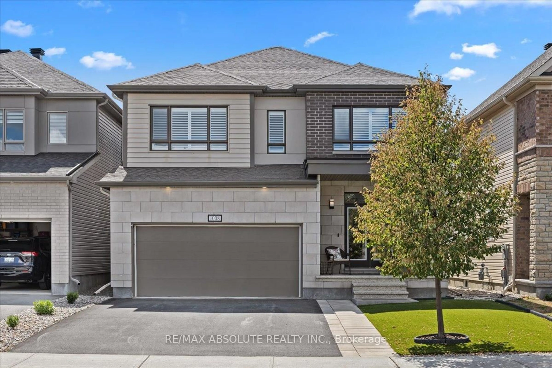
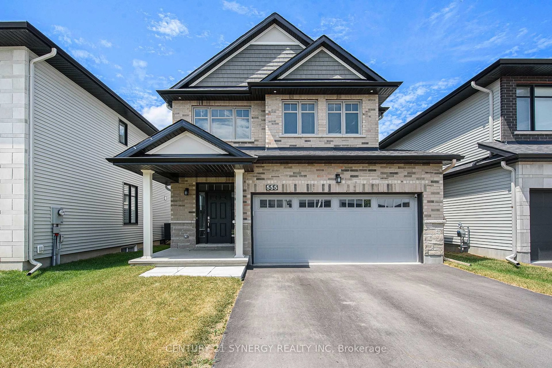
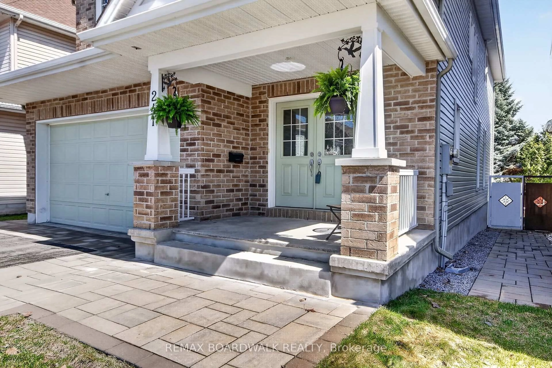
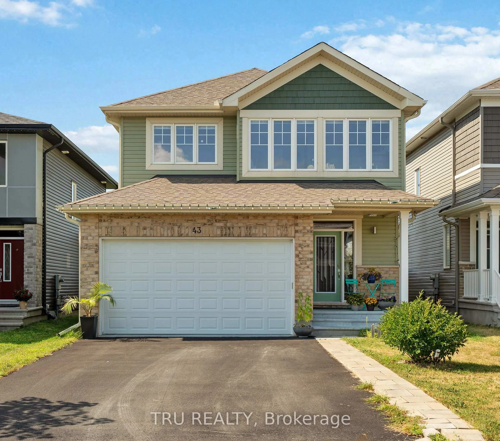
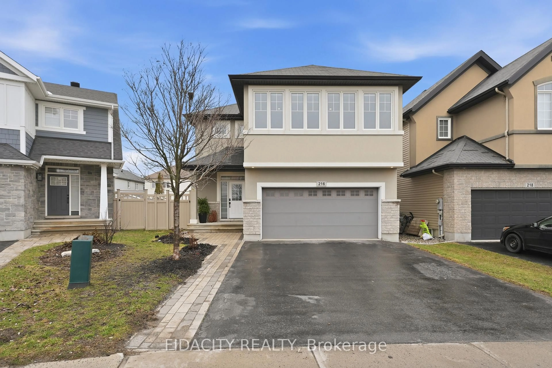
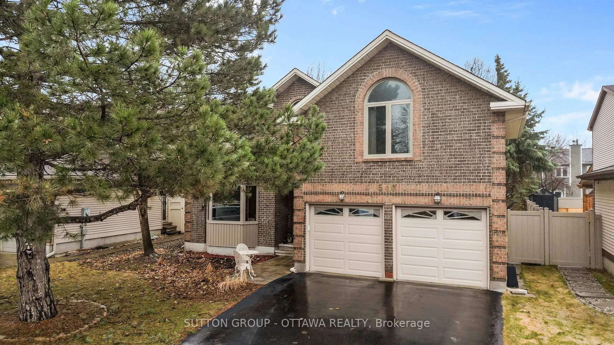
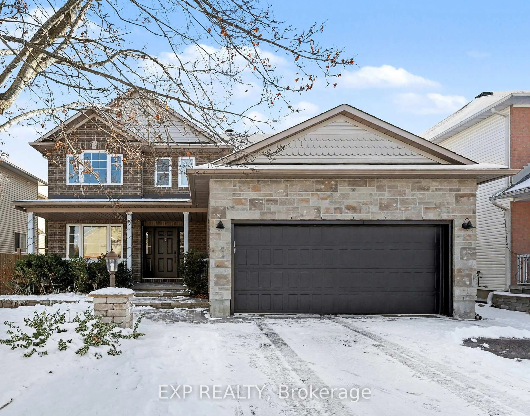
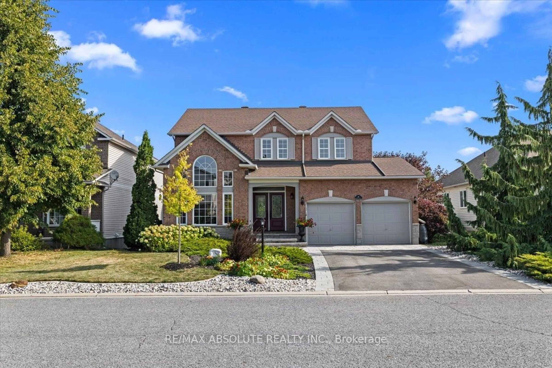
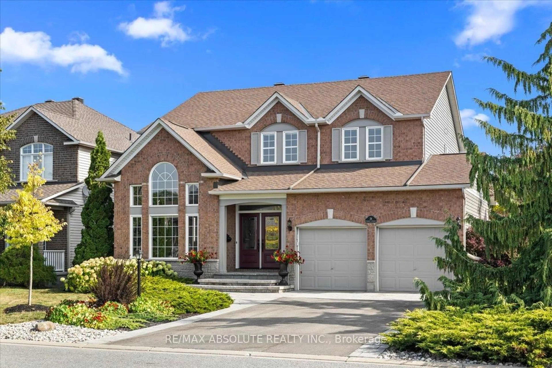
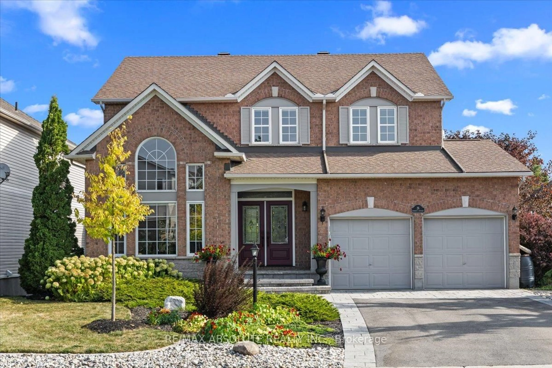
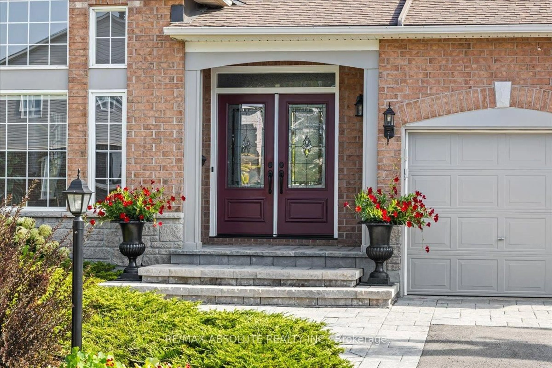
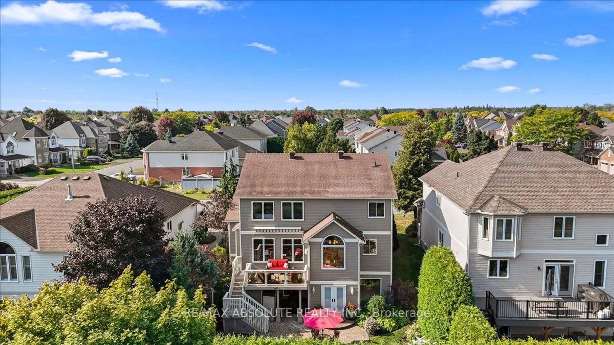
NO rear neighbours! This home is SPOTLESS & has been SOOOO beautifully cared for by the MOST diligent owners! UNMATCHED curb appeal! The landscaping is a 20/10, an absolute labour of LOVE by the original owners that will honestly WOW you! Perfect interlock walkway guides you to the double door entry! Once inside you will immediately realize you are in a VERY special home! The formal living & dining room are open to one another but are very defined. There are shaker style cabinets in the BRAND new kitchen, quartz countertop, subway tile backsplash, pull out drawers & an oversized island. The large balcony can be accessed off the eat in area that can house a good size dining table. The upper level has 3 bedrooms PLUS a loft that could EASILY be a 4th bedroom! The king size bed looks small in the primary where you will also find a walk in & 2 wall closets. The 4 piece ensuite offers a soaker tub & shower with a glass door The WALKOUT fully finished lower level is where you will find a LEGAL bedroom with 2 LARGE daylight windows, a 2 sided fireplace that can be seen from the custom bar & family room PLUS a full bath. An outdoor sanctuary awaits in the backyard where you will find lush greenery, established perennials & an interlock patio, it's an absolute dream for the lucky buyer! Roof 2014, Furnace 2019, AC 2023
Property Details
Interior
Features
Main Floor
Dining
3.9624 x 3.2512Kitchen
4.1148 x 4.1148Breakfast
3.2004 x 2.7432Great Rm
4.9784 x 4.11482 Pc Bath
Exterior
Features
Parking
Garage spaces 2
Garage type Attached
Other parking spaces 4
Total parking spaces 6
Property History
 43
43