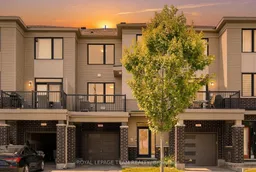
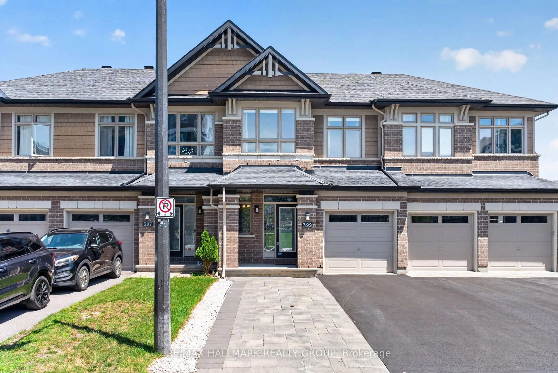
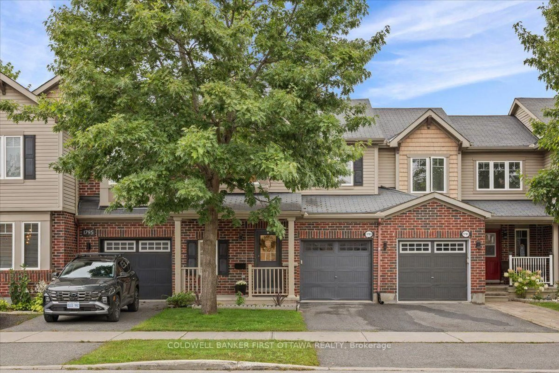
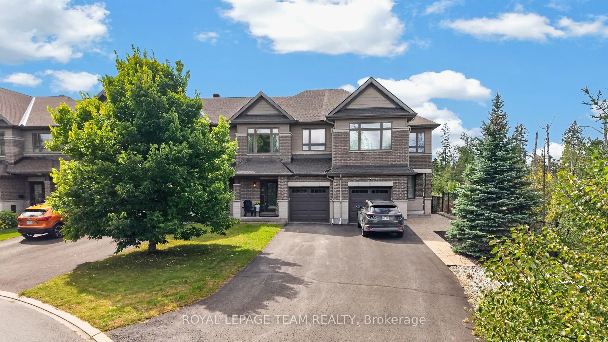
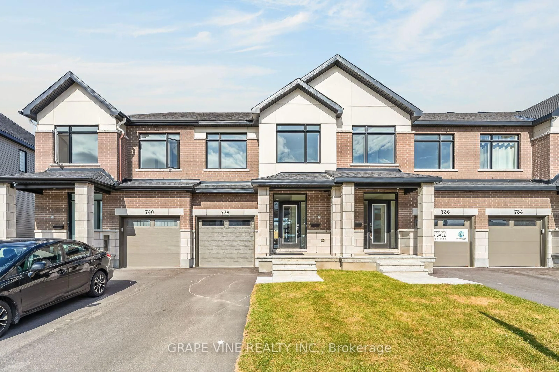
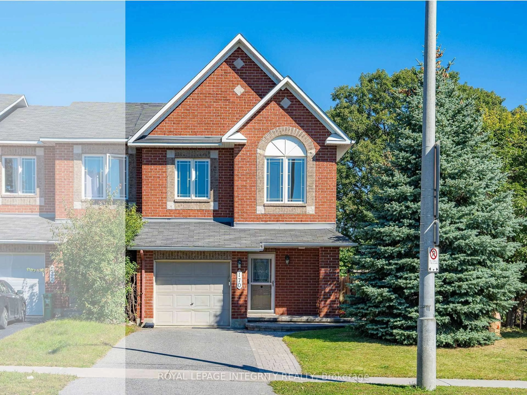
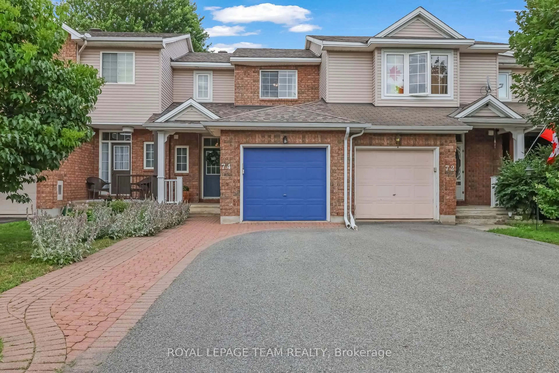
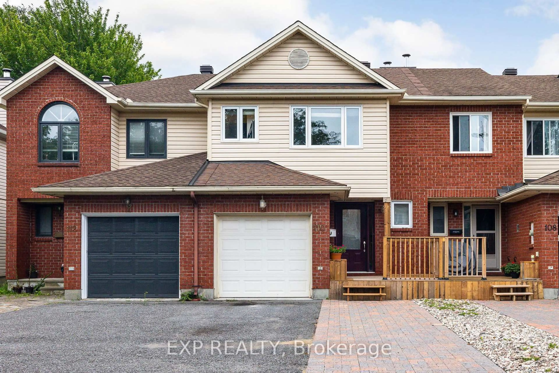
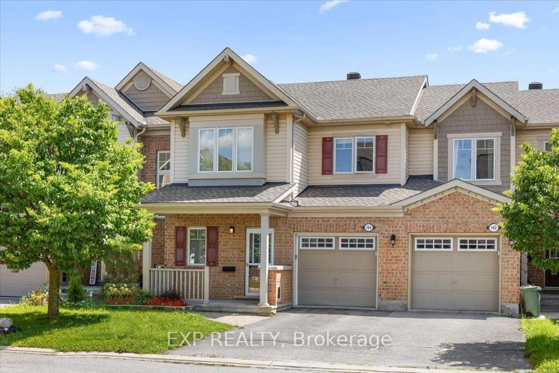
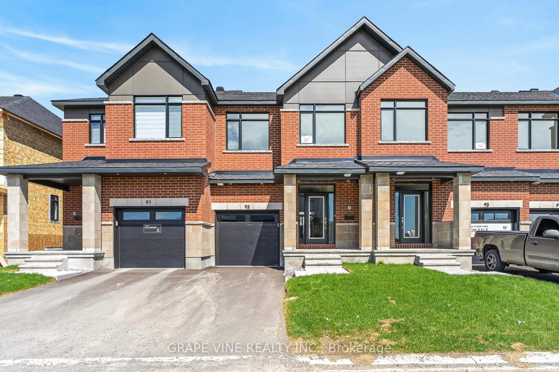
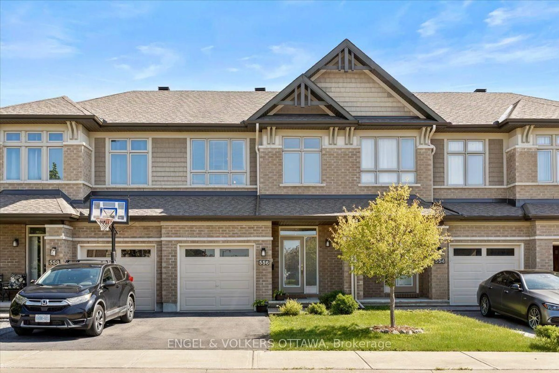
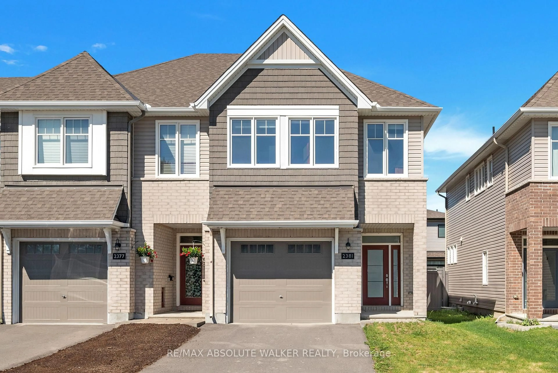
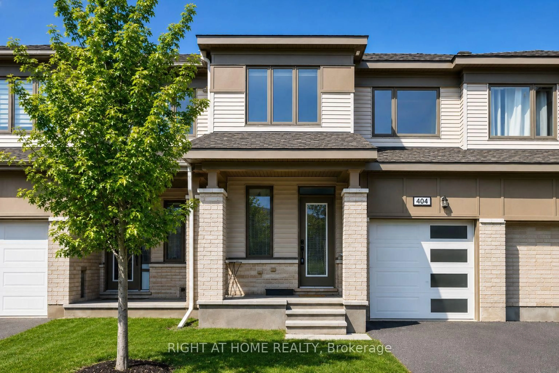
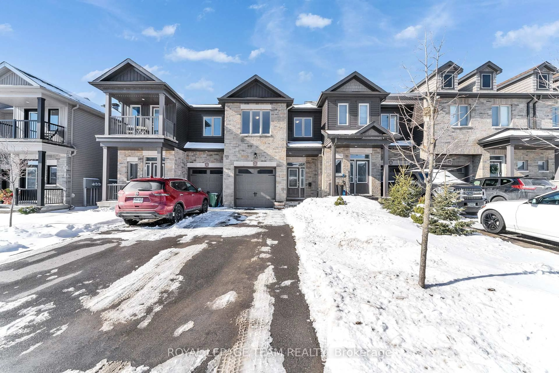
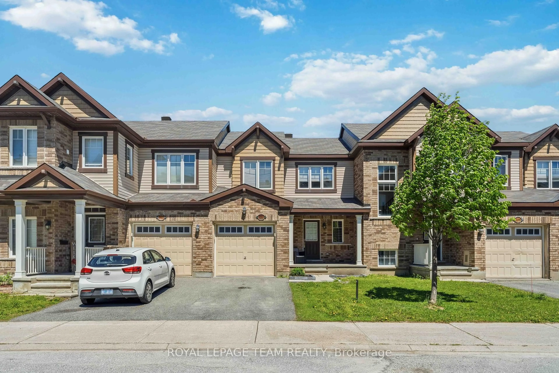
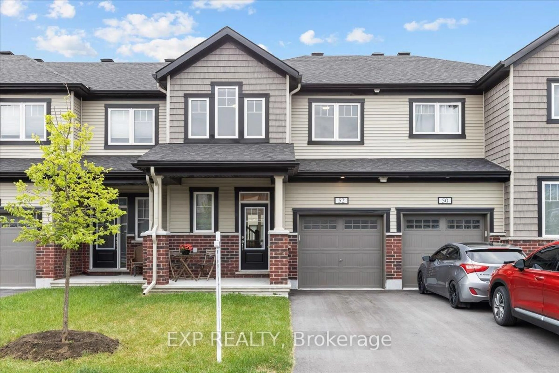
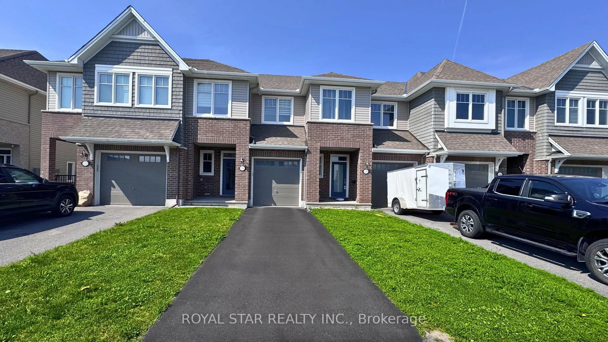
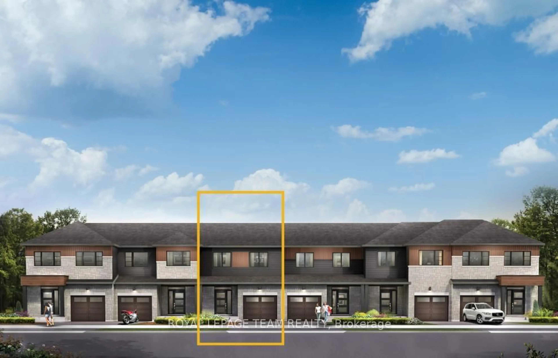
Home with brick exterior material, street for 168 Pictou Cres, Orleans Ontario K4A 0R2
22 hours on Market

168 Pictou Cres, Orleans, Ontario K4A 0R2

Townhouse
2
2
~1500-2000 sqft
$499,900
Get pre-qualifiedPowered by nesto
Townhouse
2
2
~1500-2000 sqft

Contact us about this property

Call

Highlights

Property Estimate

Days on market22 hours

Estimated valueNot available

Price/Sqft$291/sqft

Monthly cost

Open Calculator

Description

FREEHOLD, NO CONDO or PRIVATE ROAD FEES. Located in desirable Blackstone South, this late-2019 built Gemstone model by Mattamy Homes has beautiful, unobstructed southern views, and features over 1500sqft of interior living space. The main floor boasts a spacious foyer with double-mirrored closet, 9' ceilings, inside access from the single-car attached garage (long enough for a full-sized pickup truck or SUV), side-by-side laundry (vs stacked), utility/storage room, and additional storage under the stairs. The second level is the real show-stopper: featuring an open concept living room, dining room & kitchen with 9' ceilings, 2pc powder room and spacious balcony with incredible views. The modern kitchen has ample storage, with full-height white cabinetry featuring interior storage solutions (like pull-out pot & pan drawers), as well as a dedicated pantry for easy access to all of your kitchen gadgets. The contemporary design features quartz countertops and black hardware. The third floor features a spacious, king-sized primary suite with walk-in closet and cheater-ensuite access to the 4pc family bathroom. There is also a second bedroom, great for a home-office, guests or kids bedroom. The third floor also has a linen closet, as well as a study-nook tucked away at the top of the staircase. Additional upgrades include: smooth ceilings throughout, modern-spindles and posts for the railings, thicker underpadding in the carpeted areas (increasing longevity), upgraded trim & baseboards, upgraded interior door style, back hardware throughout and more. Updates: AC (2020), new LG microwave hood-fan (2025) and freshly painted throughout (2026). Very turn-key and low-maintenance! Listing realtor is also Seller.


Property Details

Style3-Storey
ViewHills, Meadow, Valley
Age of property6-15
SqFt~1500-2000 SqFt
Lot Size930 SqFt(44.29 x 21)
Parking Spaces2
MLS ®NumberX13524334
Community NameStittsville
Data SourceTRREB
Listing byROYAL LEPAGE TEAM REALTY

Features

Heating: Forced Air
Cooling: Central Air

Main Floor

Foyer

1.85 x 3.35

Access To Garage / Ceramic Floor / Closet

Laundry

3.04 x 1.5

Ceramic Floor

Utility

2.74 x 1.3


Features

Lot size: 930 SqFt

Parking

Garage spaces 1

Garage type Attached

Other parking spaces 1

Total parking spaces 2


Property History

Jul 5, 2026
ListedActive
$499,900
22 hours on market
history photo preview35
Listing by trreb®
Property listed by ROYAL LEPAGE TEAM REALTY, Brokerage
Agent Banner Image
Interested in this property?Get in touch to get the inside scoop.

Market Data - Stittsville

Geo Zone Map ThumbnailStittsville

Balanced Market

View Market Data

Townhouse - for the past 30 days

Buyer's market Seller's market

Avg. Days on Market

Past 30 days

56 days

Compared to

2025

24 days

2024

28 days

2023

17 days

New Listings

Past 30 days

67 listings

Compared to

2025

74 listings

2024

48 listings

2023

47 listings

Units sold

Past 30 days

36 units

Compared to

2025

32 units

2024

27 units

2023

34 units

Median Sold Price

Past 30 days

$622,500

Compared to

2025

$620,283

2024

$669,000

2023

$641,000


Population and Demographics

Overview

Total population 25319
Average household income $170,551

Age (%)

0 to 19
26%
20 to 34
16%
35 to 49
21%
50 to 64
21%
65 and plus
16%

Household composition (%)

Single family
79%
Single person
18%
Multi person
2%
Multi family
1%

Mother tongue (%)

English
81%
French
7%
Others
5%
Mandarin
2%
English and French
2%
Arabic
2%

House tenancy (%)

Owners
88%
Renters
12%

What’s nearby?Essentials within 5 km

Local Logic

Transportation Scores

Estimated Budget