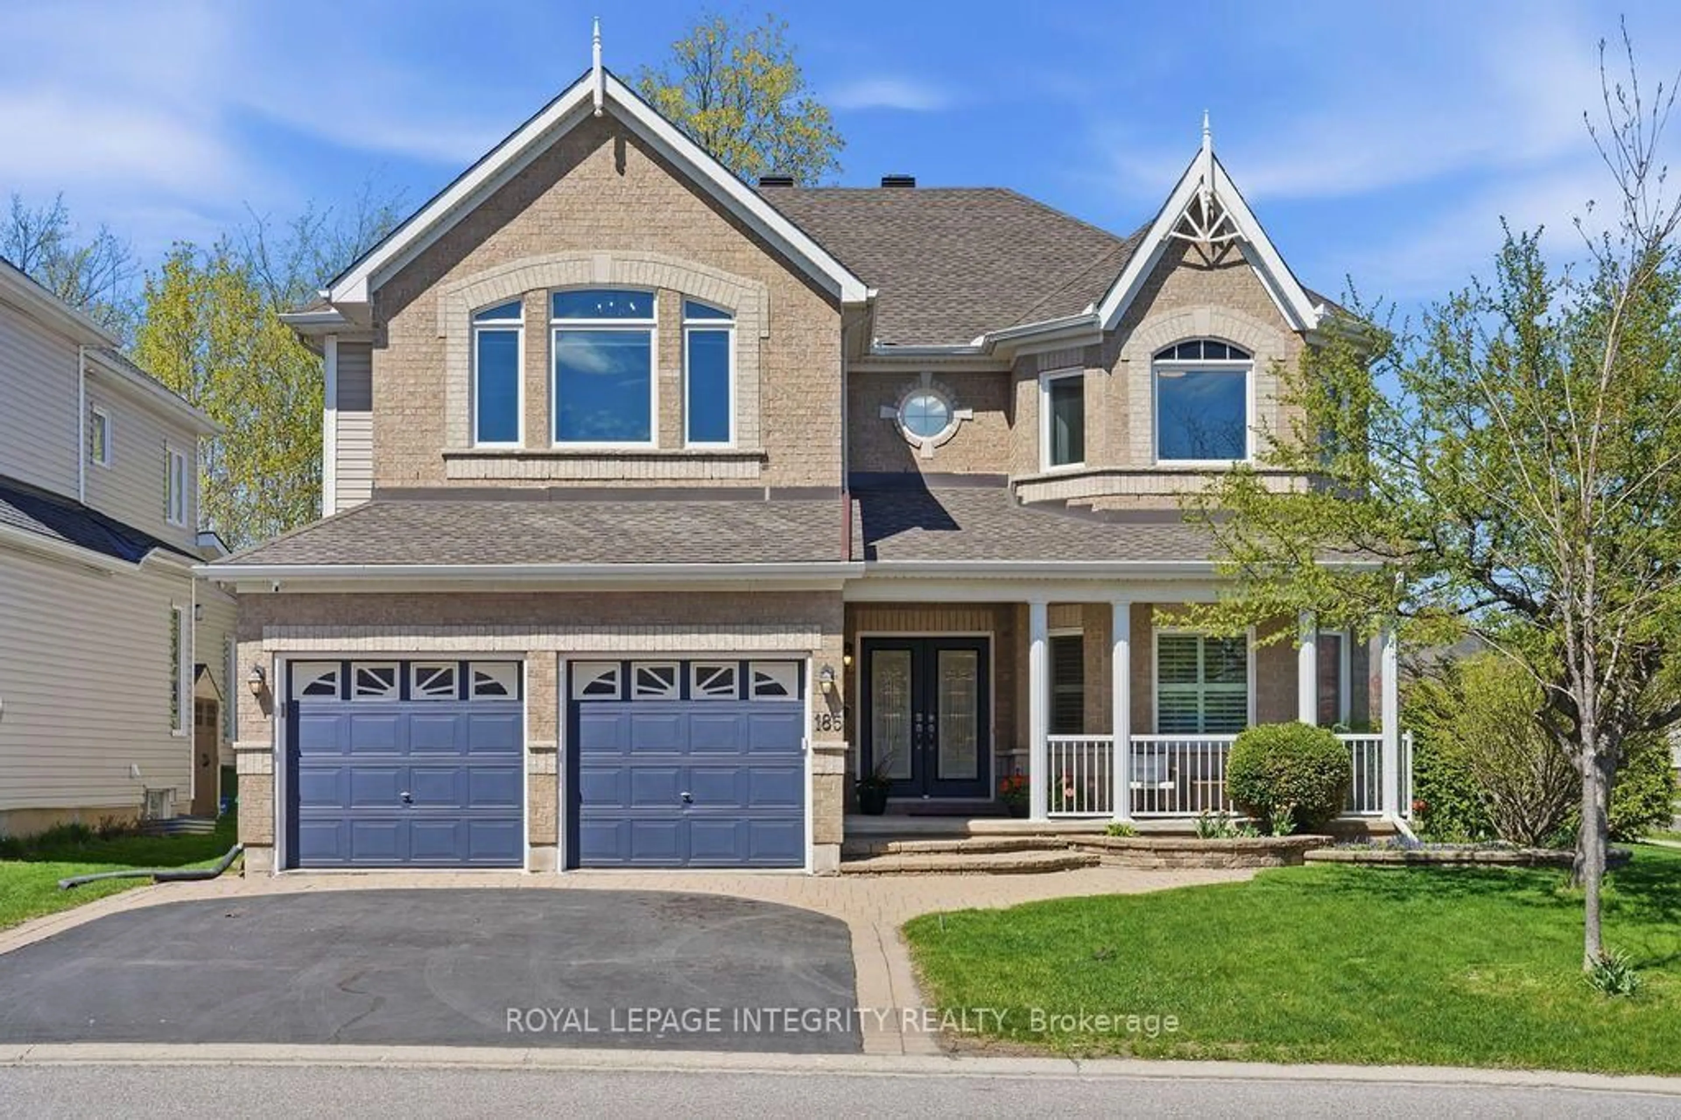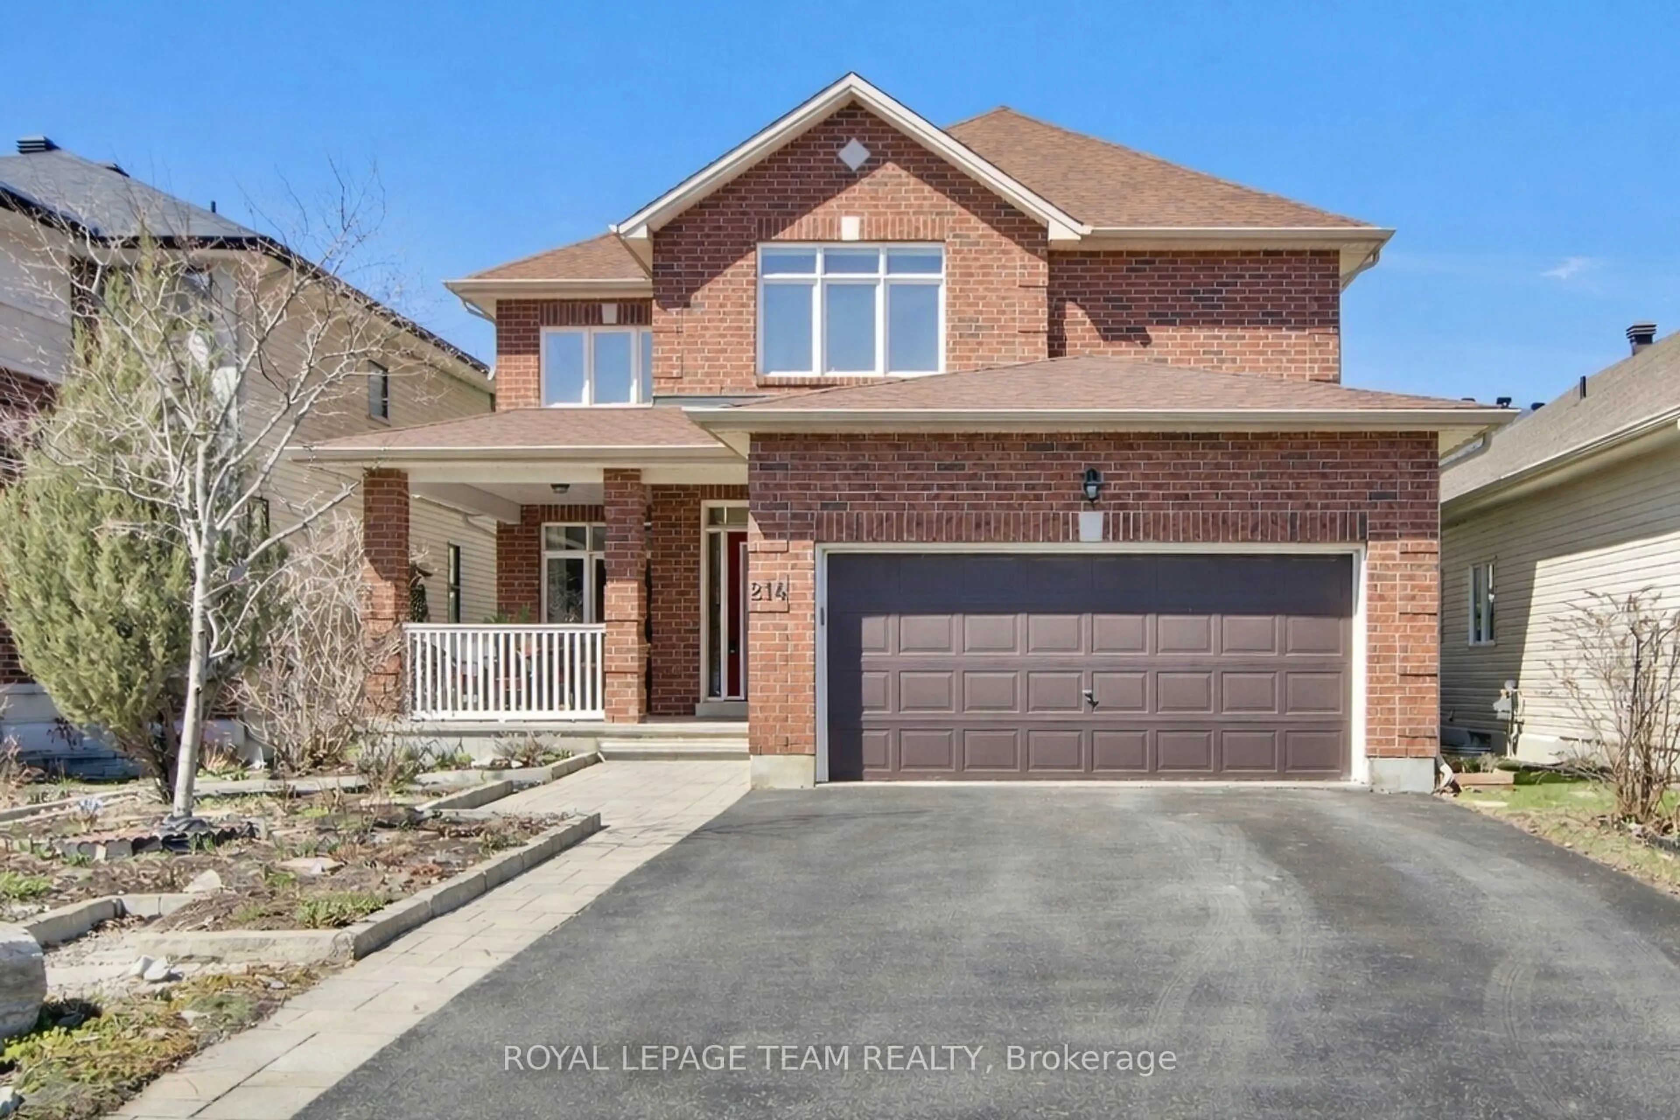
12 hours on Market

15 Kintail Crt, Stittsville, Ontario K2S 1G8

Detached
3 + 1
4
~2500-3000 sqft
$1,298,000
Get pre-qualifiedPowered by nesto
Detached
3 + 1
4
~2500-3000 sqft

Contact us about this property

Call

Highlights

Property Estimate

Days on market12 hours

Estimated valueNot available

Price/Sqft$476/sqft

Monthly cost

Open Calculator

Description

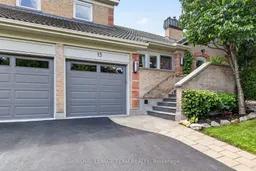
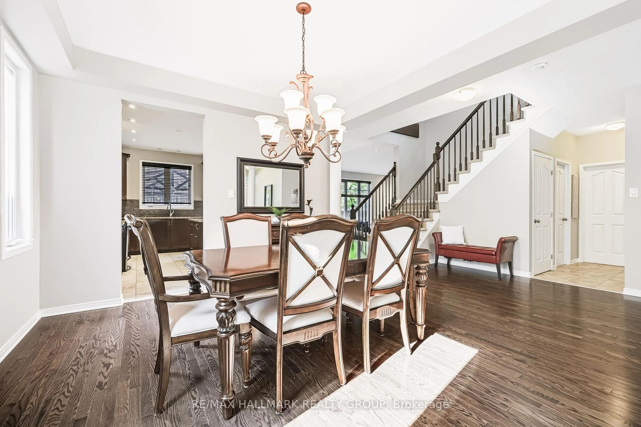
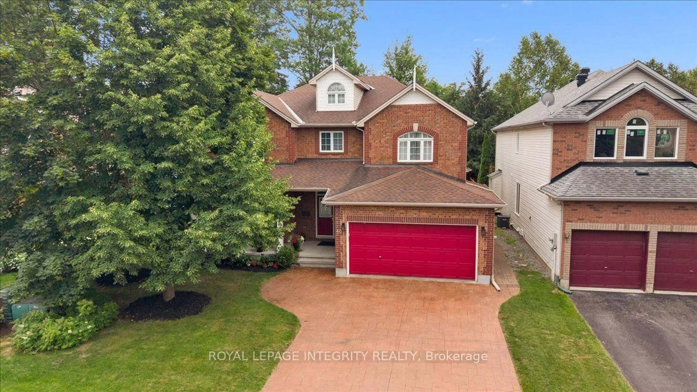
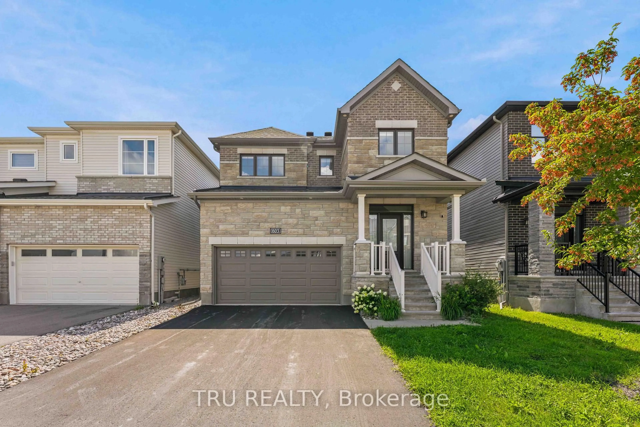
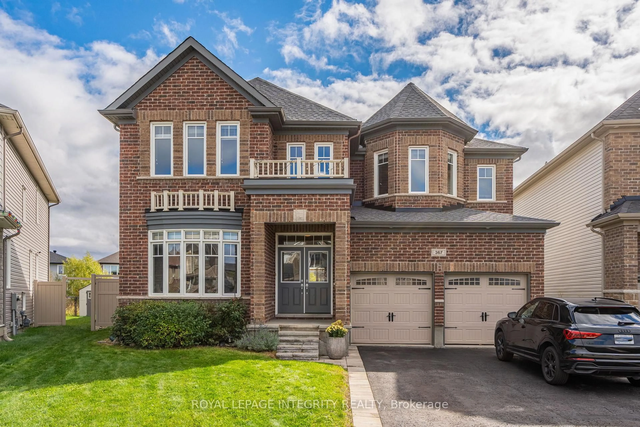
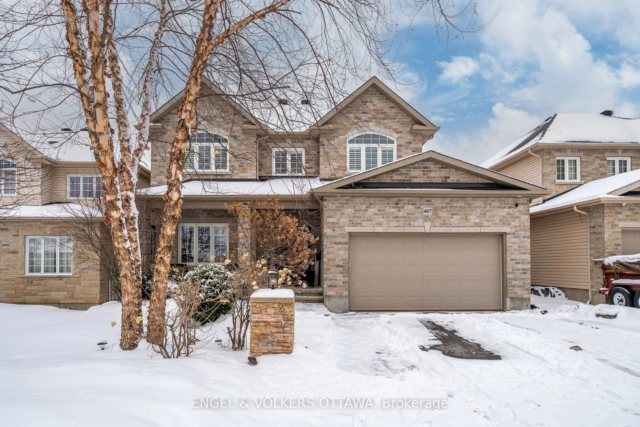
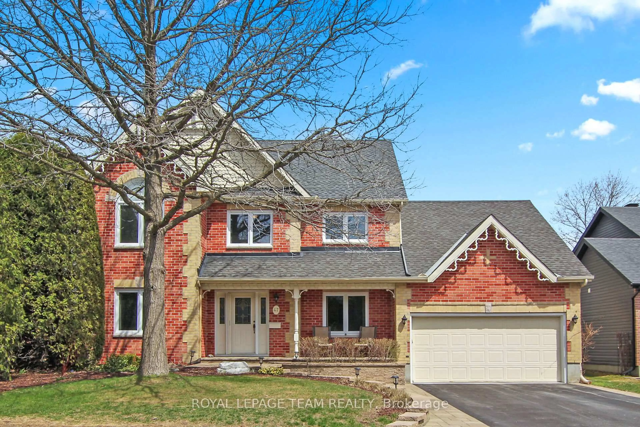
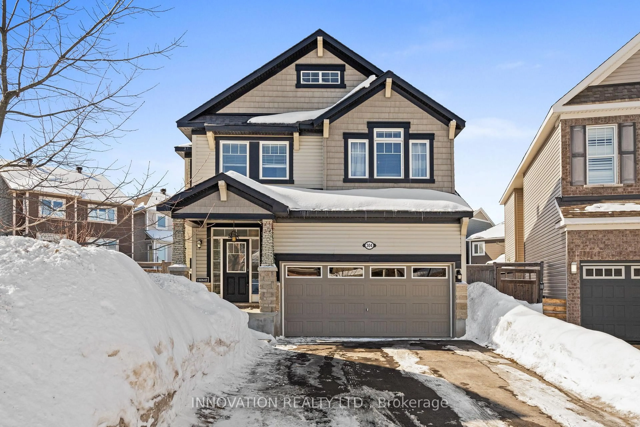
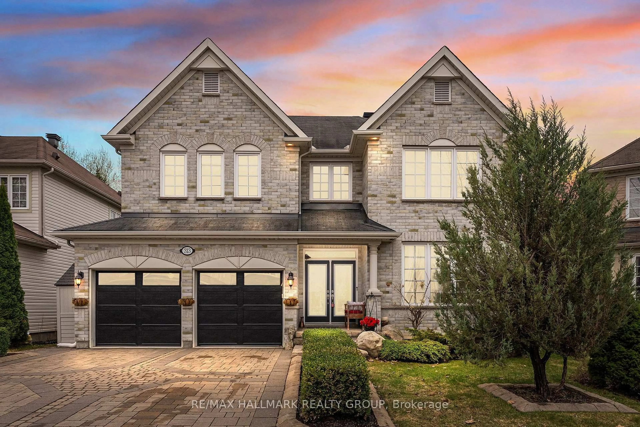
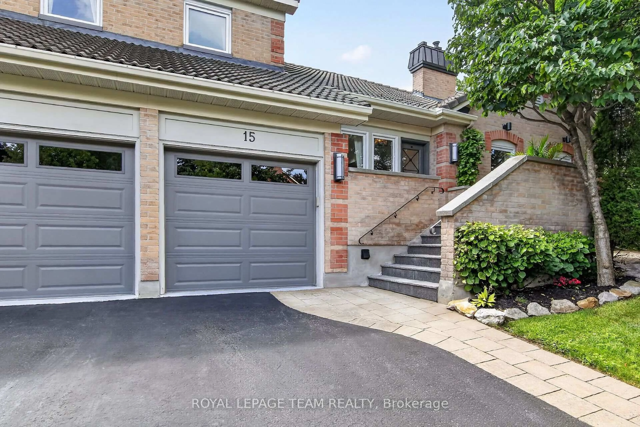
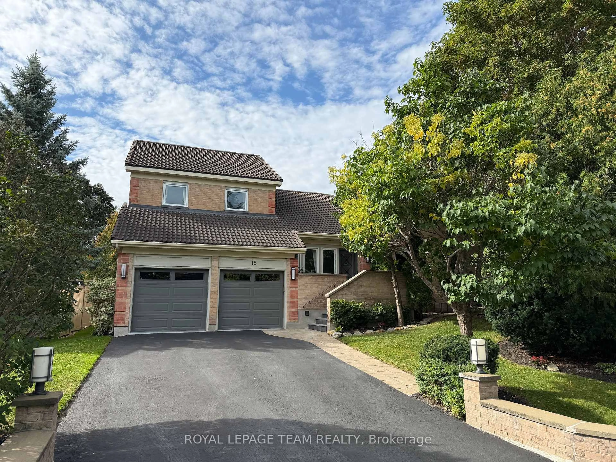
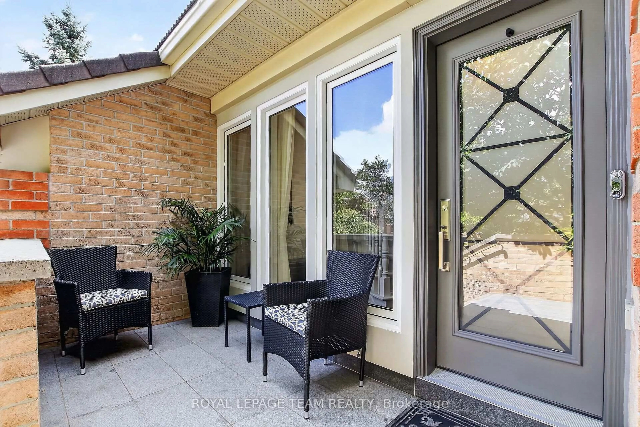
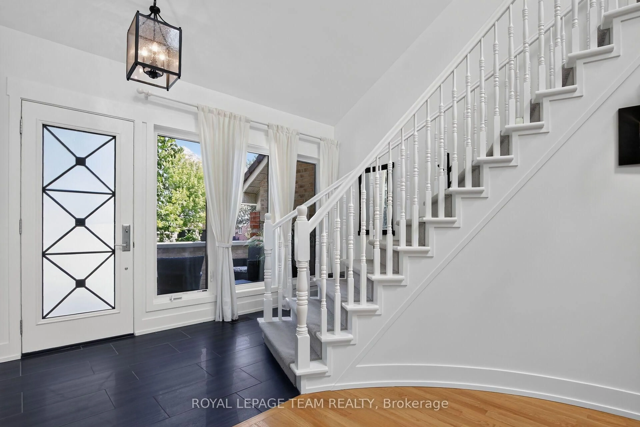
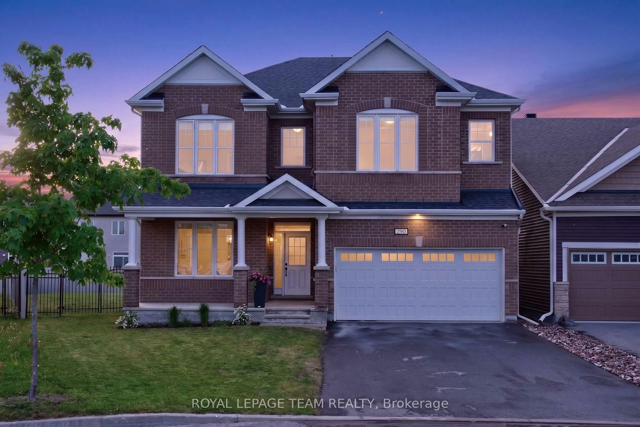
A TRUE SHOWHOME with an UNBEATABLE LOCATION!!!! This stunning and rarely offered Executive Bungaloft design not only offers a visually appealing exterior and interior but is situated on an exclusive court with only 10 homes! Impeccably maintained and featuring over 3,800 sq ft. of masterfully designed living space and just 3 minutes to countless amenities LITERALLY!! Ideal features of this floorplan design include a luxurious Primary bedrm w/full ensuite bathrm on the main level plus a super bright loft on the upper level which overlooks the main level alongside 2 additional and spacious bedrms w/double closets, a full bathrm and seating area. The home is also highlighted by an elegant dingrm, formal livgrm w/cozy wood burning ffp insert, a gourmet kitchen complete w/3 yr old stainless appliances, large center island, vaulted ceilings and skylight windows above. The lower level was completely renovated in 2016 with LED lighting featuring a huge recroom/theatre area w/wetbar, (available 2nd ffp) and huge oversized window offering loads of natural light, a hobbyrm, a massive 4th bedrm w/walk in closet and ensuite bathrm w/shower, an exercise room, separate office, PLUS loads of storage/workshop space. The premium lot is truly a rare find..w/over 15,000 sq ft of space highlighted by lush perennial gardens,extensive interlock detail and mature trees it is perfectly designed for seamless outdoor entertaining. Truly a TURNKEY & MOVE-IN READY home with updates including windows,patio doors,appliances,furnace & A/C, 5 zone irrigation system,flagstone walkway and a Marley clay roof designed to last over 100 years!! Don't miss this opportunity to own this truly incredible home w/features and superior location you and your family will enjoy! 24 hr irrevocable for offers


Property Details

StyleBungaloft
View-
Age of property-
SqFt~2500-3000 SqFt
Lot Size15,473 SqFt(149.06 x 103.81)
Parking Spaces6
MLS ®NumberX13798150
Community NameStittsville
Data SourceTRREB
Listing byROYAL LEPAGE TEAM REALTY

Features

Heating: Forced Air
Cooling: Central Air
Fireplace
Basement: Finished

Main Floor

Living

6.03 x 3.65

Dining

4.87 x 2.62

Kitchen

4.87 x 4.26

Primary

5.73 x 3.41


Features

Lot size: 15,473 SqFt

Parking

Garage spaces 2

Garage type Attached

Other parking spaces 4

Total parking spaces 6


Property History

Sep 17, 2026
ListedActive
$1,298,000
12 hours on market
history photo preview50
Listing by trreb®
Property listed by ROYAL LEPAGE TEAM REALTY, Brokerage
Agent Banner Image
Interested in this property?Get in touch to get the inside scoop.
Market Data - Stittsville

Geo Zone Map ThumbnailStittsville

Balanced Market

View Market Data

Detached house - for the past 30 days

Buyer's market Seller's market

Avg. Days on Market

Past 30 days

41 days

Compared to

2025

28 days

2024

40 days

2023

38 days

New Listings

Past 30 days

59 listings

Compared to

2025

68 listings

2024

57 listings

2023

55 listings

Units sold

Past 30 days

26 units

Compared to

2025

38 units

2024

37 units

2023

26 units

Median Sold Price

Past 30 days

$780,000

Compared to

2025

$900,500

2024

$962,000

2023

$897,000


Population and Demographics

Overview

Total population 25319
Average household income $170,551

Age (%)

0 to 19
26%
20 to 34
16%
35 to 49
21%
50 to 64
21%
65 and plus
16%

Household composition (%)

Single family
79%
Single person
18%
Multi person
2%
Multi family
1%

Mother tongue (%)

English
81%
French
7%
Others
5%
Mandarin
2%
English and French
2%
Arabic
2%

House tenancy (%)

Owners
88%
Renters
12%

What’s nearby?Essentials within 5 km

Local Logic

Transportation Scores

Estimated Budget