12 Castle Harbour Crt #14, Ottawa, Ontario K2S 1B9
Contact us about this property
Highlights
Estimated valueThis is the price Wahi expects this property to sell for.
The calculation is powered by our Instant Home Value Estimate, which uses current market and property price trends to estimate your home’s value with a 90% accuracy rate.Not available
Price/Sqft$502/sqft
Monthly cost
Open Calculator
Description
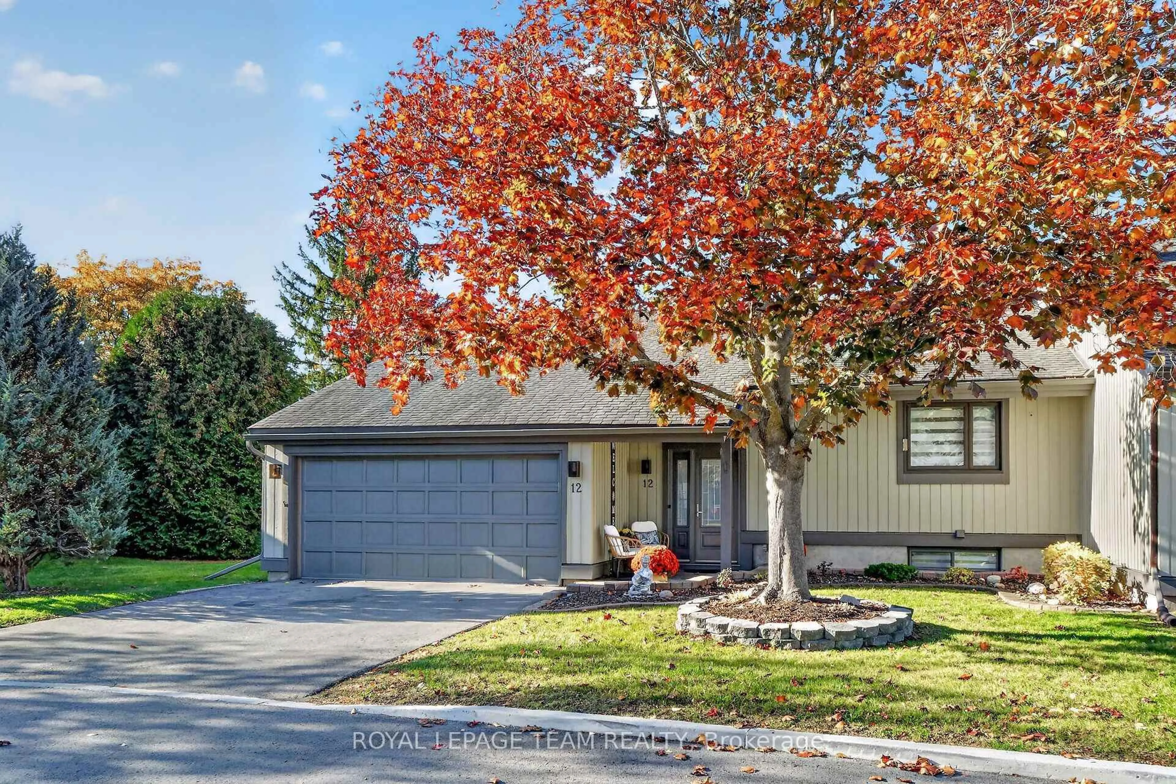
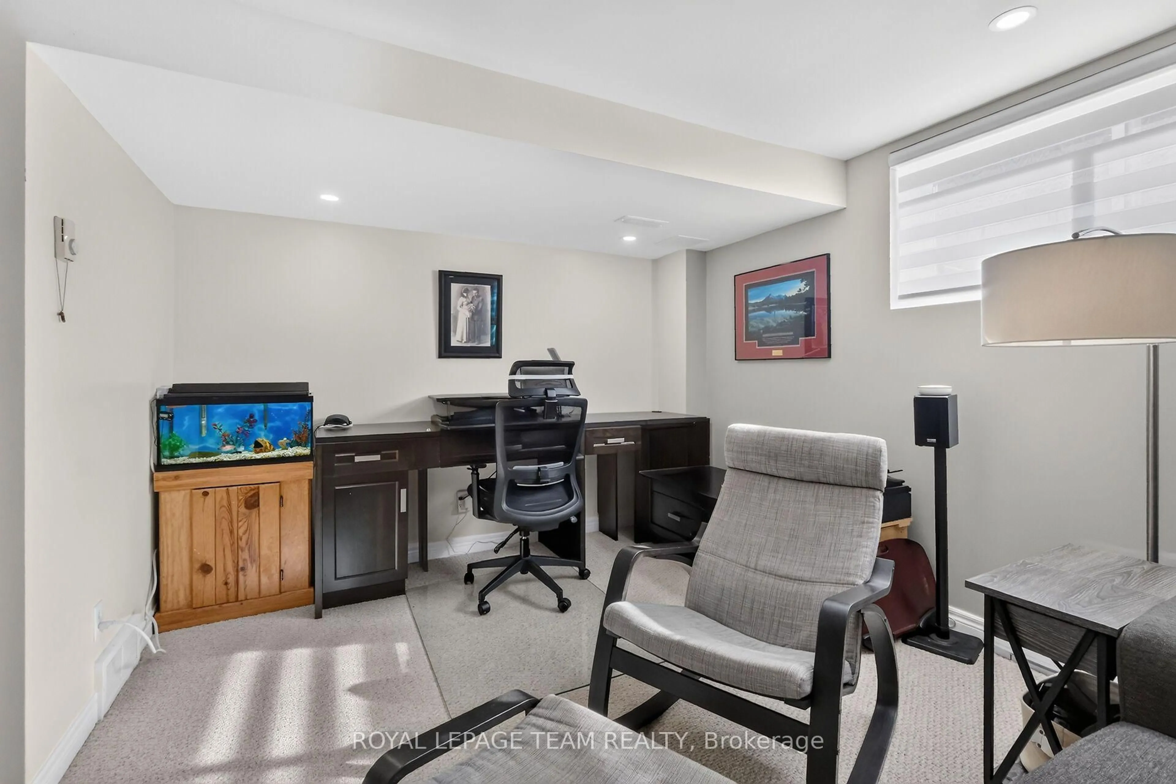
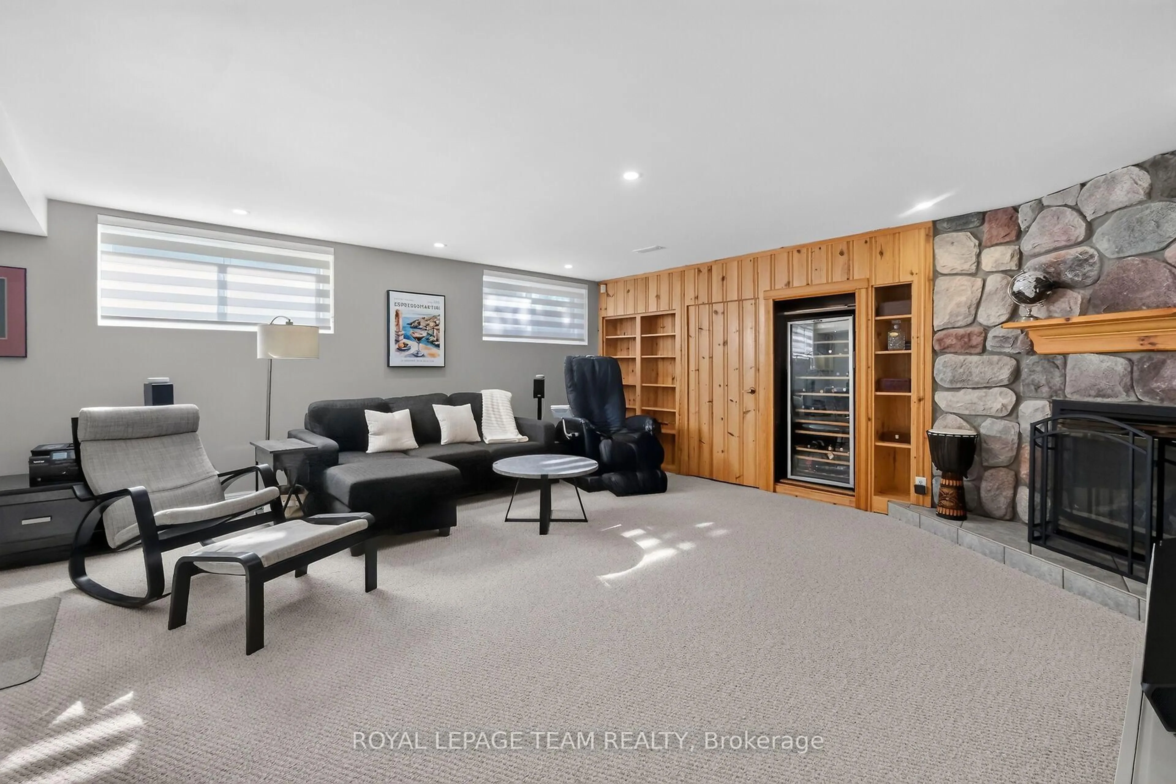
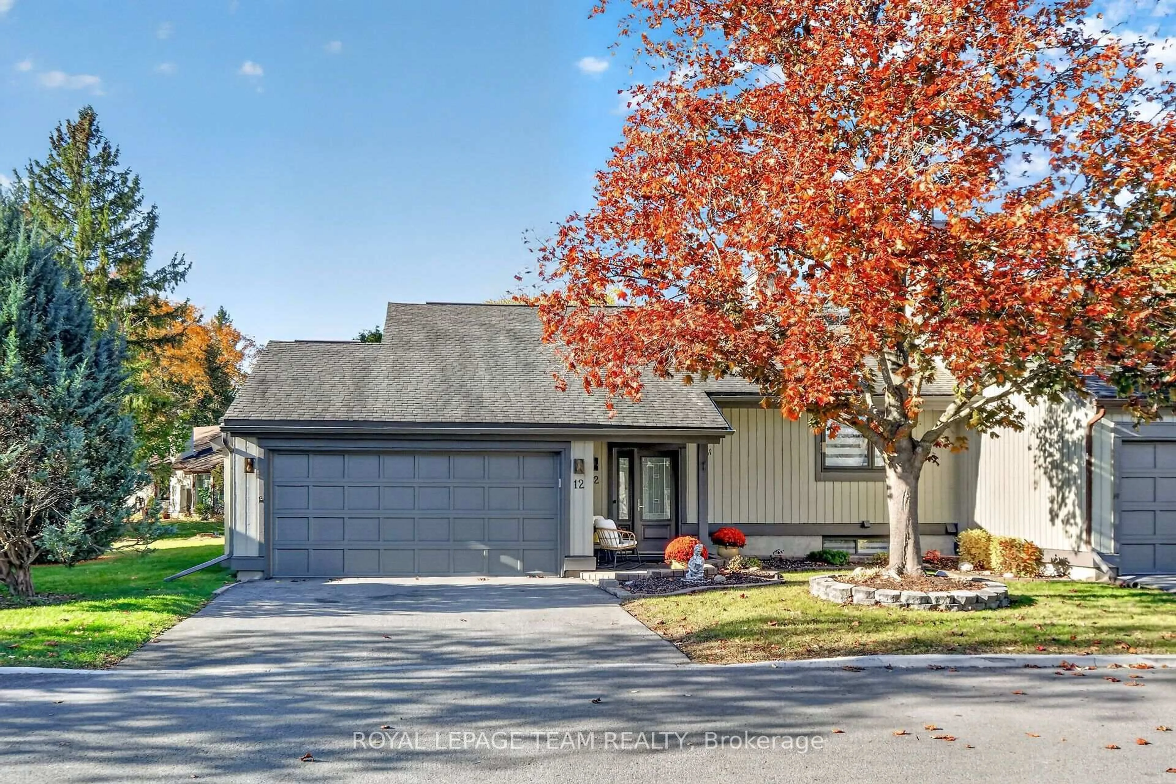
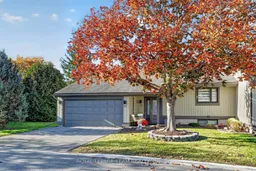
Exceptional Adult Lifestyle Living in a Private Court Setting! Welcome to this beautifully maintained and thoughtfully updated 3 Bedroom, 3 Bathroom end-unit bungalow townhome, offering the perfect blend of comfort, style and low-maintenance living. Nestled on a quiet, private court, this inviting home boasts wonderful curb appeal, mature landscaping and an impressive interior designed for both everyday enjoyment and entertaining. Step inside to discover a bright, welcoming layout featuring beautiful hardwood flooring, tasteful neutral décor, elegant crown mouldings and updated lighting throughout the principal living areas. The spacious Living Room offers plenty of room to relax, while the beautifully appointed Kitchen showcases crisp white cabinetry, stainless steel appliances, generous counter space and a convenient breakfast bar. An adjoining dining area provides the perfect setting for family gatherings and entertaining. Just steps away, a delightful sun-filled sitting area overlooks the lush greenery, creating a peaceful retreat for morning coffee or quiet afternoons. The generous Primary Bedroom offers a relaxing sanctuary, complemented by a beautifully updated bathroom featuring a double-sink vanity and contemporary finishes. The finished lower level provides exceptional additional living space, including a spacious Recreation room, home office area and flexible accommodation for visiting family and friends. Outdoors, enjoy your own private oasis! A charming deck surrounded by mature hedges and attractive landscaping offers a wonderful setting for outdoor dining, entertaining or simply unwinding in complete privacy. An attached double-car garage adds everyday convenience. A rare opportunity to enjoy bungalow living without compromising on space, comfort or lifestyle. Beautifully presented, move-in ready and ideally situated in a peaceful adult lifestyle setting. Welcome home! *Please allow 24 hours for all offers and amendments as per signed form 244.
Property Details
Interior
Features
Main Floor
Other
1.05 x 2.11W/I Closet / combined w/primary
Bathroom
1.98 x 1.594 Pc Ensuite / Tile Floor
Other
1.42 x 2.21B/I Vanity / 4 Pc Ensuite / Tile Floor
Primary
3.75 x 5.46W/I Closet / 4 Pc Ensuite
Exterior
Parking
Garage spaces 2
Garage type Attached
Other parking spaces 0
Total parking spaces 2
Condo Details
Amenities
Visitor Parking
Inclusions
Property History
 48


