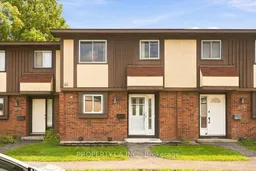
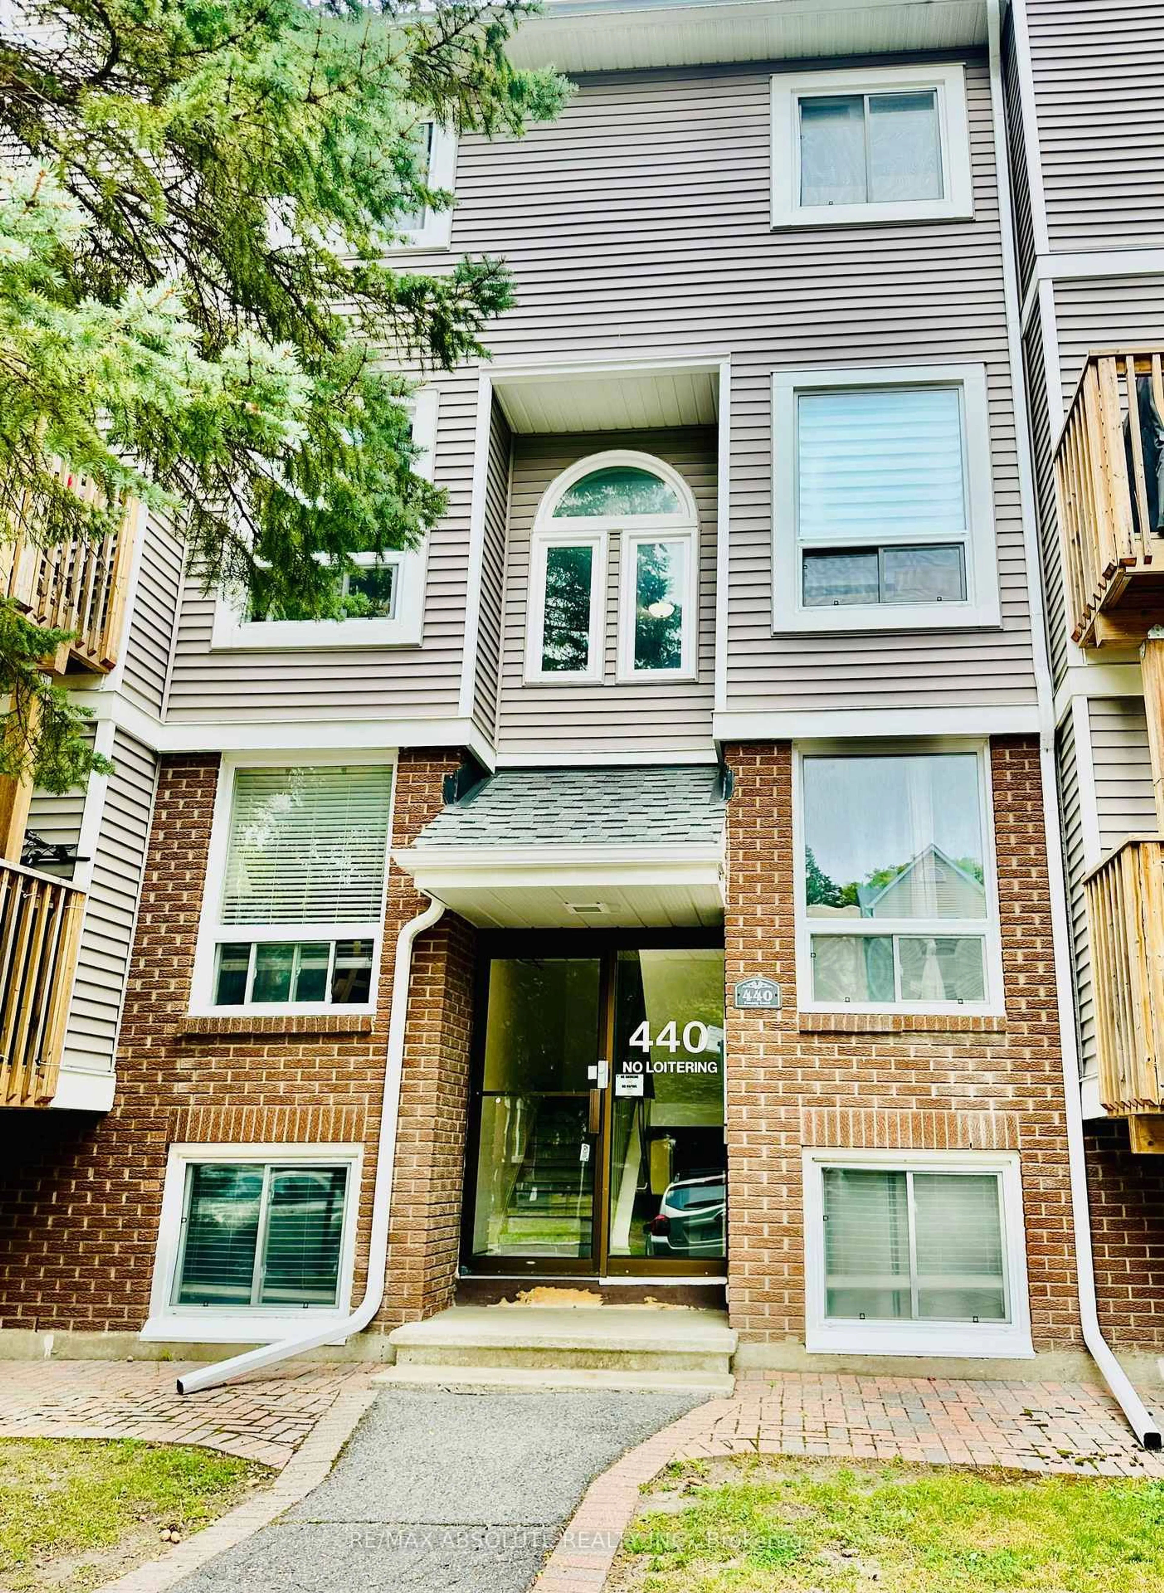
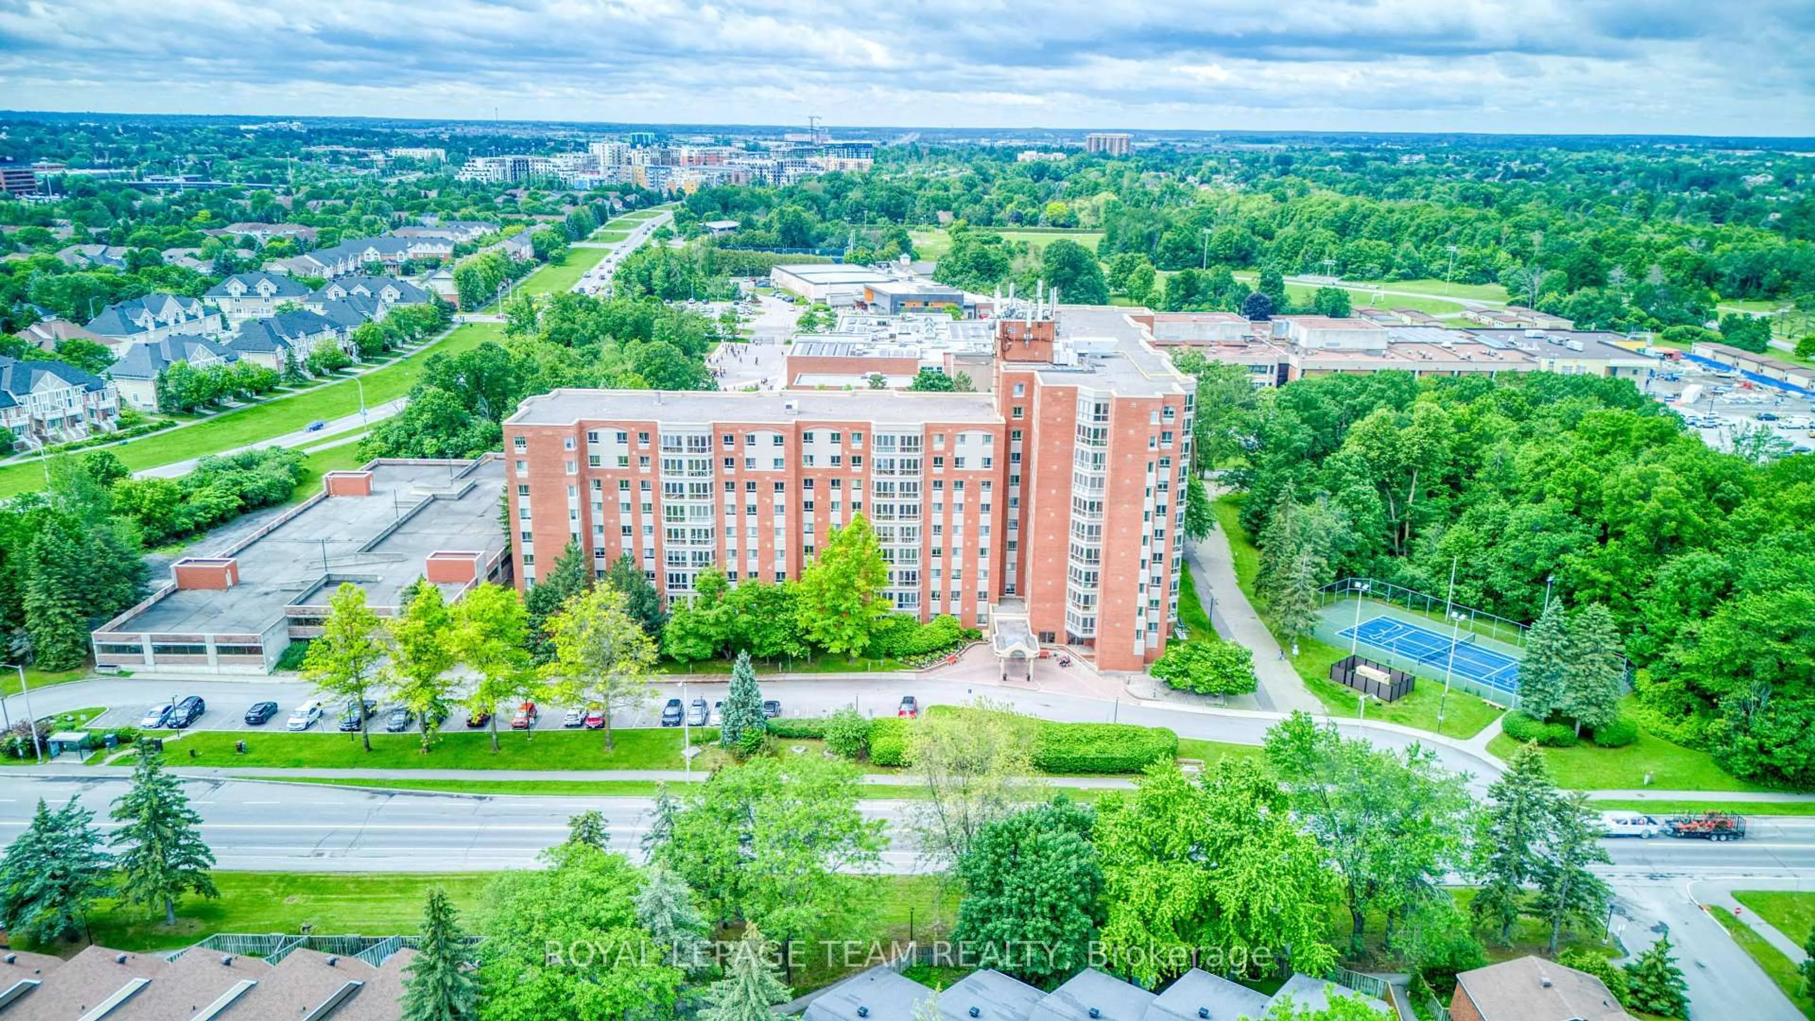
Home with brick exterior material, street for 127 Pickford Dr, Kanata Ontario K2L 2C3
1 day on Market

127 Pickford Dr, Kanata, Ontario K2L 2C3

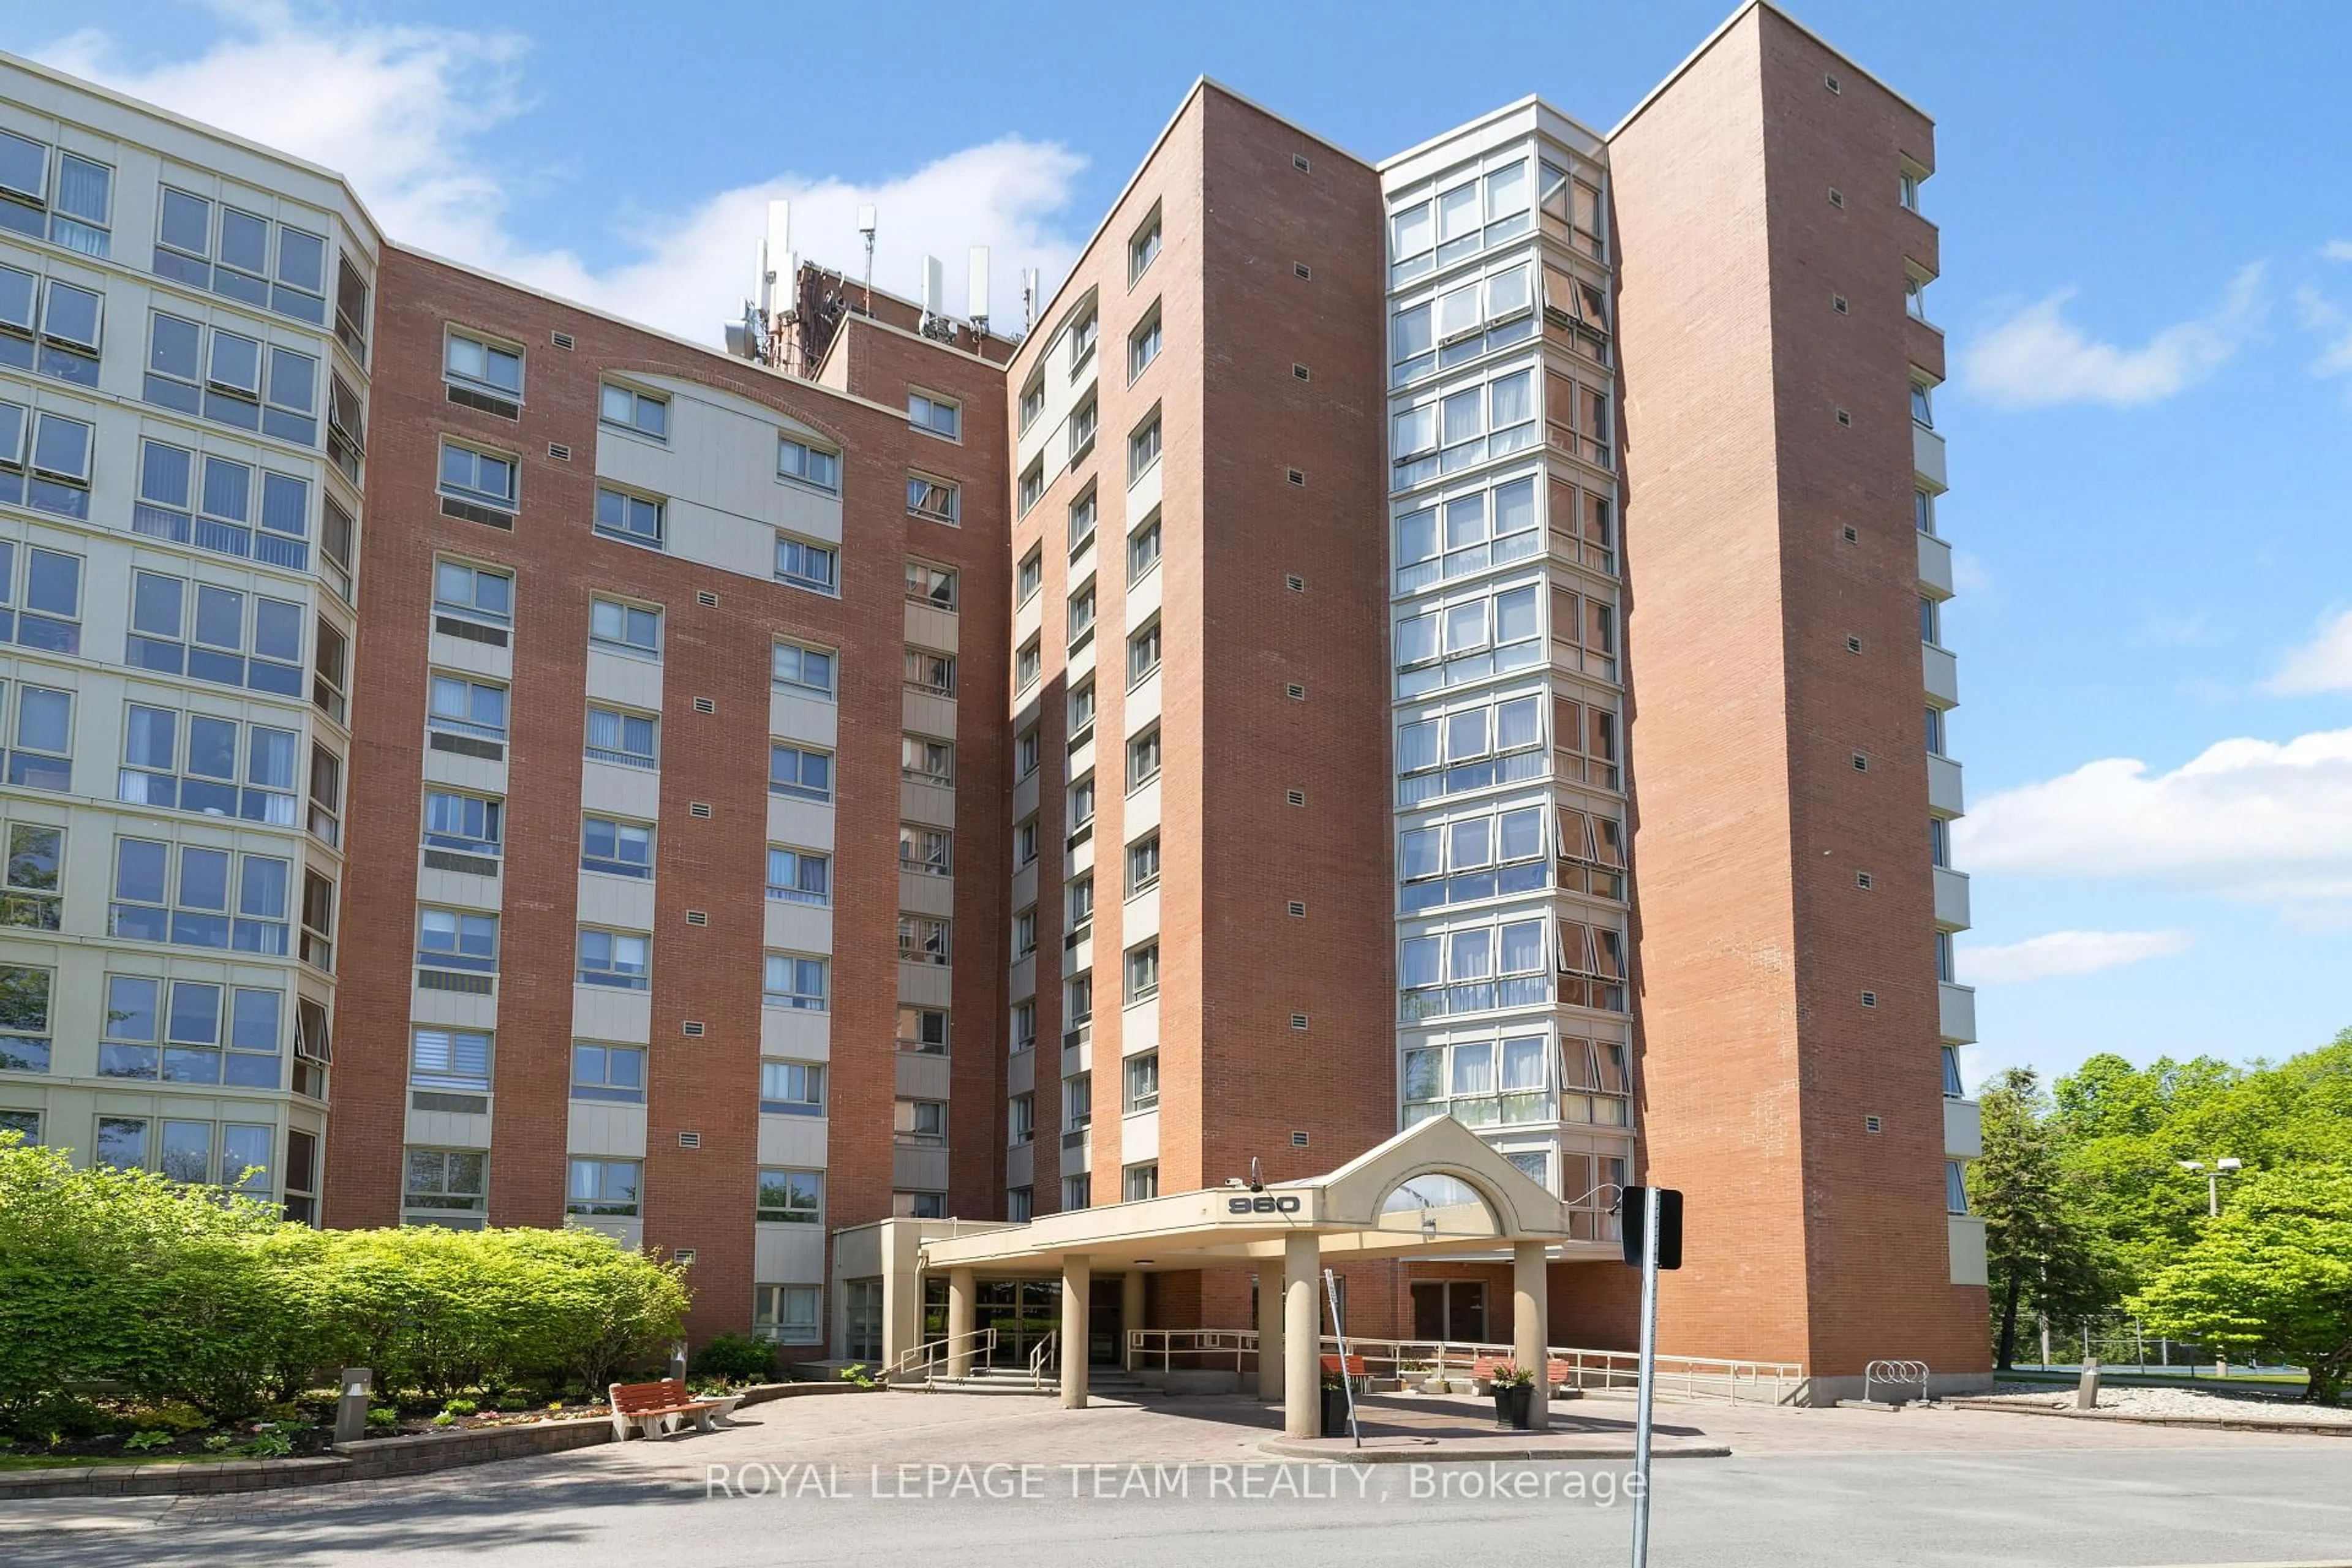
In the same building:
-
Condo
3
2
~1000-1199 sqft
$379,900
Get pre-qualifiedPowered by nesto
Condo
3
2
~1000-1199 sqft

Contact us about this property

Call

Highlights

Property Estimate

Days on market1 day

Estimated valueNot available

Price/Sqft$348/sqft

Monthly cost

Open Calculator

Description

Affordable, well cared for, and full of potential, this 3-bedroom condo townhome is an excellent opportunity for first-time buyers, downsizers, or investors looking to get into a desirable neighbourhood. Lovingly cared for by the same owner for many years, the home has been meticulously maintained throughout and offers the perfect opportunity for its next owner to update and personalize the space over time. The main level features a practical layout with a dining area that flows naturally into the living room, creating a comfortable space for everyday living. The kitchen offers plenty of cabinet and counter space and is equipped with updated stainless steel appliances. Upstairs, you'll find three well-sized bedrooms and a full bathroom. The lower level adds valuable flexibility with a finished recreation room, convenient powder room, laundry area, and additional storage space. The fully fenced backyard provides a private and easy-to-maintain outdoor space, complete with a convenient storage shed for tools, seasonal items, and other essentials. Parking is conveniently located directly in front of the home, with ample visitor parking available nearby. With schools, parks, shopping, restaurants, public transit, and everyday amenities all close by, you'll have everything you need just minutes from home. Combined with affordable monthly condo fees, a functional layout, and a location that offers easy access to major commuter routes, this home presents an excellent opportunity to own in one of Kanata's most established and convenient communities.


Property Details

Style2-Storey
View-
Age of property31-50
SqFt~1000-1199 SqFt
Lot Size-
Parking Spaces1
MLS ®NumberX13665498
Community NameKatimavik - Hazeldean
Data SourceTRREB
Listing byPROPERTY.CA INC.

Features

Heating: Forced Air
Cooling: Central Air
Basement: Finished

Main Floor

Kitchen

2.63 x 2.99

Double Sink / Tile Floor

Dining

2.63 x 1.85

Hardwood Floor

Living

5.42 x 3.26

Hardwood Floor


Parking

Garage spaces -

Garage type -

Total parking spaces 1


1Story
Inclusions
Hydro
Water
Parking
Cable
Heat

Property History

Aug 12, 2026
ListedActive
$379,900
1 day on market
history photo preview45
Listing by trreb®
Property listed by PROPERTY.CA INC., Brokerage
Agent Banner Image
Interested in this property?Get in touch to get the inside scoop.
Market Data - Katimavik - Hazeldean

Geo Zone Map ThumbnailKatimavik - Hazeldean

Strong Buyer's Market

View Market Data

Condo - for the past 30 days

Buyer's market Seller's market

Avg. Days on Market

Past 30 days

26 days

Compared to

2025

28 days

2024

17 days

New Listings

Past 30 days

21 listings

Compared to

2025

11 listings

2024

10 listings

Units sold

Past 30 days

2 units

Compared to

2025

10 units

2024

9 units

Median Sold Price

Past 30 days

$416,300

Compared to

2025

$440,500

2024

$394,999


Population and Demographics

Overview

Total population 12876
Average household income $133,588

Age (%)

0 to 19
20%
20 to 34
16%
35 to 49
18%
50 to 64
21%
65 and plus
25%

Household composition (%)

Single family
68%
Single person
28%
Multi person
3%
Multi family
0%

Mother tongue (%)

English
77%
French
7%
Mandarin
3%
Arabic
3%
Others
2%
English and French
2%
Russian
1%
Yue (Cantonese)
1%
Spanish
1%

House tenancy (%)

Owners
68%
Renters
32%

What’s nearby?Essentials within 5 km

Local Logic

Transportation Scores

Estimated Budget