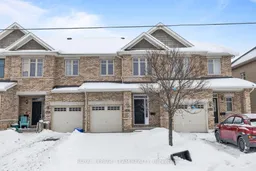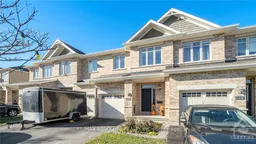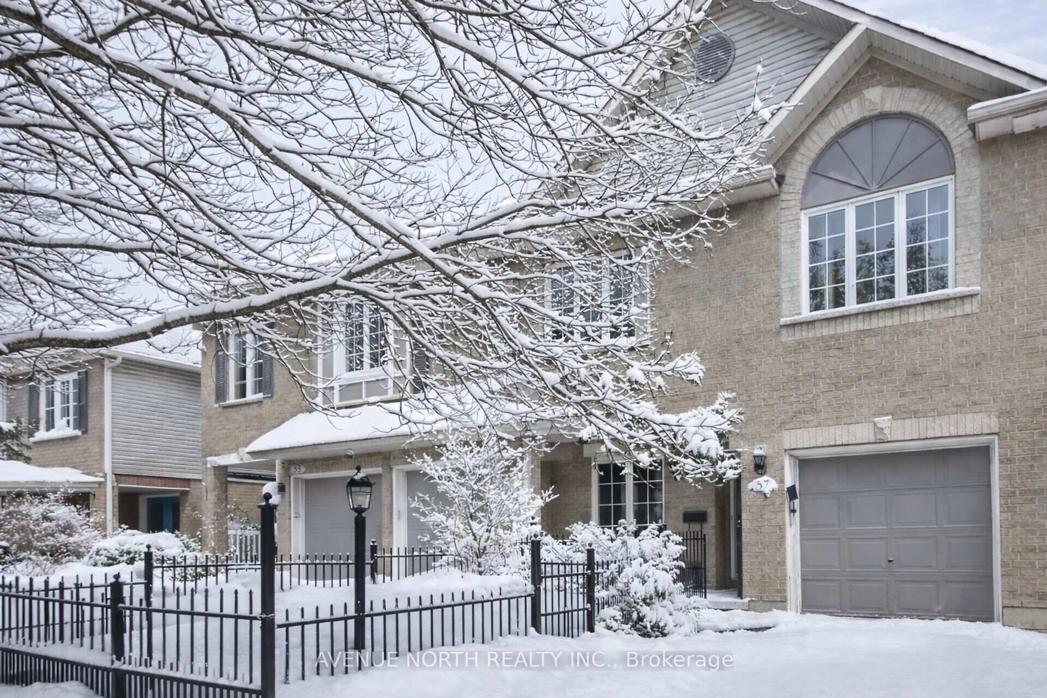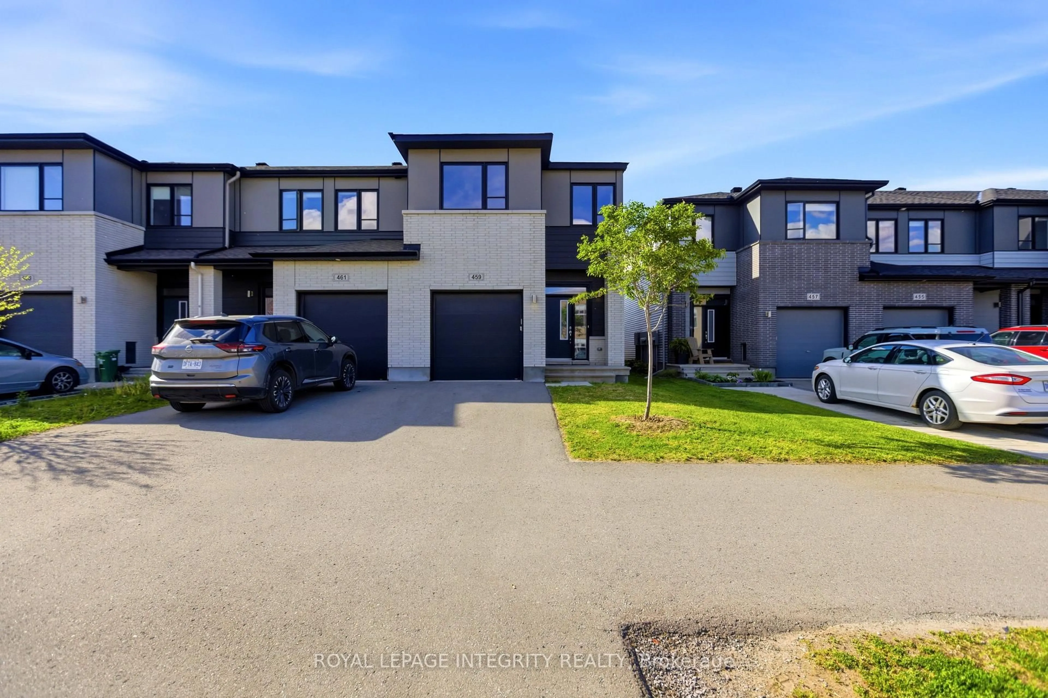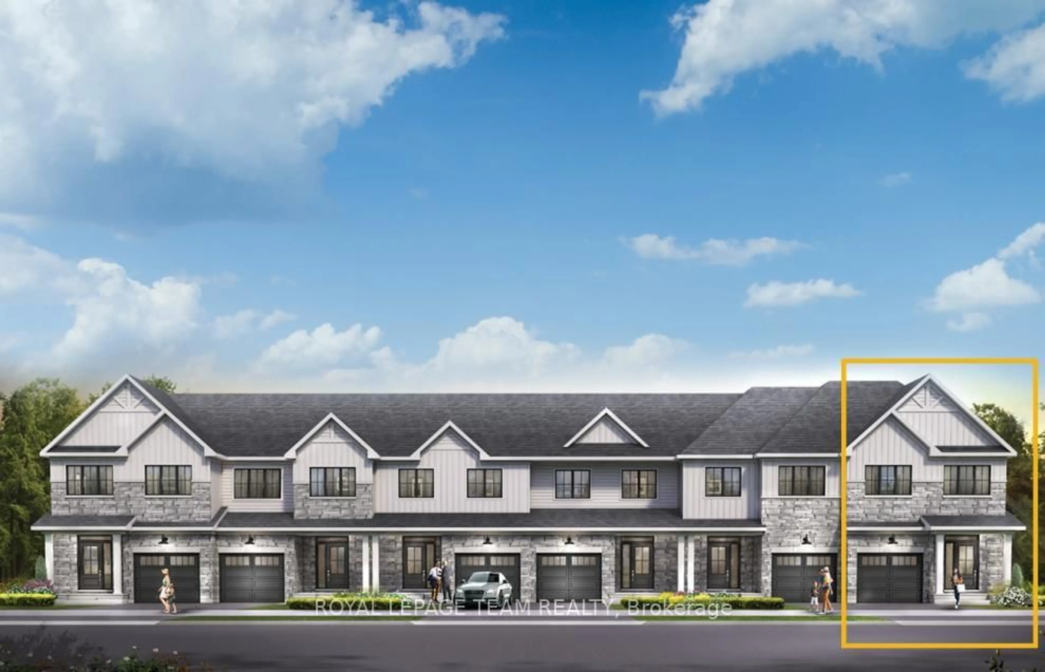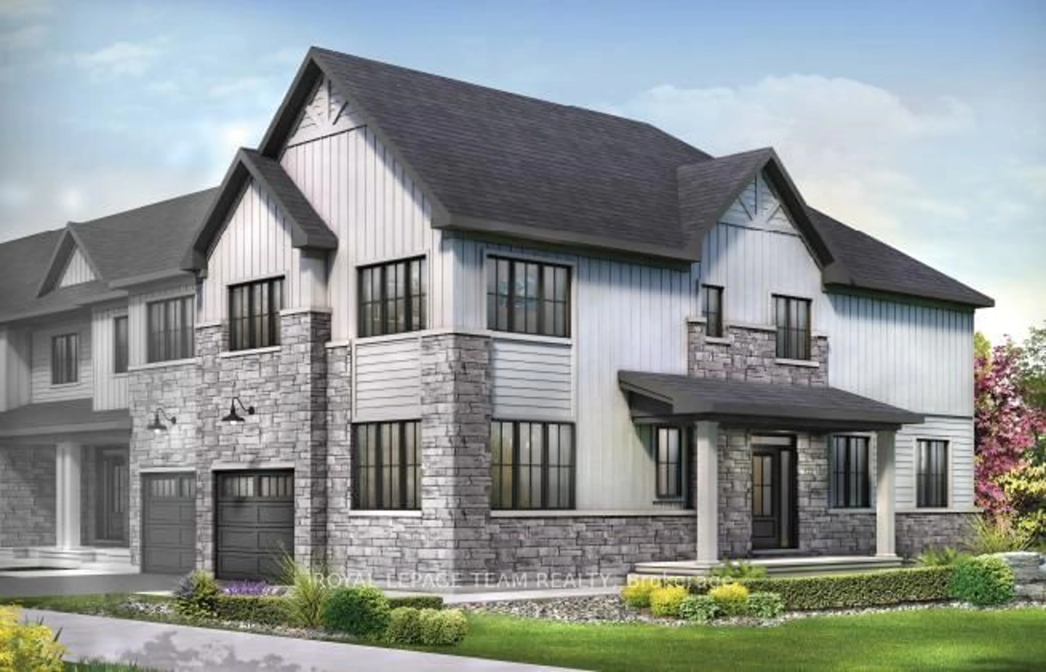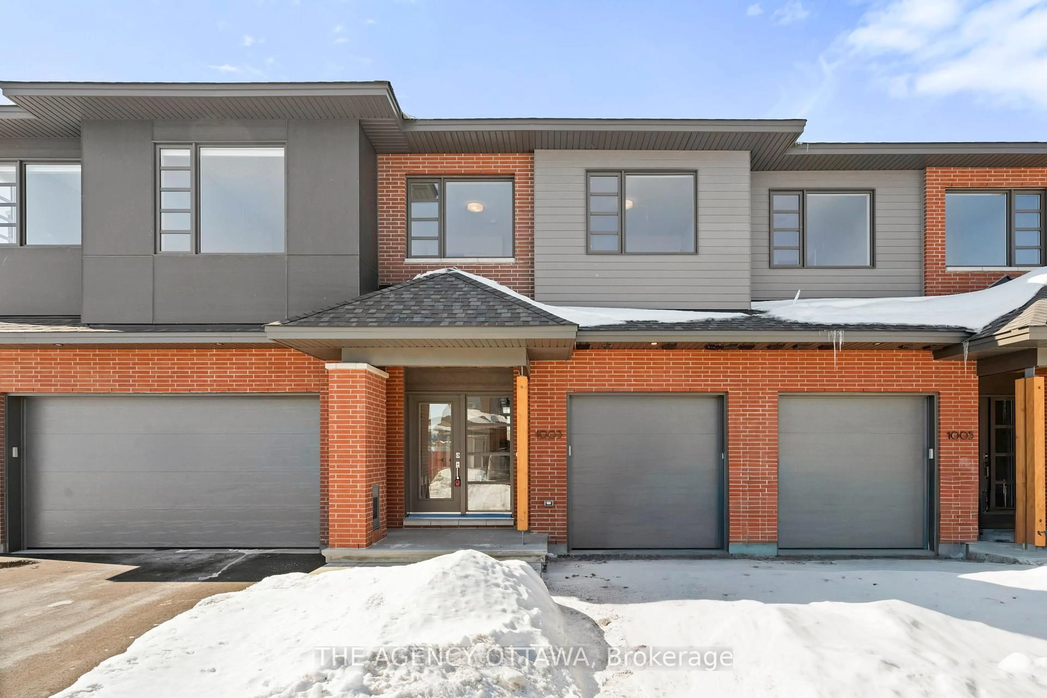
943 Klondike Rd, Ottawa, Ontario K2W 0E3
Contact us about this property
Highlights
Estimated valueThis is the price Wahi expects this property to sell for.
The calculation is powered by our Instant Home Value Estimate, which uses current market and property price trends to estimate your home’s value with a 90% accuracy rate.Not available
Price/Sqft$344/sqft
Monthly cost
Open Calculator
Description
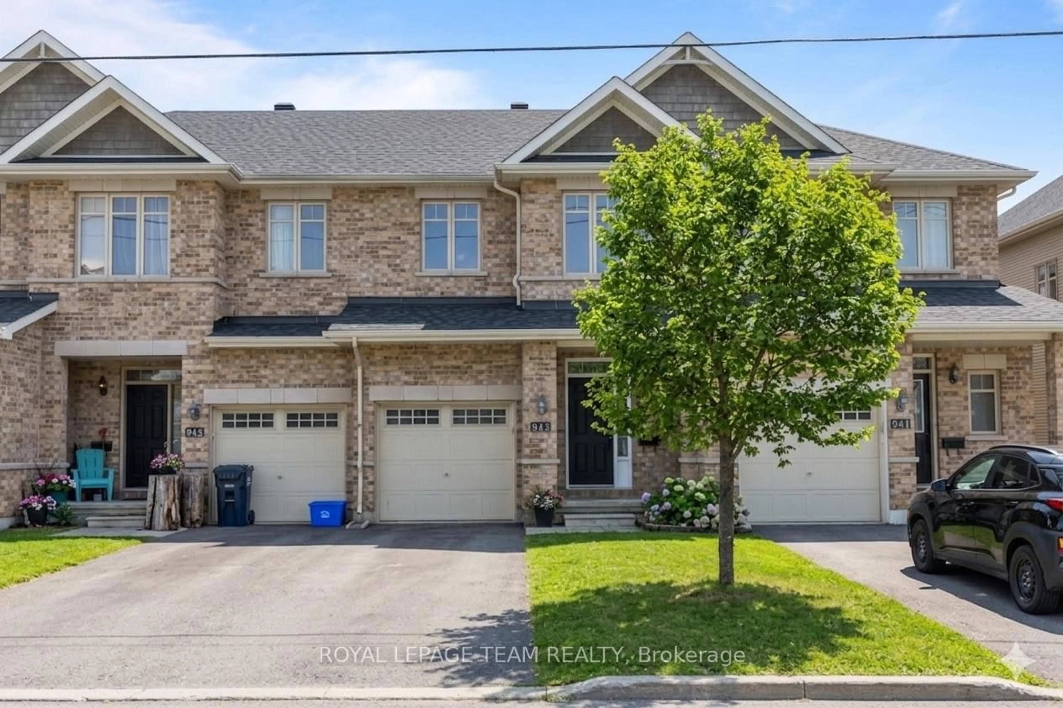
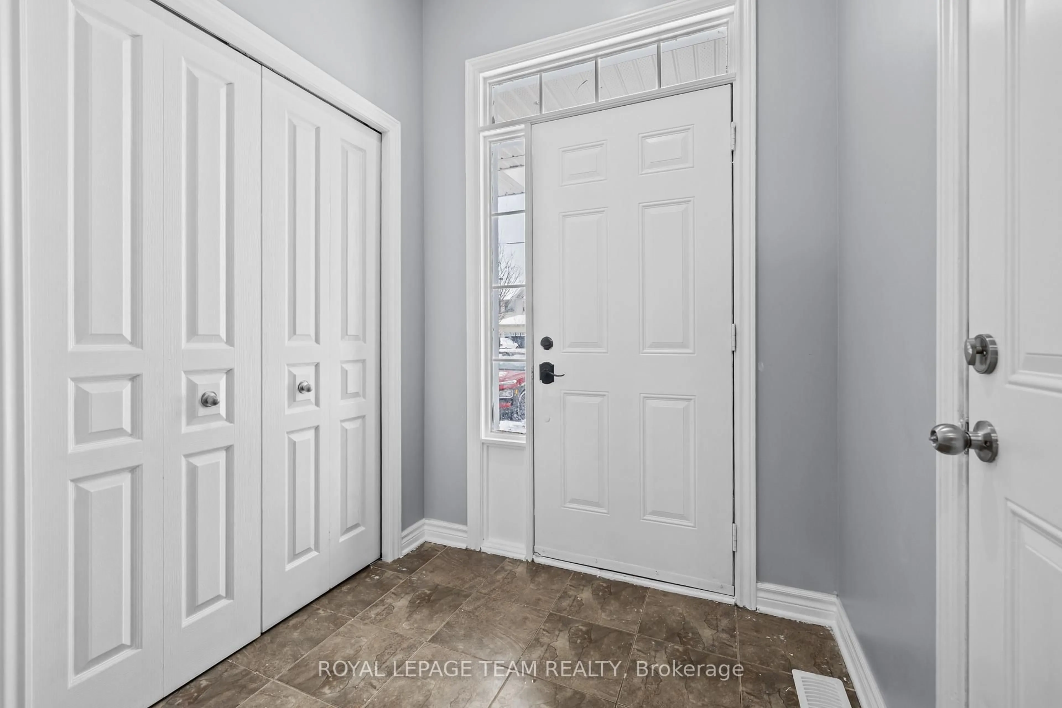
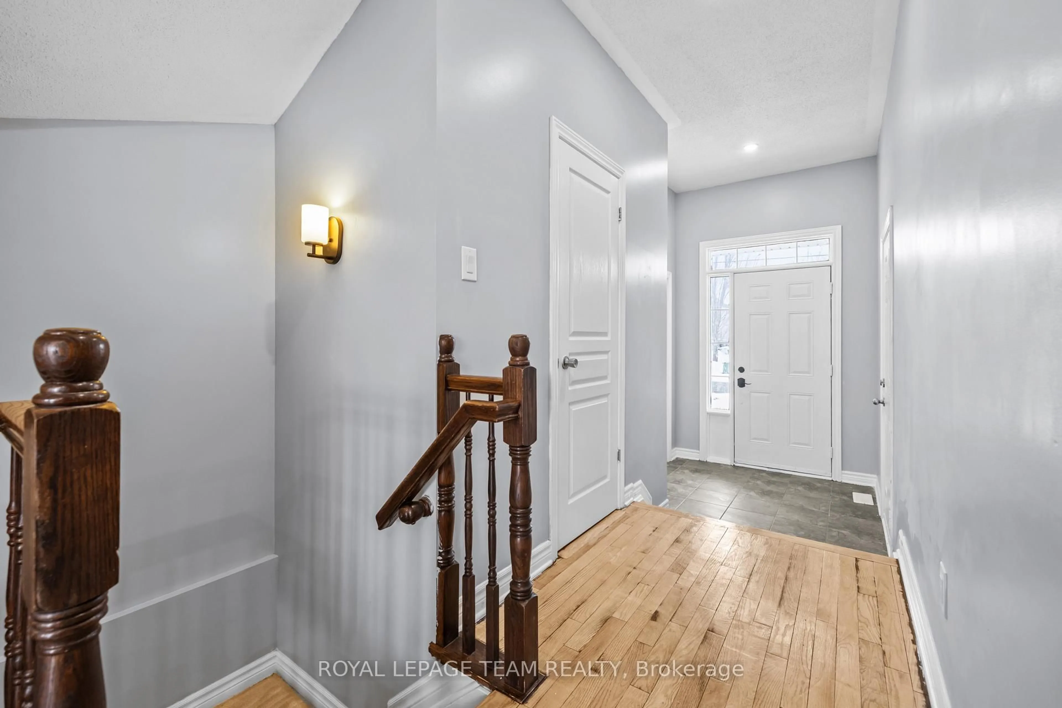
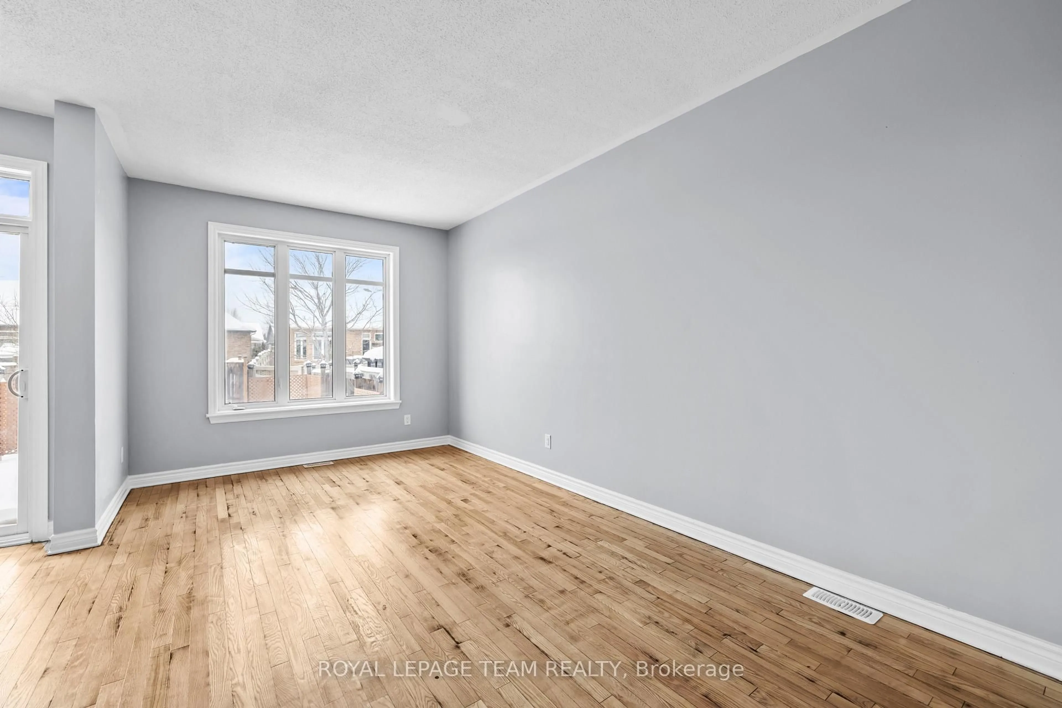
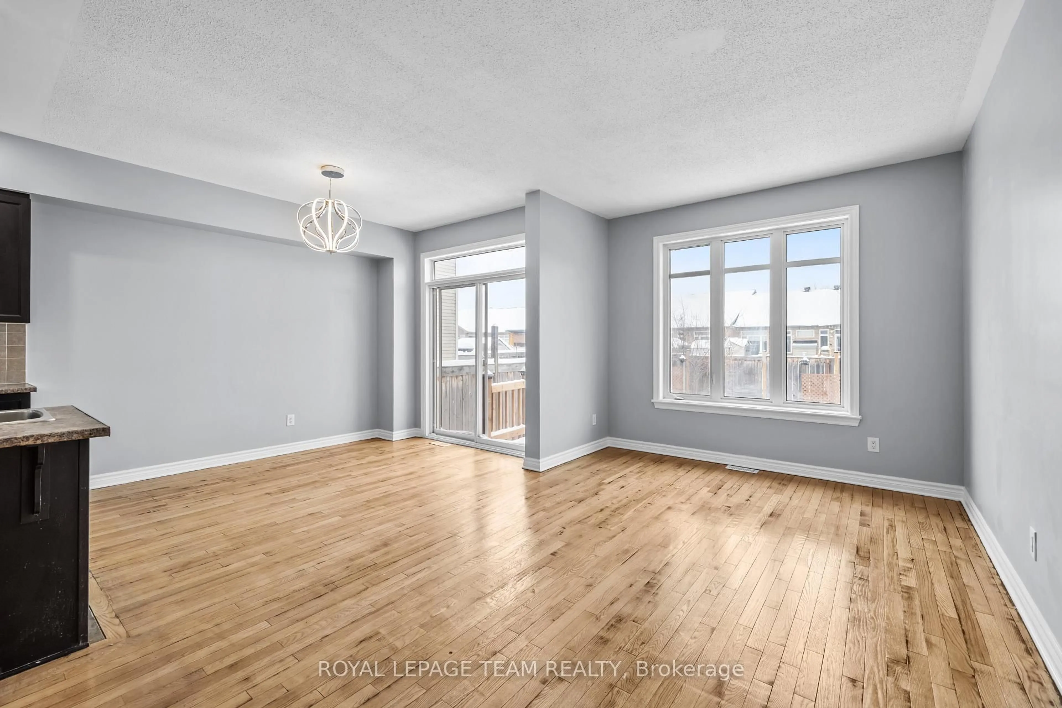
PRICED TO SELL - Exceptional Value in Morgan's Grant! Welcome to this inviting 1,556 sq. ft. (MPAC) mid-unit townhome located in the highly sought-after, family-friendly community of Morgan's Grant in Kanata North. Offering excellent potential for homeowners, investors, or those looking to add their personal touch, this property is being sold as-is, where-is condition and requires some TLC. The well-designed layout features three spacious bedrooms, a functional kitchen with a walk-in pantry, and comfortable living spaces ideal for family living. The bright, fully finished basement with a cozy gas fireplace provides additional versatile space perfect for a family room, recreation area, home office, or playroom. Families will appreciate the convenience of being within walking distance of schools, parks, playgrounds, and scenic walking trails. Enjoy easy access to shopping, restaurants, recreation centres, public transit, and all essential amenities. Ideally situated near Kanata North's thriving high-tech sector, this location offers excellent connectivity to major employers and key transportation routes. A fantastic investment opportunity and an excellent chance to build equity in one of Kanata's most desirable neighbourhoods. Don't miss this opportunity to unlock the full potential of this home!
Property Details
Interior
Features
Main Floor
Dining
2.66 x 3.36Living
3.21 x 5.47Kitchen
2.66 x 3.75Exterior
Features
Parking
Garage spaces 1
Garage type Attached
Other parking spaces 1
Total parking spaces 2
Property History
 21
21