7 Nelford Crt, Ottawa, Ontario K2K 2L8
Contact us about this property
Highlights
Estimated valueThis is the price Wahi expects this property to sell for.
The calculation is powered by our Instant Home Value Estimate, which uses current market and property price trends to estimate your home’s value with a 90% accuracy rate.Not available
Price/Sqft$361/sqft
Monthly cost
Open Calculator
Description
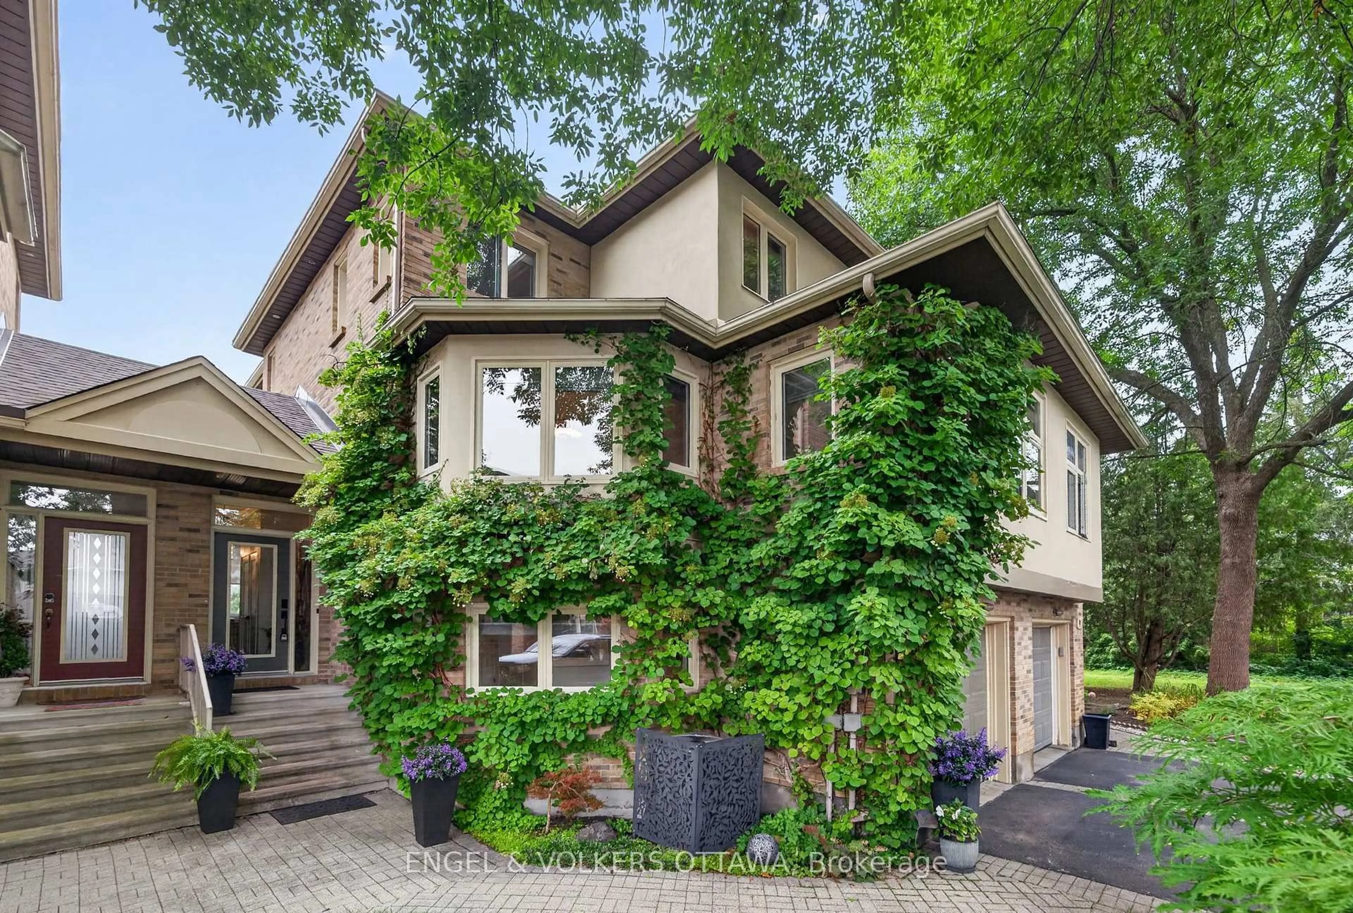
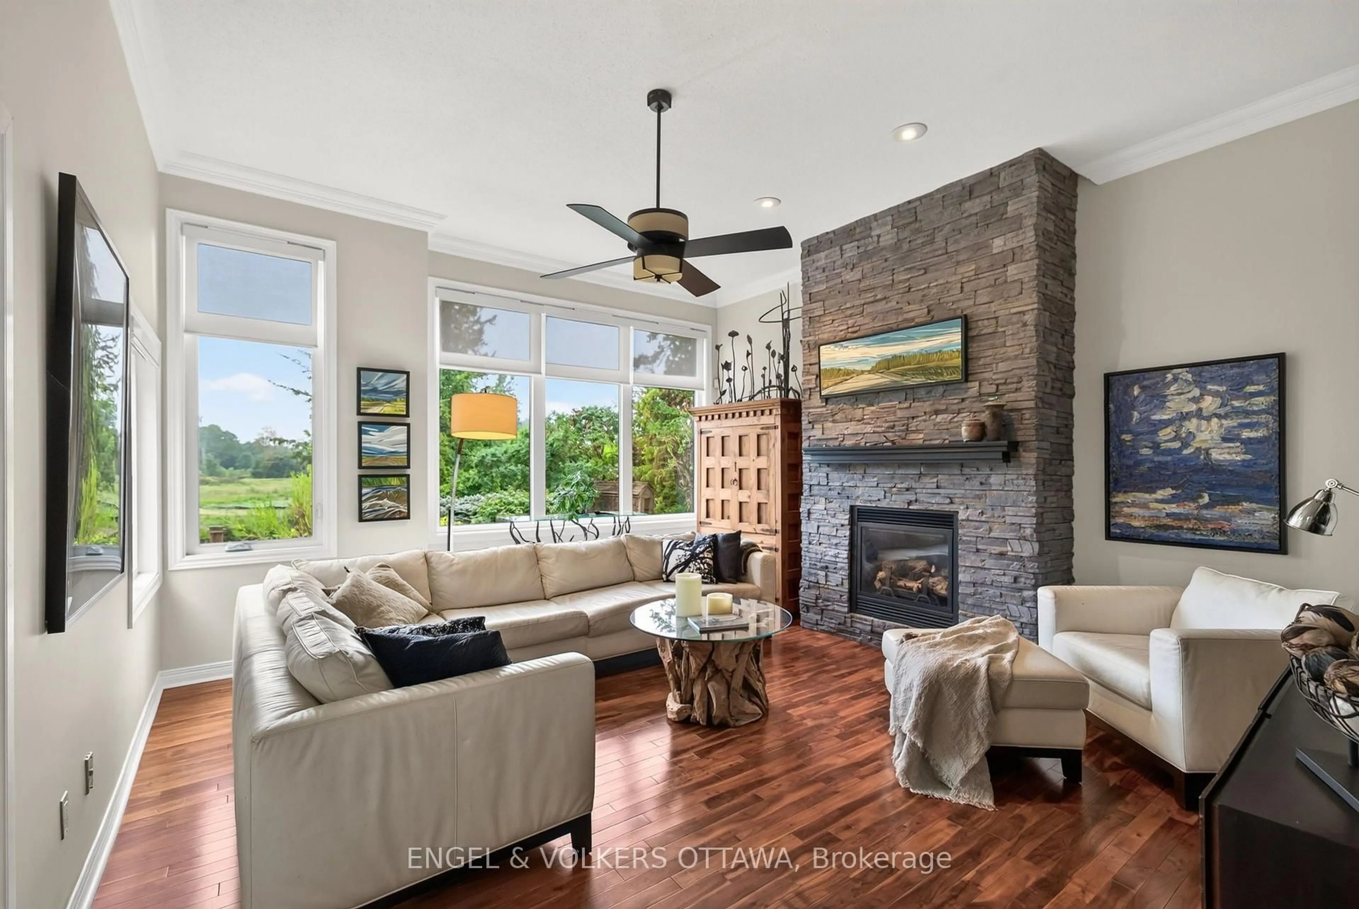
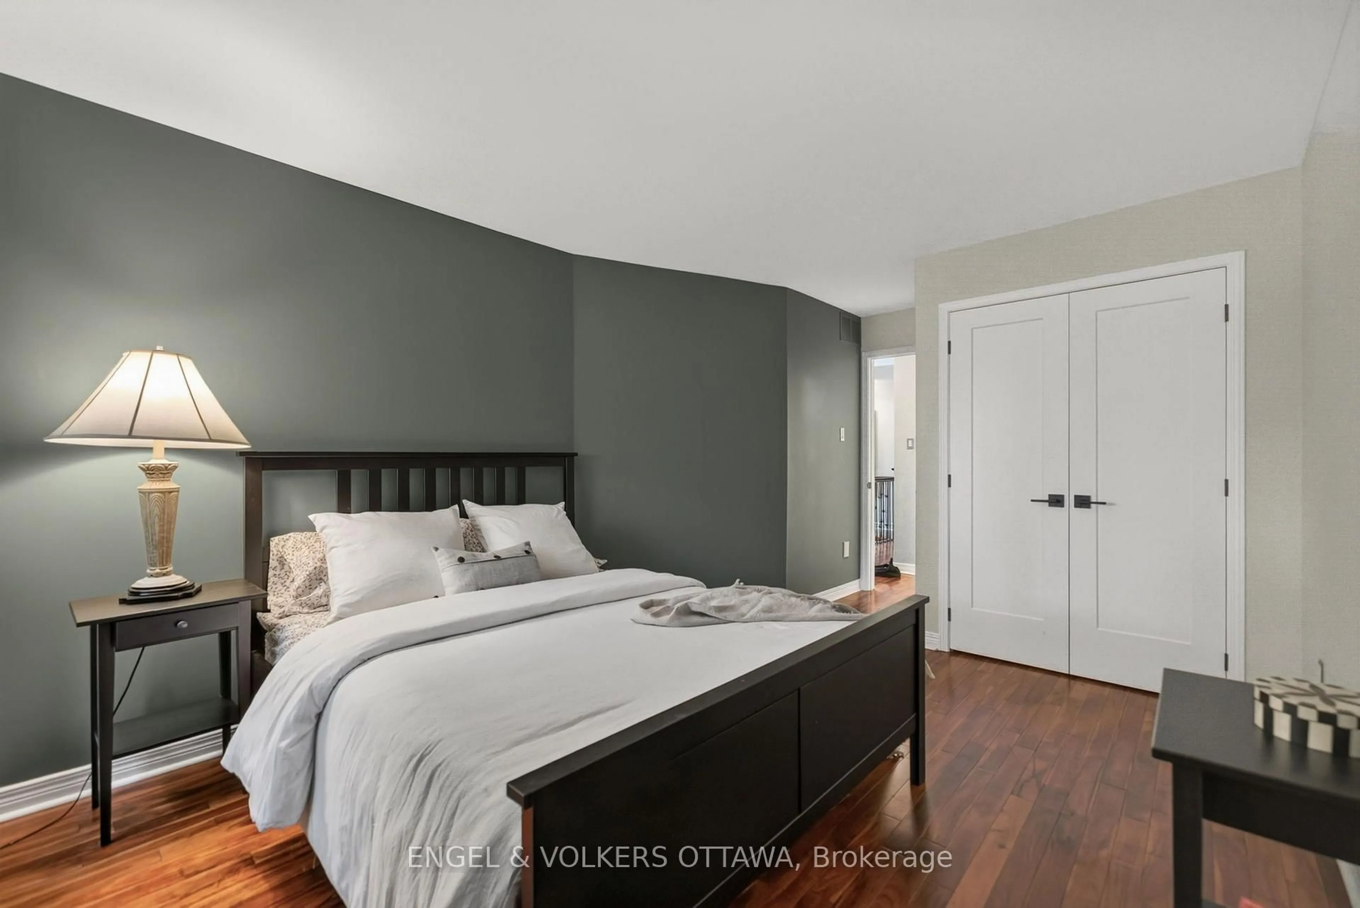
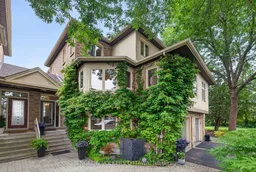
Unexpected Space. Remarkable Quiet.Tucked into a private court in Kanata Lakes area, this exceptional home offers 3,000+ sq. feet of beautifully designed living space in a setting surrounded by nature. Deceptive from the street, the interior unfolds into generous, sun-filled rooms with long sightlines, remarkable openness and views to greenery from almost every window. Rich Jatoba Brazilian cherry hardwood flows throughout the above-ground levels. The living room is anchored by a gas fireplace and stacked-stone feature wall, while the spacious dining room features statement lighting and custom sliding art panels. The renovated kitchen is designed for serious cooking and easy entertaining, with granite counters, extensive cabinetry, Thermador appliances, dimensional porcelain backsplash, beverage bar and generous casual dining space.The principal suite is a private retreat with dressing area, cherry-finished walk-in closet and beautifully appointed ensuite featuring natural stone and porcelain finishes and a walk-through multi-spray shower. Additional bedrooms, renovated baths and flexible spaces provide plenty of room for family, guests, work and creative pursuits.The lower level continues the home's generous proportions and includes an exceptional custom wine cellar with extensive wood racking, slate flooring and tasting area.Outside, landscaped gardens, deck and interlock patio create a private extension of the living space. A retractable awning and outdoor fireplace make this a place to enjoy well beyond summer.Thoughtfully updated and carefully maintained, improvements extend from the kitchen and baths to windows, insulation, mechanicals, roofing and exterior spaces. Comprehensive update list available Welcoming. Open. Peaceful. A remarkably private way to live! 24 Hours Irrevocable on all offers .
Property Details
Interior
Features
Main Floor
Powder Rm
2.06 x 0.842 Pc Bath / Picture Window / B/I Vanity
Foyer
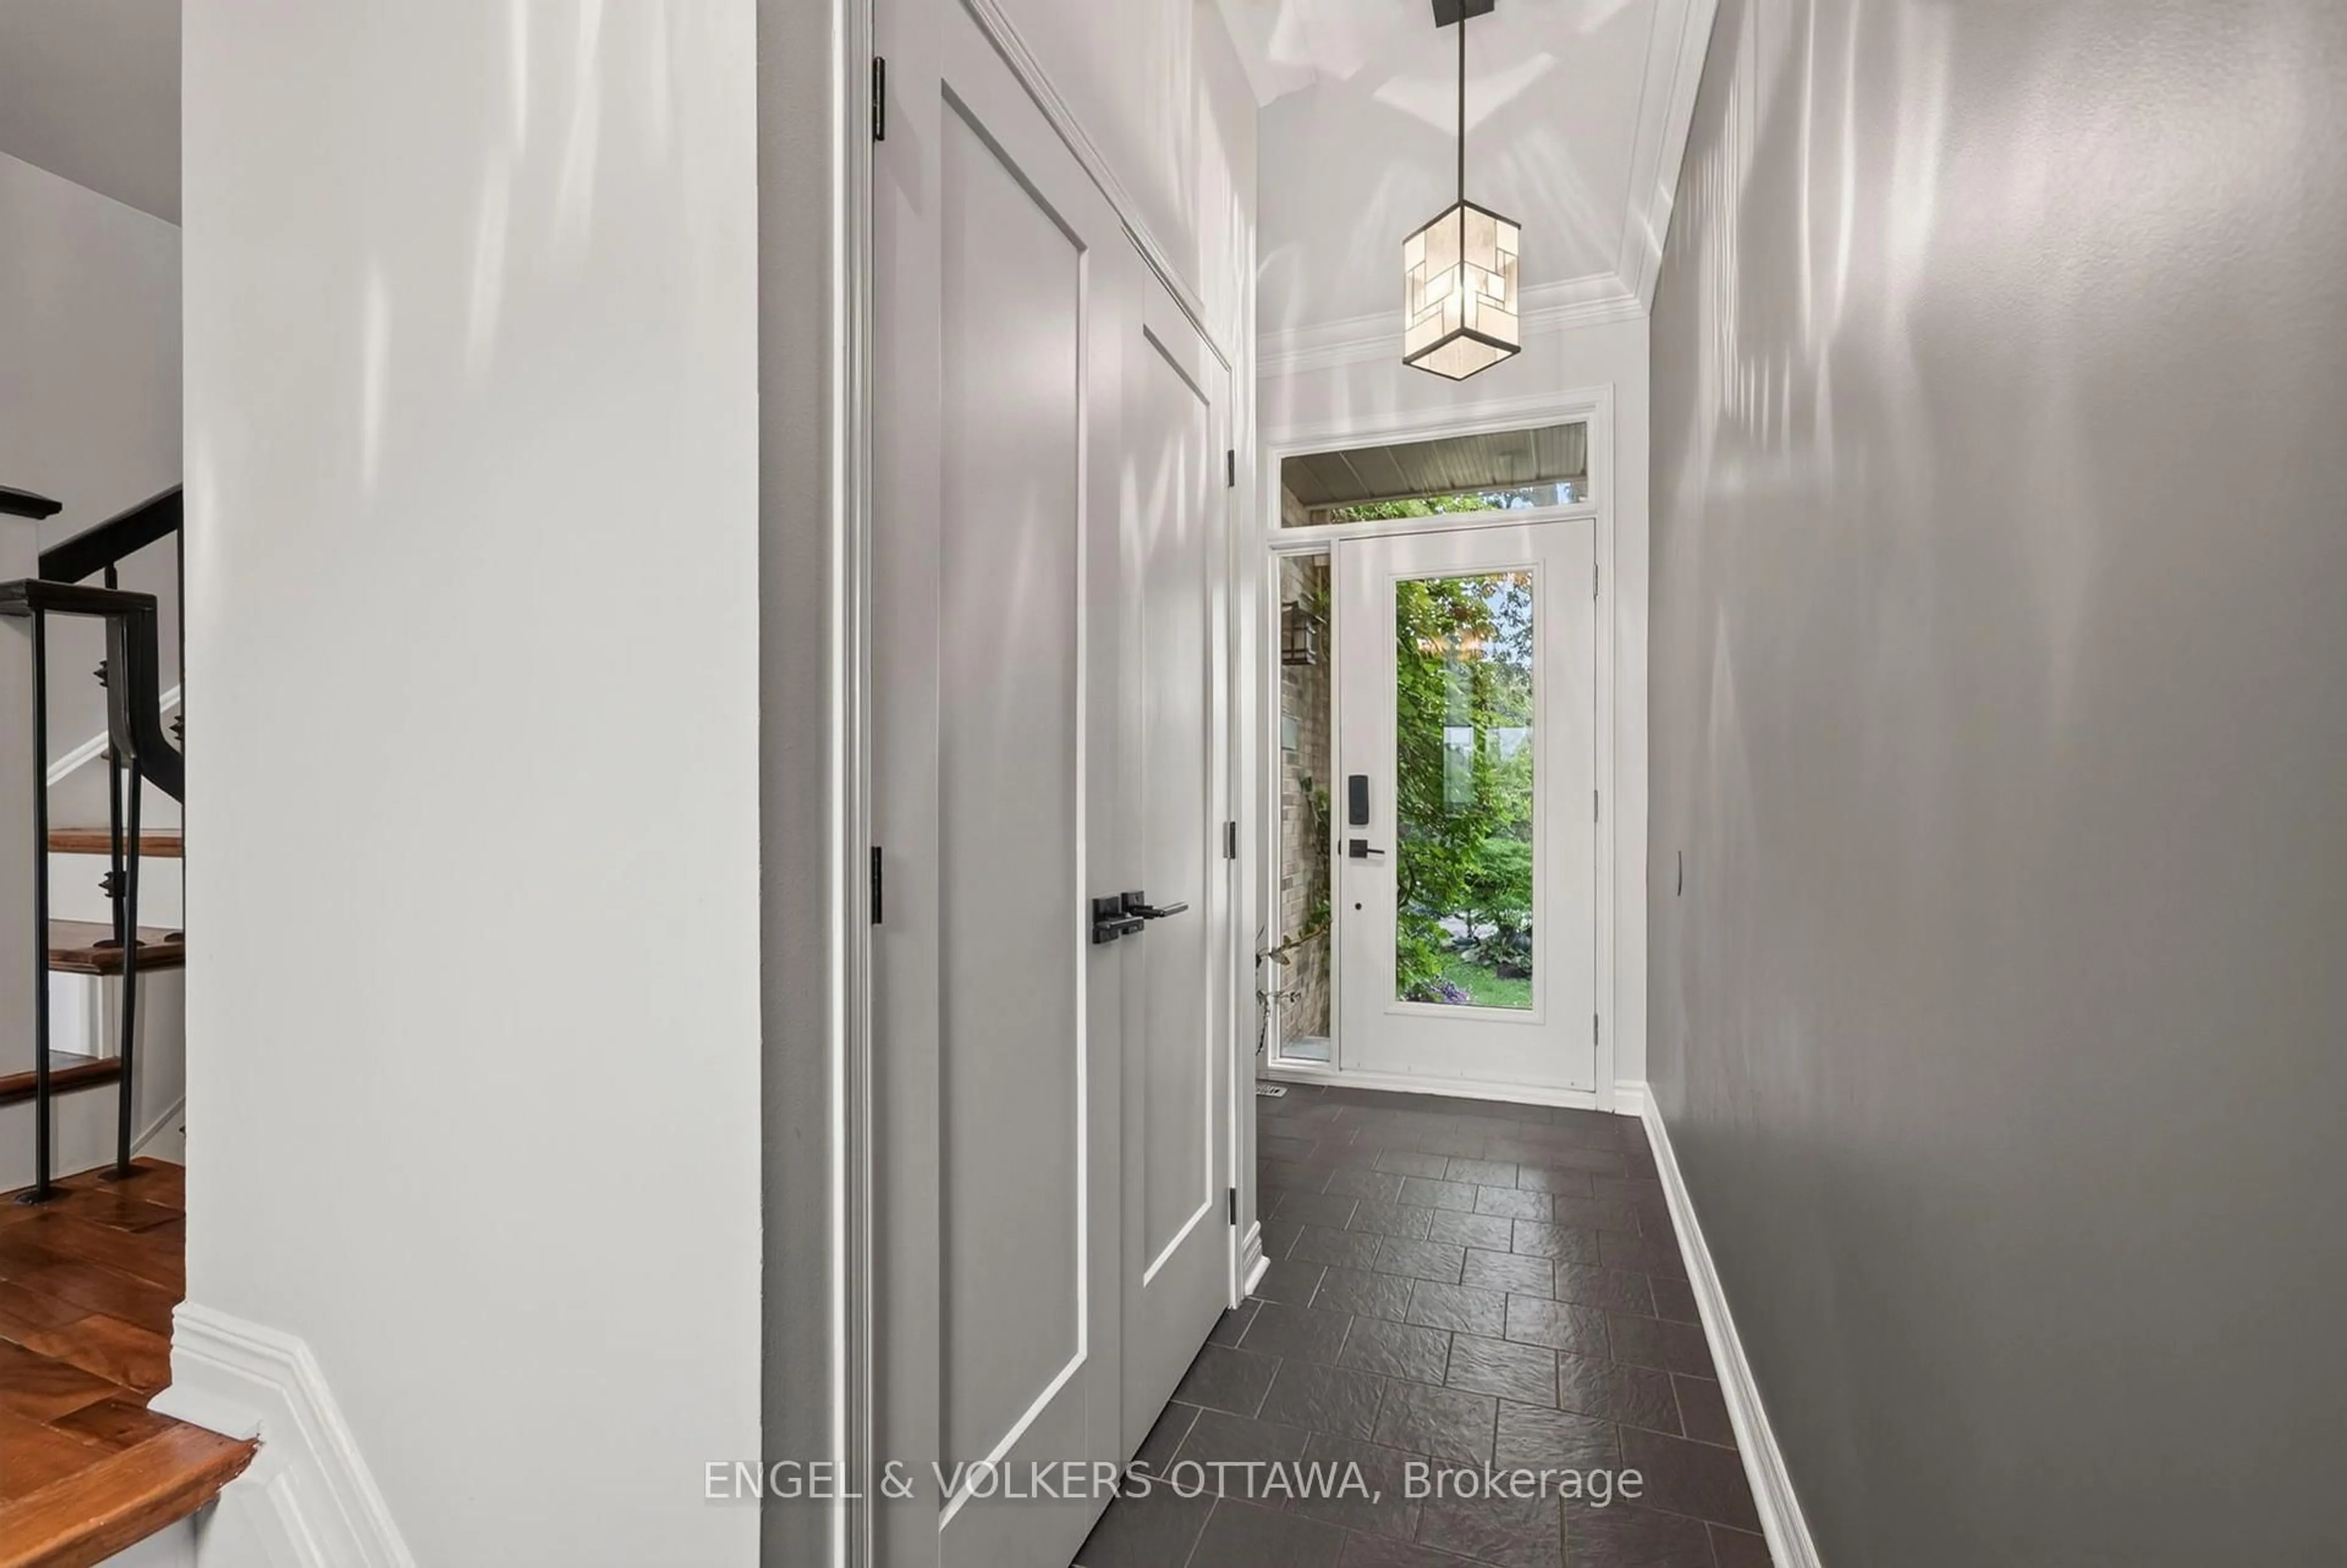
3.07 x 1.75Tile Floor / Double Closet / Large Window
Living
8.6 x 4.88Gas Fireplace / Picture Window / O/Looks Backyard
Dining
4.66 x 5.52O/Looks Living / hardwood floor
Exterior
Features
Parking
Garage spaces 1
Garage type None
Other parking spaces 1
Total parking spaces 2
Property History
 43
43

