61 Robson Crt #1D, Ottawa, Ontario K2K 2W1
Contact us about this property
Highlights
Estimated valueThis is the price Wahi expects this property to sell for.
The calculation is powered by our Instant Home Value Estimate, which uses current market and property price trends to estimate your home’s value with a 90% accuracy rate.Not available
Price/Sqft$401/sqft
Monthly cost
Open Calculator
Description
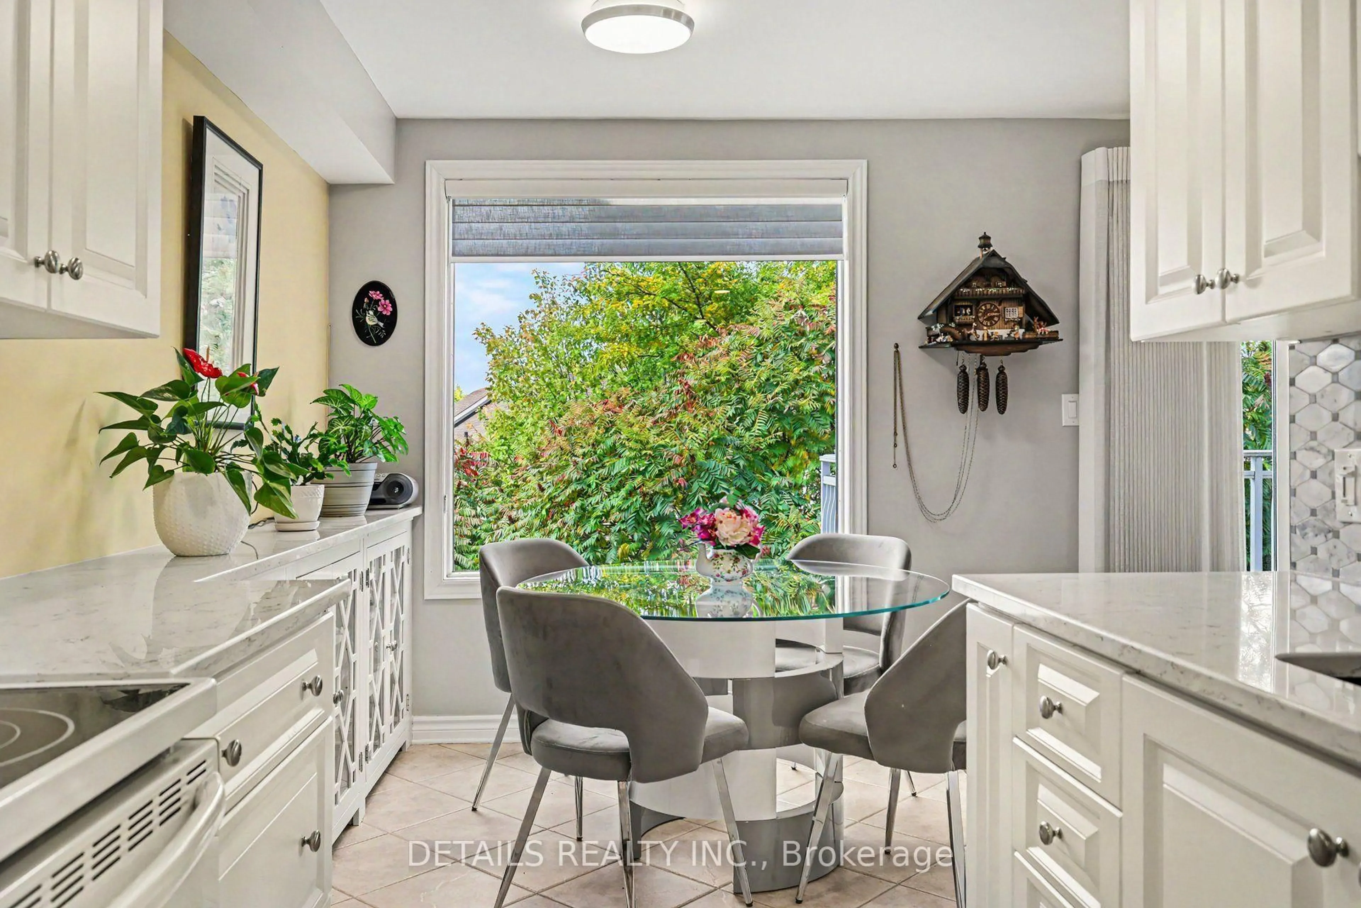
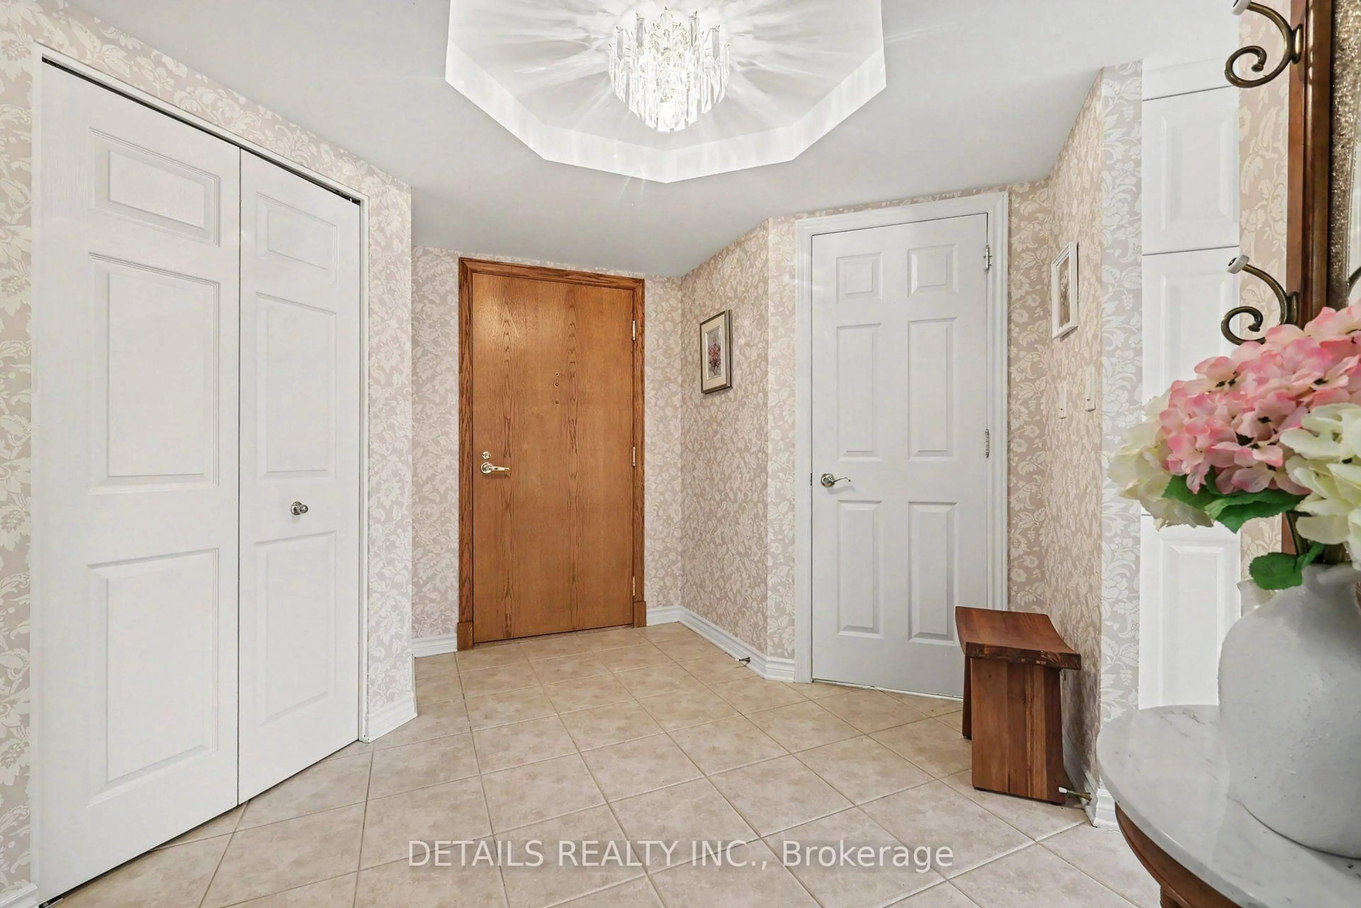
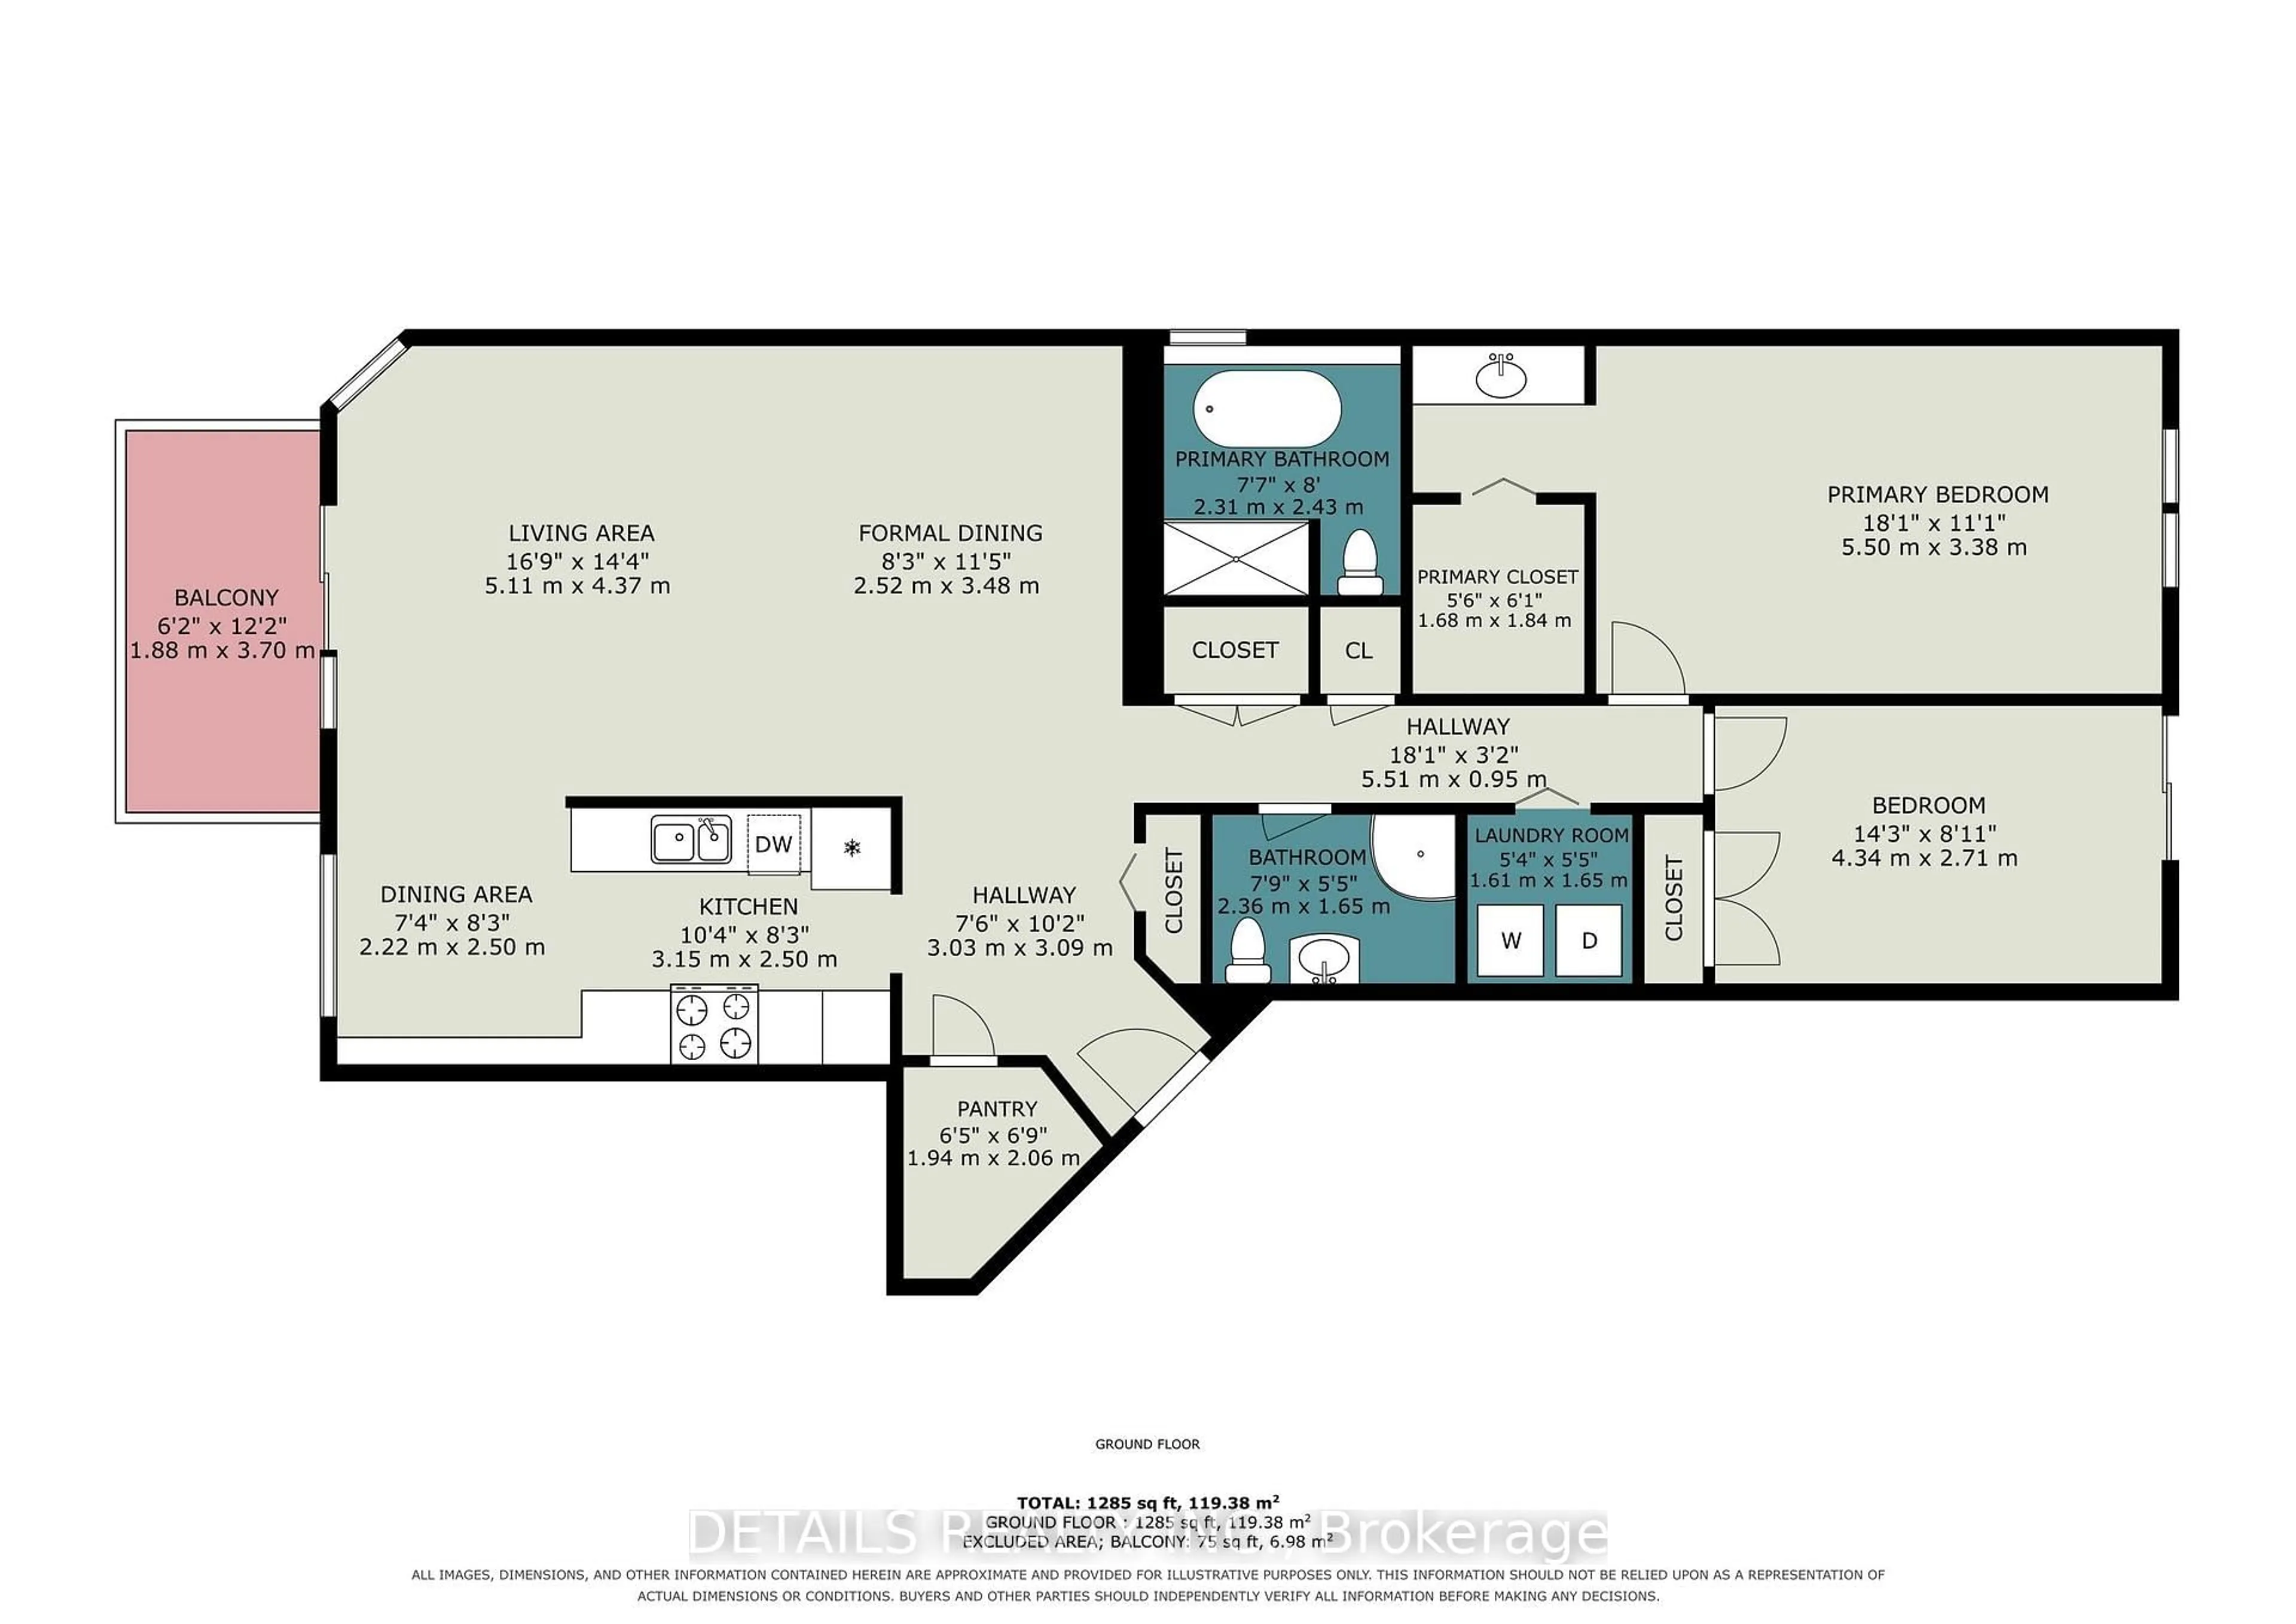
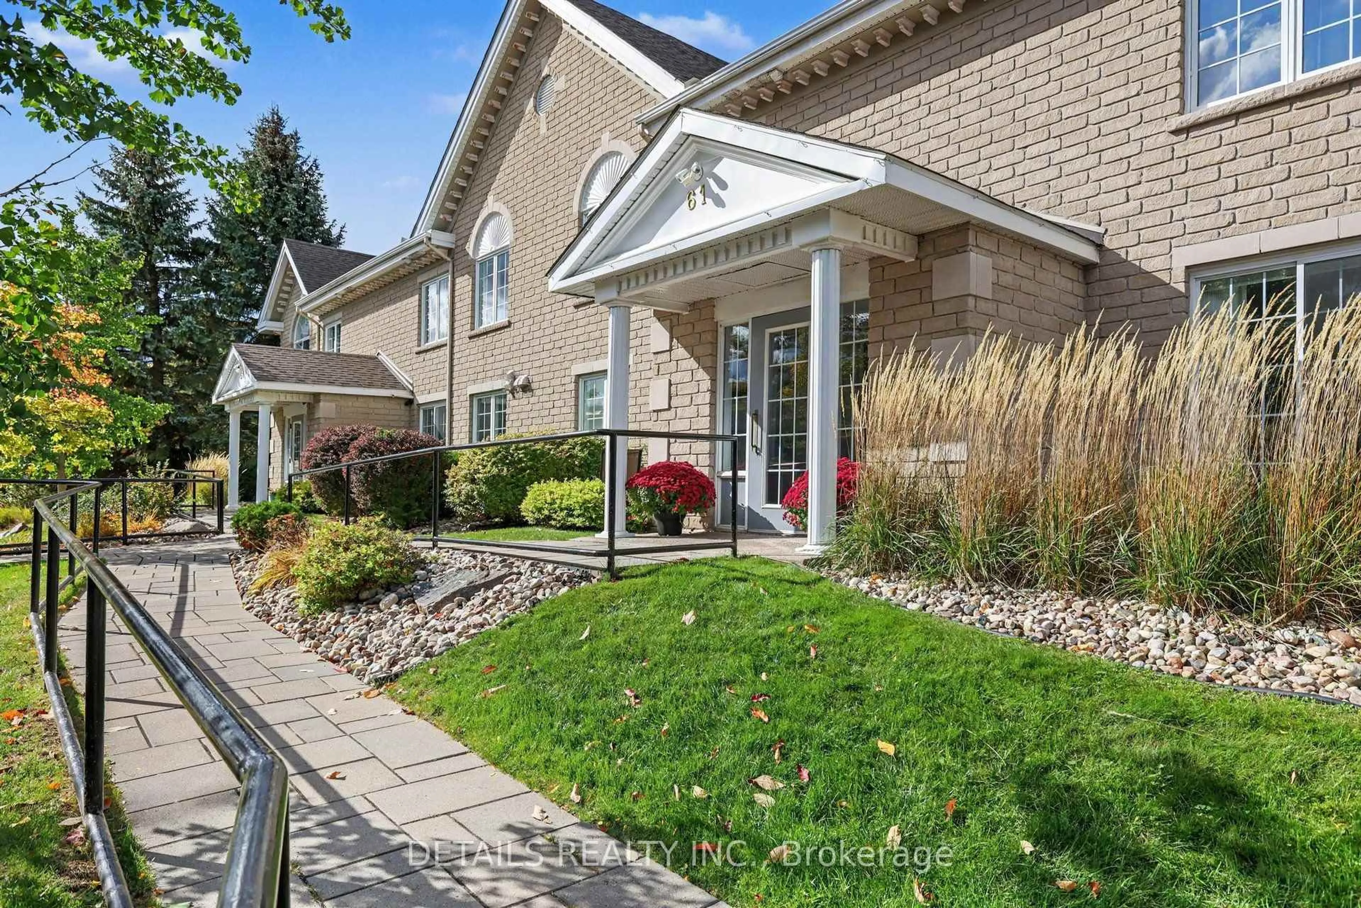
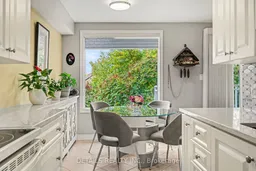
Welcome to this elegant and beautifully maintained main-floor, bungalow-style condo in sought-after Kanata Lakes/Heritage Hills. Offering approximately 1,400 sq. ft. of spacious, single-level living with no steps from the building entrance or throughout the unit, this bright and inviting home combines comfort, style, and convenience.The open-concept layout features 2 bedrooms, and 2 full bathrooms, with gleaming hardwood and tile flooring throughout. The spacious living and dining areas offer large windows, providing abundant natural light and access to a generous balcony.The well-appointed kitchen offers ample cabinetry and counter space, updated granite countertops, tile backsplash, and a bright adjoining breakfast nook. The master bedroom provides large windows, walk-in closet, and a luxurious 5-piece ensuite with quartz counter tops, soaker tub and separate shower. A well-sized second bedroom includes a murphy bed. The full second bathroom provides excellent flexibility for guests or family. The in-unit laundry and additional storage add everyday convenience. Other highlights include 2 underground parking spaces, a private storage locker, elevator access, central air conditioning. Along with forced air heating, separate electric heat is provided for additional comfort. Perfectly situated on a quiet private court with beautifully maintained grounds, yet close to Kanata Centrum, Tanger Outlets, shops, restaurants, parks, walking trails, recreation, Kanata Golf & Country Club, transit, and Highway 417. A rare opportunity to enjoy spacious, low-maintenance living in one of Kanata's most desirable communities
Property Details
Interior
Features
Main Floor
Kitchen
5.28 x 2.28Dining
3.66 x 2.75Living
3.7 x 5.55Primary
5.29 x 3.36Exterior
Features
Parking
Garage spaces 2
Garage type Underground
Other parking spaces 0
Total parking spaces 2
Condo Details
Inclusions
Property History
 30
30

