Open: Sun, 2PM to 4PM
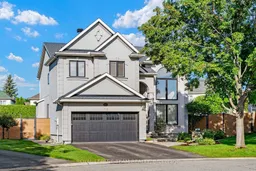
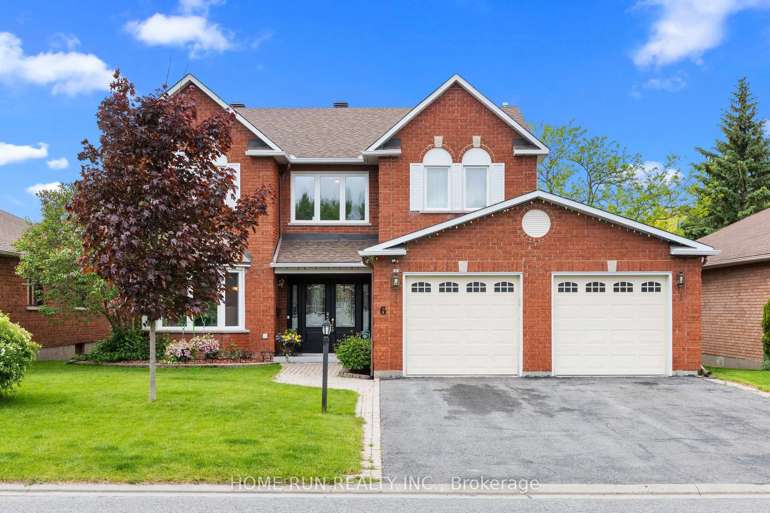
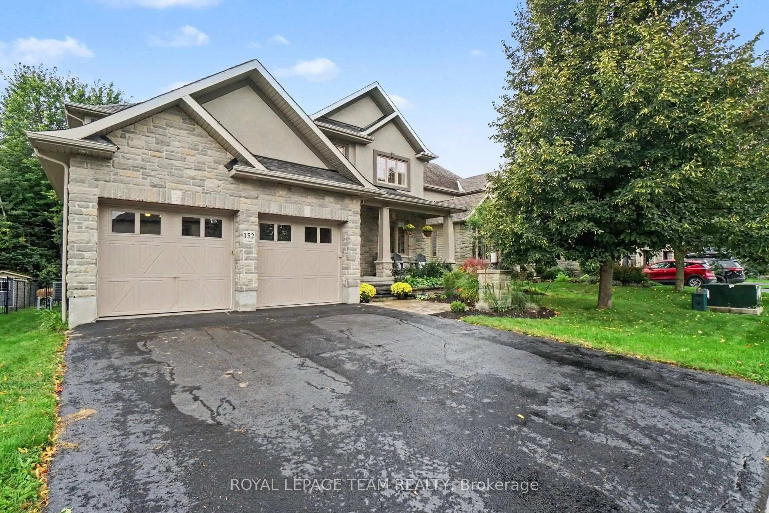
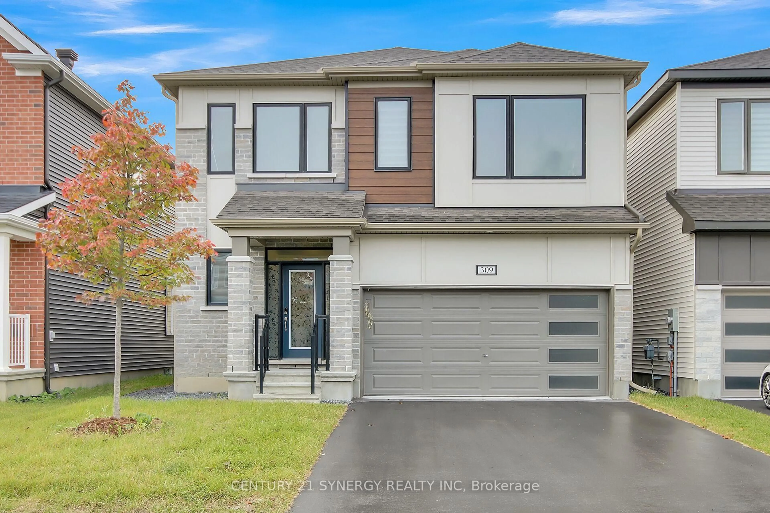
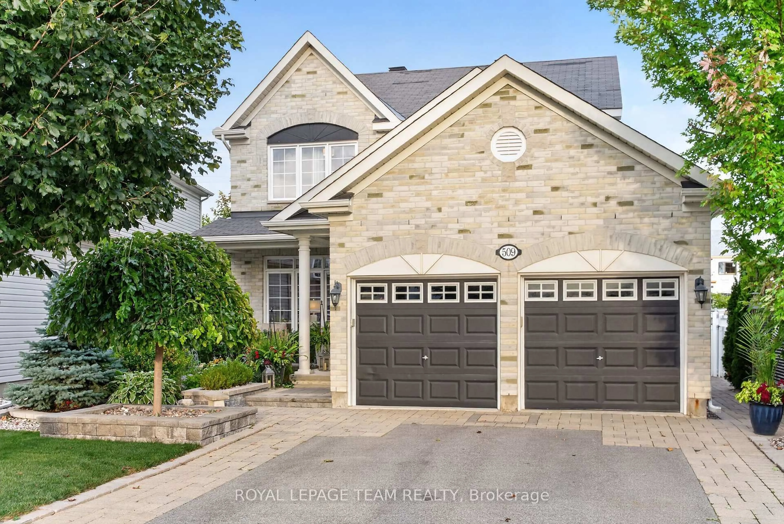
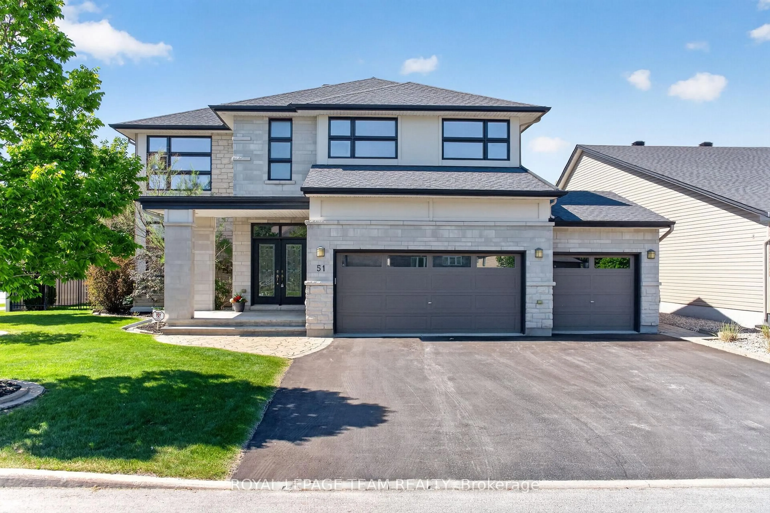
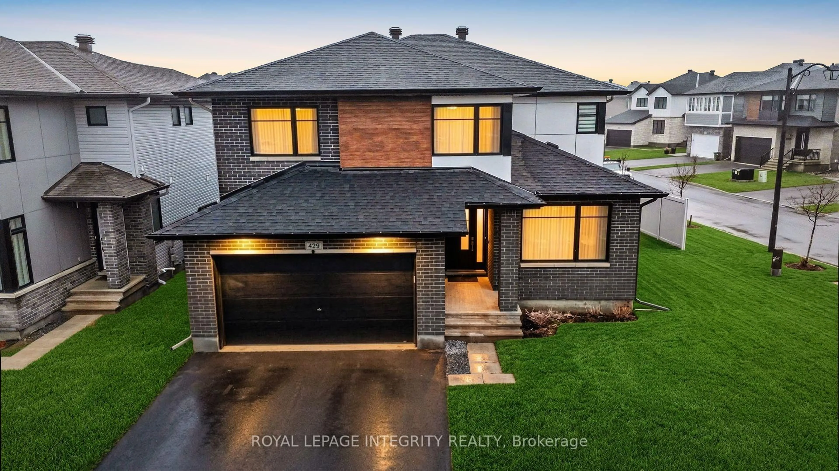
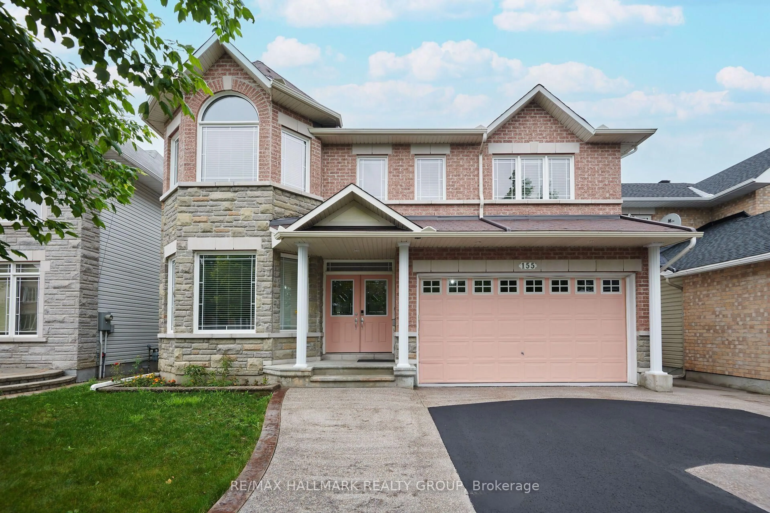
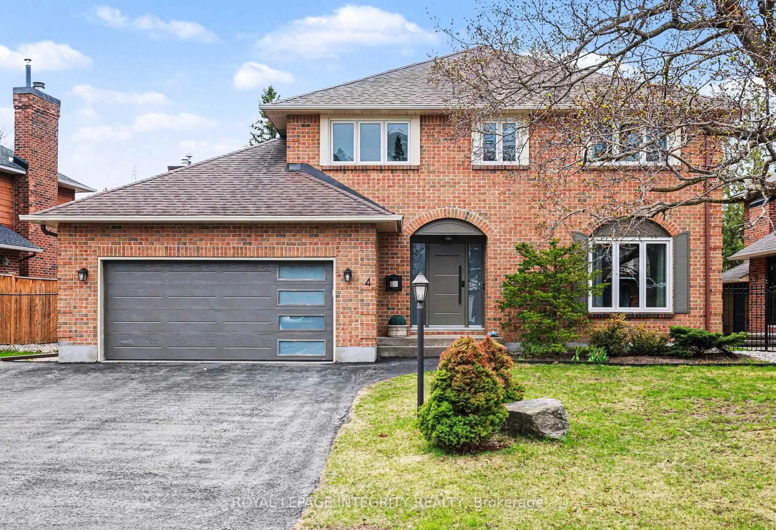
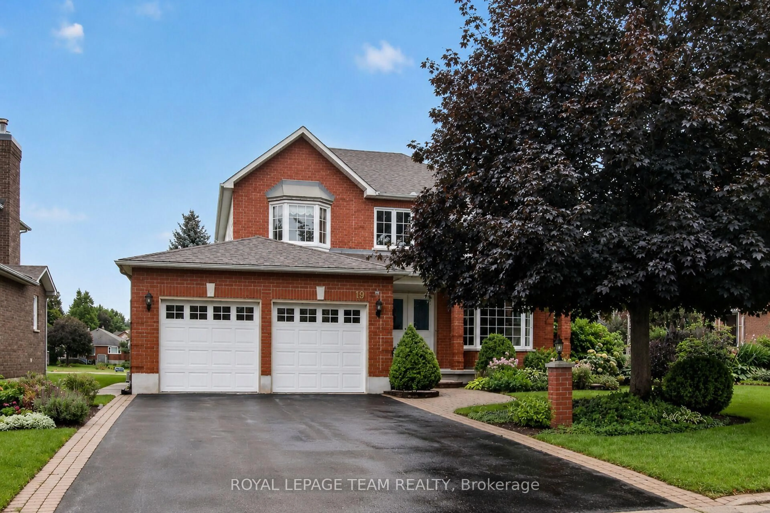
Home with brick exterior material, street for 55 Witherspoon Cres, Ottawa Ontario K2K 3L7
5 hours on Market

55 Witherspoon Cres, Ottawa, Ontario K2K 3L7

Detached
4
4
~2500-3000 sqft
$1,400,000
Get pre-qualifiedPowered by nesto
Detached
4
4
~2500-3000 sqft

Contact us about this property

Call

Highlights

Property Estimate

Days on market5 hours

Estimated valueNot available

Price/Sqft$513/sqft

Monthly cost

Open Calculator

Description

Welcome to a quiet cul-de-sac on one of the most sought after streets in Kanata Lakes! From the moment you walk in the door, you will be drawn in by the dramatic high ceilings and spiral staircase of this 4 bedroom, 4 bathroom family home. The open foyer, with massive front windows, pours natural light into the entrance of this stately home. Enjoy dinner parties with friends and family in the oversized dining room, made cozy by the wall-mounted fireplace and featuring a quiet sitting area to relax with a book. The open-concept kitchen and family room at the rear of the home allows for effortless everyday living. Enjoy family movie nights in the comfort of the sunken family room by the fireplace, complete with impressive built-in bookshelves, or gather around the large island in the modern kitchen for a casual dinner or get-together.Upstairs, the expansive primary suite serves as a quiet retreat, featuring an abundance of natural light and a spa-inspired ensuite with a standalone soaking tub and walk-in shower. The additional three bedrooms share another well-appointed bathroom to complete the second floor.The functional lower level includes a recreation space with a gas fireplace, room for a home gym, a full bathroom, laundry and plenty of storage.The true crown jewel of this pie-shaped lot is the oversized backyard oasis, complete with hardscaping, lawn irrigation system, custom composite deck, hot tub and inground saltwater pool. Dine al-fresco under the stars or away from the elements in the gazebo. Enjoy a warm evening under the pergola, surrounded by mature greenery for privacy. This is outdoor living at its best! Long list of updates/improvements include: windows, front & rear doors, roof, furnace, A/C, main floor flooring, kitchen cabinetry, primary bedroom & ensuite, second floor bath, hot tub, pool liner, pool T-cell, pool heater and pool pump.


Upcoming Open House

Sep 13Sun2:00 PM - 4:00 PM

Property Details

Style2-Storey
View-
Age of property-
SqFt~2500-3000 SqFt
Lot Size4,585 SqFt(111.55 x 41.11)
Parking Spaces4
MLS ®NumberX13765018
Community NameKanata Lakes - Marchwood Lakeside - Morgan's Grant - Kanata North Business Park
Data SourceTRREB
Listing byROYAL LEPAGE TEAM REALTY

Features

Heating: Forced Air
Cooling: Central Air
Fireplace
Basement: Full, Part Fin

Main Floor

Foyer

1.78 x 2.44

Curved Stairs / Cathedral Ceiling

Dining

7.54 x 5.06

Electric Fireplace

Powder Rm

1.5 x 1.7

Office

2.95 x 3.28


Features

Lot size: 4,585 SqFt
Pool: Inground

Parking

Garage spaces 2

Garage type Attached

Other parking spaces 2

Total parking spaces 4


Property History

Sep 10, 2026
ListedActive
$1,400,000
5 hours on market
history photo preview50
Listing by trreb®
Property listed by ROYAL LEPAGE TEAM REALTY, Brokerage
Agent Banner Image
Interested in this property?Get in touch to get the inside scoop.

Market Data - Kanata Lakes - Marchwood Lakeside - Morgan's Grant - Kanata North Business Park

Geo Zone Map ThumbnailKanata Lakes - Marchwood Lakeside - Morgan's Grant - Kanata North Business Park

Seller's Market

View Market Data

Detached house - for the past 30 days

Buyer's market Seller's market

Avg. Days on Market

Past 30 days

35 days

Compared to

2025

22 days

2024

53 days

2023

30 days

New Listings

Past 30 days

23 listings

Compared to

2025

20 listings

2024

20 listings

2023

21 listings

Units sold

Past 30 days

14 units

Compared to

2025

14 units

2024

6 units

2023

13 units

Median Sold Price

Past 30 days

$906,500

Compared to

2025

$898,000

2024

$975,000

2023

$1,051,000


Population and Demographics

Overview

Total population 26477
Average household income $168,951

Age (%)

0 to 19
27%
20 to 34
15%
35 to 49
21%
50 to 64
22%
65 and plus
15%

Household composition (%)

Single family
79%
Single person
18%
Multi person
3%
Multi family
1%

Mother tongue (%)

English
63%
Mandarin
10%
French
7%
Arabic
5%
Others
2%
Russian
2%
Yue (Cantonese)
2%
English and French
2%
Spanish
1%
Iranian Persian
1%
Vietnamese
1%
Urdu
1%

House tenancy (%)

Owners
79%
Renters
21%

What’s nearby?Essentials within 5 km

Local Logic

Transportation Scores

Estimated Budget