355 Celtic Ridge Cres, Ottawa, Ontario K2W 0B6
Contact us about this property
Highlights
Estimated valueThis is the price Wahi expects this property to sell for.
The calculation is powered by our Instant Home Value Estimate, which uses current market and property price trends to estimate your home’s value with a 90% accuracy rate.Not available
Price/Sqft$337/sqft
Monthly cost
Open Calculator
Description
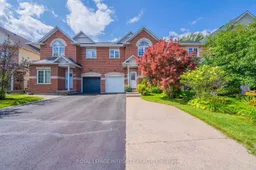
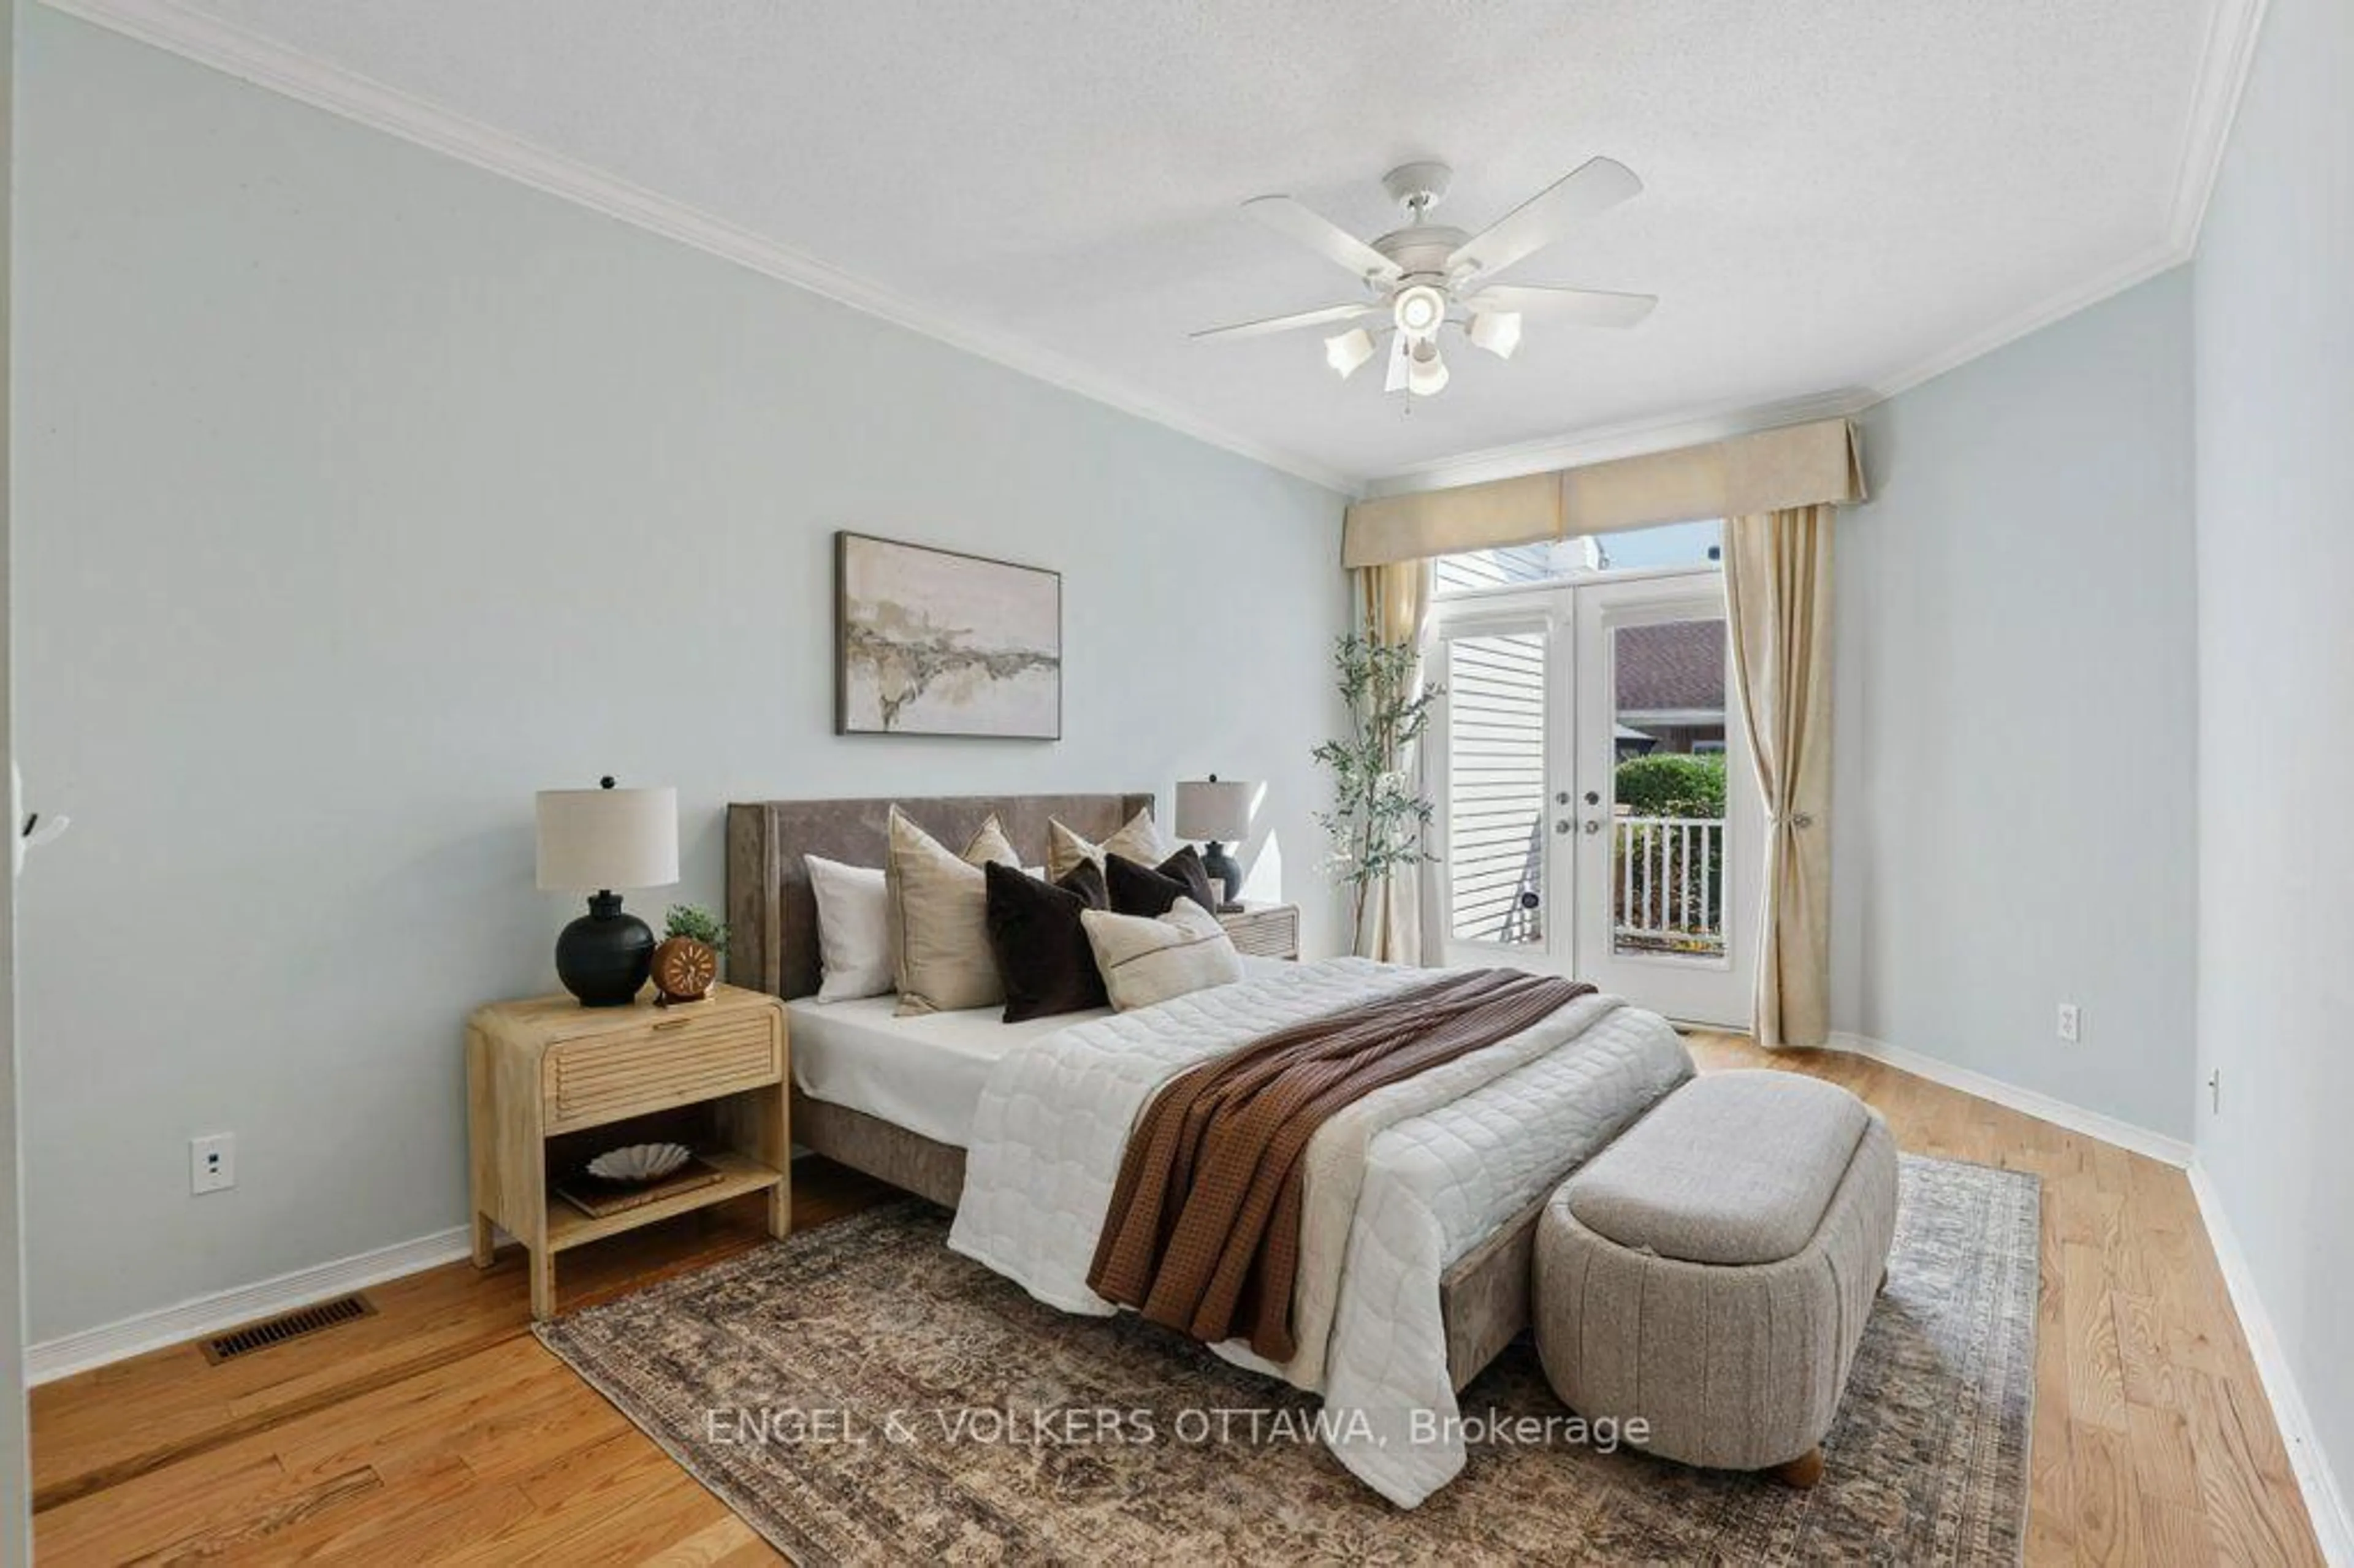
Beautifully maintained Holitzner-built semi-detached home offering over 2,000 sq ft of above-grade living space in the heart of Kanata's highly desirable Morgan's Grant! This spacious 4-bedroom, 3-bathroom home features a bright open-concept layout designed for comfortable family living. The main level showcases hardwood and ceramic flooring, a versatile front office/flex room, a cozy gas fireplace, and an updated kitchen featuring Silestone countertops, a new sink and faucet, under-cabinet LED lighting, a newer hood fan, and a spacious walk-in pantry. The sunny breakfast area overlooks the fully fenced backyard complete with a large deck, gazebo, mature cedar hedge, natural gas BBQ hookup, and storage shed-perfect for outdoor entertaining. Upstairs offers four generously sized bedrooms, including a spacious primary retreat with a spa-inspired ensuite featuring a relaxing soaker tub and a newly updated vanity. The partially finished basement provides additional flexible living space for a recreation room, home gym, or play area. Additional highlights include builder-installed surround sound speakers, central vacuum, builder-installed cable/telephone/Ethernet distribution, an expanded driveway, and a quiet garage door opener with two remotes. Thoughtfully updated throughout, recent improvements include fresh interior paint completed over the past two years, a renovated kitchen (2022), fireplace servicing and control board replacement, new hood fan (2024), new front screen door and garburator (2025), plus a new hot water tank, updated lighting throughout, new staircase carpet, new laundry tub, and an updated ensuite vanity (2026). Ideally located close to parks, scenic walking trails, top-rated schools, shopping, public transit, and Kanata North Technology Park, this move-in ready home offers exceptional space, comfort, and convenience in one of Kanata's most desirable family neighbourhoods.
Property Details
Interior
Features
Main Floor
Breakfast
3.23 x 1.63Kitchen
3.23 x 4.47Family
3.76 x 4.5Pantry
1.14 x 1.3Exterior
Features
Parking
Garage spaces 1
Garage type Attached
Other parking spaces 3
Total parking spaces 4
Property History
49