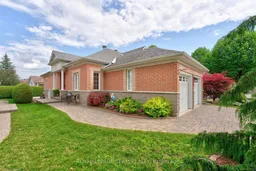
Welcome to 3 Goldora Private, a beautifully maintained bungalow offering the perfect blend of elegant living space and a thoughtfully designed layout.Located in the sought after adult lifestyle community of Tweedsmuir on the park, this amazing bungalow offers access to the outdoor, pool, tennis courts as well as he clubhouse & trails.The main floor features rich hardwood flooring throughout and a stunning renovated kitchen complete with quartz countertops, stainless steel appliances, and an oversized breakfast bar that overlooks the open-concept living and dining areas. The bright living room is highlighted by a cozy gas fireplace and an abundance of windows that fill the space with natural light.The spacious primary suite is a true retreat, featuring a luxurious 5pc ensuite with a Roman tub, separate shower, and plenty of room to unwind. French doors off the eating area lead to a charming sitting room that adjoins the primary bedroom, creating the perfect space for a reading nook, home office, or private lounge. A 2nd bedroom and a well-appointed 4pc bath complete the main level.The fully finished lower level offers exceptional additional living space with pot lighting, a large recreation room, two additional bedrooms, and a 3pc bathroom with a stand-up shower-ideal for guests, family, or hobby space.Step outside through the patio doors off the eating area and discover a beautifully landscaped backyard oasis. Surrounded by mature hedges for privacy, this outdoor retreat features a patio and a two-tier deck complete with a gazebo, perfect for relaxing or entertaining all summer long.This wonderful home combines comfort, style, and versatile living space in a desirable setting. Co-tenancy association fees are $305/mth to include recreation facilities, community centre, driveway and walkway snow clearing, and grass cutting. Just a few of the activities you can enjoy by joining this fabulous neighbourhood are Yoga, aquafit, euchre, bridge, coffee Thursdays and more!
Inclusions: Fridge, Stove, Dishwasher Washer, Dryer, All light fixtures, Gazebo, All window coverings, Auto garage door opener,

 50Listing by trreb®

