16 hours on Market

2A Weslock Way, Ottawa, Ontario K2K 2N7

Townhouse
3
3
~2000-2500 sqft
$859,000
Get pre-qualifiedPowered by nesto
Townhouse
3
3
~2000-2500 sqft

Contact us about this property

Call

Highlights

Property Estimate

Days on market16 hours

Estimated valueNot available

Price/Sqft$386/sqft

Monthly cost

Open Calculator

Description

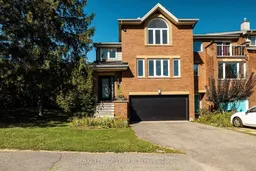
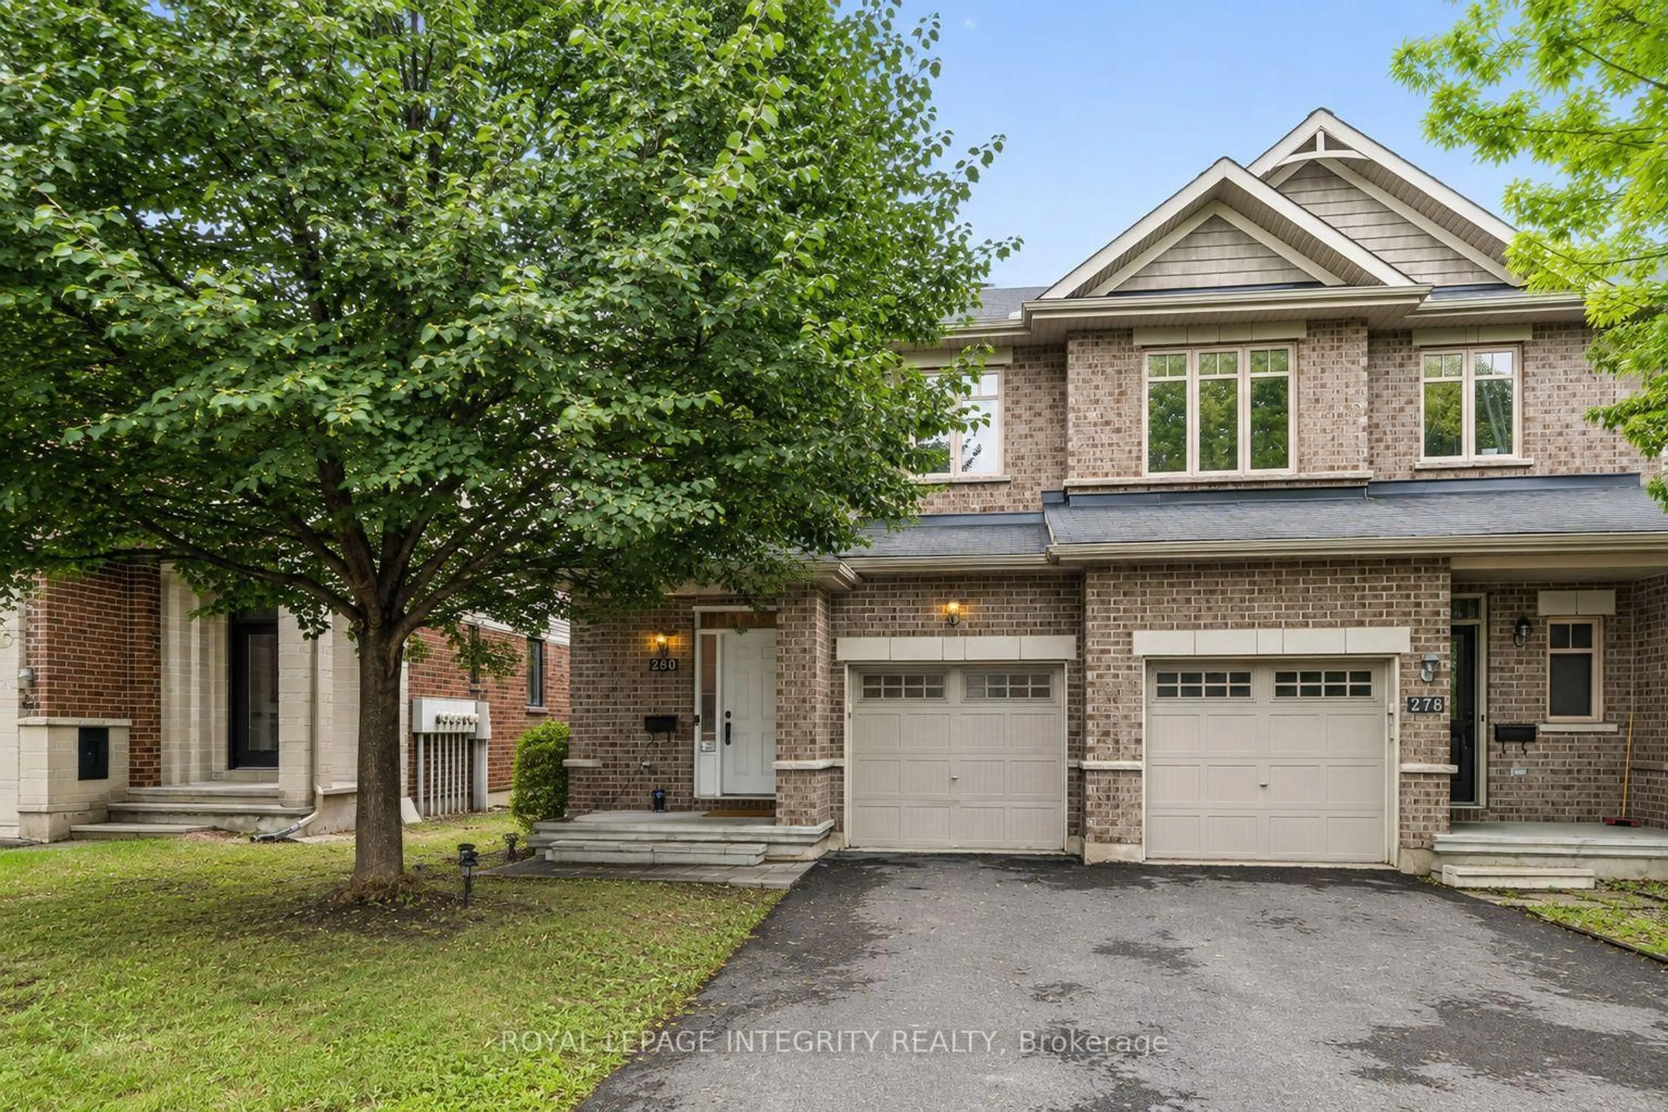
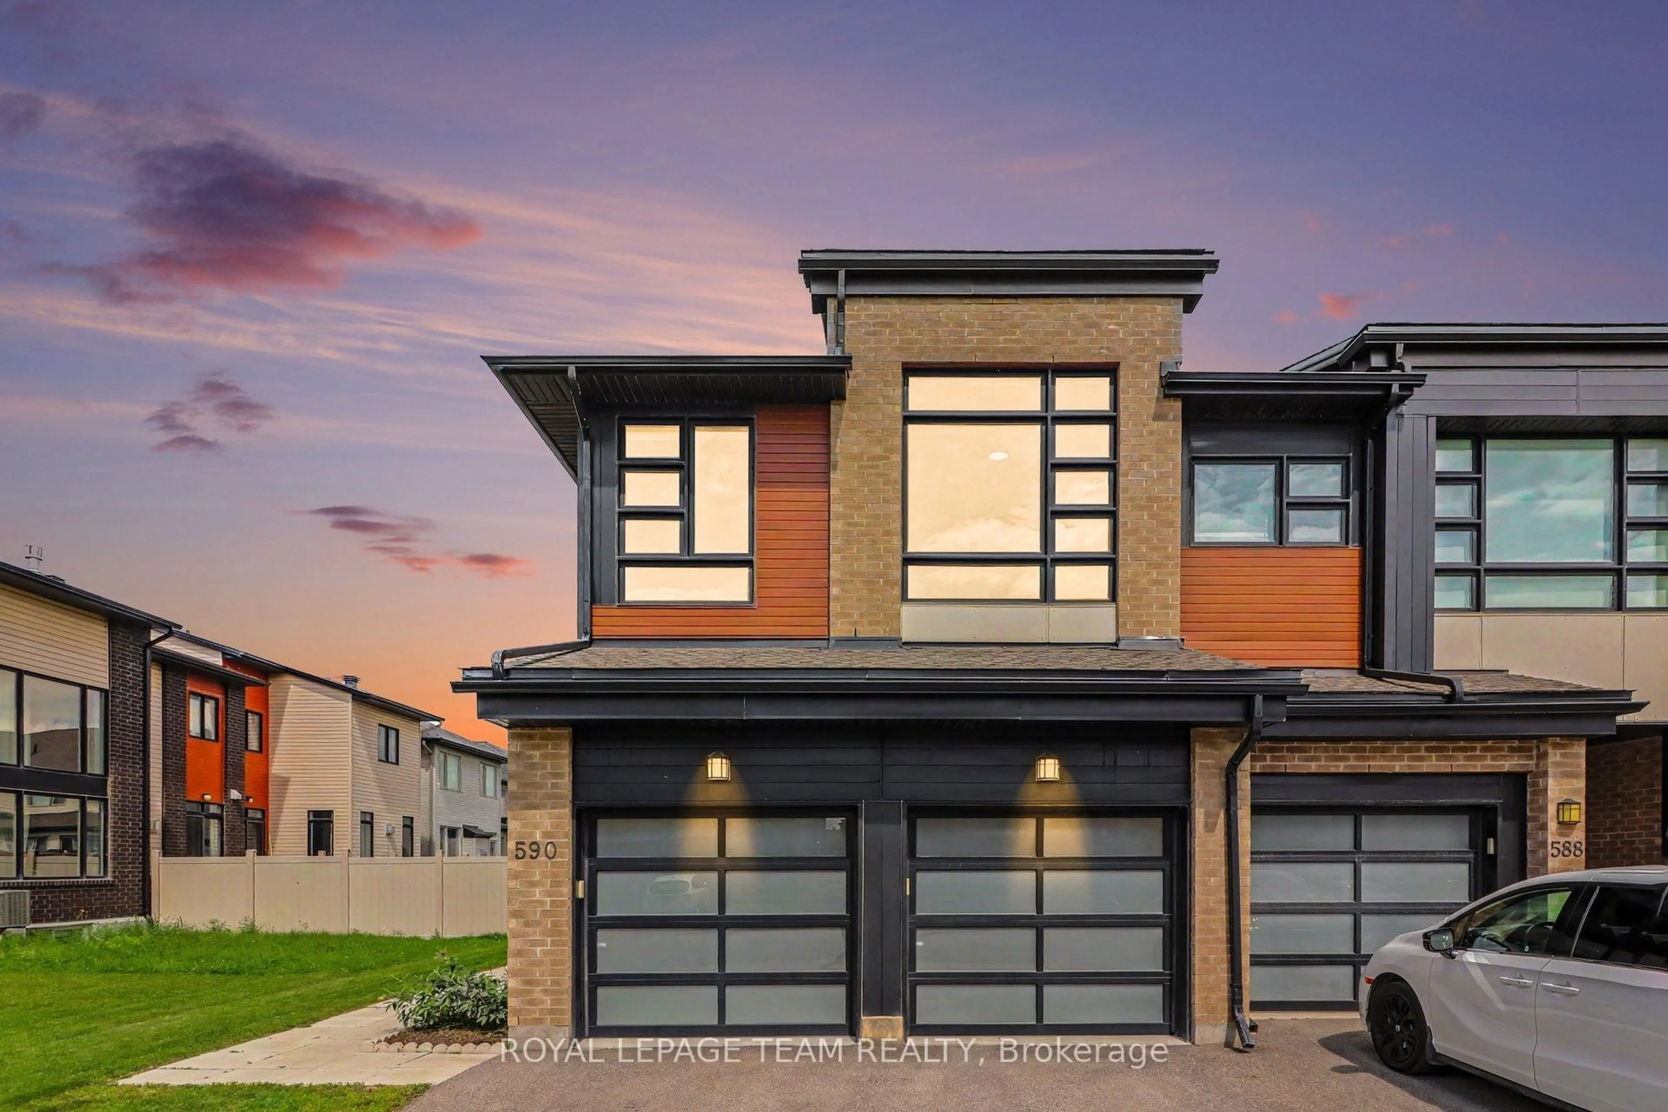
**OPEN HOUSE: Sunday Sep 27th, 2:00-4:00PM** Set in the sought-after community of Kanata Lakes, this immaculate executive end-unit townhome offers a refreshing take on townhome living, with 2,069 sq.ft of generous living space, a 2-car garage & a layout that feels anything but ordinary. The home unfolds naturally from one level to the next, creating an easy sense of connection throughout. A welcoming front foyer opens into a comfortable living room with separate den, anchored by warm hardwood floors, a gas fireplace & views of the private backyard, with direct access outdoors. A 2-piece powder room adds convenience just off the main living space, while a few steps up lead to the bright dining area & beautifully renovated kitchen. Sleek white cabinetry, quartz countertops, counter-to-ceiling textured tile backsplash, a generous centre island & high-end appliances - the design strikes a nice balance between clean, contemporary style & everyday practicality. On the upper floor you'll find a spacious primary suite thoughtfully positioned away from the secondary bedrooms for maximum privacy. Vaulted ceilings & a classic Palladian window fill the room with natural light, complemented by a large walk-in closet & ensuite with a separate soaker tub & shower. Two additional bedrooms, laundry & a full bath are conveniently located nearby. Need more room? The unfinished lower level offers a bright space ready to be transformed into a custom rec room, home office, gym, or extra living quarters. Outside, the generous yard is a true standout. Framed by mature, high hedges, it offers a rare sense of privacy & space, with two tiers of decking that give you room to enjoy a quiet morning, dinner with friends or space for the kids to play. Enjoy the best of Kanata Lakes with parks, trails, green space & highly regarded schools all nearby, along with shopping, dining, recreation & the everyday conveniences that make this location as practical as it is desirable.


Property Details

Style3-Storey
ViewGolf Course
Age of property-
SqFt~2000-2500 SqFt
Lot Size11,302 SqFt(88.38 x 127.89)
Parking Spaces4
MLS ®NumberX13818688
Community NameKanata Lakes - Marchwood Lakeside - Morgan's Grant - Kanata North Business Park
Data SourceTRREB
Listing byROYAL LEPAGE TEAM REALTY

Features

Heating: Forced Air
Cooling: Central Air
Fireplace
Basement: Unfinished

Main Floor

Foyer

3.35 x 1.45

Living

4.93 x 4.06

Gas Fireplace / hardwood floor

Den

3.96 x 2.67

Hardwood Floor

Powder Rm

2.01 x 0.91

2 Pc Bath


Features

Lot size: 11,302 SqFt

Parking

Garage spaces 2

Garage type Attached

Other parking spaces 2

Total parking spaces 4


Property History

Sep 23, 2026
ListedActive
$859,000
16 hours on market
history photo preview41
Listing by trreb®
Property listed by ROYAL LEPAGE TEAM REALTY, Brokerage
Agent Banner Image
Interested in this property?Get in touch to get the inside scoop.

Market Data - Kanata Lakes - Marchwood Lakeside - Morgan's Grant - Kanata North Business Park

Geo Zone Map ThumbnailKanata Lakes - Marchwood Lakeside - Morgan's Grant - Kanata North Business Park

Seller's Market

View Market Data

Townhouse - for the past 30 days

Buyer's market Seller's market

Avg. Days on Market

Past 30 days

42 days

Compared to

2025

46 days

2024

37 days

2023

12 days

New Listings

Past 30 days

25 listings

Compared to

2025

31 listings

2024

13 listings

2023

27 listings

Units sold

Past 30 days

11 units

Compared to

2025

13 units

2024

12 units

2023

17 units

Median Sold Price

Past 30 days

$573,000

Compared to

2025

$582,900

2024

$615,000

2023

$660,000


Population and Demographics

Overview

Total population 26477
Average household income $168,951

Age (%)

0 to 19
27%
20 to 34
15%
35 to 49
21%
50 to 64
22%
65 and plus
15%

Household composition (%)

Single family
79%
Single person
18%
Multi person
3%
Multi family
1%

Mother tongue (%)

English
63%
Mandarin
10%
French
7%
Arabic
5%
Others
2%
Russian
2%
Yue (Cantonese)
2%
English and French
2%
Spanish
1%
Iranian Persian
1%
Vietnamese
1%
Urdu
1%

House tenancy (%)

Owners
79%
Renters
21%

What’s nearby?Essentials within 5 km

Local Logic

Transportation Scores

Estimated Budget