51 Morton Dr, Ottawa, Ontario K2L 1W9
Contact us about this property
Highlights
Estimated valueThis is the price Wahi expects this property to sell for.
The calculation is powered by our Instant Home Value Estimate, which uses current market and property price trends to estimate your home’s value with a 90% accuracy rate.Not available
Price/Sqft$590/sqft
Monthly cost
Open Calculator
Description
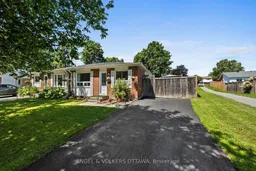
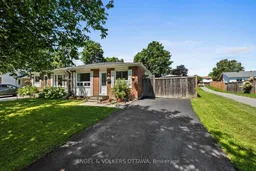
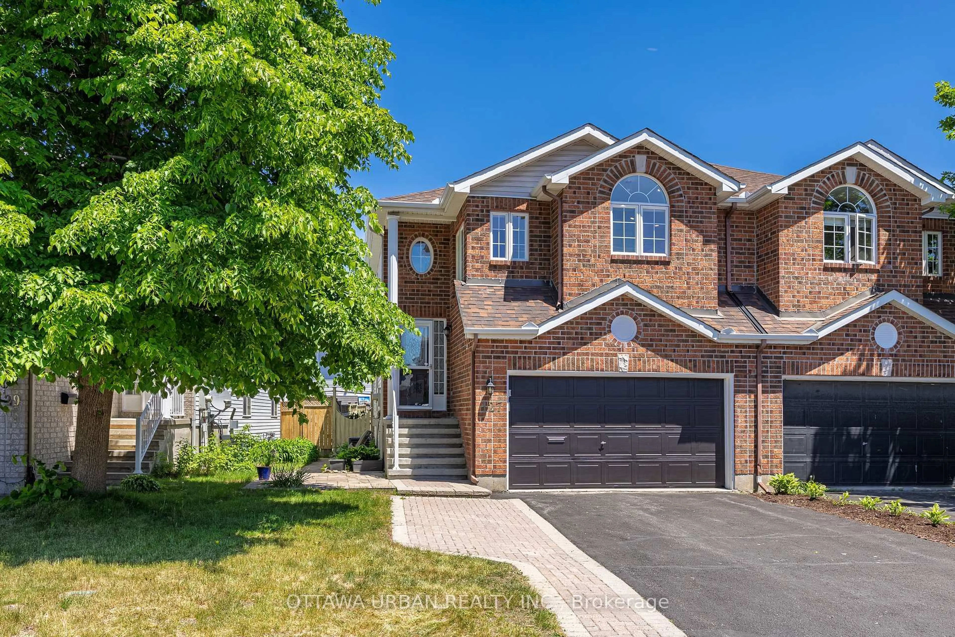
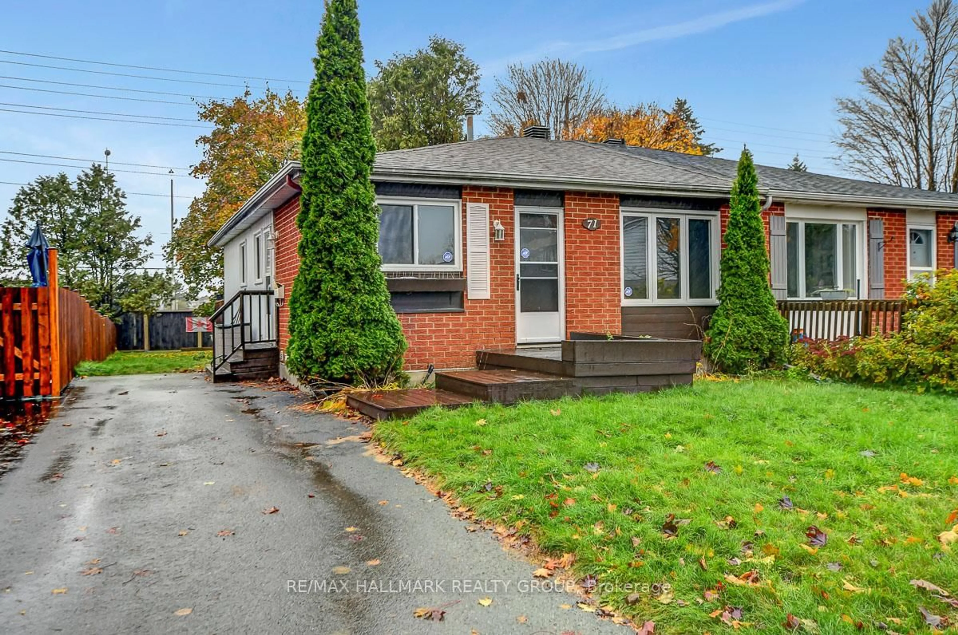
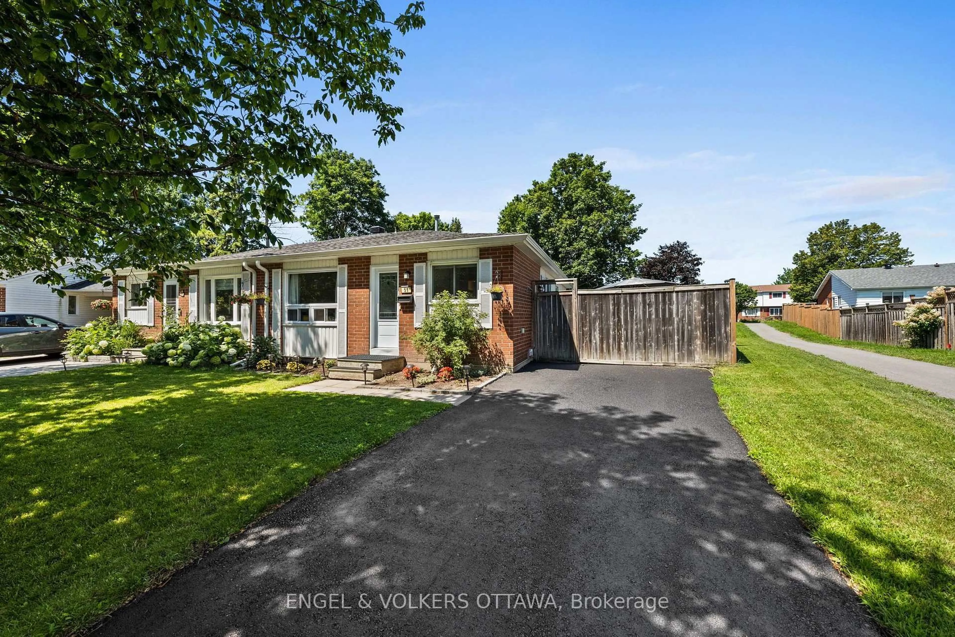
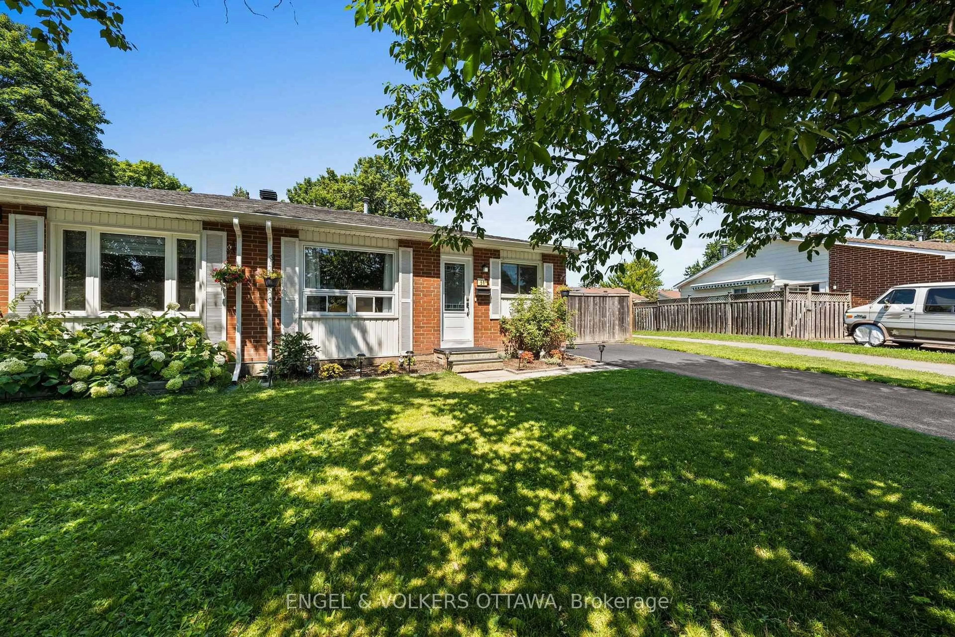
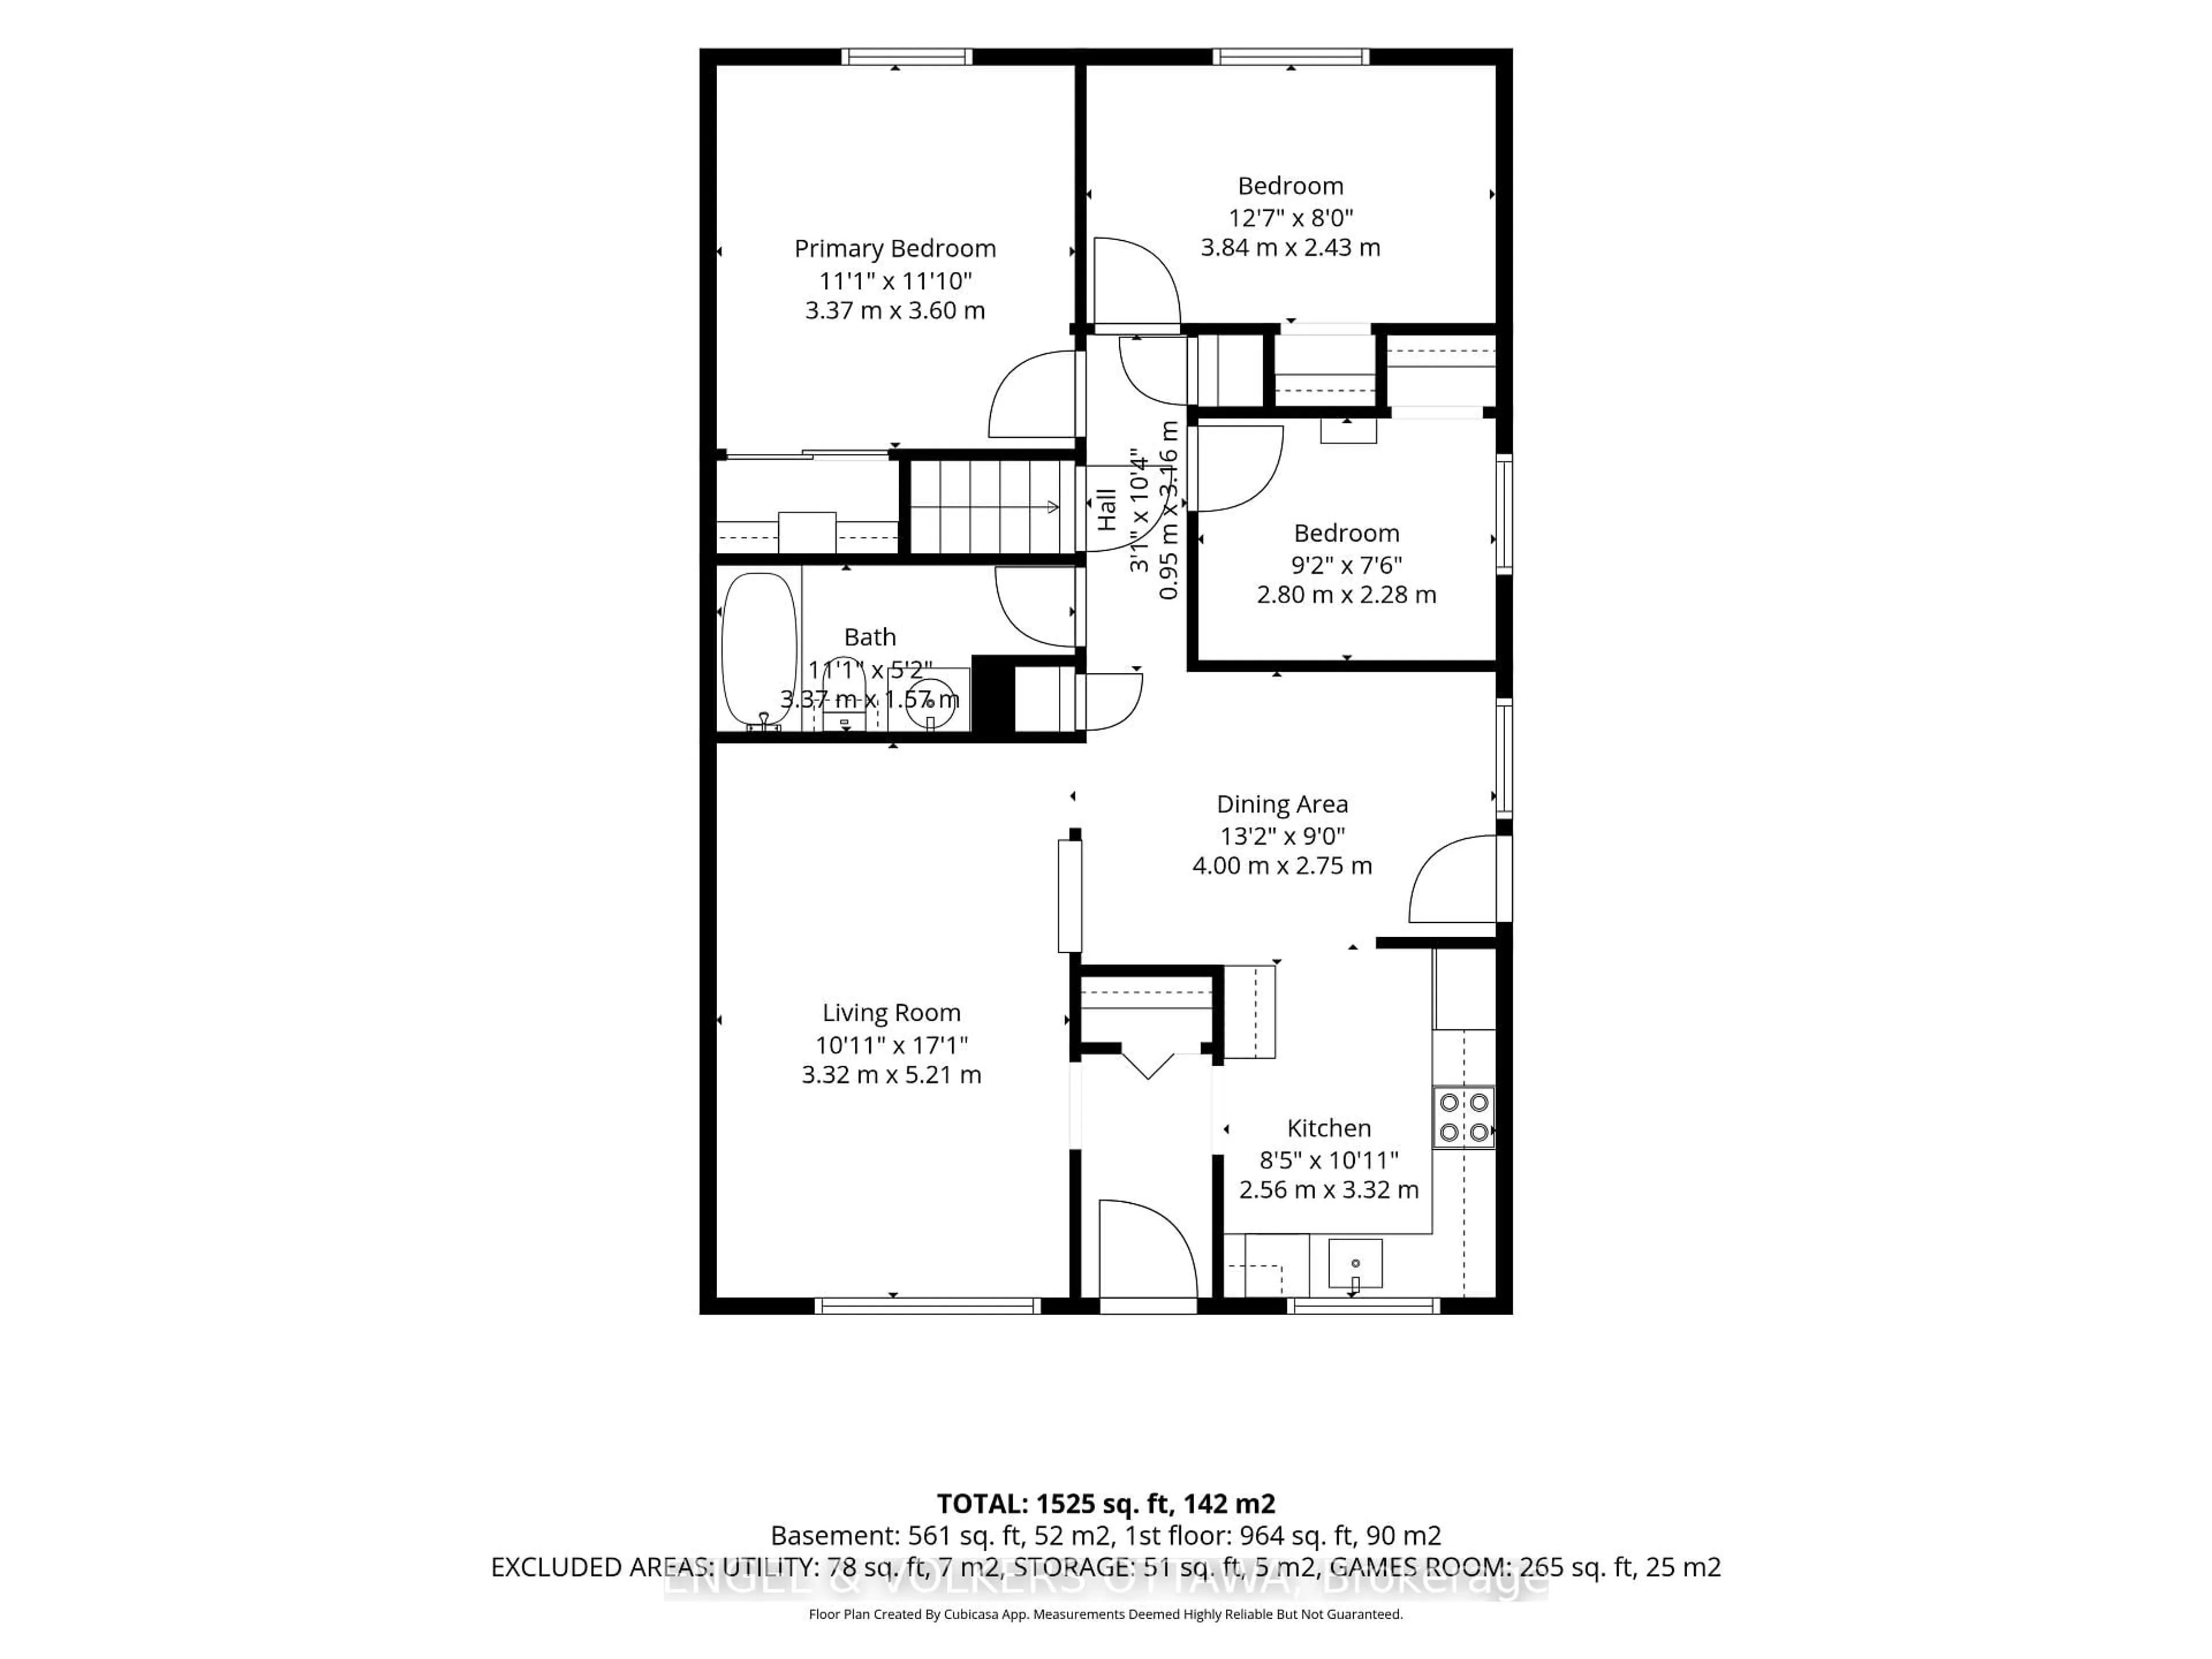
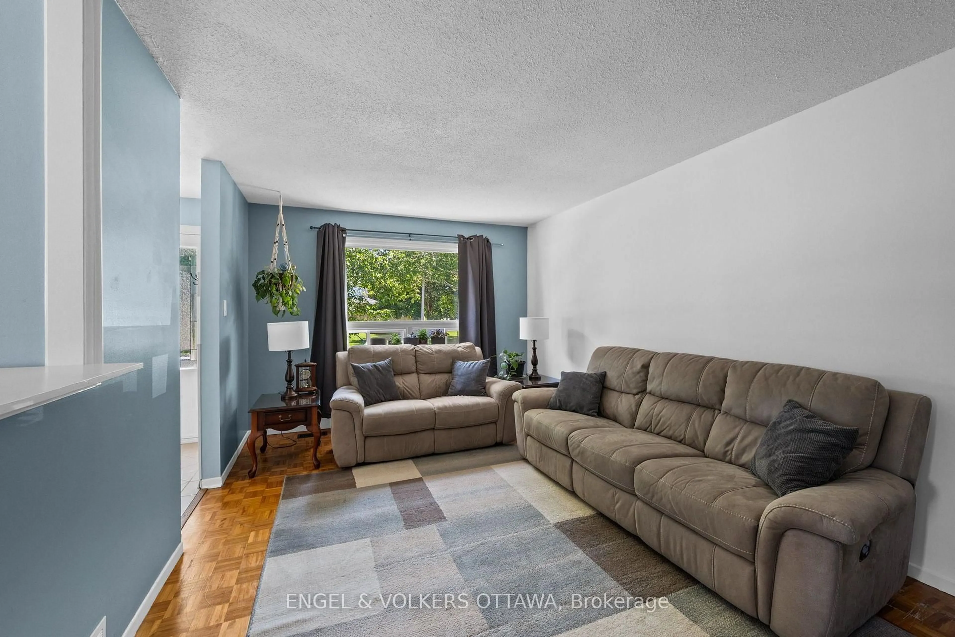
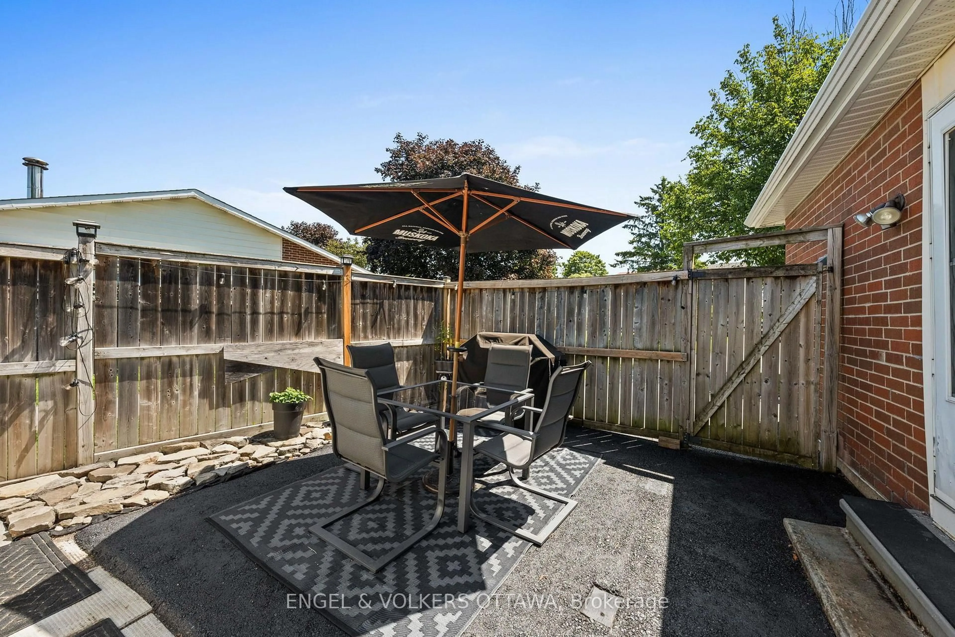
EXCEPTIONAL VALUE! Welcome to this charming, beautifully maintained semi-detached bungalow, lovingly cherished by the same family for over three decades. Situated on a quiet crescent, surrounded by mature trees, this move-in-ready home is ideal for first-time buyers, downsizers, or investors. Enjoy convenient access to parks, nature trails, shopping, and Canadian Tire Centre.The renovated kitchen (2025) features ample cabinetry, upgraded countertops, and a stylish backsplash. The spacious eat-in kitchen flows into a bright dining area, perfect for family meals and entertaining. The sun-filled living room offers a warm, inviting space to relax. The primary bedroom overlooks the peaceful backyard, while two additional bedrooms provide flexibility for family, guests, or a home office. A fully renovated four-piece bathroom completes the main level.The finished lower level offers a generous recreation room and separate play or games area, ideal for movie nights, hobbies, or a home gym.Step outside to your private backyard retreat! The oversized lot features a heated above-ground pool (2023), hot tub (2023), and spacious patio for outdoor dining and entertaining. Beautiful trees and a large grassy area create a lovely setting with plenty of room for children, pets, or gardening.Enjoy comfortable living with numerous updates, including the roof (2021), air conditioning (2023), owned hot water tank (2023), eavestroughs (2023), front door (2023), front window (2023), electrical panel (2023), repaved driveway (2024), and renovated kitchen (2025). An exceptional opportunity to own a lovingly maintained home with wonderful outdoor living space in a peaceful, established neighbourhood!
Property Details
Interior
Features
Main Floor
Kitchen
2.56 x 3.32Dining
4.0 x 2.75Living
3.32 x 5.21Primary
3.37 x 3.6Exterior
Features
Parking
Garage spaces -
Garage type -
Total parking spaces 3
Property History
 30
30