253 McElroy Dr, Ottawa, Ontario K2L 1Y3
Contact us about this property
Highlights
Estimated valueThis is the price Wahi expects this property to sell for.
The calculation is powered by our Instant Home Value Estimate, which uses current market and property price trends to estimate your home’s value with a 90% accuracy rate.Not available
Price/Sqft$613/sqft
Monthly cost
Open Calculator
Description
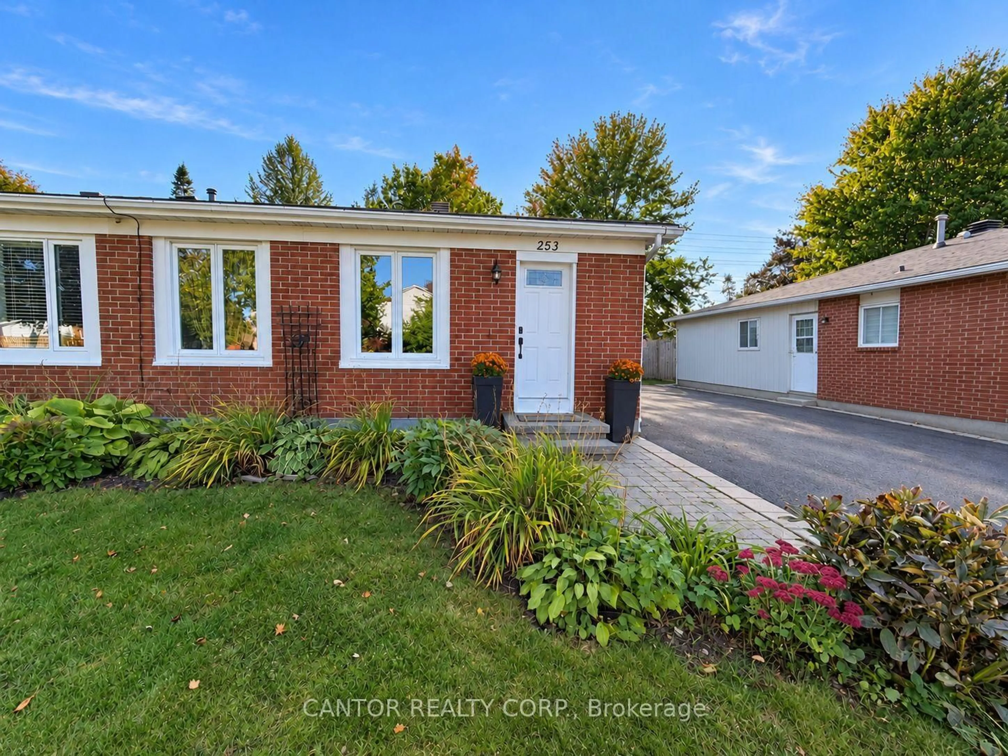
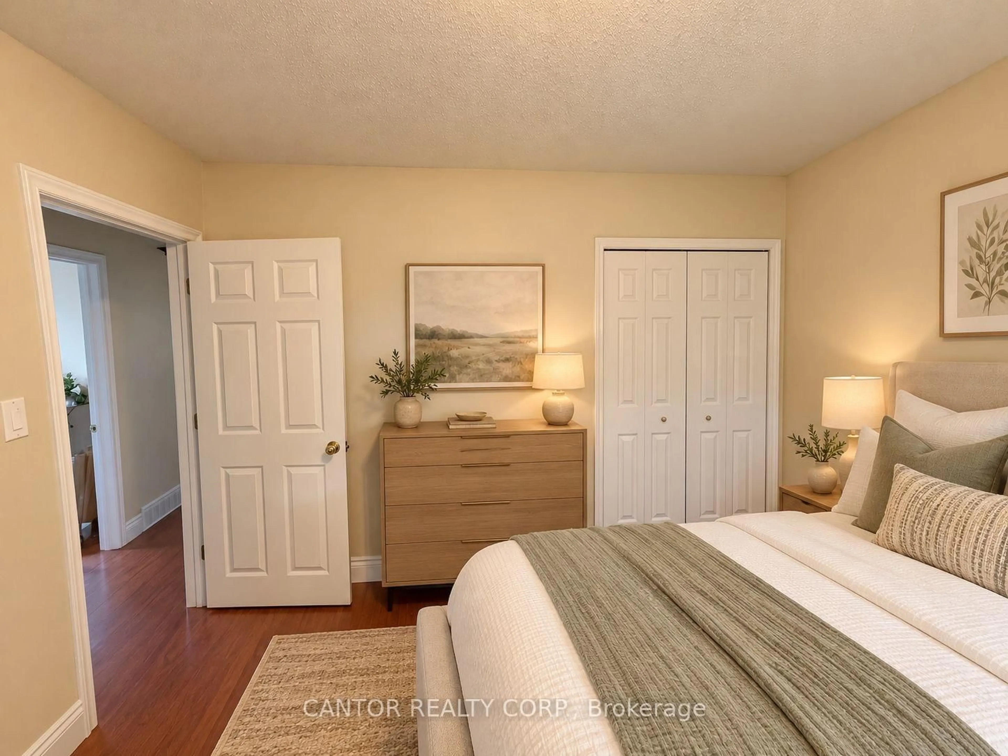
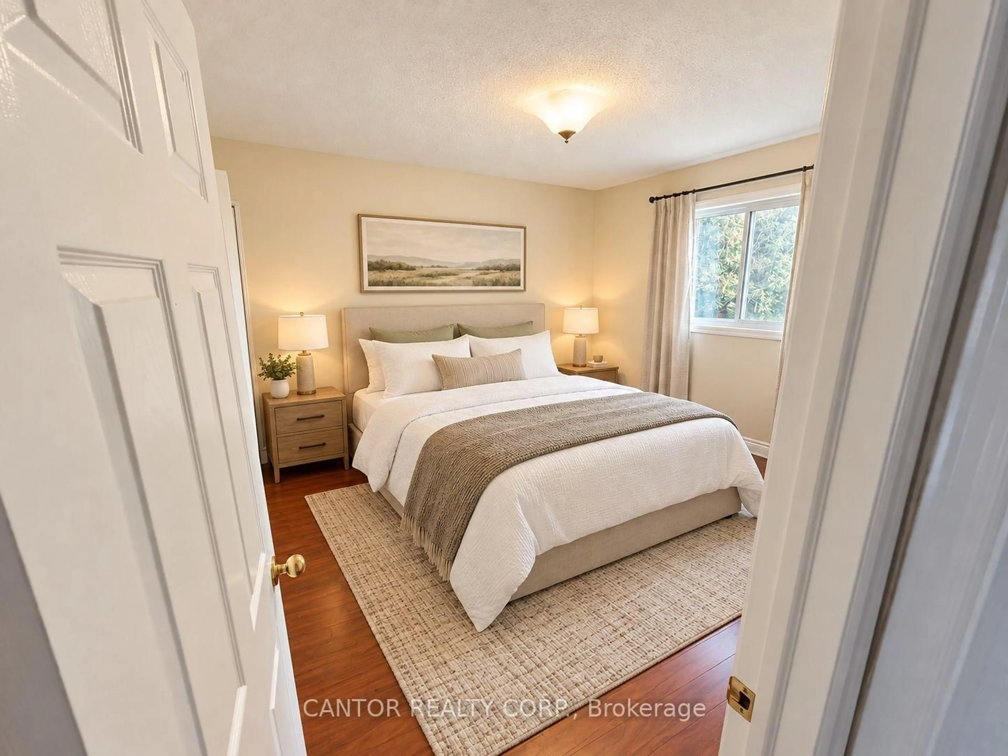
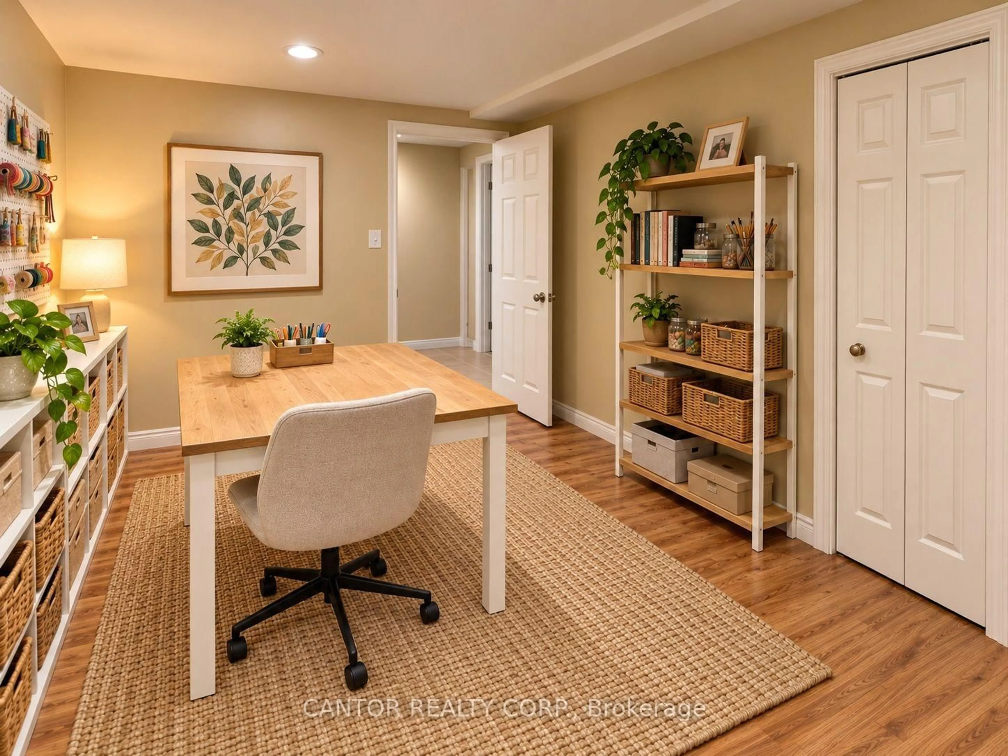
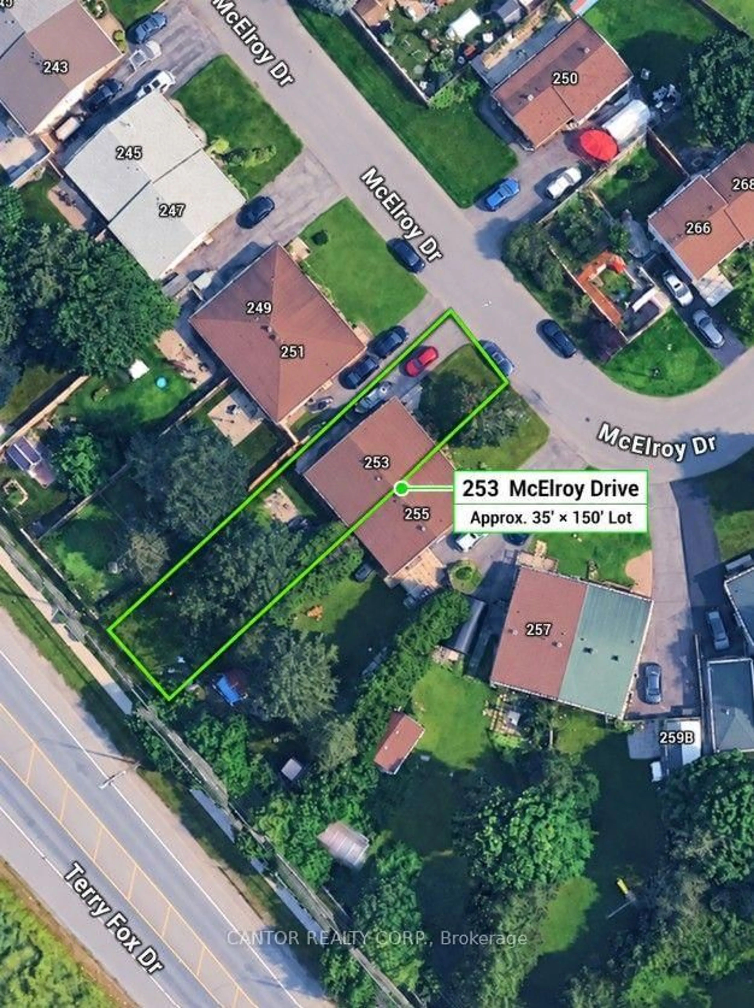
Welcome to 253 McElroy Drive, a three-bedroom, two-full-bathroom semi-detached bungalow located on a quiet, low-traffic residential street in the established Glen Cairn neighbourhood of Kanata. The main level features three bedrooms, an open living and dining area, a functional kitchen with pantry, and a spacious bathroom complete with double vanity and soaker tub with shower. The fully finished basement offers additional living space, including a recreation area, a versatile flex room, a second full bathroom with shower, laundry facilities and generous storage. Outside, enjoy an exceptionally deep, approximately 150-foot lot with a fully fenced backyard, an approximately 20-foot side deck, storage shed and parking for three vehicles. With no rear residential neighbours, the property backs onto Terry Fox Drive and features a tall rear privacy fence. Additional features include central air conditioning, forced-air natural gas heating and a sump pump with battery backup. Conveniently located near parks, schools, recreation facilities, shopping, public transit and everyday amenities, this property offers an excellent opportunity for first-time buyers, downsizers or investors seeking a potential long-term rental property. Flexible and quick closing available. Some listing photographs have been virtually staged or digitally enhanced for illustrative purposes. Buyers are encouraged to view the property in person.
Property Details
Interior
Features
Ground Floor
Br
3.45 x 3.12nd Br
3.61 x 2.393rd Br
2.59 x 2.54Exterior
Features
Parking
Garage spaces -
Garage type -
Total parking spaces 3
Property History
 18


