Open: Sun, 2PM to 4PM
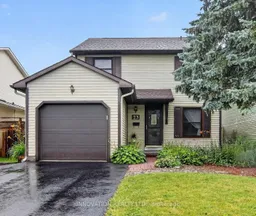
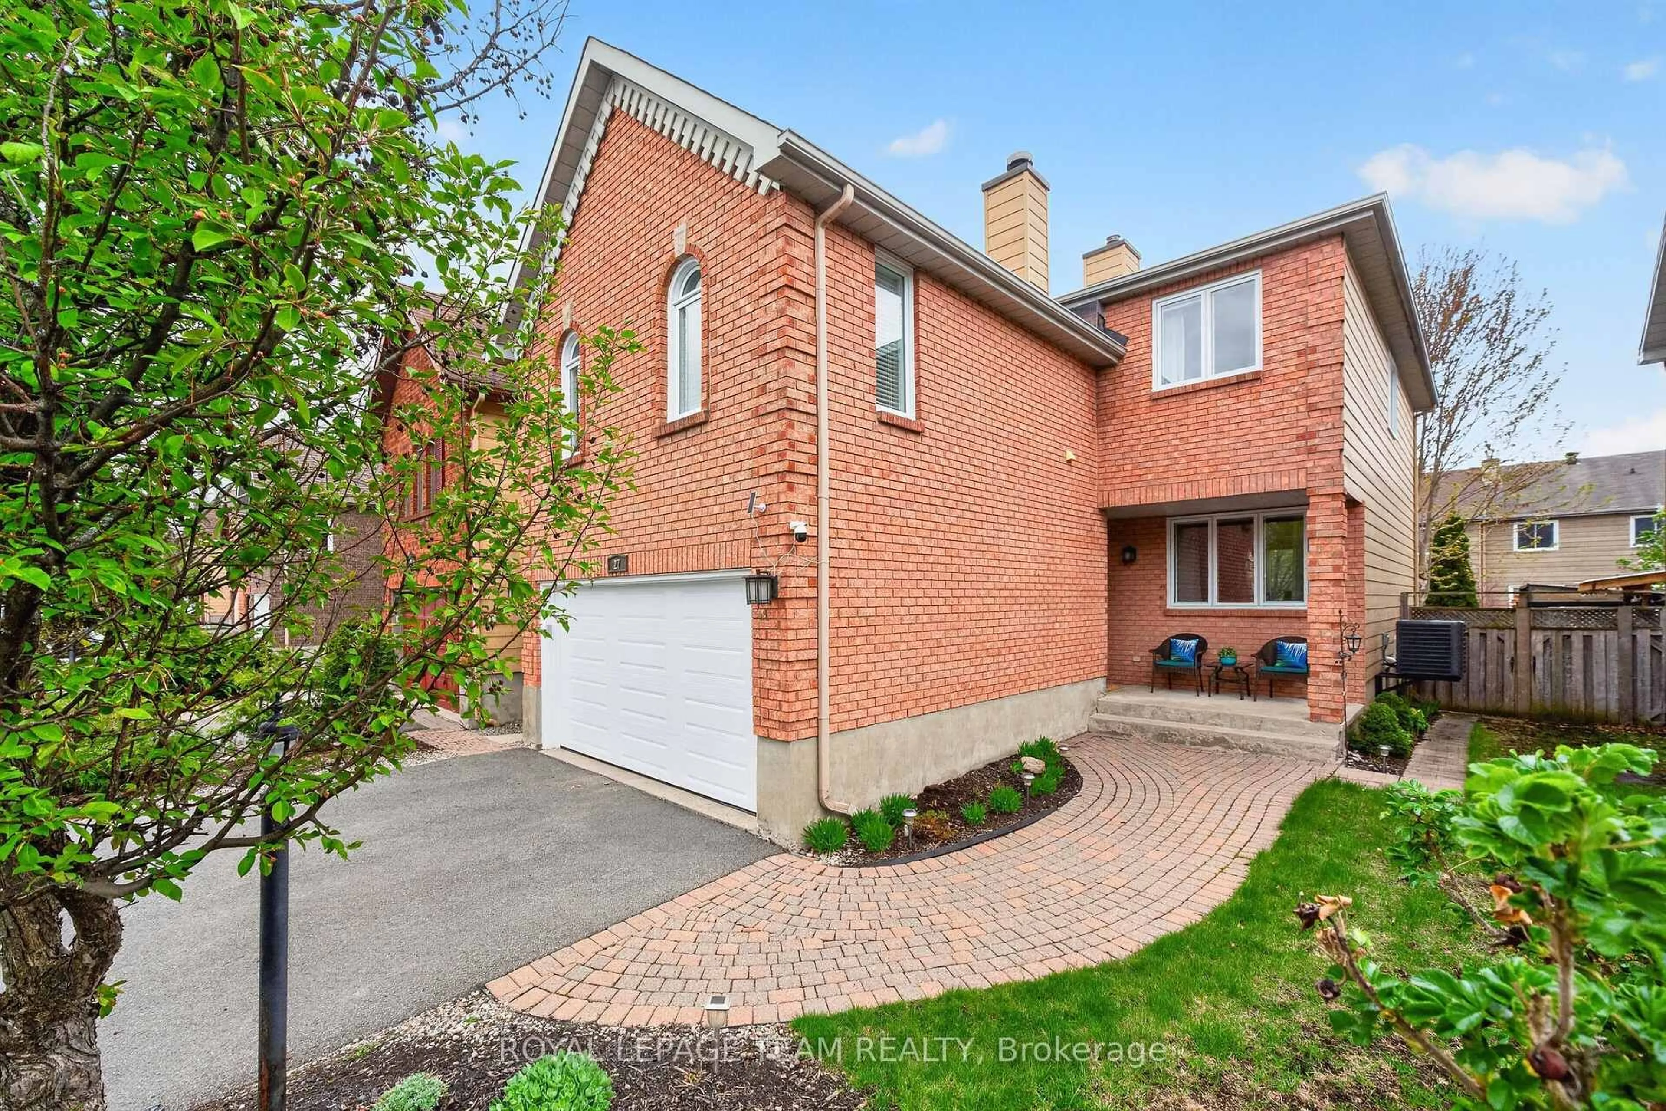
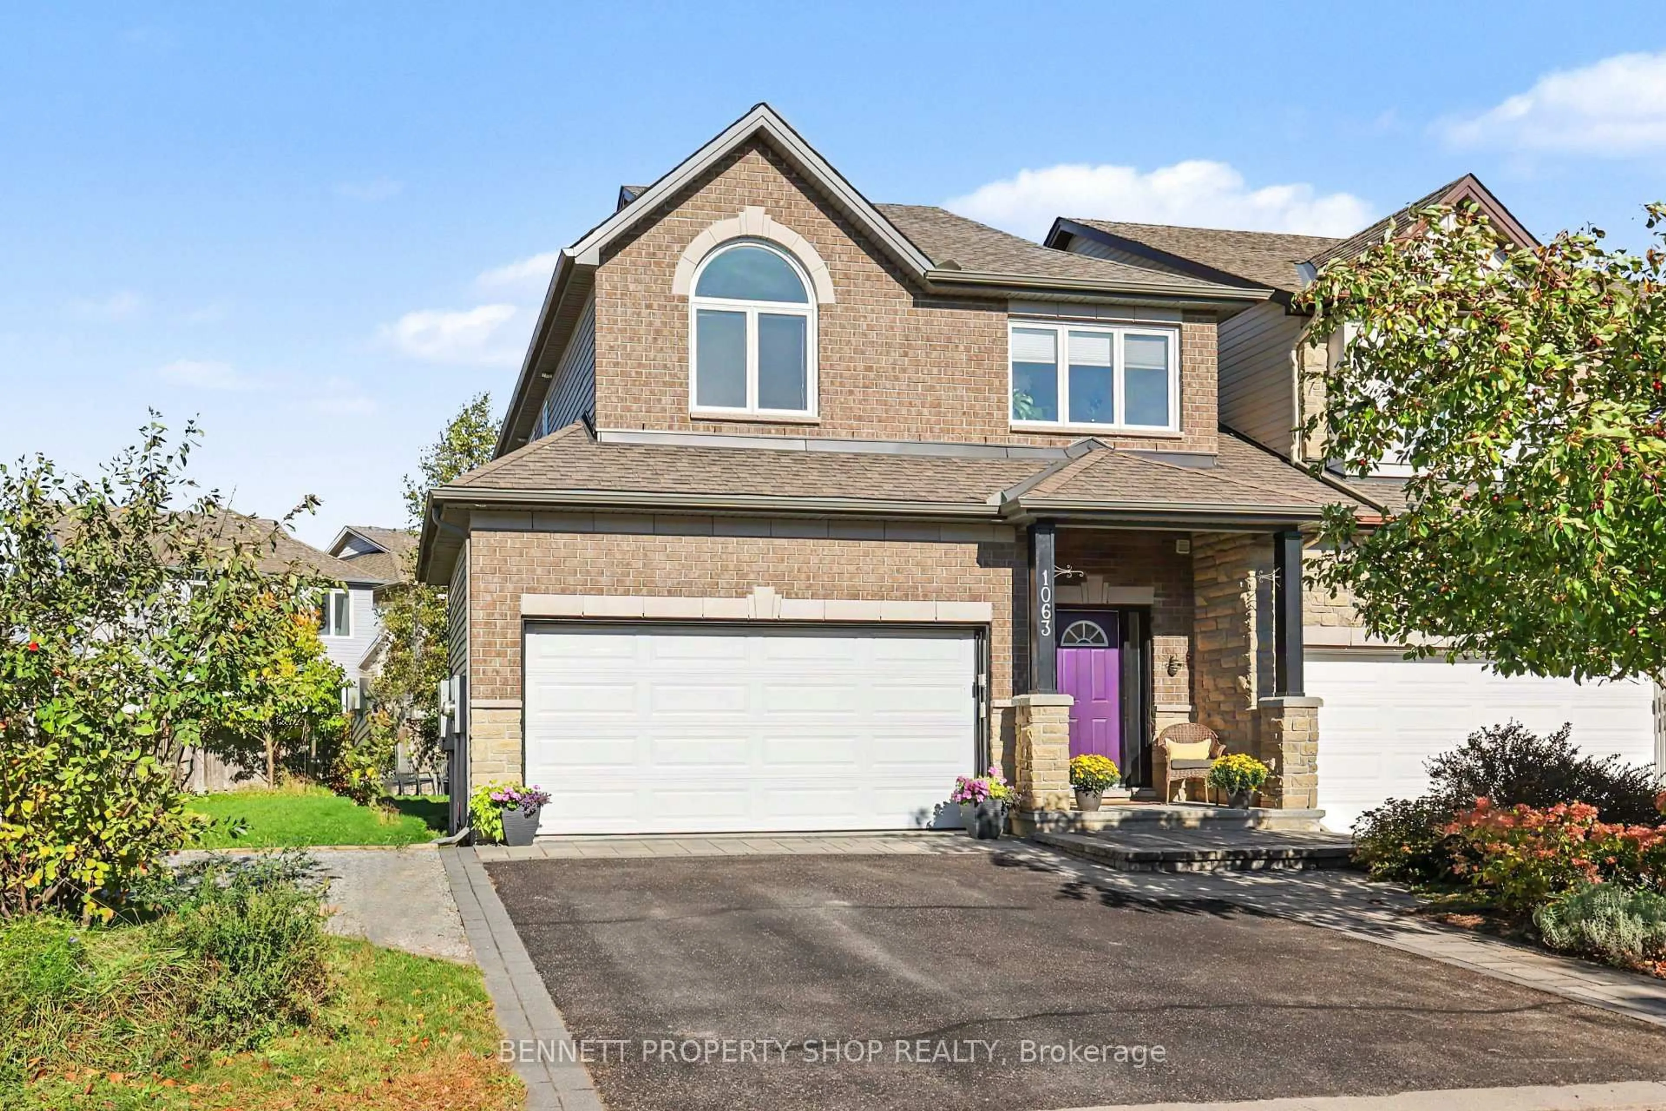
Home with vinyl exterior material, street for 23 McKitrick Dr, Ottawa Ontario K2L 2J7
1 day on Market

23 McKitrick Dr, Ottawa, Ontario K2L 2J7

Detached
4
2
~1100-1500 sqft
$629,900
Get pre-qualifiedPowered by nesto
Detached
4
2
~1100-1500 sqft

Contact us about this property

Call

Highlights

Property Estimate

Days on market1 day

Estimated valueNot available

Price/Sqft$496/sqft

Monthly cost

Open Calculator

Description

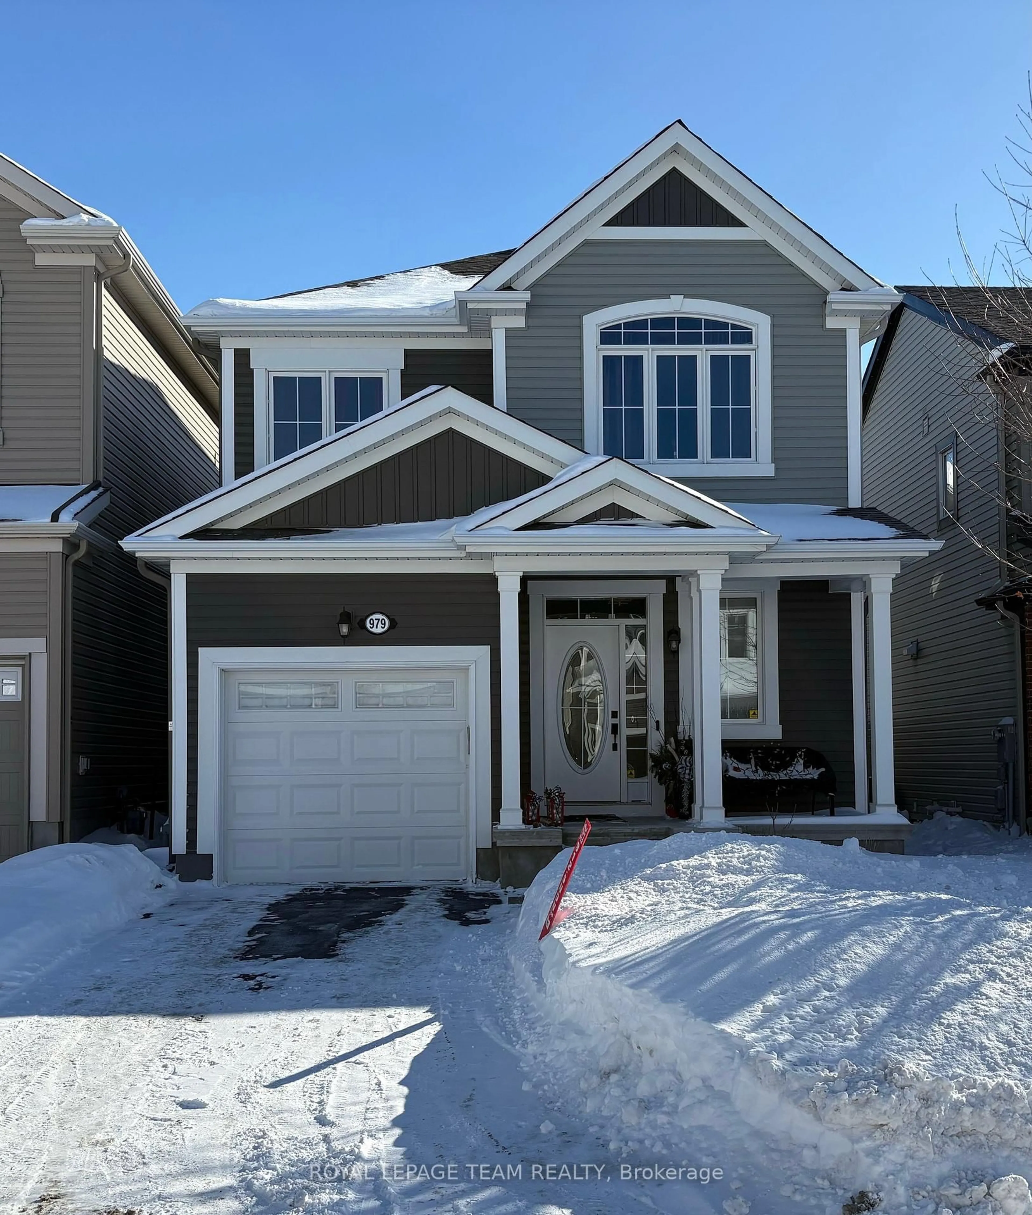
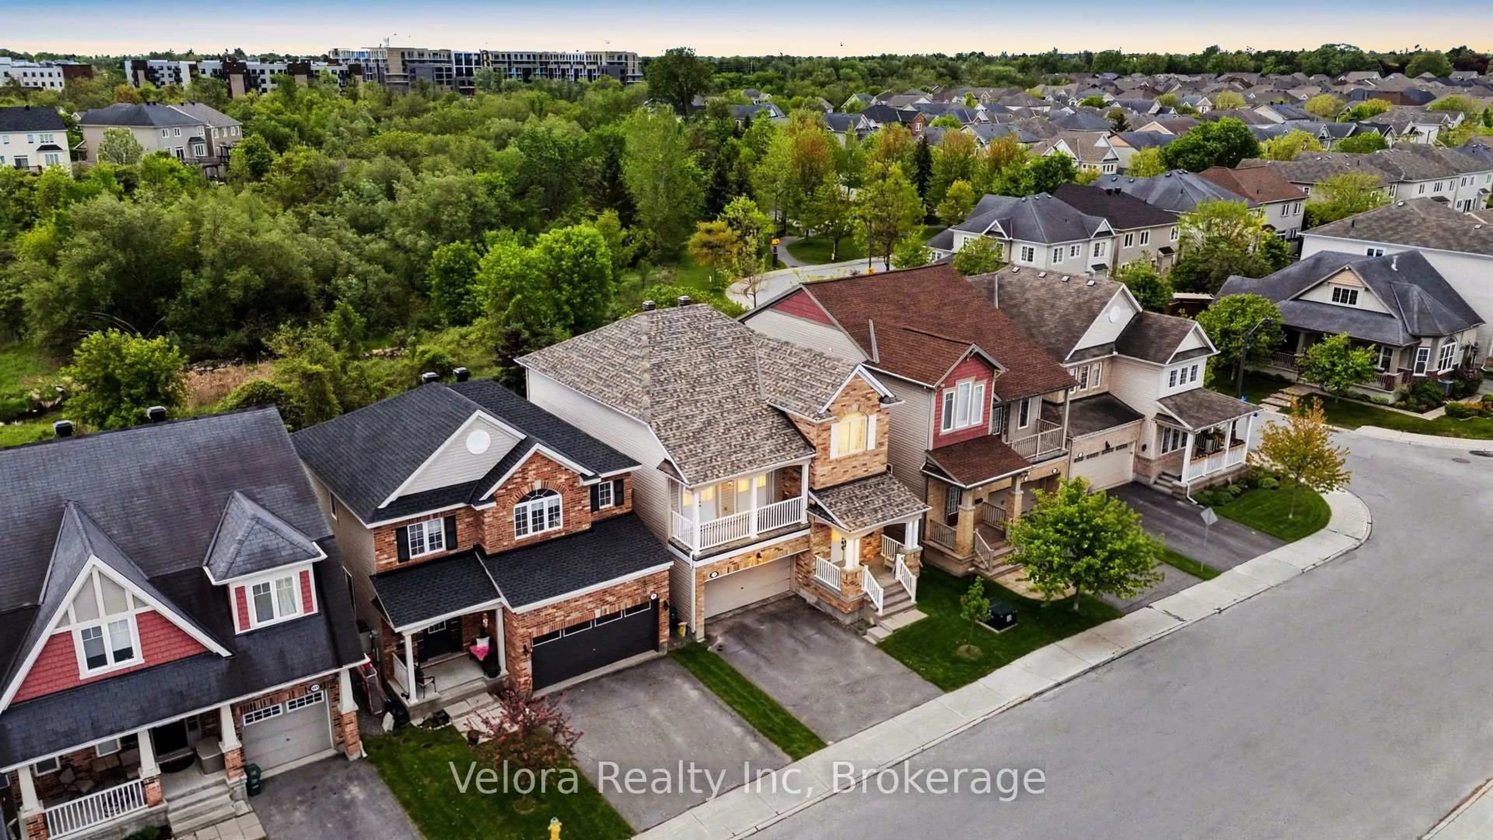
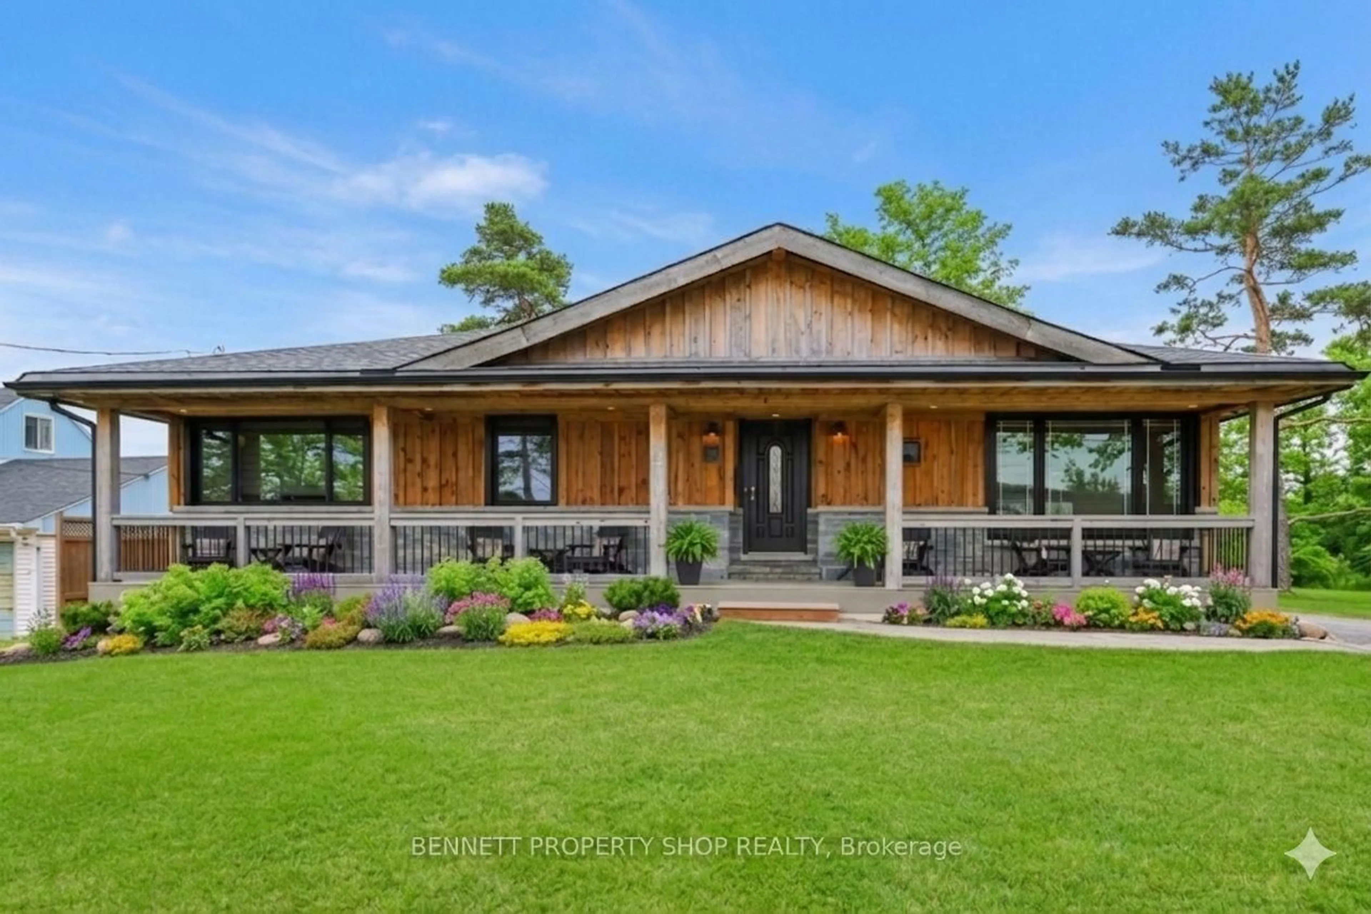
Welcome to this exceptionally well-maintained family home in the heart of Kanata, where true pride of ownership shines throughout! Boasting beautiful hardwood floors across both the main and upper levels, this spacious 4-bedroom home is ideally located a short walk away from schools, community centre, parks, local arena, trails, restaurants & more. The main floor features an updated kitchen complete with high-end stainless steel appliances, a gas range, undermount lighting and beautiful cabinets reaching the ceiling with crown moulding and a cozy breakfast area with extra pantry storage. Upstairs, the updated main bathroom impresses with a modern glass shower, granite countertops, abundant countertop & vanity storage. The generous primary bedroom boasts ample space and includes customizable wardrobe units. The fully finished basement expands your living space with a large, high-ceiling rec/flex room equipped with surround sound speakers, generous storage and a hidden pantry for convenience. Outside, the extra-wide driveway accommodates 4 vehicles leading to an attached, insulated garage with inside entry door and a separate door to the side yard. Your private outdoor oasis awaits in the fully fenced backyard, framed by mature trees, lush gardens, a new deck, a cozy gazebo and a handy garden shed. To top it all off, the home features a durable roof (2016) and a permanent Celebright decorative lighting system, ensuring your home looks beautiful for every holiday and occasion all year long!


Upcoming Open House

Jul 5Sun2:00 PM - 4:00 PM

Property Details

Style2-Storey
View-
Age of property-
SqFt~1100-1500 SqFt
Lot Size3,500 SqFt(100 x 35)
Parking Spaces5
MLS ®NumberX13511146
Community NameGlen Cairn - Kanata South Business Park
Data SourceTRREB
Listing byINNOVATION REALTY LTD.

Features

Heating: Forced Air
Cooling: Central Air
Basement: Full, Finished

Main Floor

Kitchen

4.88 x 2.56

Living

4.27 x 3.66

Dining

3.66 x 2.69

Powder Rm

2.3 x 1.5


Features

Lot size: 3,500 SqFt

Parking

Garage spaces 1

Garage type Attached

Other parking spaces 4

Total parking spaces 5


Property History

Jul 2, 2026
ListedActive
$629,900
1 day on market
history photo preview37
Listing by trreb®
Property listed by INNOVATION REALTY LTD., Brokerage
Agent Banner Image
Interested in this property?Get in touch to get the inside scoop.
Market Data - Glen Cairn - Kanata South Business Park

Geo Zone Map ThumbnailGlen Cairn - Kanata South Business Park

Strong Seller's Market

View Market Data

Detached house - for the past 30 days

Buyer's market Seller's market

Avg. Days on Market

Past 30 days

33 days

Compared to

2025

51 days

2024

18 days

2023

9 days

New Listings

Past 30 days

8 listings

Compared to

2025

12 listings

2024

7 listings

2023

16 listings

Units sold

Past 30 days

9 units

Compared to

2025

11 units

2024

5 units

2023

7 units

Median Sold Price

Past 30 days

$645,000

Compared to

2025

$672,000

2024

$762,000

2023

$650,000


Population and Demographics

Overview

Total population 12108
Average household income $130,068

Age (%)

0 to 19
24%
20 to 34
20%
35 to 49
22%
50 to 64
19%
65 and plus
16%

Household composition (%)

Single family
75%
Single person
20%
Multi person
4%
Multi family
1%

Mother tongue (%)

English
77%
French
7%
Arabic
3%
Others
2%
Spanish
2%
English and French
2%
Mandarin
2%
Russian
1%
Urdu
1%

House tenancy (%)

Owners
82%
Renters
18%

What’s nearby?Essentials within 5 km

Local Logic

Transportation Scores

Estimated Budget