Open: Sun, 2PM to 4PM
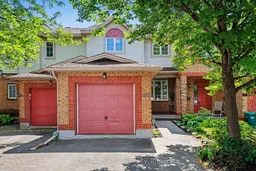
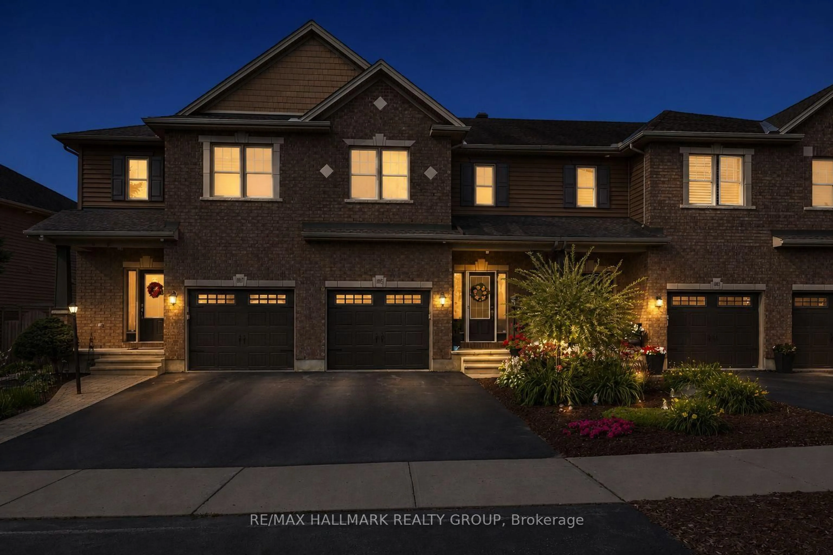
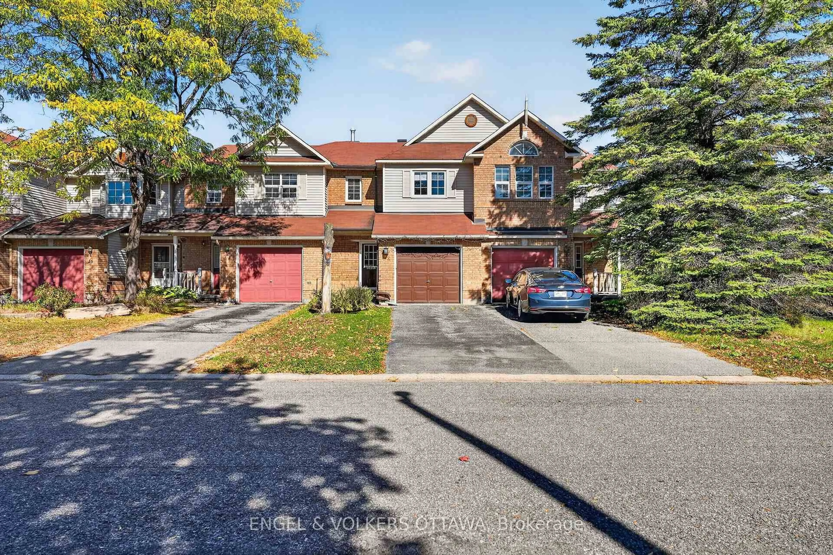
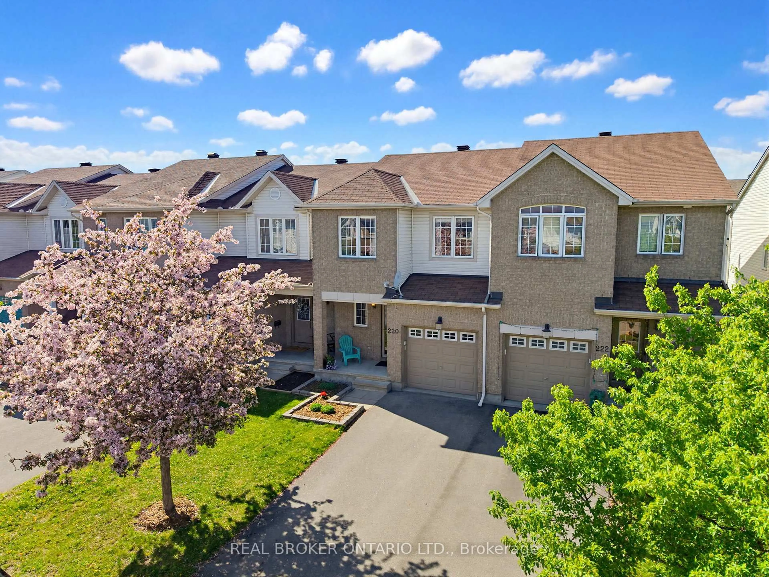
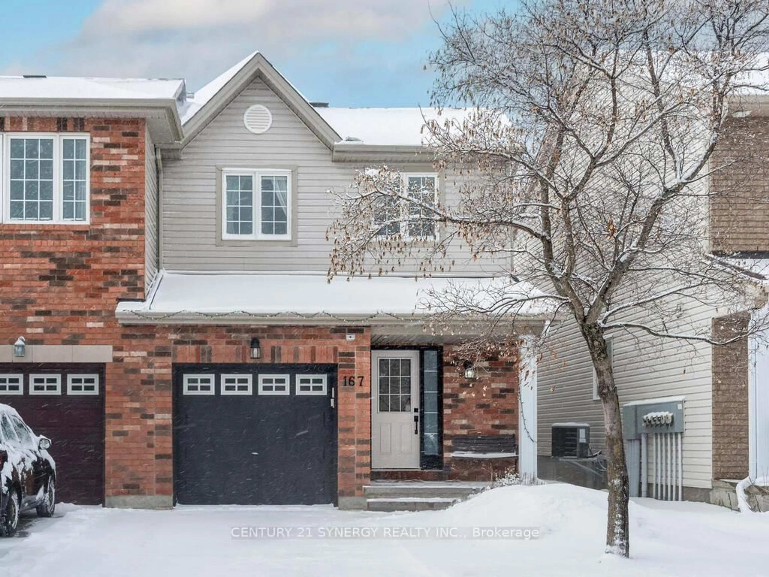
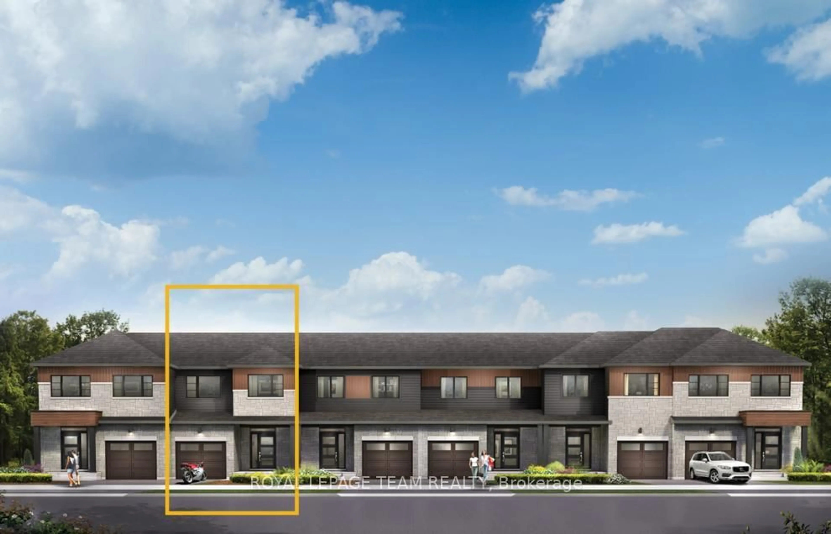
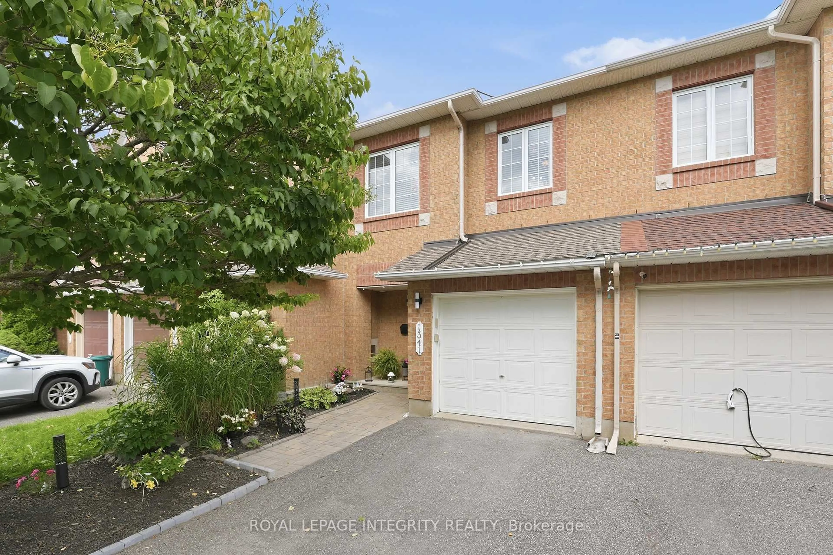
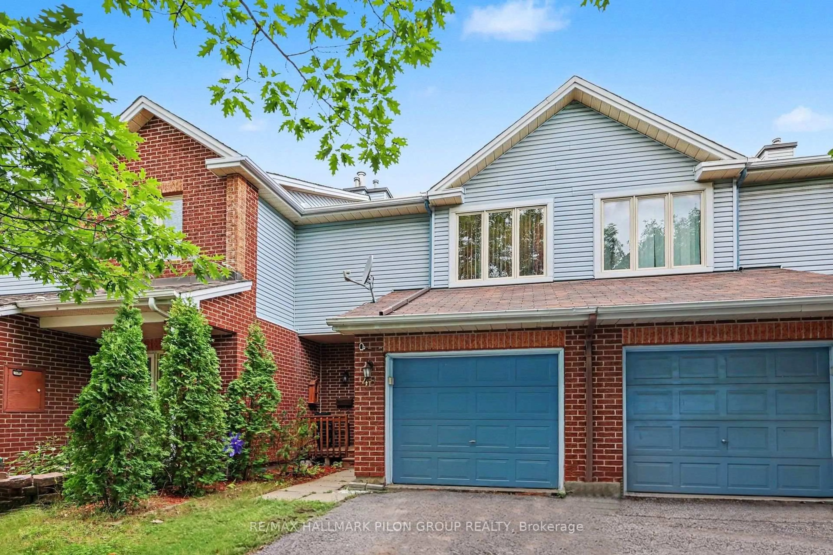
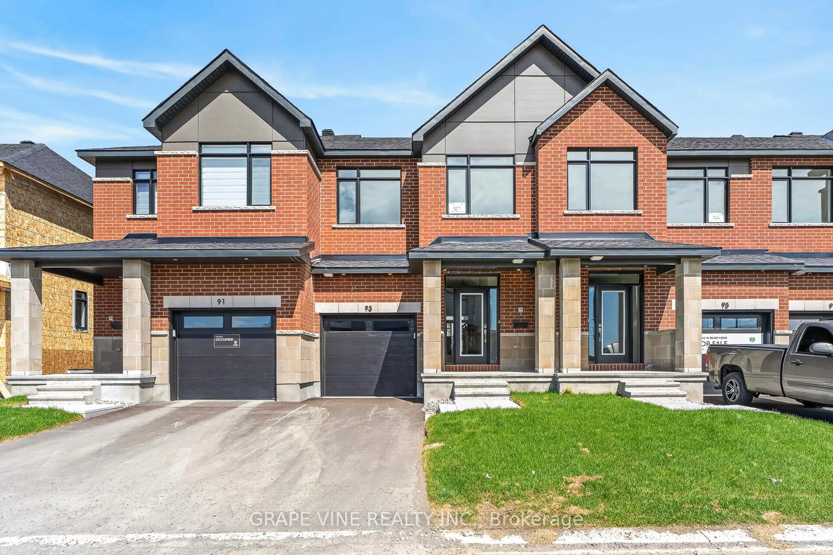
Home with brick exterior material, street for 187 Kincardine Dr, Ottawa Ontario K2V 1C5
1 hour on Market

187 Kincardine Dr, Ottawa, Ontario K2V 1C5

Townhouse
3
2
~1100-1500 sqft
$568,042
Get pre-qualifiedPowered by nesto
Townhouse
3
2
~1100-1500 sqft

Contact us about this property

Call

Highlights

Property Estimate

Days on market1 hour

Estimated valueNot available

Price/Sqft$447/sqft

Monthly cost

Open Calculator

Description


Move-In Ready with No Rear Neighbours, Walk-Out Basement & Stunning Views! Welcome to this beautifully refreshed middle-unit townhome, in one of the area's most sought-after family-friendly neighbourhoods! Freshly painted from top to bottom (inside and out) and truly move-in ready, this home offers the perfect combination of comfort, convenience and privacy. The bright, open-concept kitchen features a generous eating area and opens onto a brand-new balcony where you can relax and enjoy spectacular views with no rear neighbours. The main floor also offers a convenient powder room and inside access from the garage. An elegant circular staircase with oak railings leads to the second level, where you'll find spacious bedrooms, including an oversized primary retreat with semi-ensuite access to a large bathroom featuring both a luxurious soaker tub and separate corner shower. The fully finished walk-out basement is the perfect place to unwind, complete with a cozy natural gas fireplace, large windows that fill the space with natural light, and patio doors leading to a brand-new deck looking into the peaceful backyard. Located just minutes from shopping, schools, parks, everyday amenities and easy highway access, this home checks all the boxes for families, professionals and commuters alike. Don't miss your opportunity to own this exceptional home in a fantastic neighbourhood! PUBLIC OPEN HOUSE: SUNDAY JULY 12 FROM 2-4PM


Upcoming Open House

Jul 12Sun2:00 PM - 4:00 PM

Property Details

Style2-Storey
ViewPark/Greenbelt
Age of property-
SqFt~1100-1500 SqFt
Lot Size2,630 SqFt(131.18 x 20.05)
Parking Spaces3
MLS ®NumberX13543354
Community NameGlen Cairn - Kanata South Business Park
Data SourceTRREB
Listing byOttawa True North Realty

Features

Heating: Forced Air
Central Vacuum
Cooling: Central Air
Fireplace
Basement: Fin W/O

Features

Lot size: 2,630 SqFt

Parking

Garage spaces 1

Garage type Attached

Other parking spaces 2

Total parking spaces 3


Property History

Jul 9, 2026
ListedActive
$568,042
1 hour on market
history photo preview34
Listing by trreb®
Property listed by Ottawa True North Realty, Brokerage
Agent Banner Image
Interested in this property?Get in touch to get the inside scoop.
Market Data - Glen Cairn - Kanata South Business Park

Geo Zone Map ThumbnailGlen Cairn - Kanata South Business Park

Strong Seller's Market

View Market Data

Townhouse - for the past 30 days

Buyer's market Seller's market

Avg. Days on Market

Past 30 days

23 days

Compared to

2025

19 days

2024

24 days

2023

9 days

New Listings

Past 30 days

10 listings

Compared to

2025

12 listings

2024

9 listings

2023

16 listings

Units sold

Past 30 days

13 units

Compared to

2025

11 units

2024

9 units

2023

6 units

Median Sold Price

Past 30 days

$617,500

Compared to

2025

$625,000

2024

$589,900

2023

$642,500


Population and Demographics

Overview

Total population 12108
Average household income $130,068

Age (%)

0 to 19
24%
20 to 34
20%
35 to 49
22%
50 to 64
19%
65 and plus
16%

Household composition (%)

Single family
75%
Single person
20%
Multi person
4%
Multi family
1%

Mother tongue (%)

English
77%
French
7%
Arabic
3%
Others
2%
Spanish
2%
English and French
2%
Mandarin
2%
Russian
1%
Urdu
1%

House tenancy (%)

Owners
82%
Renters
18%

What’s nearby?Essentials within 5 km

Local Logic

Transportation Scores

Estimated Budget