11 hours on Market

88 Furlong Cres, Ottawa, Ontario K2M 2H9

Townhouse
3
3
~1100-1500 sqft
$584,900
Get pre-qualifiedPowered by nesto
Townhouse
3
3
~1100-1500 sqft

Contact us about this property

Call

Highlights

Property Estimate

Days on market11 hours

Estimated valueNot available

Price/Sqft$460/sqft

Monthly cost

Open Calculator

Description

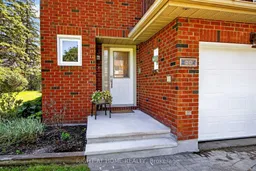
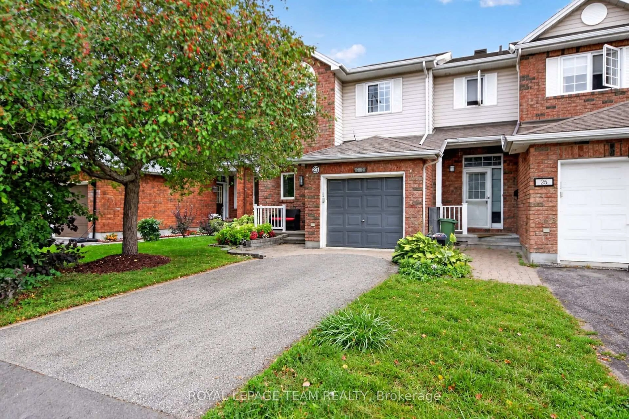
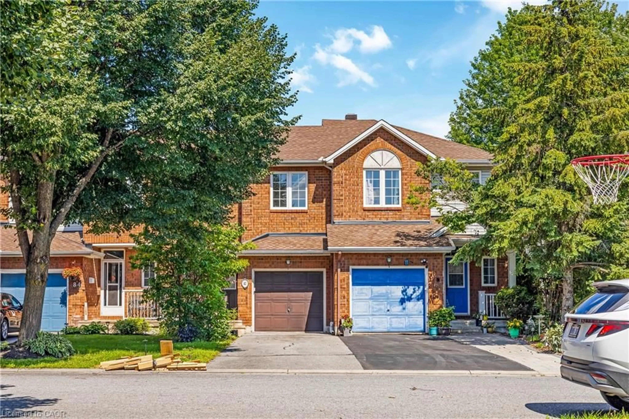
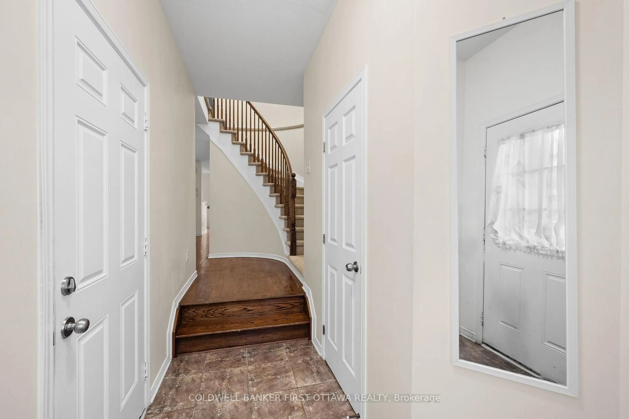
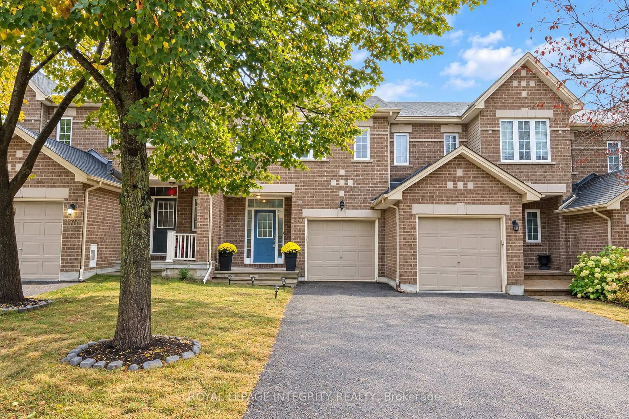
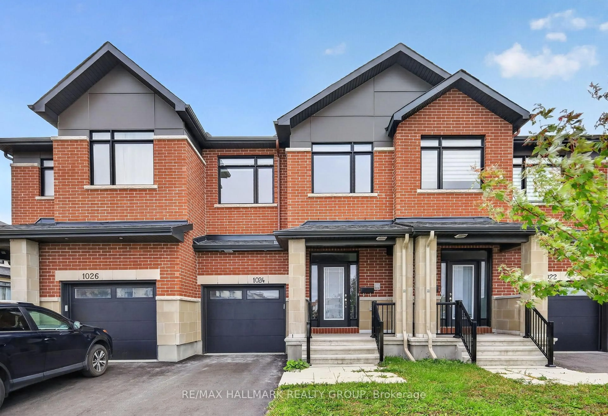
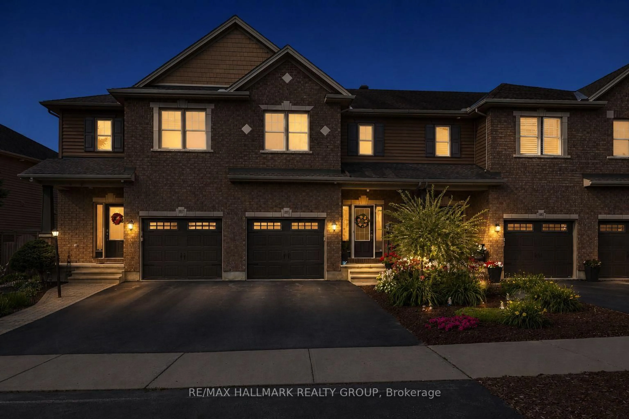
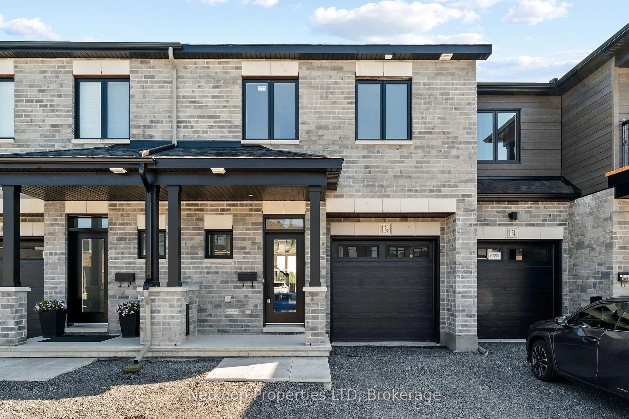
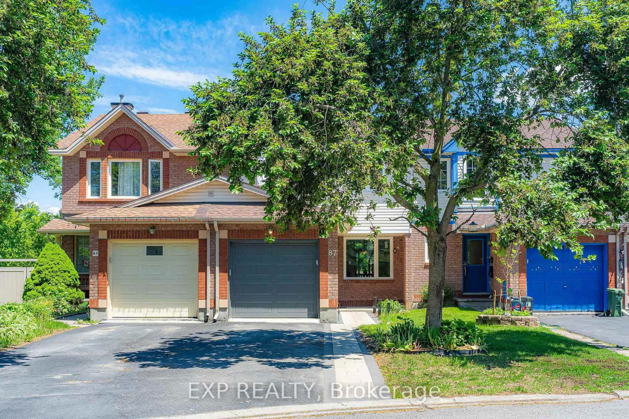
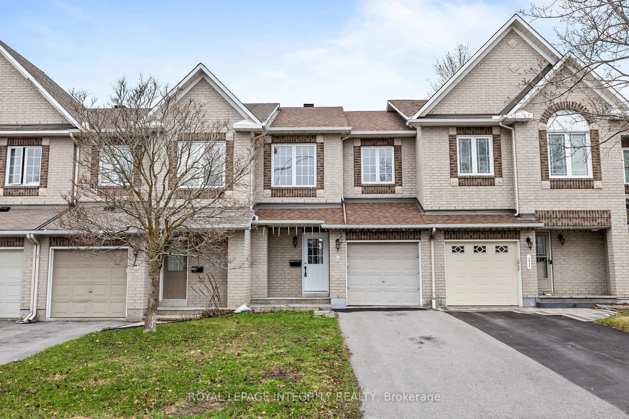
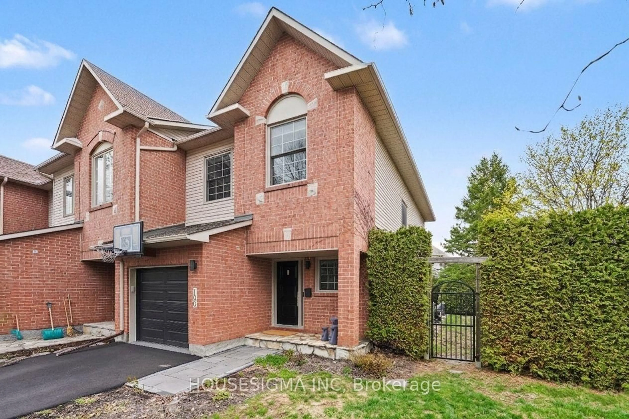
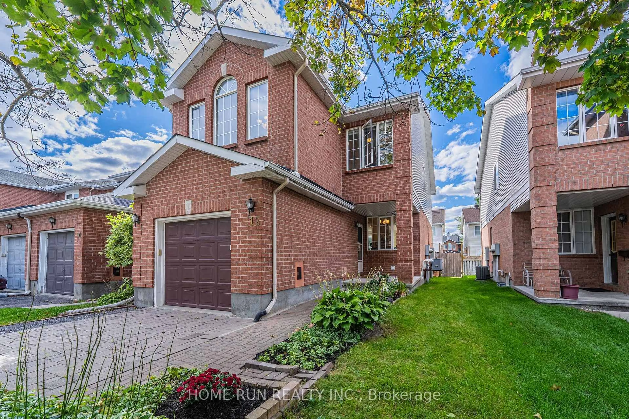
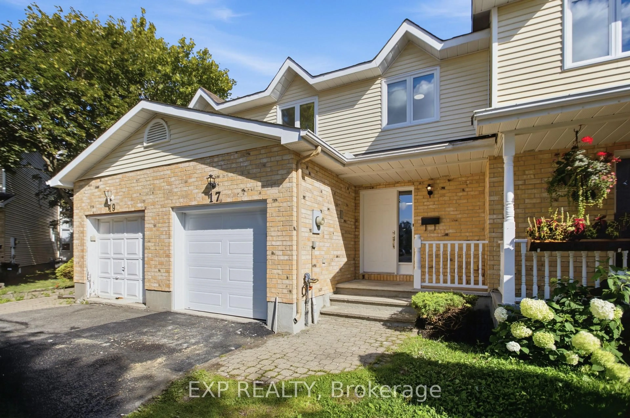
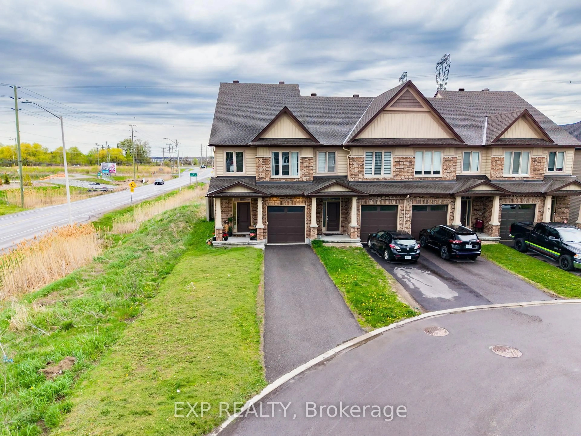
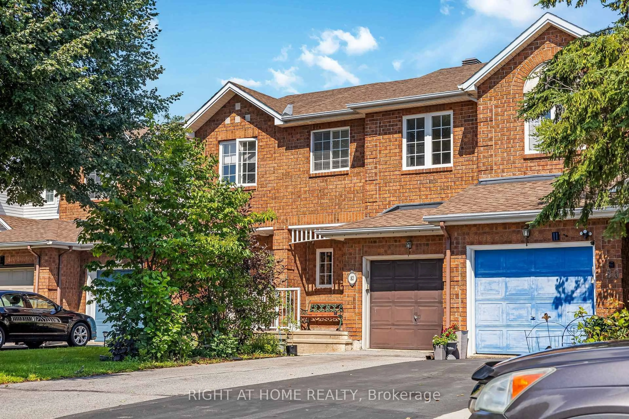
Welcome to 88 Furlong, a beautiful end unit on an amazing, huge, 6900 square foot lot! This home was built by Urbandale and has been beautifully maintained by the original owner. Enter a generous foyer with a large double closet and convenient powder room. A few stairs up you will find the living room which features Brazilian Cherry hardwood and two large windows overlooking the side and back yards. The dining room is spacious with lots of room for a large dining table. The kitchen has Stainless Steel appliances and includes a breakfast nook and patio doors that lead to a spacious deck. The stairwell is well lit thanks to the window that was added when the windows were replaced. The master suite is located on its own level for more privacy. The bedroom has lots of space for a king size bed. The four-piece ensuite has been updated and has a lovely granite countertop. The master suite also includes a large walk-in closet. This home features two more generous size secondary bedrooms and a family bathroom on the upper level. The lower level has a large recreation room perfect for a home theatre or a play area for the kids! Furnace 2026, new windows (approx. 2017), flooring in foyer and kitchen 2026, hood fan and kitchen faucet 2026, fridge 2025, freshly painted through out, carpets steam cleaned. 88 Furlong is move in ready! Some photos have been virtually staged.


Property Details

Style2-Storey
View-
Age of property31-50
SqFt~1100-1500 SqFt
Lot Size6,958 SqFt(155.18 x 44.84)
Parking Spaces3
MLS ®NumberX13211680
Community NameBridlewood - Emerald Meadows
Data SourceTRREB
Listing byRIGHT AT HOME REALTY

Features

Heating: Forced Air
Central Vacuum
Cooling: Central Air
Fireplace
Basement: Finished

Main Floor

Living

4.57 x 3.05

Dining

3.35 x 3.05

Kitchen

3.35 x 2.44

Breakfast

1.83 x 2.44


Features

Lot size: 6,958 SqFt

Parking

Garage spaces 1

Garage type Built-In

Other parking spaces 2

Total parking spaces 3


Property History

May 29, 2026
ListedActive
$584,900
11 hours on market
history photo preview40
Listing by trreb®
Property listed by RIGHT AT HOME REALTY, Brokerage
Agent Banner Image
Interested in this property?Get in touch to get the inside scoop.
Market Data - Bridlewood - Emerald Meadows

Geo Zone Map ThumbnailBridlewood - Emerald Meadows

Strong Seller's Market

View Market Data

Townhouse - for the past 30 days

Buyer's market Seller's market

Avg. Days on Market

Past 30 days

23 days

Compared to

2025

25 days

2024

13 days

2023

17 days

New Listings

Past 30 days

25 listings

Compared to

2025

19 listings

2024

16 listings

2023

18 listings

Units sold

Past 30 days

16 units

Compared to

2025

14 units

2024

14 units

2023

18 units

Median Sold Price

Past 30 days

$569,550

Compared to

2025

$585,750

2024

$610,000

2023

$596,550


Population and Demographics

Overview

Total population 22295
Average household income $162,269

Age (%)

0 to 19
27%
20 to 34
17%
35 to 49
23%
50 to 64
21%
65 and plus
12%

Household composition (%)

Single family
81%
Single person
16%
Multi person
2%
Multi family
1%

Mother tongue (%)

English
73%
French
8%
Mandarin
3%
Arabic
3%
Russian
3%
English and French
2%
Spanish
2%
Others
1%
Yue (Cantonese)
1%

House tenancy (%)

Owners
87%
Renters
13%

What’s nearby?Essentials within 5 km

Local Logic

Transportation Scores

Estimated Budget