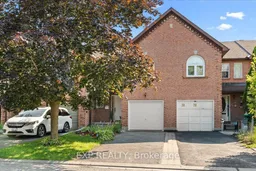
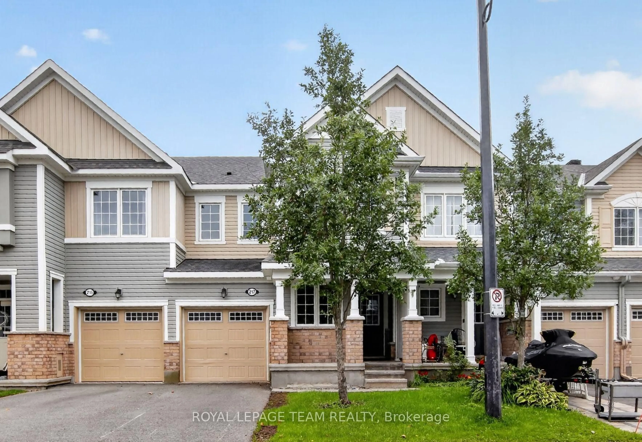
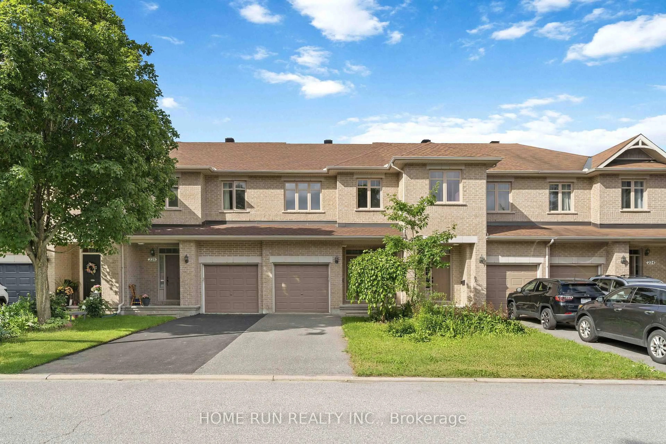
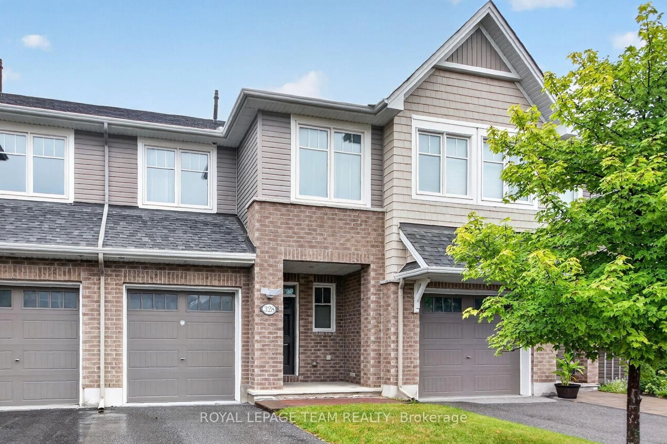
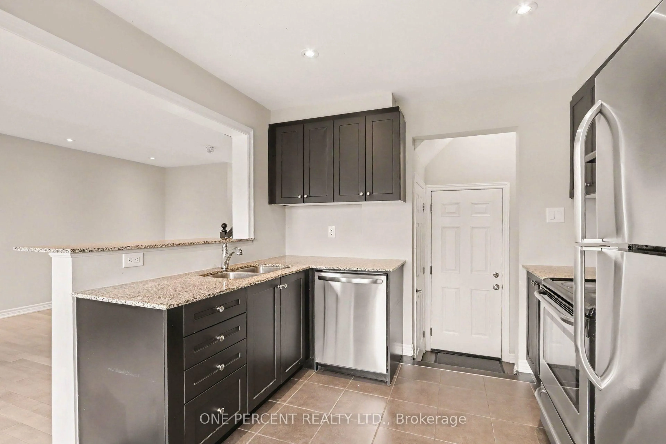
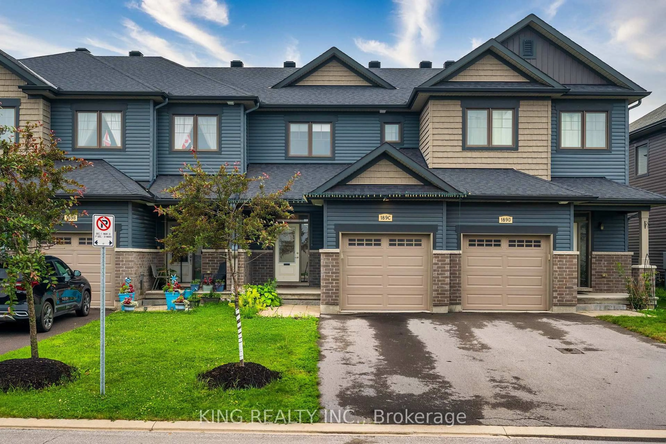
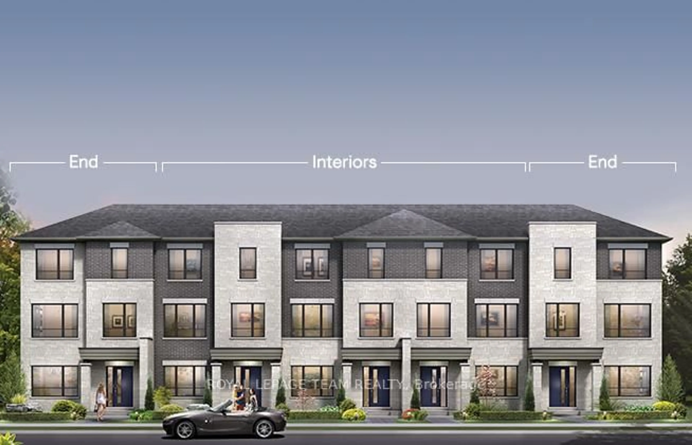
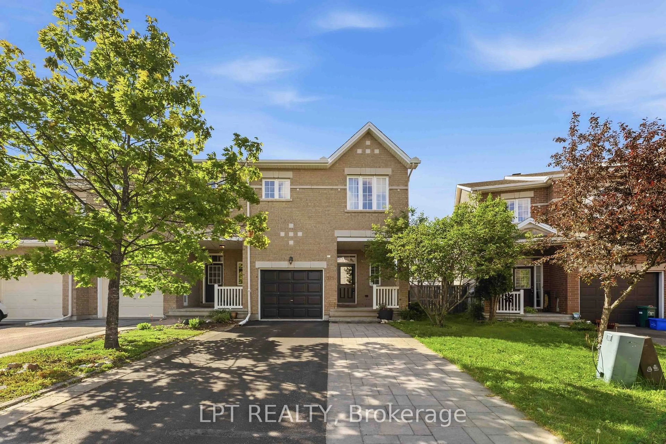
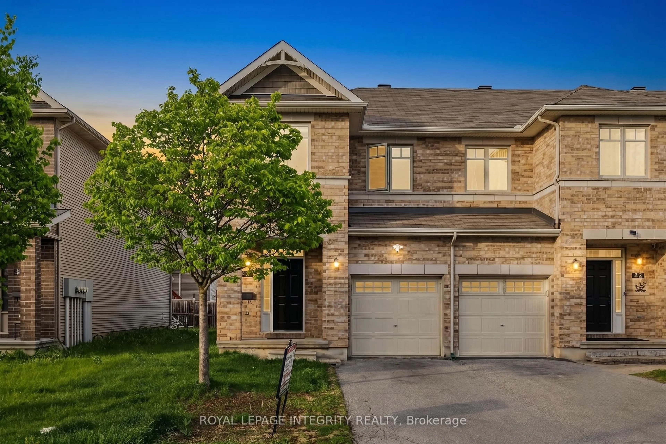
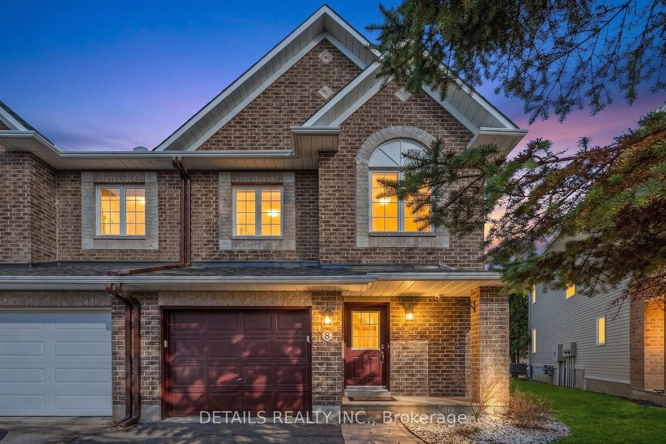
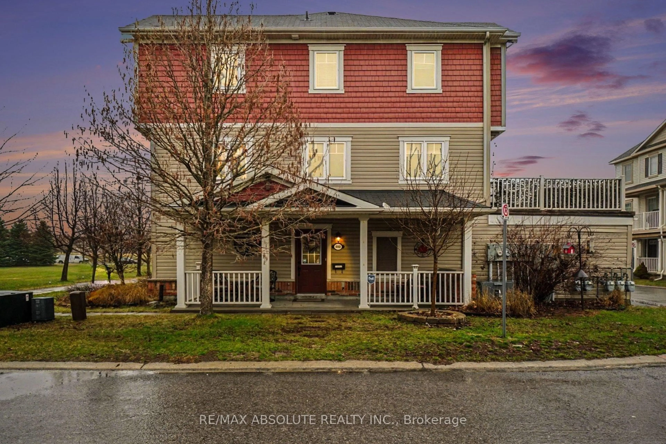
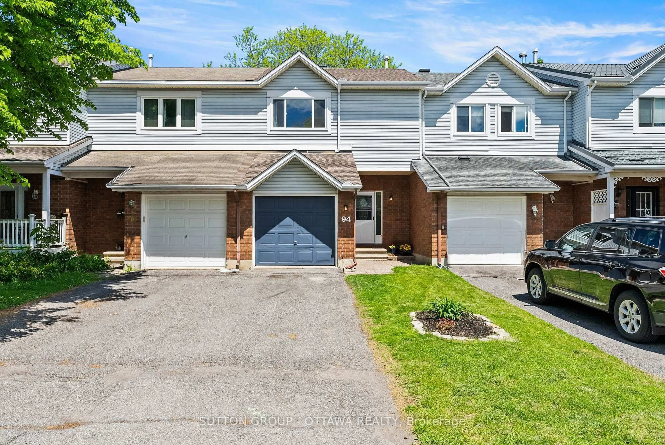
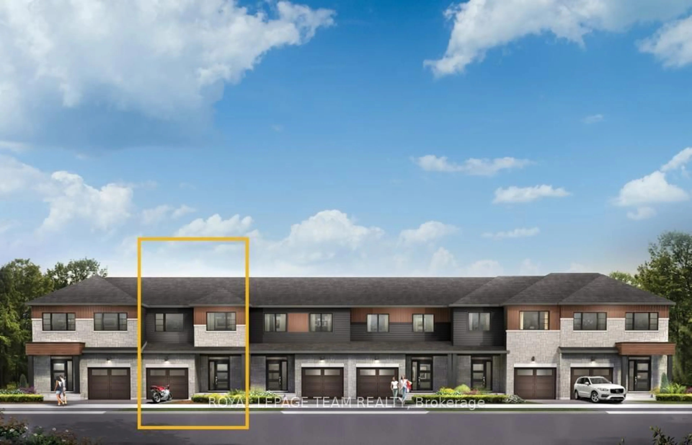
Home with brick exterior material, street for 77 Waterton Cres, Kanata Ontario K2M 1Z2
3 days on Market

77 Waterton Cres, Kanata, Ontario K2M 1Z2

Townhouse
3
3
~1500-2000 sqft
$495,000
Get pre-qualifiedPowered by nesto
Townhouse
3
3
~1500-2000 sqft

Contact us about this property

Call

Highlights

Property Estimate

Days on market3 days

Estimated valueNot available

Price/Sqft$289/sqft

Monthly cost

Open Calculator

Description

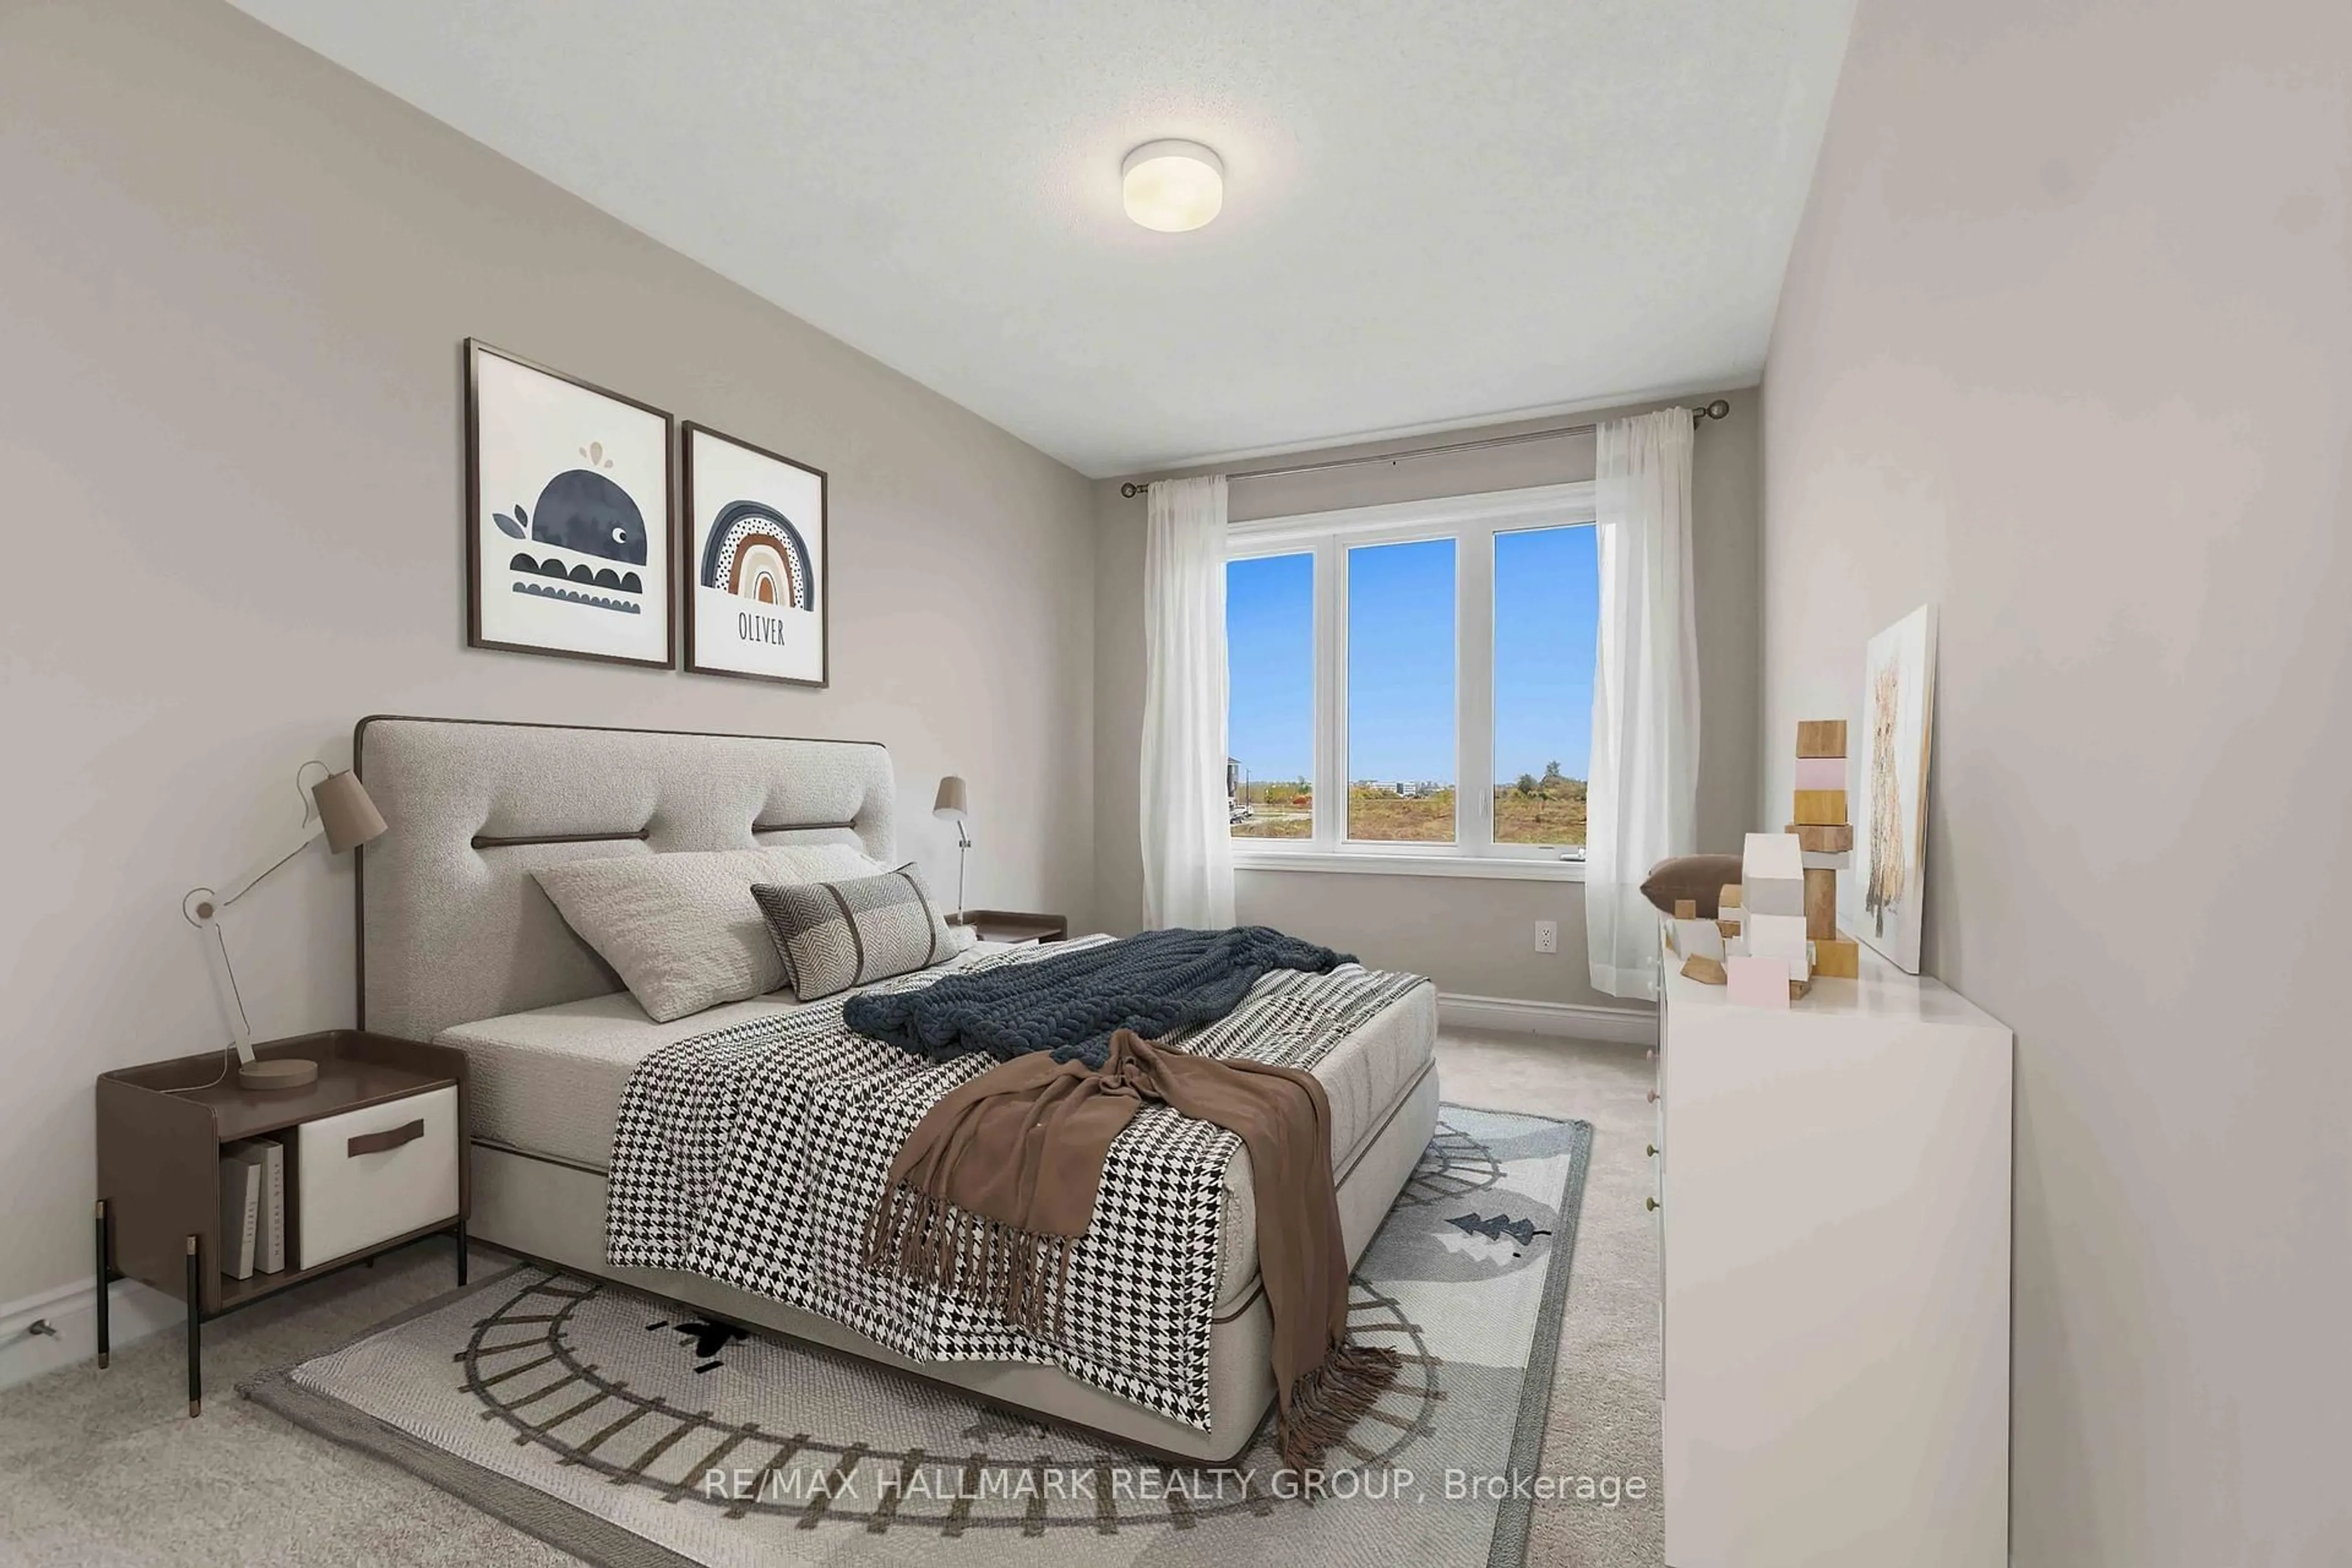
Welcome to 77 Waterton. Discover the potential in this spacious 3-bedroom, 2.5-bath townhome located in the highly desirable Bridlewood community. Offering a functional layout and generous room sizes, this home presents an excellent opportunity for buyers looking to personalize and update to their own taste. Walk up the newly laid interlock to your front porch, which features a freshly painted front door and newer garage door. Enter this great layout with updated powder room, entry to garage and large dining area. The entire main level features newly installed luxury vinyl plank flooring. Functional kitchen layout, awaiting your personalization with appliances of your choosing. Eat-in kitchen with a new patio door (July 2026) leading to the backyard. Large bright living room with new window (July 2026). Upstairs, you'll find three generously sized bedrooms, including a large primary suite with double door entry. A grand use of space with a walk-in closet and private ensuite bath. Two generously sized bedrooms have new flooring and plenty of storage space. Main bath also boasts new floors. Basement is yours to enjoy and update to your individual tastes. Ideally situated close to parks, the NCC Trail, schools, shopping, and transit, this home offers exceptional value and endless potential in a sought-after neighbourhood. As per form 244 Seller requests 5 days for marketing and a 24-hour irrevocable on subsequent offers. Note: some photos have been virtually staged.


Property Details

Style2-Storey
View-
Age of property-
SqFt~1500-2000 SqFt
Lot Size2,201 SqFt(104.87 x 20.99)
Parking Spaces2
MLS ®NumberX13646204
Community NameBridlewood - Emerald Meadows
Data SourceTRREB
Listing byEXP REALTY

Features

Heating: Forced Air
Fireplace
Basement: Unfinished

Main Floor

Living

5.16 x 3.05

Dining

2.72 x 1.97

Kitchen

2.72 x 2.72

Bathroom

1.05 x 2.03

2 Pc Bath


Features

Lot size: 2,201 SqFt

Parking

Garage spaces 1

Garage type Attached

Other parking spaces 1

Total parking spaces 2


Property History

Aug 6, 2026
ListedActive
$495,000
3 days on market
history photo preview43
Listing by trreb®
Property listed by EXP REALTY, Brokerage
Agent Banner Image
Interested in this property?Get in touch to get the inside scoop.
Market Data - Bridlewood - Emerald Meadows

Geo Zone Map ThumbnailBridlewood - Emerald Meadows

Seller's Market

View Market Data

Townhouse - for the past 30 days

Buyer's market Seller's market

Avg. Days on Market

Past 30 days

32 days

Compared to

2025

21 days

2024

14 days

2023

11 days

New Listings

Past 30 days

19 listings

Compared to

2025

21 listings

2024

23 listings

2023

15 listings

Units sold

Past 30 days

9 units

Compared to

2025

12 units

2024

15 units

2023

9 units

Median Sold Price

Past 30 days

$568,000

Compared to

2025

$612,500

2024

$593,000

2023

$605,000


Population and Demographics

Overview

Total population 22295
Average household income $162,269

Age (%)

0 to 19
27%
20 to 34
17%
35 to 49
23%
50 to 64
21%
65 and plus
12%

Household composition (%)

Single family
81%
Single person
16%
Multi person
2%
Multi family
1%

Mother tongue (%)

English
73%
French
8%
Mandarin
3%
Arabic
3%
Russian
3%
English and French
2%
Spanish
2%
Others
1%
Yue (Cantonese)
1%

House tenancy (%)

Owners
87%
Renters
13%

What’s nearby?Essentials within 5 km

Local Logic

Transportation Scores

Estimated Budget