17 hours on Market

56 Foxleigh Cres, Kanata, Ontario K2M 1B7

Detached
3
3
~1100-1500 sqft
$659,900
Get pre-qualifiedPowered by nesto
Detached
3
3
~1100-1500 sqft

Contact us about this property

Call

Highlights

Property Estimate

Days on market17 hours

Estimated valueNot available

Price/Sqft$519/sqft

Monthly cost

Open Calculator

Description

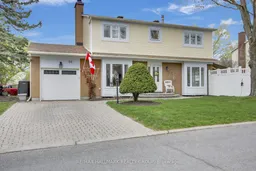
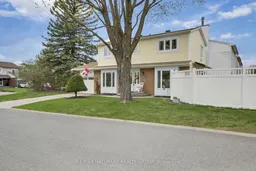
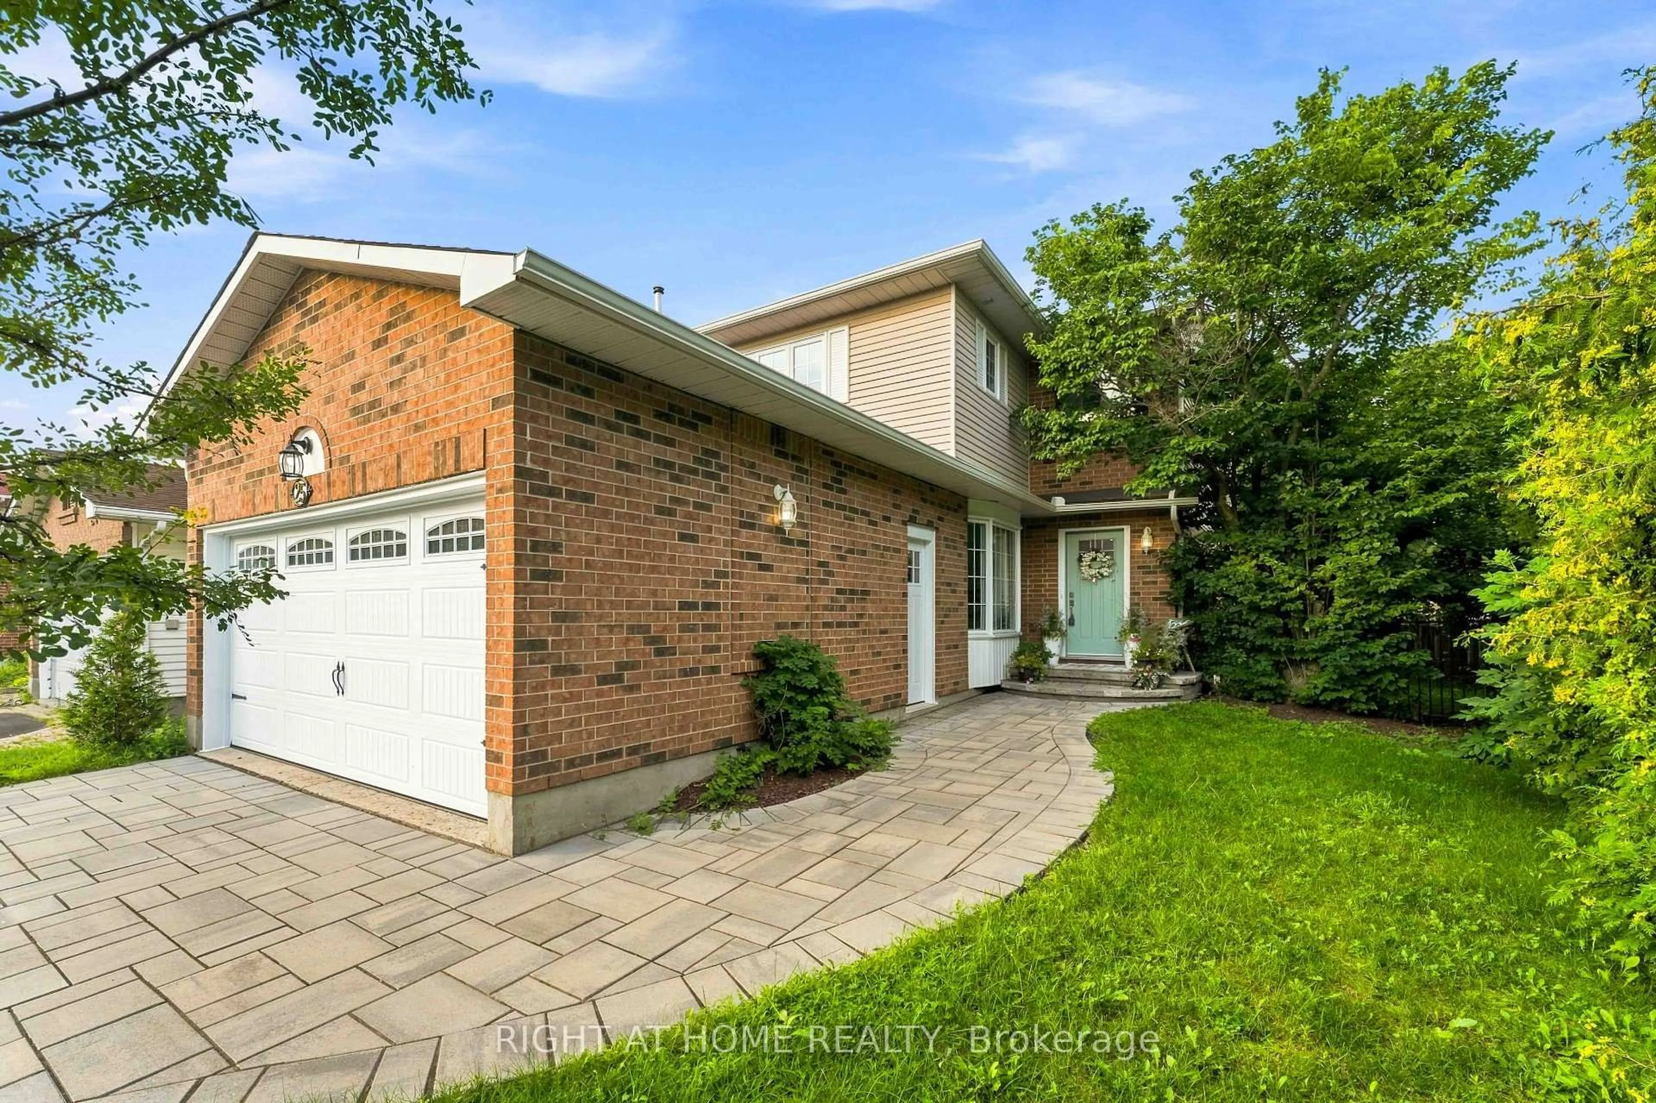
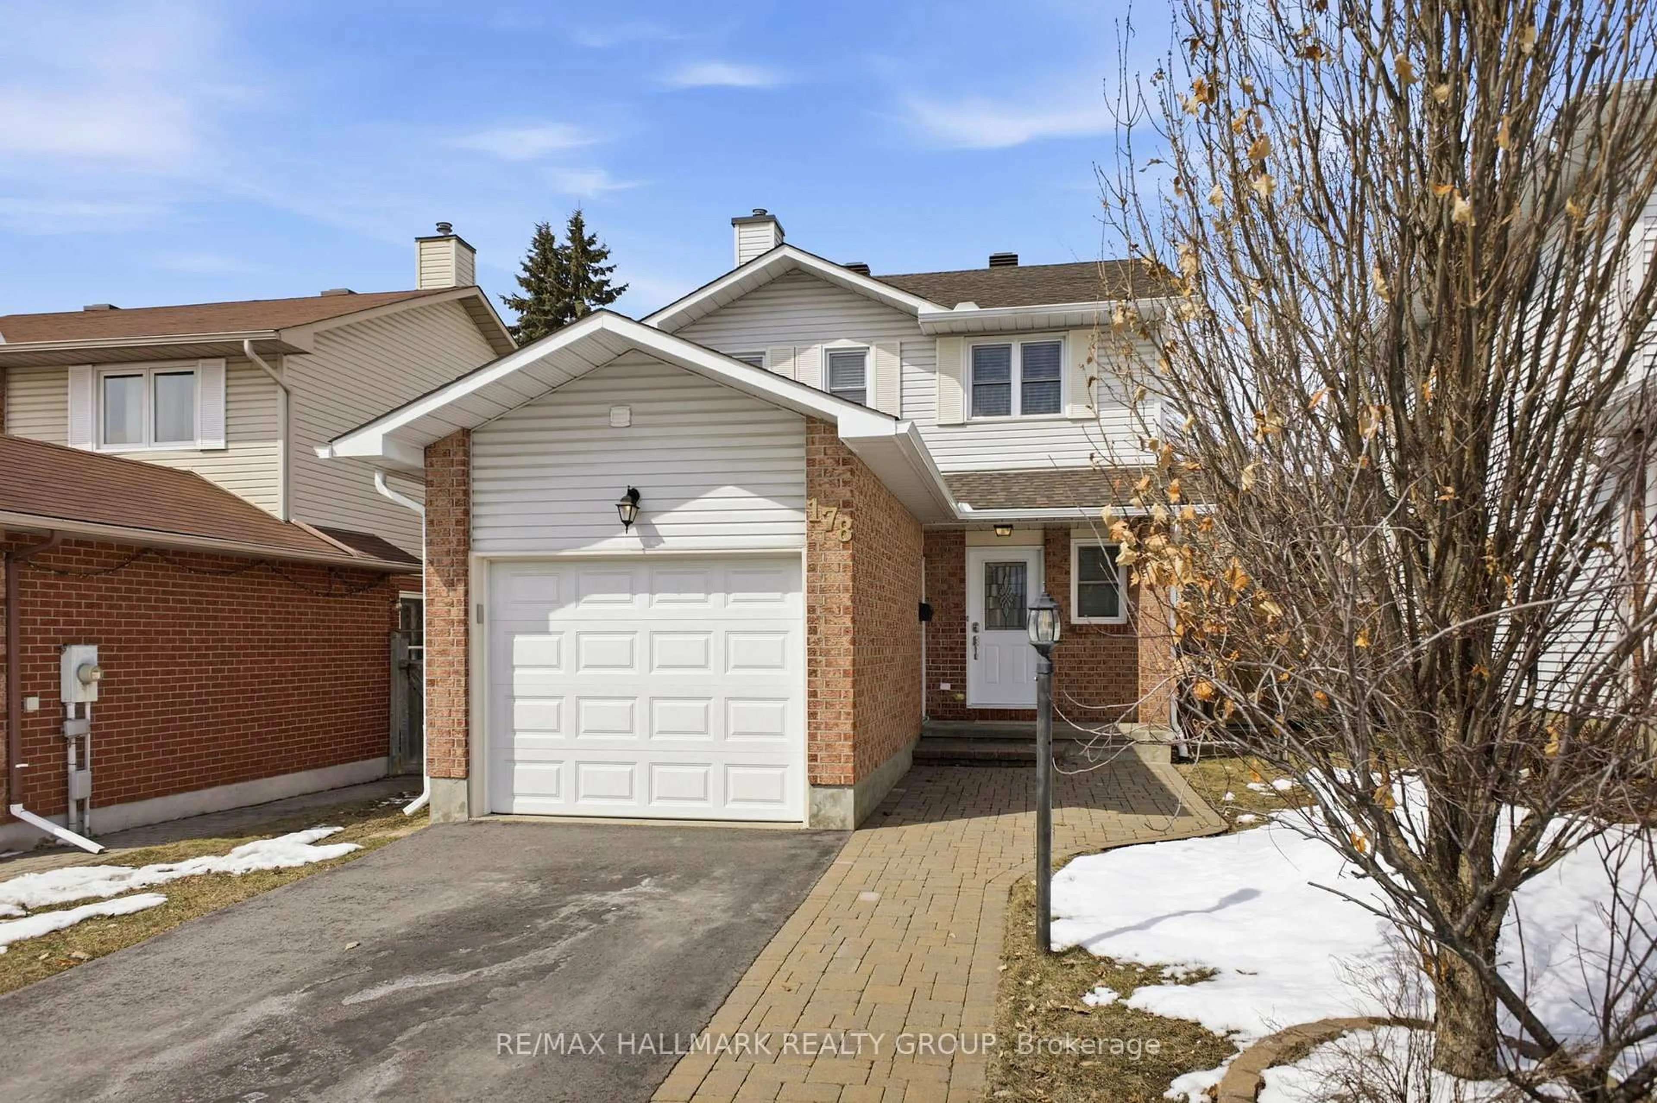
Welcome to 56 Foxleigh Crescent! This inviting 3-bedroom home in desirable Bridlewood offers a comfortable layout, finished basement and an excellent selection of updates. The main floor features hardwood floors throughout the bright living space with a wood-burning fireplace in family room, dining room and a kitchen with direct access to a composite deck with awning-perfect for outdoor entertaining and enjoying the warmer months in your fully fenced yard with beautiful gardens. The finished basement provides additional living and recreation space, while the attached single-car garage adds everyday convenience. Recent updates include newer windows and doors, newer siding and more. Ideally located close to schools, parks, shopping, transit and other amenities, this home offers a great opportunity in a family-friendly community. The home is connected to the neighbouring property at the foundation only, while maintaining its own living space and attached single-car garage. Roof - approx 2010 Furnace and air are 2018. Windows - Bayview windows with lifetime and transferable warranty - approx15 years. New insulation in attic 2025


Property Details

Style2-Storey
View-
Age of property-
SqFt~1100-1500 SqFt
Lot Size3,857 SqFt(100 x 38.57)
Parking Spaces4
MLS ®NumberX13704616
Community NameBridlewood - Emerald Meadows
Data SourceTRREB
Listing byRE/MAX HALLMARK REALTY GROUP

Features

Heating: Forced Air
Cooling: Central Air
Fireplace
Basement: Full, Finished

Lower Floor

Utility

3.29 x 6.07

Family

6.26 x 5.68


Features

Lot size: 3,857 SqFt

Parking

Garage spaces 1

Garage type Attached

Other parking spaces 3

Total parking spaces 4


Property listed by RE/MAX HALLMARK REALTY GROUP, Brokerage
Agent Banner Image
Interested in this property?Get in touch to get the inside scoop.
Market Data - Bridlewood - Emerald Meadows

Geo Zone Map ThumbnailBridlewood - Emerald Meadows

Balanced Market

View Market Data

Detached house - for the past 30 days

Buyer's market Seller's market

Avg. Days on Market

Past 30 days

27 days

Compared to

2025

32 days

2024

16 days

2023

17 days

New Listings

Past 30 days

25 listings

Compared to

2025

19 listings

2024

19 listings

2023

21 listings

Units sold

Past 30 days

13 units

Compared to

2025

16 units

2024

14 units

2023

18 units

Median Sold Price

Past 30 days

$831,750

Compared to

2025

$811,000

2024

$787,000

2023

$840,500


Population and Demographics

Overview

Total population 22295
Average household income $162,269

Age (%)

0 to 19
27%
20 to 34
17%
35 to 49
23%
50 to 64
21%
65 and plus
12%

Household composition (%)

Single family
81%
Single person
16%
Multi person
2%
Multi family
1%

Mother tongue (%)

English
73%
French
8%
Mandarin
3%
Arabic
3%
Russian
3%
English and French
2%
Spanish
2%
Others
1%
Yue (Cantonese)
1%

House tenancy (%)

Owners
87%
Renters
13%

What’s nearby?Essentials within 5 km

Local Logic

Transportation Scores

Estimated Budget