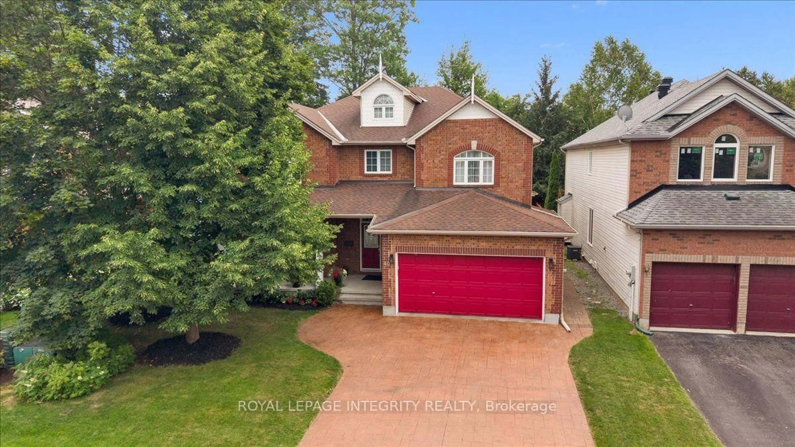
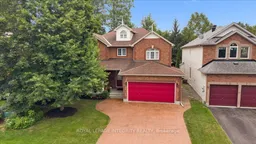
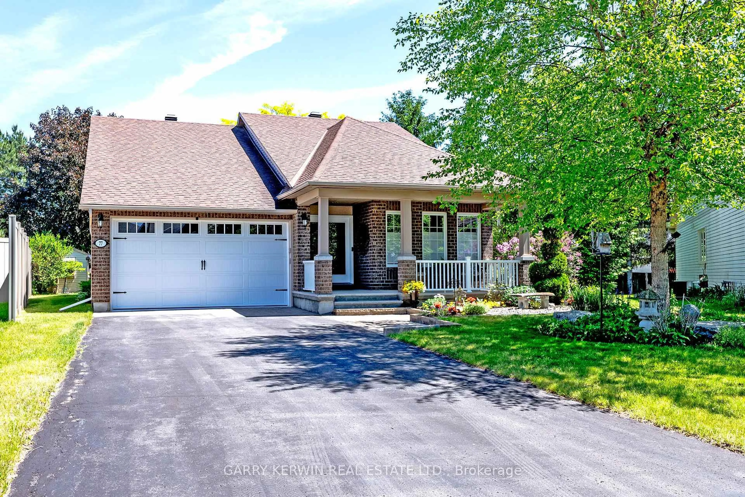
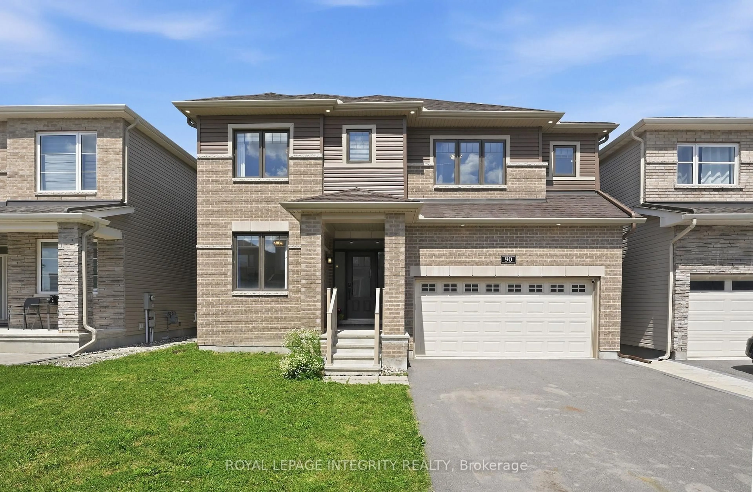
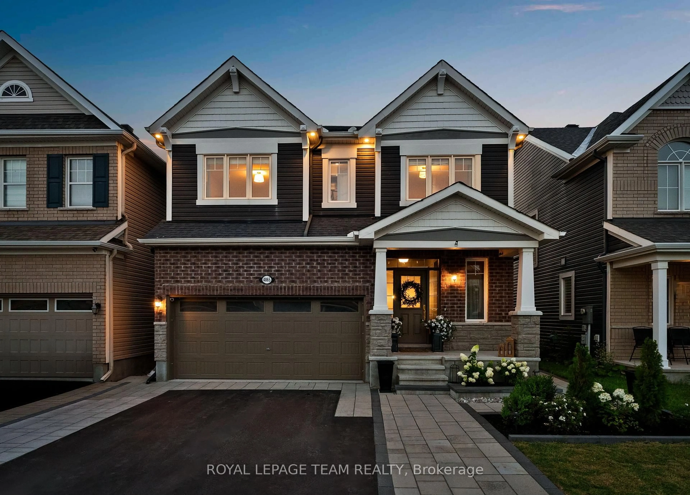
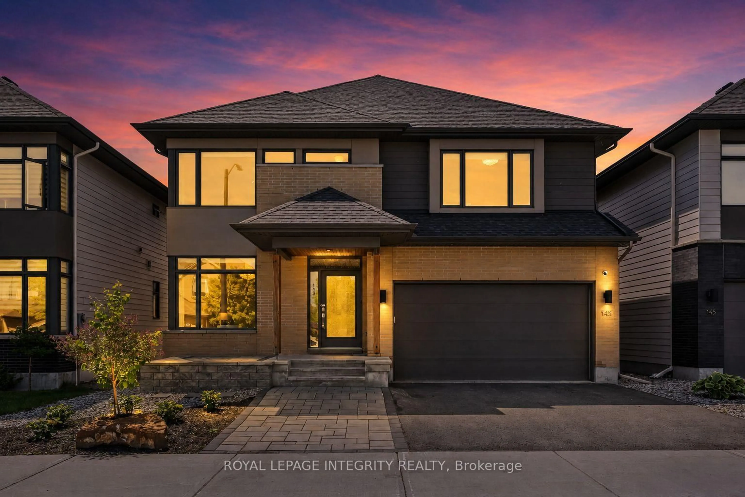
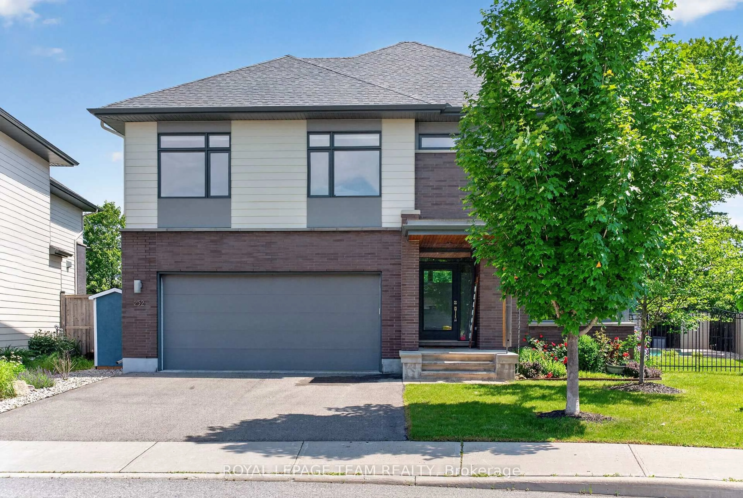
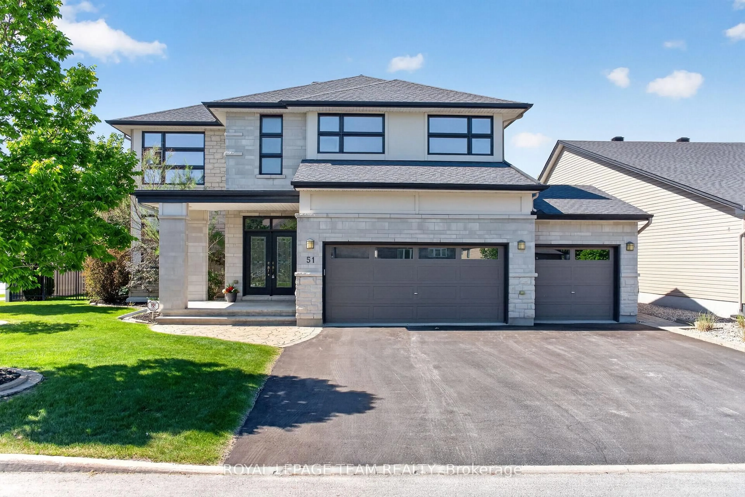
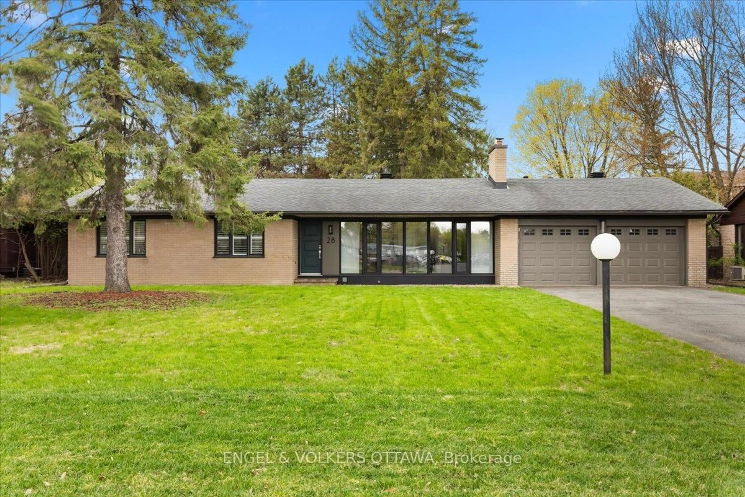
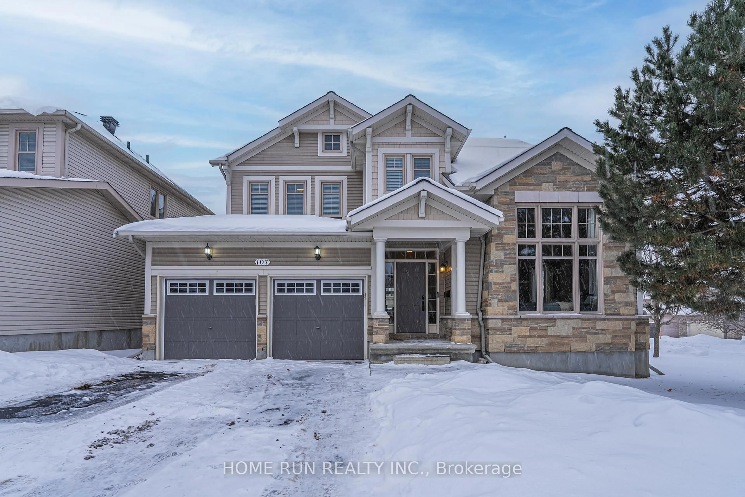
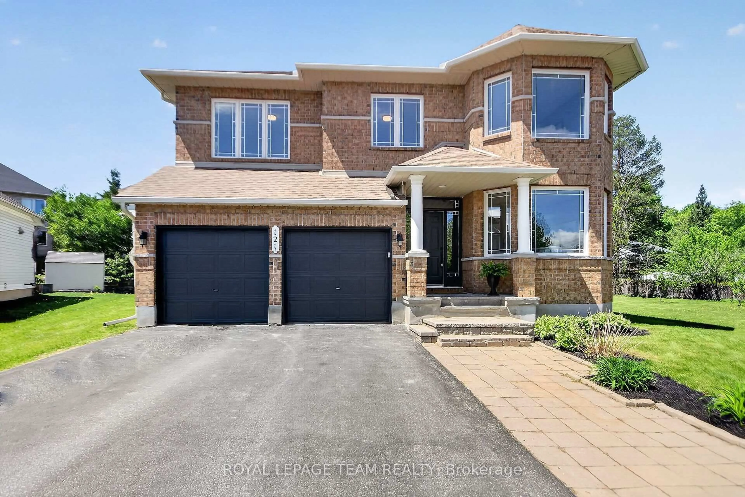
A pic from outside/outdoor area/front of a property/back of a property/a pic from drone, street for 40 Bon Echo Cres, Kanata Ontario K2M 2W6
1 hour on Market

40 Bon Echo Cres, Kanata, Ontario K2M 2W6

Detached
4
4
~3500-5000 sqft
$1,248,000
Get pre-qualifiedPowered by nesto
Detached
4
4
~3500-5000 sqft

Contact us about this property

Call

Highlights

Property Estimate

Days on market1 hour

Estimated valueNot available

Price/Sqft$303/sqft

Monthly cost

Open Calculator

Description

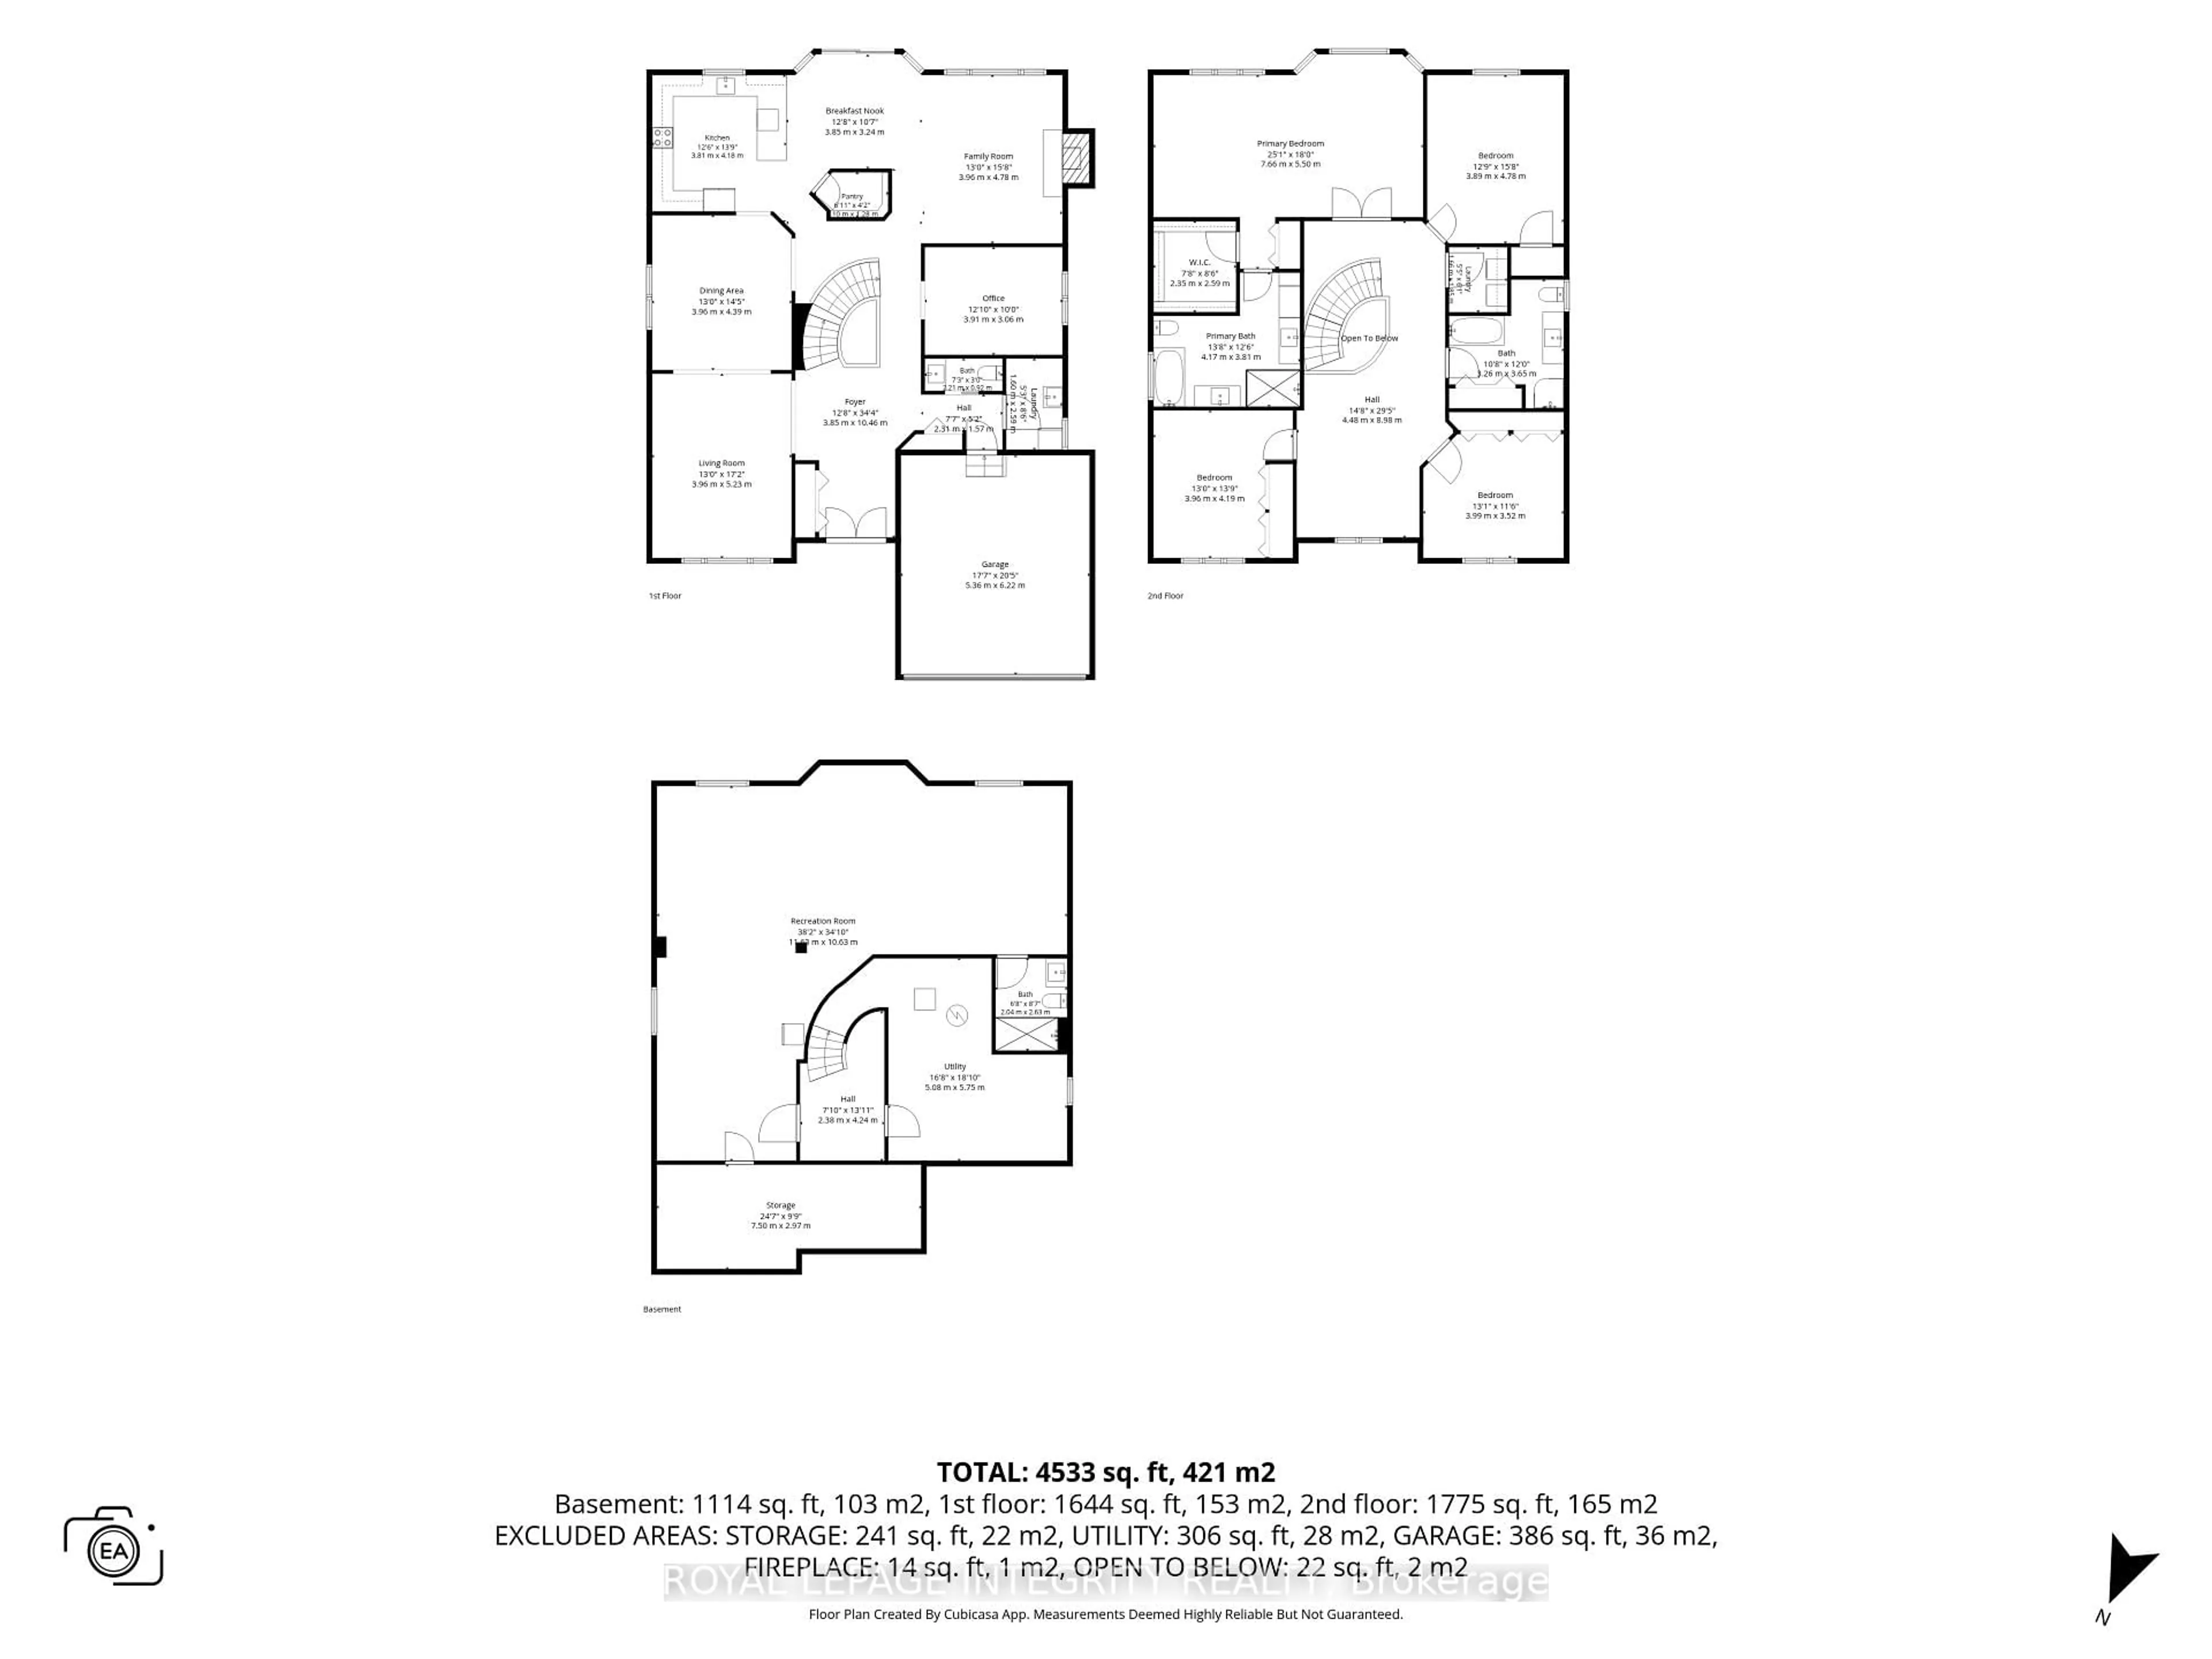
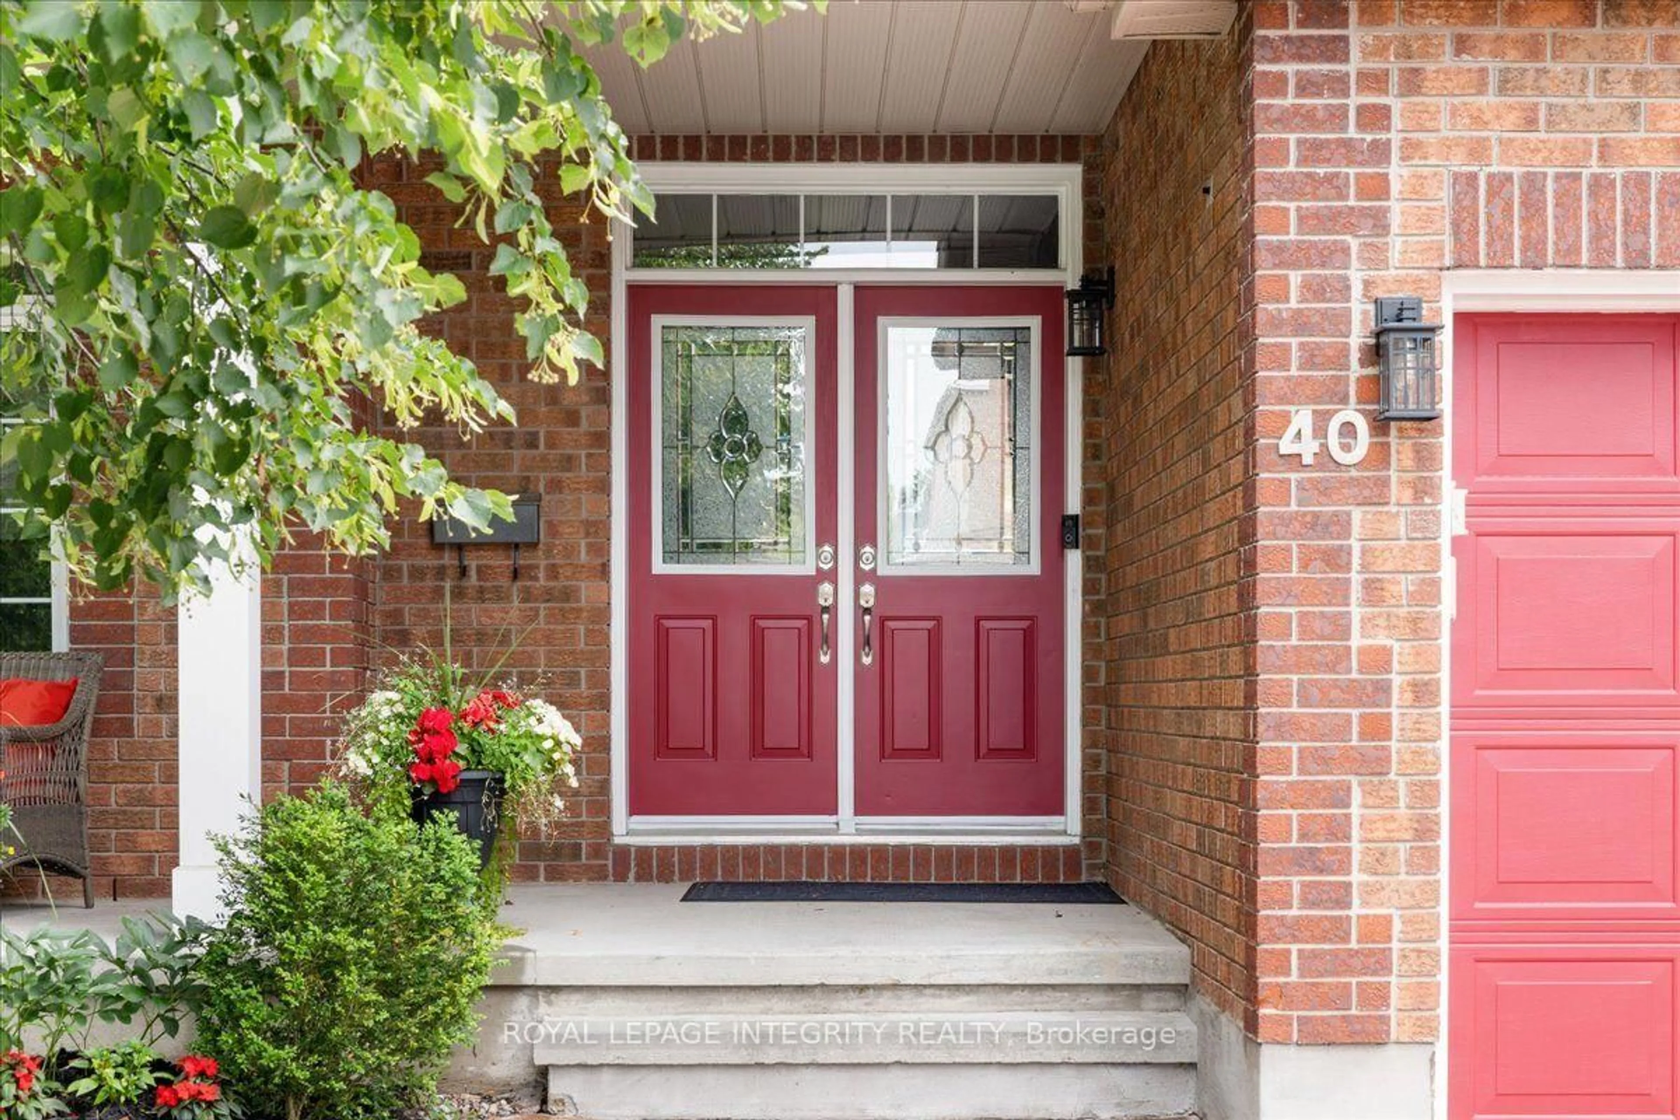
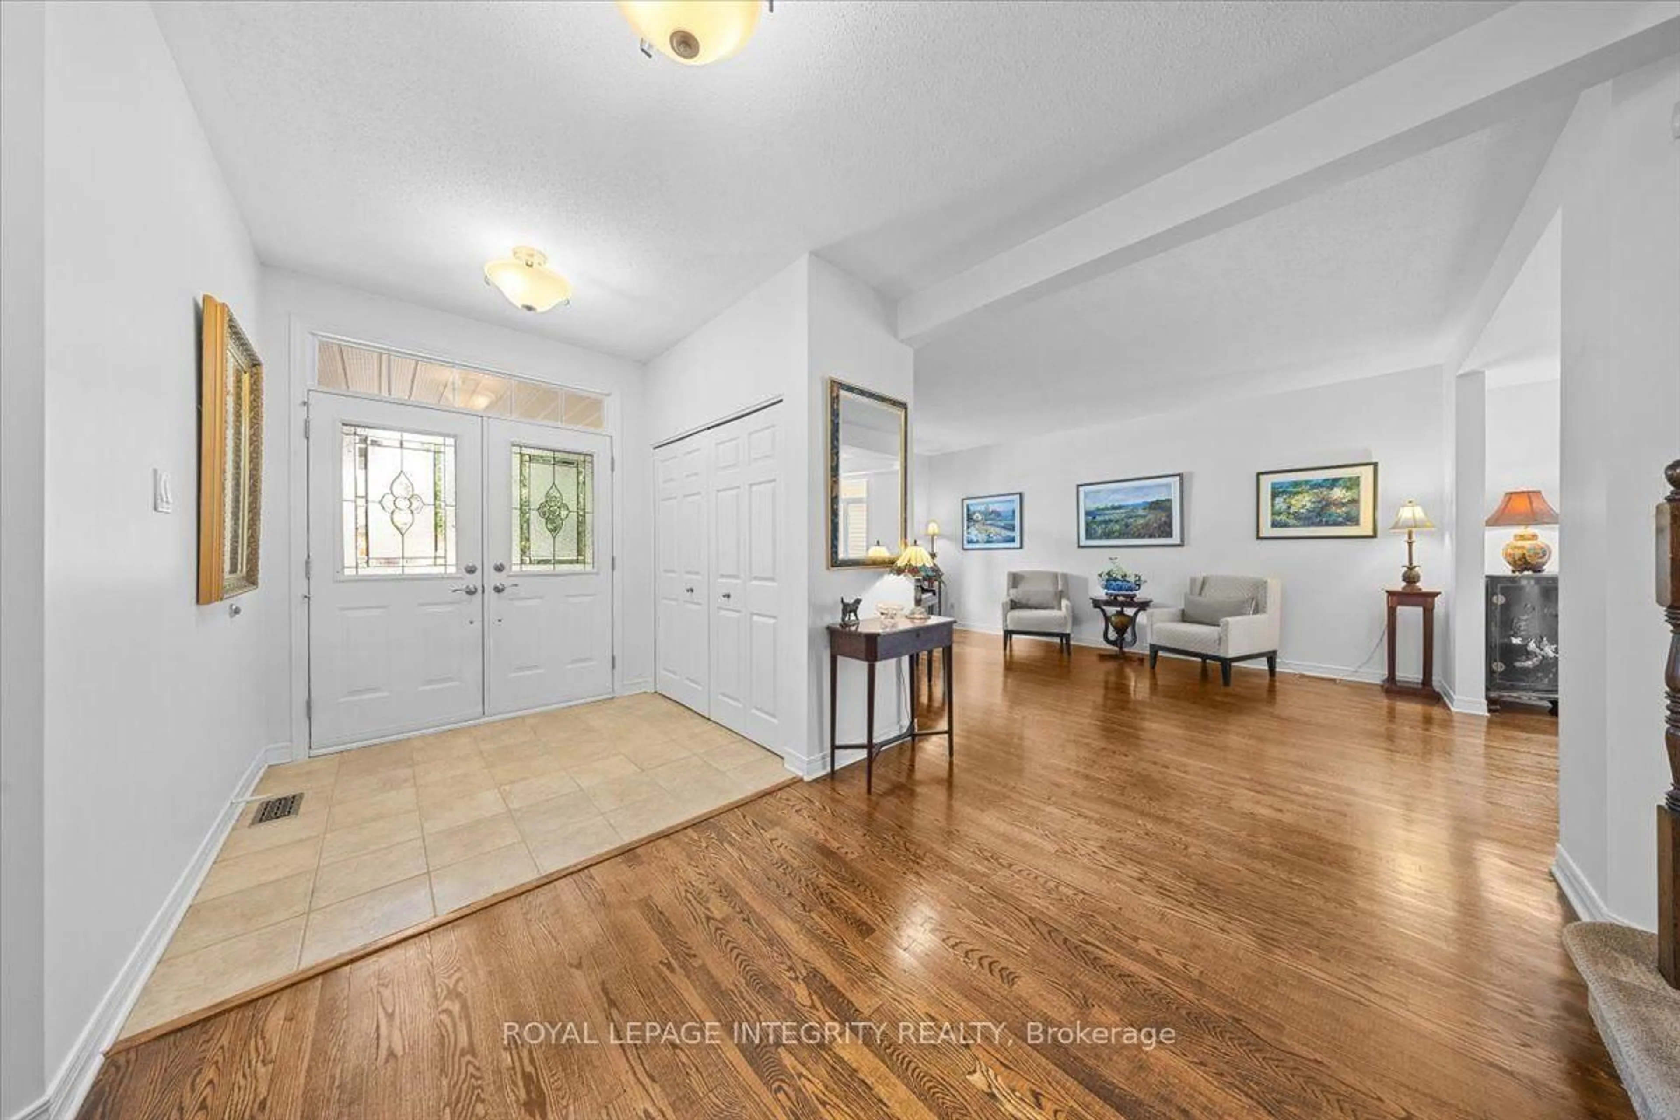
Welcome to your forever home! This stunning home exudes elegance and classic design and its located in one of Kanata most coveted neighbourhoods, Bridlewood where wide streets, canopies of mature trees and NCC parkland is steps away. As you arrive, the covered veranda beckons you to sit down and enjoy a glass of wine and watch the world hurry by. Inside, the main level opens to a grand foyers with double closets, soaring 9 ft ceilings and gleaming hardwood floors. The elegant formal living room features a huge window with transoms that flood the room with light and it flows into the oversized dining room that has ample space to entertain large families and friends. The chef's kitchen features ceiling height cabinetry that offers loads of storage, granite countertops, new backsplash, bright task lighting and newer sleek stainless steel appliances and it also has a walk in pantry. It is a perfect place to whip up gourmet meals and entertain. There is a breakfast bar adjacent to the brkfst nook which overlooks the back yard and pool. The family room off the kitchen is the perfect place to unwind after a long day and snuggle next to the cozy gas fireplace. A lge mn flr office can be easily transformed into a 5th bedroom and the 2 pc can also become a 3 pc bath. Upstairs there are 4 oversized bdrms including an enormous primary bdrm with a luxury spa bath, soaker tub and double vanities. The mn bath has been updated and features sleek cabinetry and a standalone shower with a deep soaker tub. The lower level can easily be transformed into a granny or in-law suite and features a new 3 pc bth with a walk in shower. Large egress windows complete the space. Outside, the back yard offers a stamped concrete patio, a fresh water heated pool, an oversized hot tub and pool shed. Perennial gardens ring the yard and it is truly a very low maintenance space. Imagine your family living and enjoying this forever home. Book your showing to see this stunning home.


Property Details

Style2-Storey
View-
Age of property16-30
SqFt~3500-5000 SqFt
Lot Size5,541 SqFt(110.83 x 50)
Parking Spaces2
MLS ®NumberX13689308
Community NameBridlewood - Emerald Meadows
Data SourceTRREB
Listing byROYAL LEPAGE INTEGRITY REALTY

Features

Heating: Forced Air
Cooling: Central Air
Fireplace
Basement: Full

Main Floor

Living

5.23 x 3.96

Dining

4.39 x 3.96

Kitchen

4.39 x 3.96

Breakfast

3.85 x 3.24

Breakfast Area


Features

Lot size: 5,541 SqFt
Pool: Inground

Parking

Garage spaces 2

Garage type Built-In

Other parking spaces 0

Total parking spaces 2


Property History

Aug 19, 2026
ListedActive
$1,248,000
1 hour on market
history photo preview49
Listing by trreb®
Property listed by ROYAL LEPAGE INTEGRITY REALTY, Brokerage
Agent Banner Image
Interested in this property?Get in touch to get the inside scoop.

Market Data - Bridlewood - Emerald Meadows

Geo Zone Map ThumbnailBridlewood - Emerald Meadows

Balanced Market

View Market Data

Detached house - for the past 30 days

Buyer's market Seller's market

Avg. Days on Market

Past 30 days

27 days

Compared to

2025

32 days

2024

16 days

2023

17 days

New Listings

Past 30 days

25 listings

Compared to

2025

19 listings

2024

19 listings

2023

21 listings

Units sold

Past 30 days

13 units

Compared to

2025

16 units

2024

14 units

2023

18 units

Median Sold Price

Past 30 days

$831,750

Compared to

2025

$811,000

2024

$787,000

2023

$840,500


Population and Demographics

Overview

Total population 22295
Average household income $162,269

Age (%)

0 to 19
27%
20 to 34
17%
35 to 49
23%
50 to 64
21%
65 and plus
12%

Household composition (%)

Single family
81%
Single person
16%
Multi person
2%
Multi family
1%

Mother tongue (%)

English
73%
French
8%
Mandarin
3%
Arabic
3%
Russian
3%
English and French
2%
Spanish
2%
Others
1%
Yue (Cantonese)
1%

House tenancy (%)

Owners
87%
Renters
13%

What’s nearby?Essentials within 5 km

Local Logic

Transportation Scores

Estimated Budget