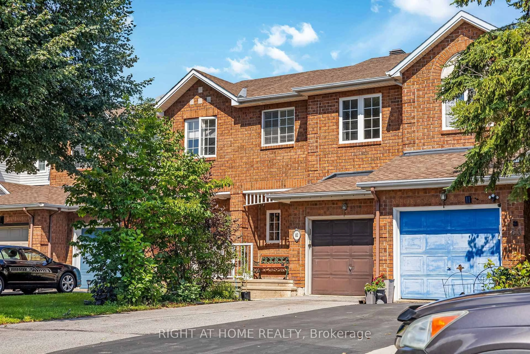
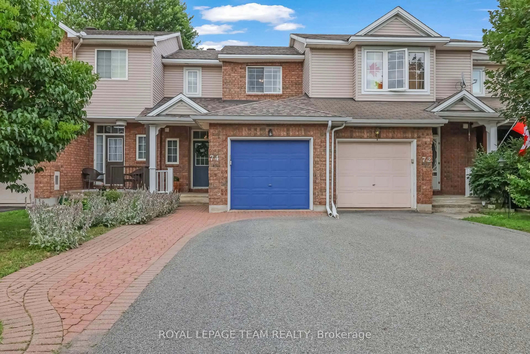
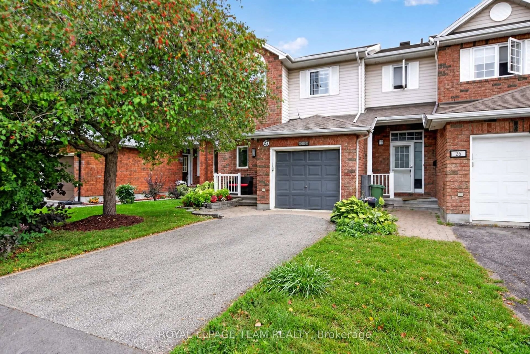
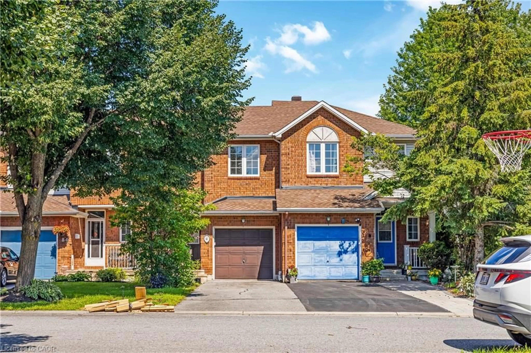
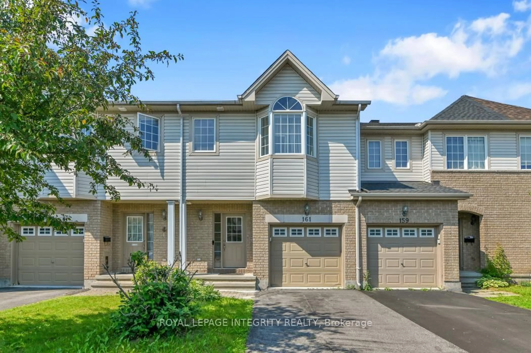
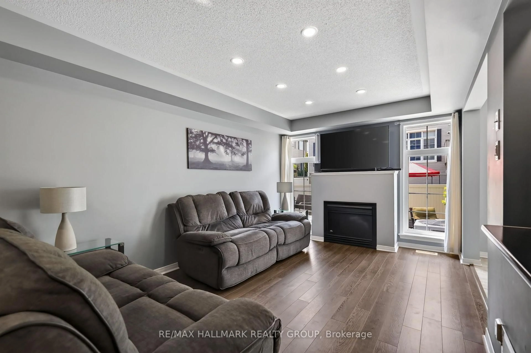
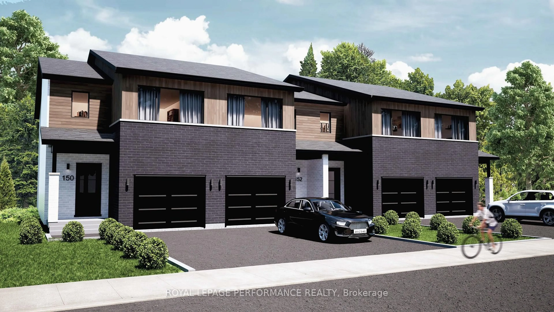
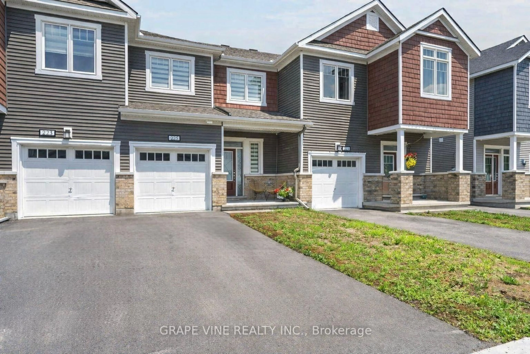
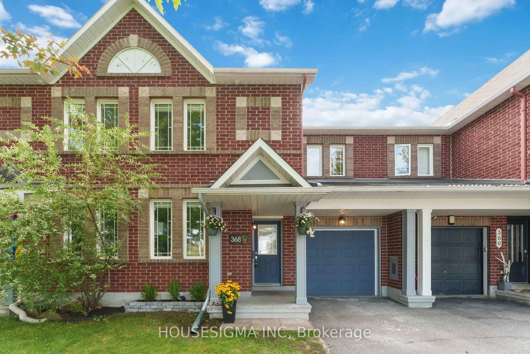
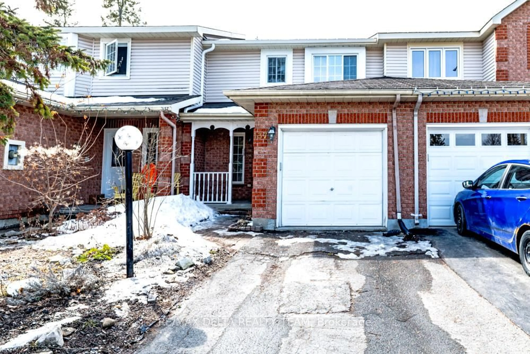
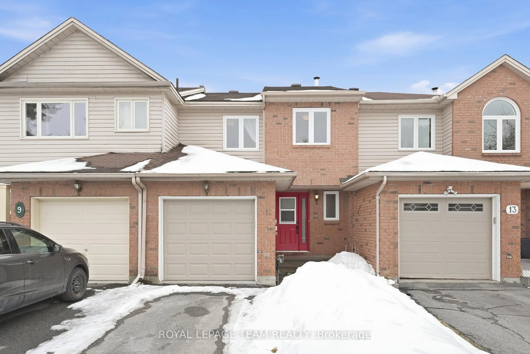
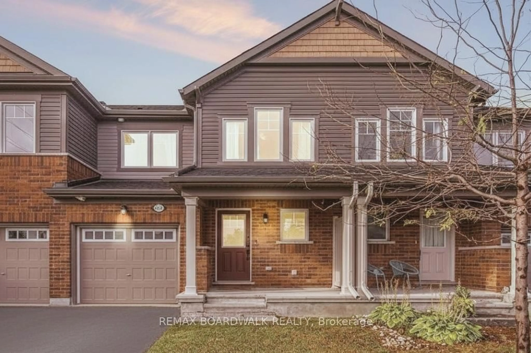
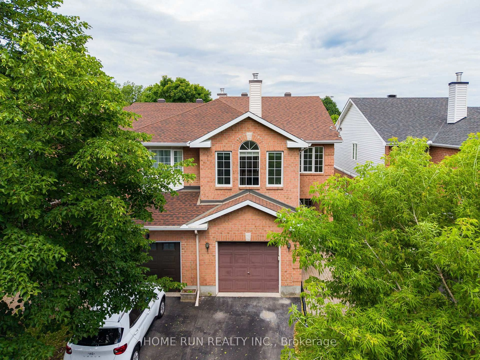
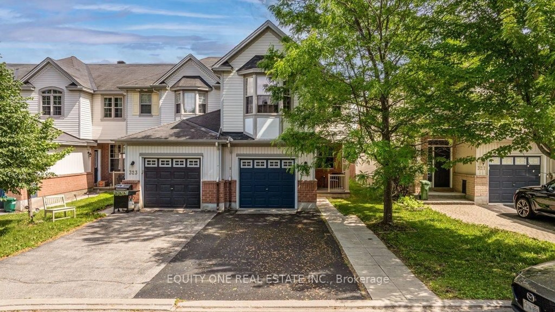
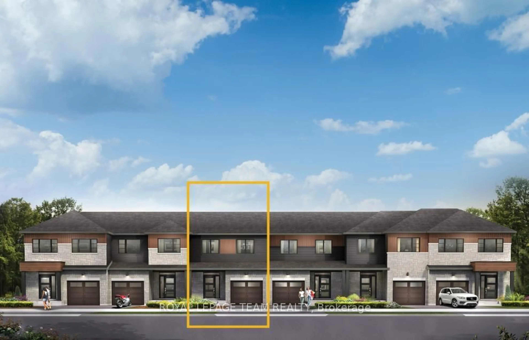
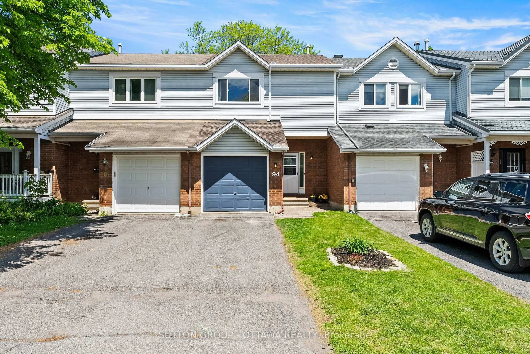
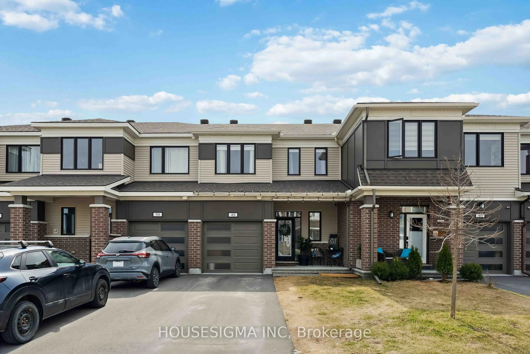
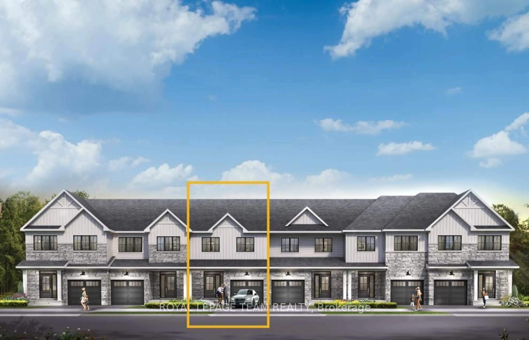
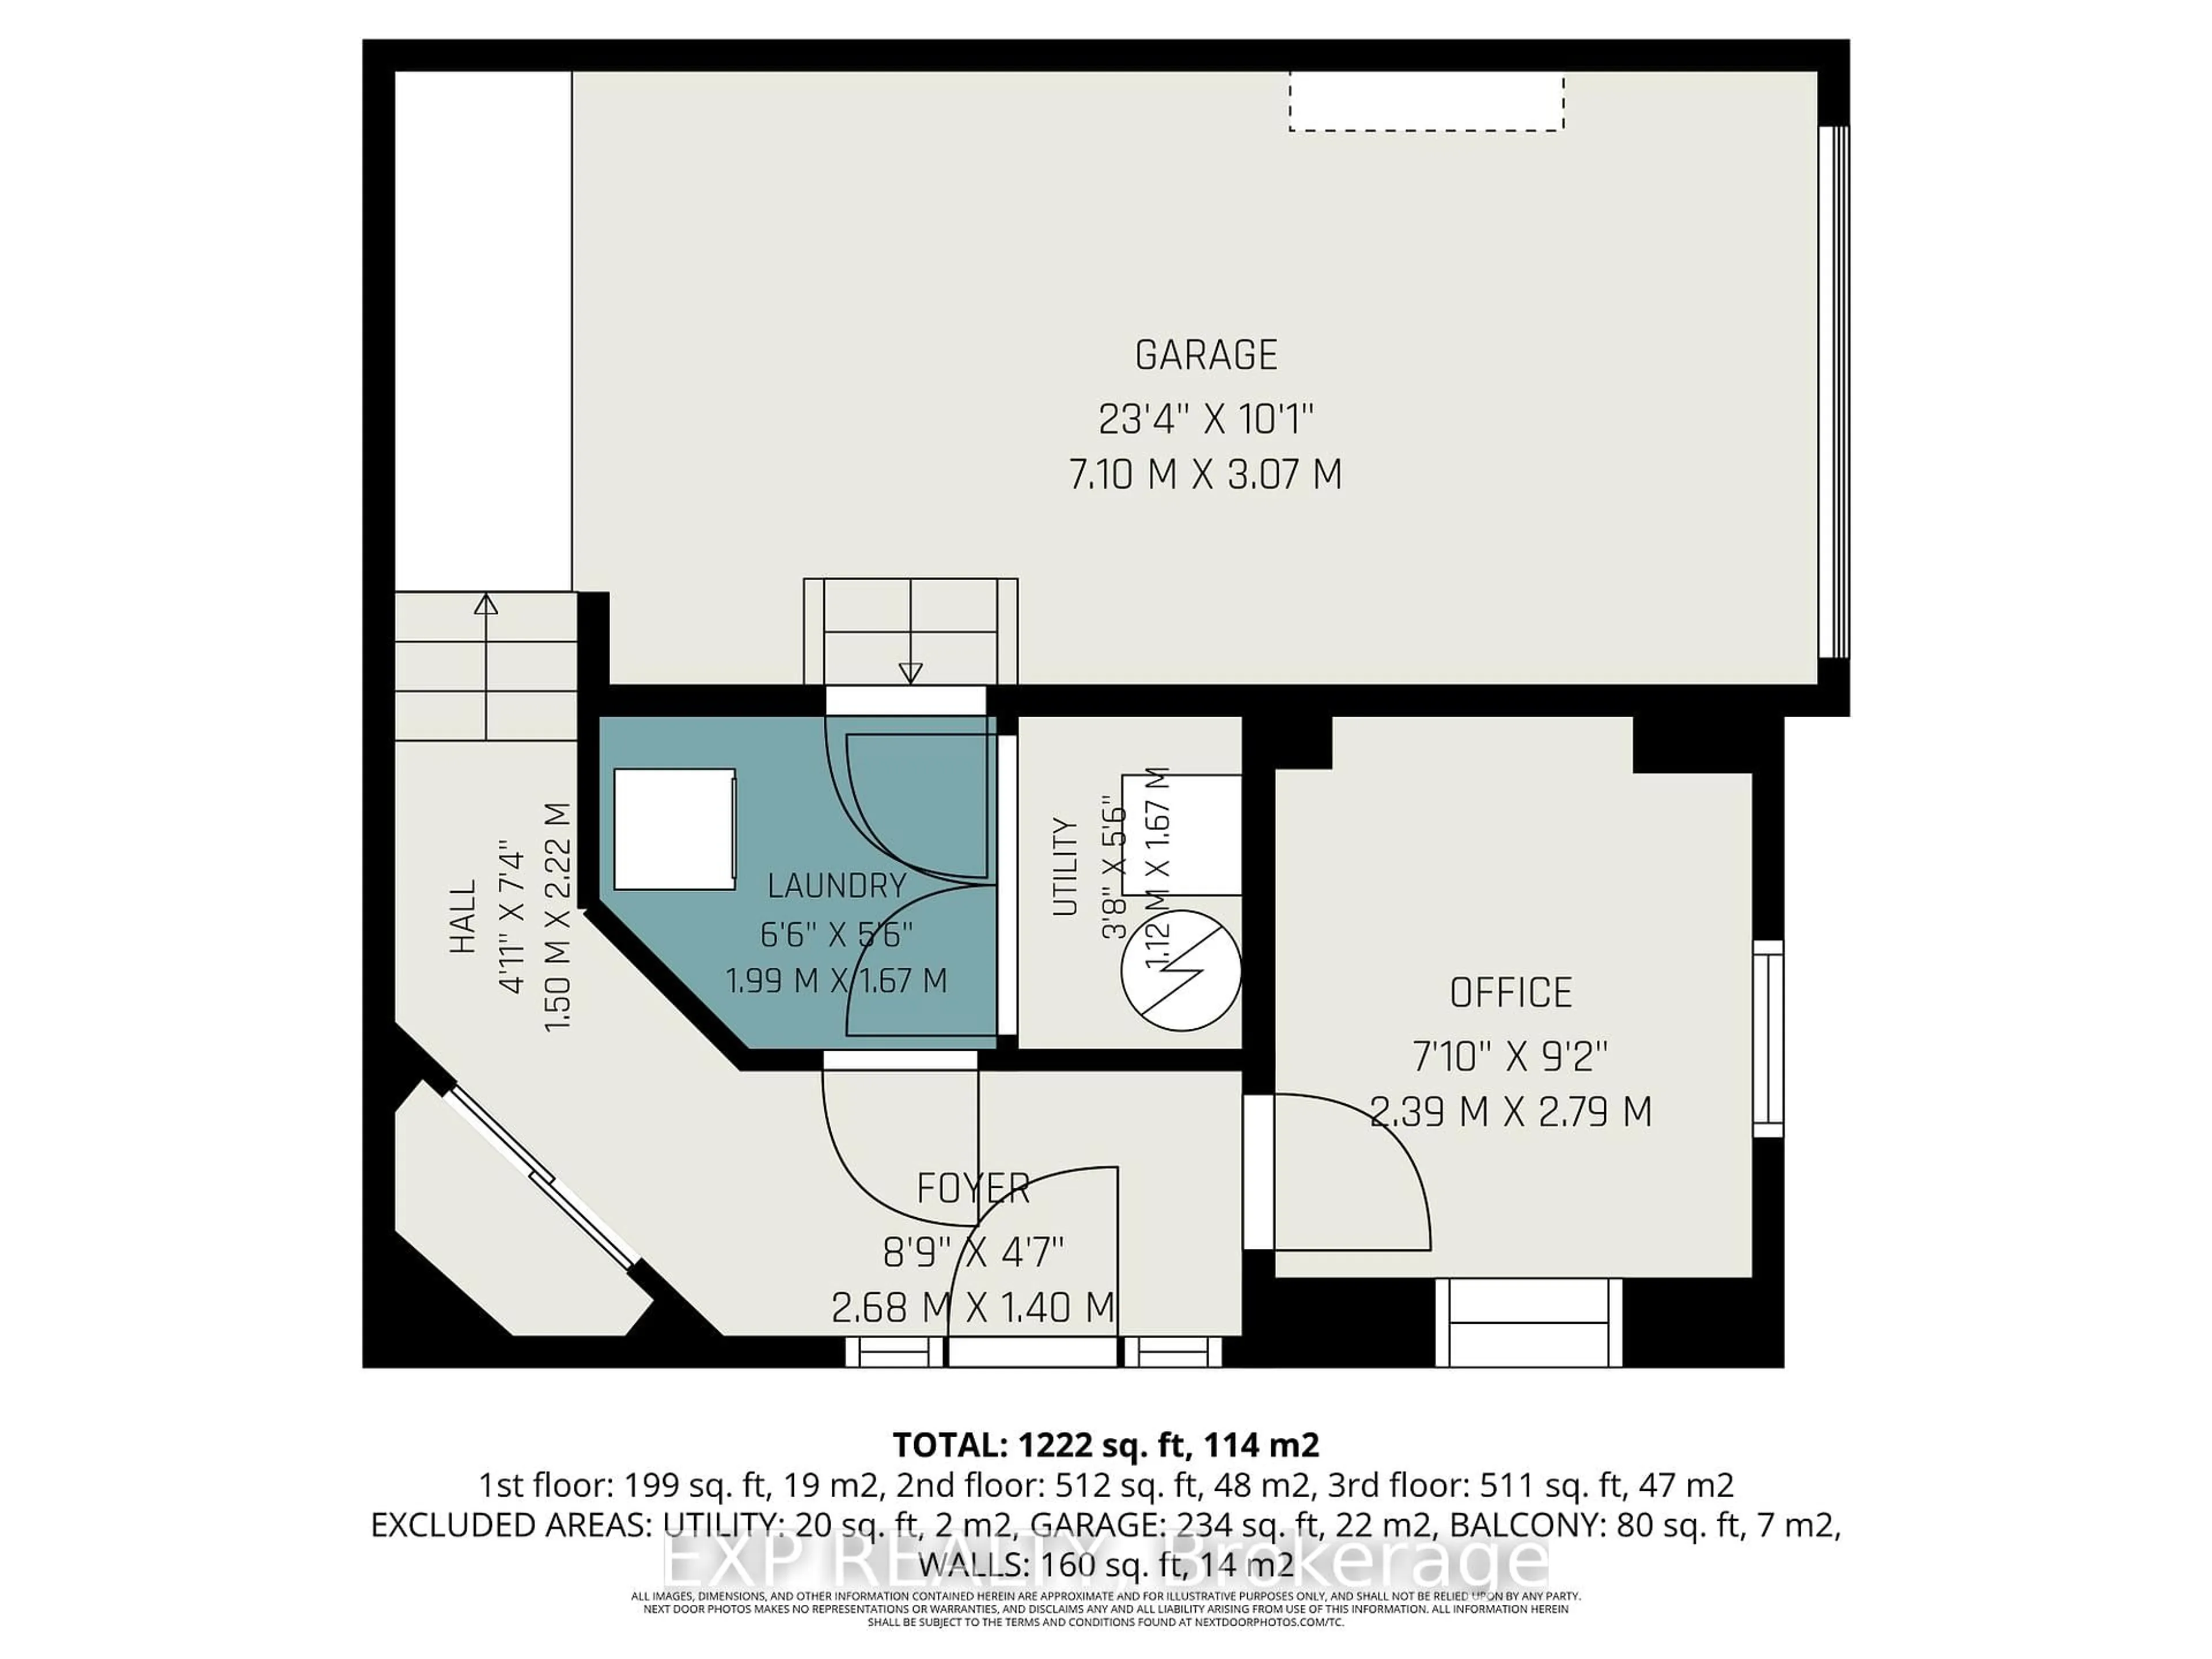
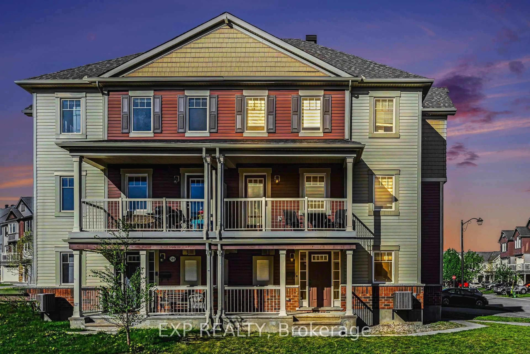
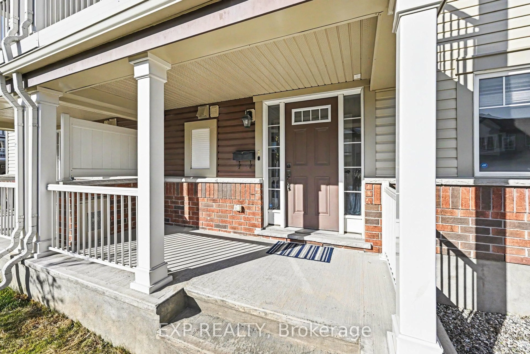
Welcome to this beautifully designed 3-storey end-unit townhouse in Emerald Meadows. This 2 bedroom 3 bathroom home Provides optimum comfort and privacy for families, guests, or even tenants. The versatile layout includes a ground-level den/office area; perfect for those that work from home. The second level features a bright, open-concept living space with large windows that fill the home with natural light, enhanced by its premium end-unit location. The modern kitchen is equipped with quartz countertops, a custom backsplash, and a full suite of stainless steel appliances. The kitchen seamlessly flows into into the dining and living areas and comes equipped with a breakfast bar that can easily seat 4 stools. The main living area features picture windows that receive southern and western light which means you get sun all day long. Off of the dining room is a door leading to a private balcony - the perfect place to grab some fresh air with your morning coffee. A convenient powder room completes this level, making entertaining a breeze. On the third floor, you'll find a very spacious bedroom suite, equipped with it's own ensuite bathroom and walk-in closet, offering a functional and private layout for everyday living. Upstairs is a second spacious bedroom as well as an additional 4-piece bathroom. This home also features an attached 1-car garage, with 2 additional parking spaces on the driveway. This property is Ideally located within walking distance parks, and recreation areas, as well as having easy access to public transit. Utilites are as follows: Gas - 53$/mo, Hydro - 60$/mo, Water - 42$/mo, HWT rental - 50$/month OPEN HOUSE on SUNDAY July 12th from 2 P.M. to 4 P.M.
Inclusions: Fridge, Stove, Microwave/Hoodfan, Dishwasher, Washing Machine, Dryer, Blinds, Alarm System

 31Listing by trreb®