9 Gingras Crt, Kanata, Ontario K2K 1B8
Contact us about this property
Highlights
Estimated valueThis is the price Wahi expects this property to sell for.
The calculation is powered by our Instant Home Value Estimate, which uses current market and property price trends to estimate your home’s value with a 90% accuracy rate.Not available
Price/Sqft$301/sqft
Monthly cost
Open Calculator
Description
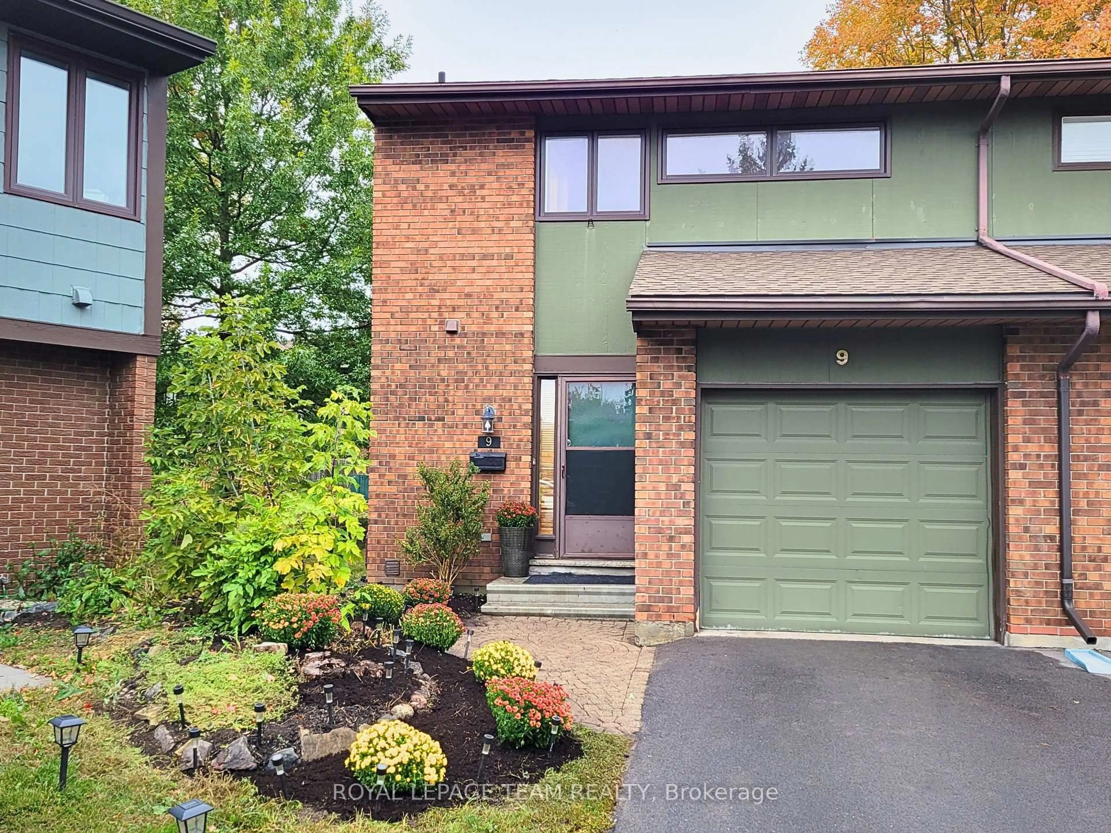
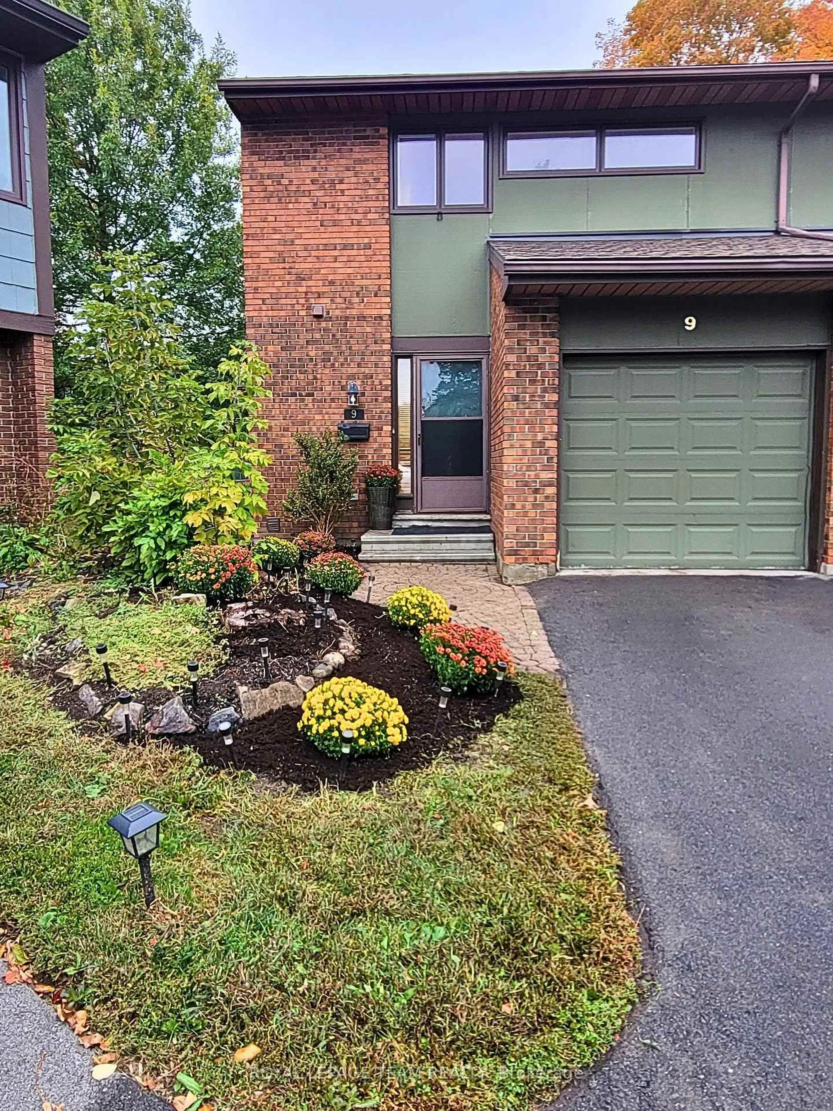
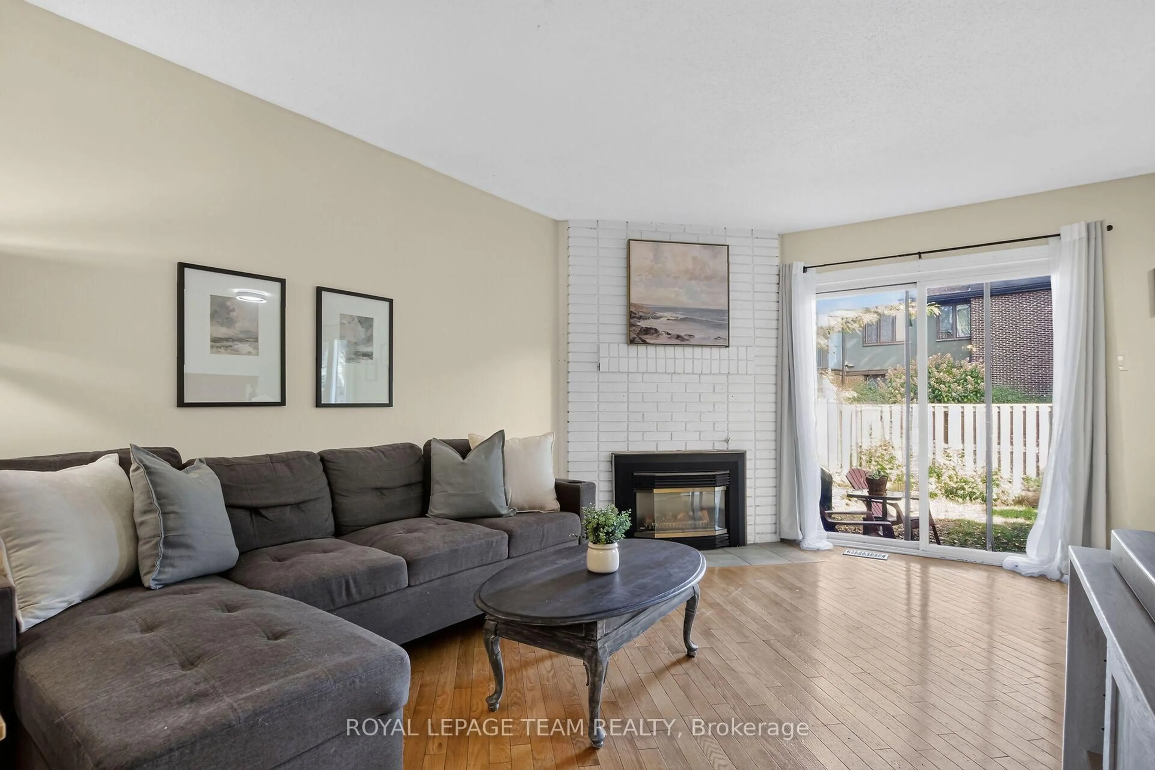
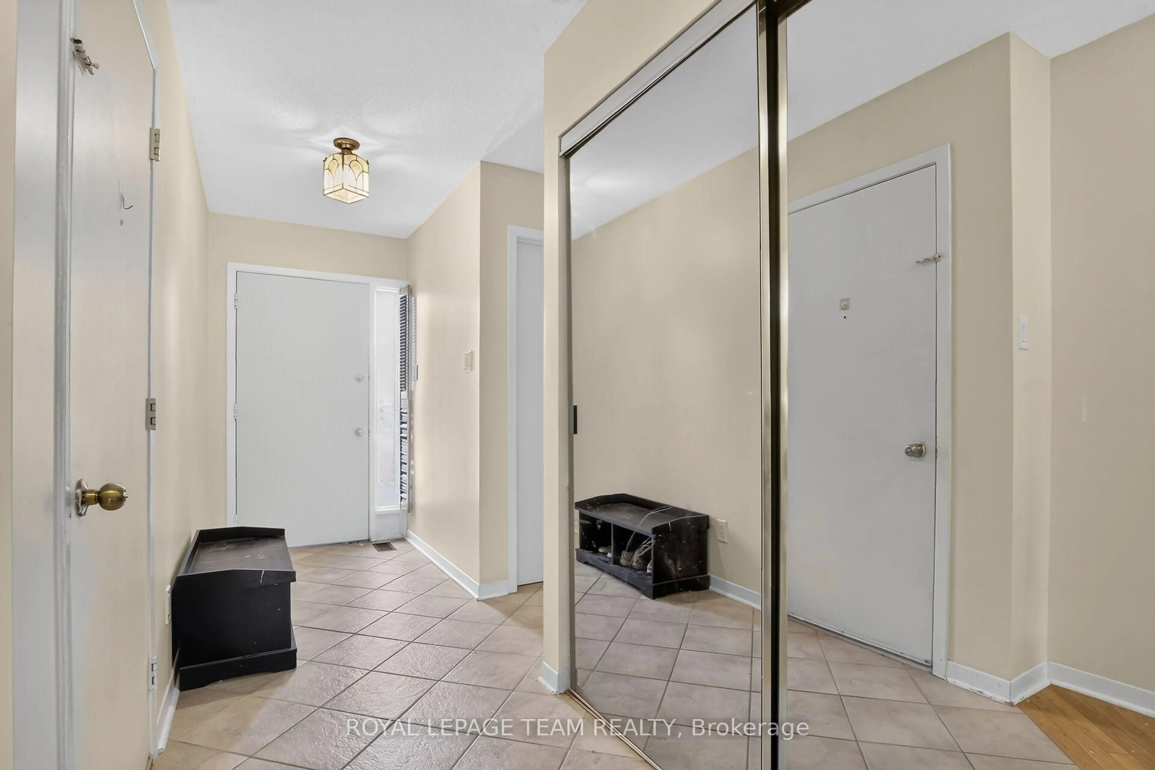
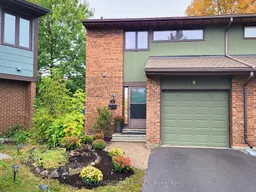
A beautifully updated 3-bedroom, 2.5-bath condo tucked into a quiet enclave in Beaverbrook, Kanata's most established neighbourhood. With a location that can't be beat, this place checks all the boxes. The thoughtful floor plan features a spacious foyer leading into the bright, open dining room and living room, anchored by warm hardwood floors and a natural gas fireplace. The tastefully redone kitchen offers stone countertops, newer appliances, and ample storage, and a powder room rounds out the main level. Step outside and you'll enjoy a fully fenced backyard - a little piece of serenity surrounded by the mature greenery of this established condo community. Upstairs, there's space for everyone. The generous primary bedroom is filled with natural light through new windows and features an elegant, modern 3-piece ensuite. Two more good-sized bedrooms and a 4-piece bathroom complete the level, with luxury vinyl plank floors throughout. The lower level offers even more space, with a flexible bonus room that works well as a home office, den, or gym, along with ample storage and an in-unit laundry room. Outdoor parking plus an attached garage with an EV charger completes the package. Family-friendly parks, recreation facilities, and bike trails are just minutes away, making this ideal for the outdoor enthusiast. DND and the Kanata North tech hub are close by, and quick access to Highway 417 makes commuting a breeze.
Property Details
Interior
Features
Lower Floor
Laundry
2.68 x 1.94Utility
4.62 x 2.68Rec
4.62 x 3.13Exterior
Parking
Garage spaces 1
Garage type Attached
Other parking spaces 1
Total parking spaces 2
Condo Details
Amenities
Visitor Parking
Inclusions
Property History
 18
18

