Unknown for 18 Chisholm Crt #9, Kanata Ontario K2K 1E2
1 day on Market

18 Chisholm Crt #9, Kanata, Ontario K2K 1E2

In the same building:
-
Condo
3
3
~1400-1599 sqft
$465,000
Get pre-qualifiedPowered by nesto
Condo
3
3
~1400-1599 sqft

Contact us about this property

Call

Highlights

Property Estimate

Days on market1 day

Estimated valueNot available

Price/Sqft$311/sqft

Monthly cost

Open Calculator

Description

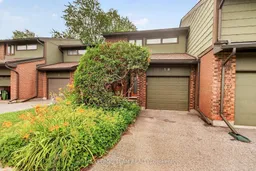
A rare opportunity to own a beautifully updated townhome in an exceptional setting, backing onto the 10.75-acre Bethune Park and a treed ravine, with green space out front and no front or rear neighbours. Tucked into a quiet cul-de-sac, this 3-bedroom, 3-bathroom home offers privacy, nature, and convenience all in one. Renovated in 2021 from top to bottom, the home has been well maintained and remains in excellent condition. It features hardwood flooring throughout the main floor, second floor, and stairs, a gas furnace and central air, and an open-concept main floor with a fireplace. The kitchen includes quartz countertops, a large island, and tasteful tilework. Upstairs, three generously sized bedrooms include a primary suite with a private ensuite. The main bathroom features a floating vanity and a soaker tub. The two additional bedrooms enjoy views of the ravine. The finished basement offers a versatile space perfect for a recreation room, home gym, or play area. Step outside to a backyard with an expansive view overlooking the ravine, a creek with a footbridge, and mature trees. Direct access to a playground and a bike trail that connects all the way to downtown.


Property Details

Style2-Storey
View-
Age of property-
SqFt~1400-1599 SqFt
Lot Size-
Parking Spaces2
MLS ®NumberX13581096
Community NameBeaverbrook
Data SourceTRREB
Listing byROYAL LEPAGE TEAM REALTY

Features

Heating: Forced Air
Cooling: Central Air
Fireplace
Basement: Finished

Main Floor

Living

4.84 x 3.24

Dining

2.92 x 2.81

Kitchen

3.68 x 2.92

Foyer

2.98 x 2.66


Parking

Garage spaces 1

Garage type Attached

Other parking spaces 1

Total parking spaces 2


1Story
Amenities

Visitor Parking

Inclusions
Hydro
Water
Parking
Cable
Heat

Property History

Jul 19, 2026
ListedActive
$465,000
1 day on market
history photo preview50
Listing by trreb®
Property listed by ROYAL LEPAGE TEAM REALTY, Brokerage
Agent Banner Image
Interested in this property?Get in touch to get the inside scoop.
Market Data - Beaverbrook

Geo Zone Map ThumbnailBeaverbrook

Balanced Market

View Market Data

Condo - for the past 30 days

Buyer's market Seller's market

Avg. Days on Market

Past 30 days

30 days

Compared to

2025

19 days

2024

20 days

2023

4 days

New Listings

Past 30 days

4 listings

Compared to

2025

8 listings

2024

3 listings

2023

2 listings

Units sold

Past 30 days

2 units

Compared to

2025

5 units

2024

3 units

2023

2 units

Median Sold Price

Past 30 days

$368,300

Compared to

2025

$408,000

2024

$445,000

2023

$632,500


Population and Demographics

Overview

Total population 4538
Average household income $150,706

Age (%)

0 to 19
22%
20 to 34
14%
35 to 49
17%
50 to 64
22%
65 and plus
24%

Household composition (%)

Single family
69%
Single person
27%
Multi person
3%
Multi family
0%

Mother tongue (%)

English
79%
French
6%
Mandarin
4%
Others
3%
Arabic
2%
English and French
2%
Spanish
1%
Russian
1%

House tenancy (%)

Owners
74%
Renters
26%

What’s nearby?Essentials within 5 km

Local Logic

Transportation Scores

Estimated Budget