Unknown for 1171 Ambleside Dr #408, Ottawa Ontario K2B 8E1
48 days on Market

1171 Ambleside Dr #408, Ottawa, Ontario K2B 8E1

In the same building:
-
Condo
2
1
~700-799 sqft
$•••,•••
$299,000
Get pre-qualifiedPowered by nesto
Condo
2
1
~700-799 sqft

Contact us about this property

Call

Highlights

Property Estimate

Days on market48 days

Estimated valueNot available

Price/Sqft$401/sqft

Monthly cost

Open Calculator

Description

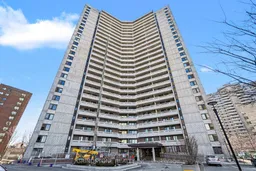
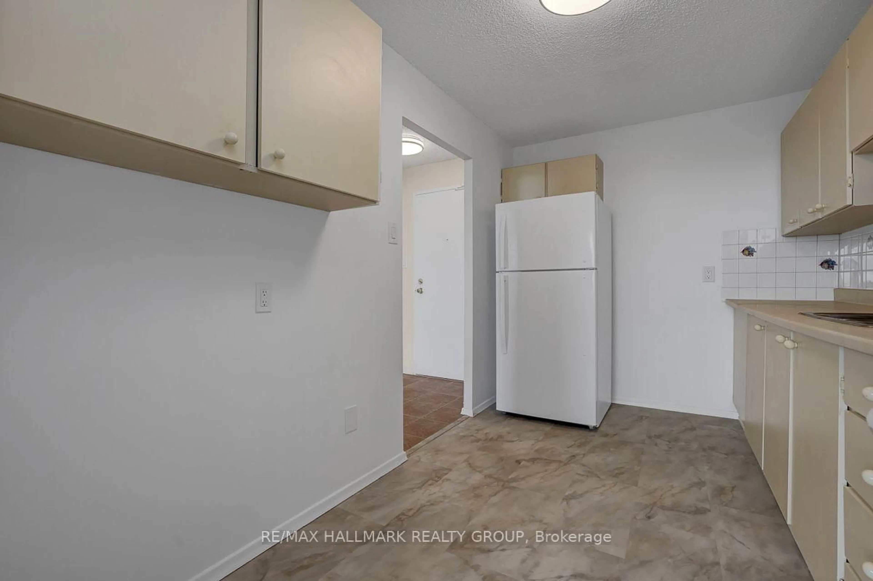
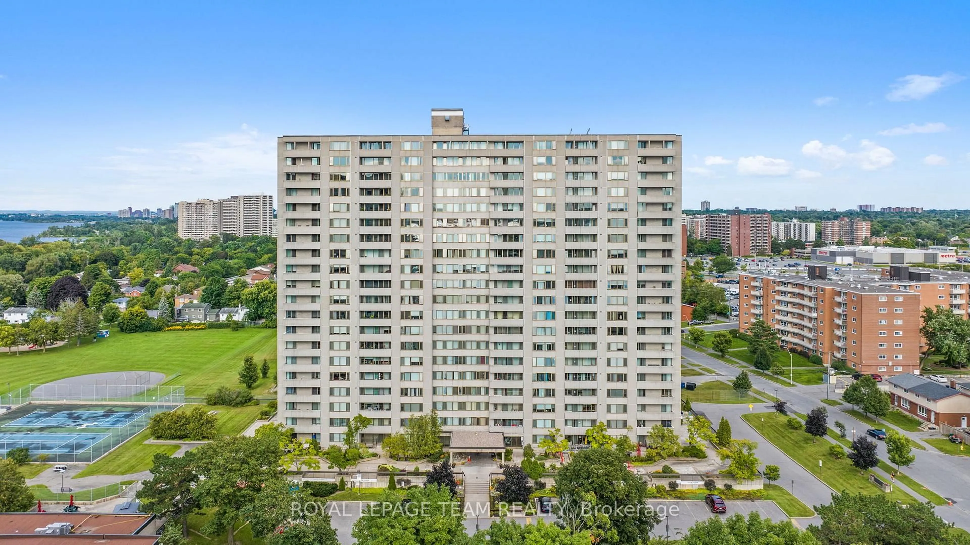
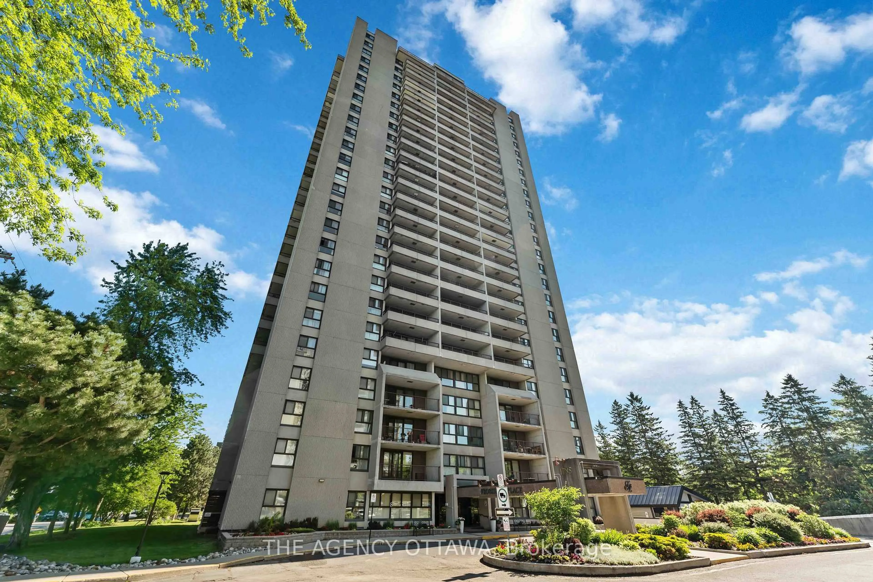
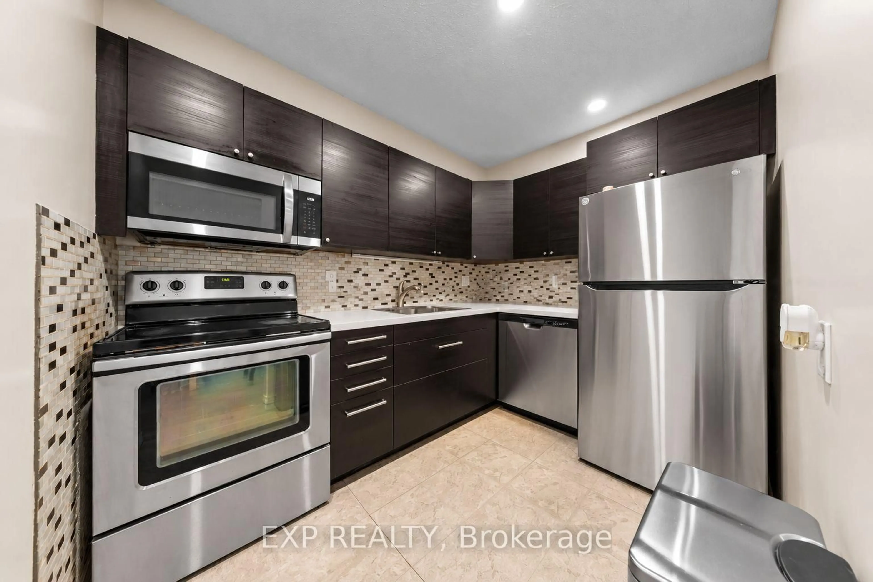
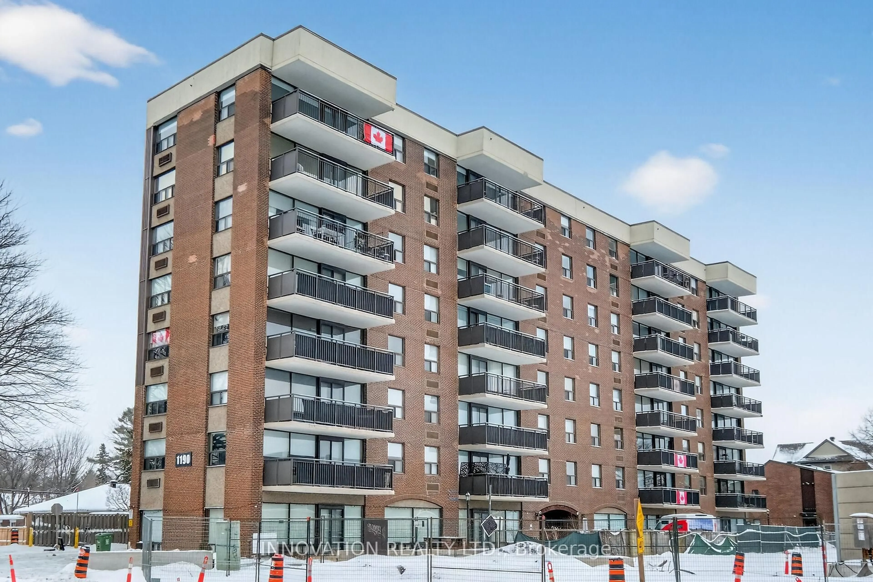
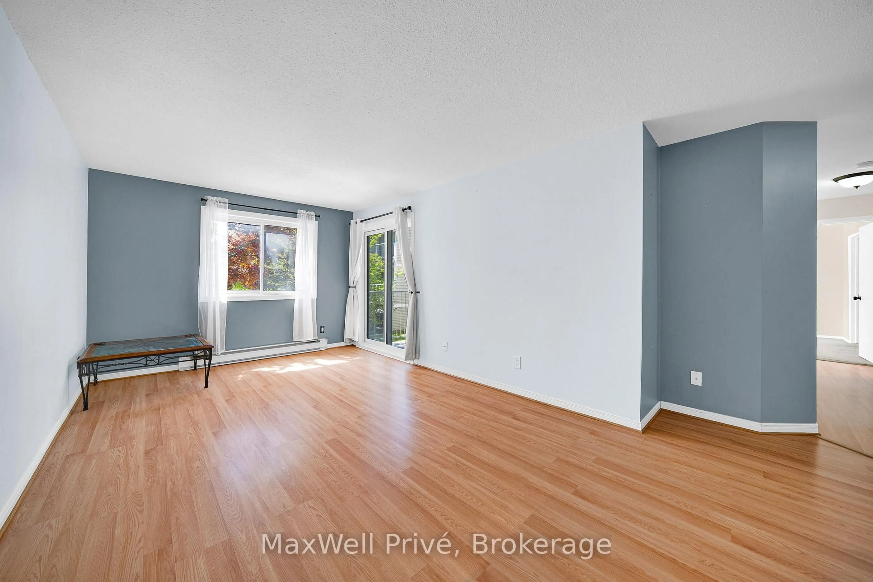
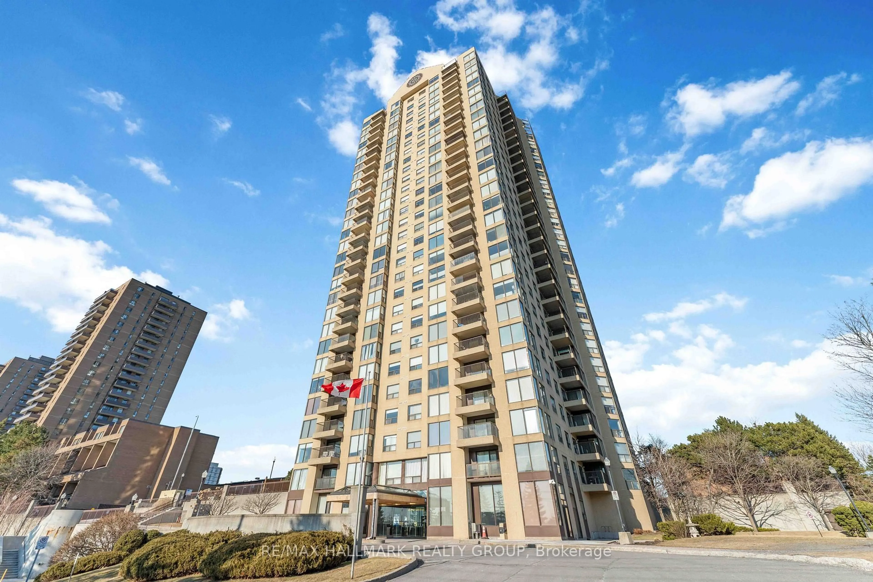
Move-in ready 2-bedroom condo in Ottawa's established Ambleside community. Views of the Ottawa River and Gatineau Hills from the wrap-around balcony that catches the afternoon sun. Modern kitchen features a Bosch dishwasher and contemporary finishes, sunken living room, updated bathroom, laminate flooring throughout the living space, and tile in wet areas. A heat pump A/C wall unit installed in 2024 keeps you cool in the summer months. All-inclusive condo fees cover heat, hydro, and water. The underground parking spot has an EV charger. Storage locker included. Residents enjoy exceptional amenities: indoor saltwater pool, saunas, gym, squash court, library, billiard room, party and games room, guest suites, workshop. A warm community with a rich calendar of social activities. Step outside to scenic Ottawa River pathways or walk to Westboro shops and restaurants. With a future LRT station at your doorstep, commuting will be effortless.


Property Details

Style1 Storey/Apt
View-
Age of property-
SqFt~700-799 SqFt
Lot Size-
Parking Spaces1
MLS ®NumberX12977910
Community NameWoodroffe - Lincoln Heights
Data SourceTRREB
Listing byGRINDSTONE REALTY INC.

Features

Heating: Baseboard
Cooling: Wall Unit

Features

Patio: Open
Balcony: Open

Parking

Garage spaces 1

Garage type Underground

Other parking spaces 0

Total parking spaces 1


4Story
Inclusions
Hydro
Water
Parking
Cable
Heat

Property History

Apr 9, 2026
ListedActive
$299,000
48 days on market
history photo preview26
Listing by trreb®
Property listed by GRINDSTONE REALTY INC., Brokerage
Agent Banner Image
Interested in this property?Get in touch to get the inside scoop.
Market Data - Woodroffe - Lincoln Heights

Geo Zone Map ThumbnailWoodroffe - Lincoln Heights

Buyer's Market

View Market Data

Condo - for the past 30 days

Buyer's market Seller's market

Avg. Days on Market

Past 30 days

31 days

Compared to

2025

72 days

2024

23 days

2023

19 days

New Listings

Past 30 days

12 listings

Compared to

2025

18 listings

2024

16 listings

2023

16 listings

Units sold

Past 30 days

5 units

Compared to

2025

5 units

2024

11 units

2023

13 units

Median Sold Price

Past 30 days

$450,000

Compared to

2025

$368,000

2024

$415,000

2023

$378,000


Population and Demographics

Overview

Total population 4091
Average household income $133,542

Age (%)

0 to 19
14%
20 to 34
16%
35 to 49
15%
50 to 64
21%
65 and plus
34%

Household composition (%)

Single person
51%
Single family
45%
Multi person
4%
Multi family
0%

Mother tongue (%)

English
78%
French
8%
Others
3%
Arabic
2%
English and French
2%
Russian
2%
Spanish
2%
Iranian Persian
1%

House tenancy (%)

Owners
51%
Renters
49%

What’s nearby?Essentials within 5 km

Local Logic

Transportation Scores

Estimated Budget