13 hours on Market

447 Hilson Ave, Ottawa, Ontario K1Z 6C2

Detached
2
1
~700-1100 sqft
$510,000
Get pre-qualifiedPowered by nesto
Detached
2
1
~700-1100 sqft

Contact us about this property

Call

Highlights

Property Estimate

Days on market13 hours

Estimated valueNot available

Price/Sqft$596/sqft

Monthly cost

Open Calculator

Description

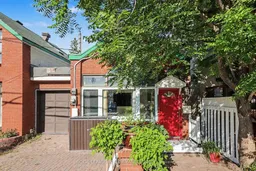
Welcome to 447 Hilson Avenue, where an exceptional Westboro location meets affordability, with no condo fees! This charming single-detached home is linked to the neighbouring property by the garage only, yet offers the privacy, character, and feel of a true detached home. Greeted by an inviting interlock driveway, step inside to a bright and welcoming living room featuring hardwood flooring and a wall of windows that fills the space with natural sunlight. The kitchen offers included appliances and a convenient pass-through to the living room, creating an easy connection between the principal living spaces.The adjacent dining room provides direct access to the yard, making everyday indoor and outdoor living effortless. The home features two comfortable bedrooms, both with hardwood flooring and double closets, while the primary bedroom offers generous space and an exterior door providing convenient access to the side and backyards. A full 4-piece bathroom completes the main level. The unfinished basement provides excellent storage and houses the home's utilities, with an electric forced air furnace adding to the home's practical appeal. Location is the true standout. Situated in the heart of Westboro, you'll be within walking distance of Richmond Road, grocery stores, shopping, restaurants, public transit, parks, schools, and countless other neighbourhood amenities. Affordable, well-located, and free from condo fees - 447 Hilson Avenue is an opportunity to enjoy the Westboro lifestyle with all the benefits of a freehold home.


Property Details

StyleBungalow
View-
Age of property-
SqFt~700-1100 SqFt
Lot Size1,594 SqFt(72.9 x 21.87)
Parking Spaces1
MLS ®NumberX13710502
Community NameWestboro
Data SourceTRREB
Listing byROYAL LEPAGE PERFORMANCE REALTY

Features

Heating: Forced Air
Basement: Crawl Space, Unfinished

Main Floor

Bathroom

2.13 x 1.6

4 Pc Bath

Living

4.01 x 3.03

Kitchen

4.0 x 3.7

Primary

4.01 x 3.98


Features

Lot size: 1,594 SqFt

Parking

Garage spaces -

Garage type -

Total parking spaces 1


Property History

Aug 25, 2026
ListedActive
$510,000
13 hours on market
history photo preview22
Listing by trreb®
Property listed by ROYAL LEPAGE PERFORMANCE REALTY, Brokerage
Agent Banner Image
Interested in this property?Get in touch to get the inside scoop.

Market Data - Westboro

Geo Zone Map ThumbnailWestboro

Balanced Market

View Market Data

Detached house - for the past 30 days

Buyer's market Seller's market

Avg. Days on Market

Past 30 days

17 days

Compared to

2025

16 days

2024

20 days

2023

2 days

New Listings

Past 30 days

10 listings

Compared to

2025

3 listings

2024

7 listings

2023

10 listings

Units sold

Past 30 days

5 units

Compared to

2025

4 units

2024

3 units

2023

2 units

Median Sold Price

Past 30 days

$804,000

Compared to

2025

$860,000

2024

$833,250

2023

$1,309,000


Population and Demographics

Overview

Total population 9804
Average household income $192,712

Age (%)

0 to 19
20%
20 to 34
20%
35 to 49
22%
50 to 64
20%
65 and plus
18%

Household composition (%)

Single family
56%
Single person
40%
Multi person
4%
Multi family
0%

Mother tongue (%)

English
80%
French
9%
Others
3%
English and French
2%
Arabic
1%
Mandarin
1%
Spanish
1%

House tenancy (%)

Owners
53%
Renters
47%

What’s nearby?Essentials within 5 km

Local Logic

Transportation Scores

Estimated Budget