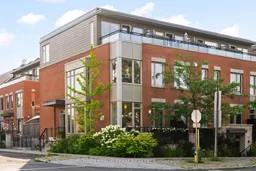
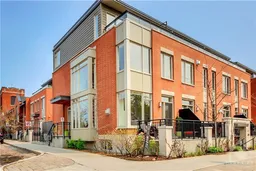
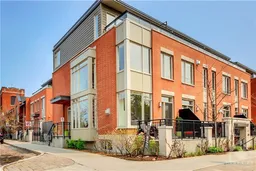
Home with brick exterior material, building for 445 Edison Ave, Ottawa Ontario K2A 1S5
20 hours on Market

445 Edison Ave, Ottawa, Ontario K2A 1S5

Townhouse
2
3
~1500-2000 sqft
$1,265,000
Get pre-qualifiedPowered by nesto
Townhouse
2
3
~1500-2000 sqft

Contact us about this property

Call

Highlights

Property Estimate

Days on market20 hours

Estimated valueNot available

Price/Sqft$738/sqft

Monthly cost

Open Calculator

Description

This immaculately designed and meticulously maintained home offers an exceptional opportunity in the heart of Westboro, where the neighbourhood's shops and restaurants are all just steps away. Beautifully cared for and move-in ready, this is a home where every detail has been thoughtfully considered. The main level is an open-concept space filled with natural light. The gourmet kitchen enjoys seamless access to the private courtyard and the living room features a gas fireplace and opens onto a cozy deck at the front of the house. The second-level family room offers exceptional flexibility, easily accommodating a home office while providing a comfortable retreat for guests. A private bedroom, full bathroom and convenient laundry make this level well suited for visiting family or overnight guests. The third floor is devoted to a serene primary retreat, complete with a walk-in closet, luxurious five-piece ensuite, and a private balcony offering sunset views toward the Gatineau Hills. The lower level provides even more versatile living space, with room for a home office or den, exercise area and convenient powder room. One of the home's truly exceptional features is its underground two-car parking, with direct and convenient access to the lower level of the home-a rare luxury in this sought-after Westboro location.


Property Details

Style3-Storey
View-
Age of property6-15
SqFt~1500-2000 SqFt
Lot Size862 SqFt(46.65 x 18.49)
Parking Spaces2
MLS ®NumberX13661242
Community NameWestboro
Data SourceTRREB
Listing byROYAL LEPAGE TEAM REALTY

Features

Heating: Forced Air
Cooling: Central Air
Fireplace
Basement: Finished

Lower Floor

Utility

2.5 x 1.18

Bathroom

3.96 x 3.32

Exercise

1.67 x 1.6

Office

3.96 x 3.32


Features

Lot size: 862 SqFt

Parking

Garage spaces 2

Garage type Other

Other parking spaces 0

Total parking spaces 2


Property History

Aug 11, 2026
ListedActive
$1,265,000
20 hours on market
history photo preview29
Listing by trreb®
Property listed by ROYAL LEPAGE TEAM REALTY, Brokerage
Agent Banner Image
Interested in this property?Get in touch to get the inside scoop.

Market Data - Westboro

Geo Zone Map ThumbnailWestboro

Strong Buyer's Market

View Market Data

Townhouse - for the past 30 days

Buyer's market Seller's market

Avg. Days on Market

Past 30 days

4 days

Compared to

2025

82 days

2024

0 day

2023

38 days

New Listings

Past 30 days

1 listing

Compared to

2025

7 listings

2024

1 listing

2023

1 listing

Units sold

Past 30 days

1 unit

Compared to

2025

3 units

2024

0 unit

2023

2 units

Median Sold Price

Past 30 days

$1,031,000

Compared to

2025

$1,195,600

2023

$962,500


Population and Demographics

Overview

Total population 9804
Average household income $192,712

Age (%)

0 to 19
20%
20 to 34
20%
35 to 49
22%
50 to 64
20%
65 and plus
18%

Household composition (%)

Single family
56%
Single person
40%
Multi person
4%
Multi family
0%

Mother tongue (%)

English
80%
French
9%
Others
3%
English and French
2%
Arabic
1%
Mandarin
1%
Spanish
1%

House tenancy (%)

Owners
53%
Renters
47%

What’s nearby?Essentials within 5 km

Local Logic

Transportation Scores

Estimated Budget