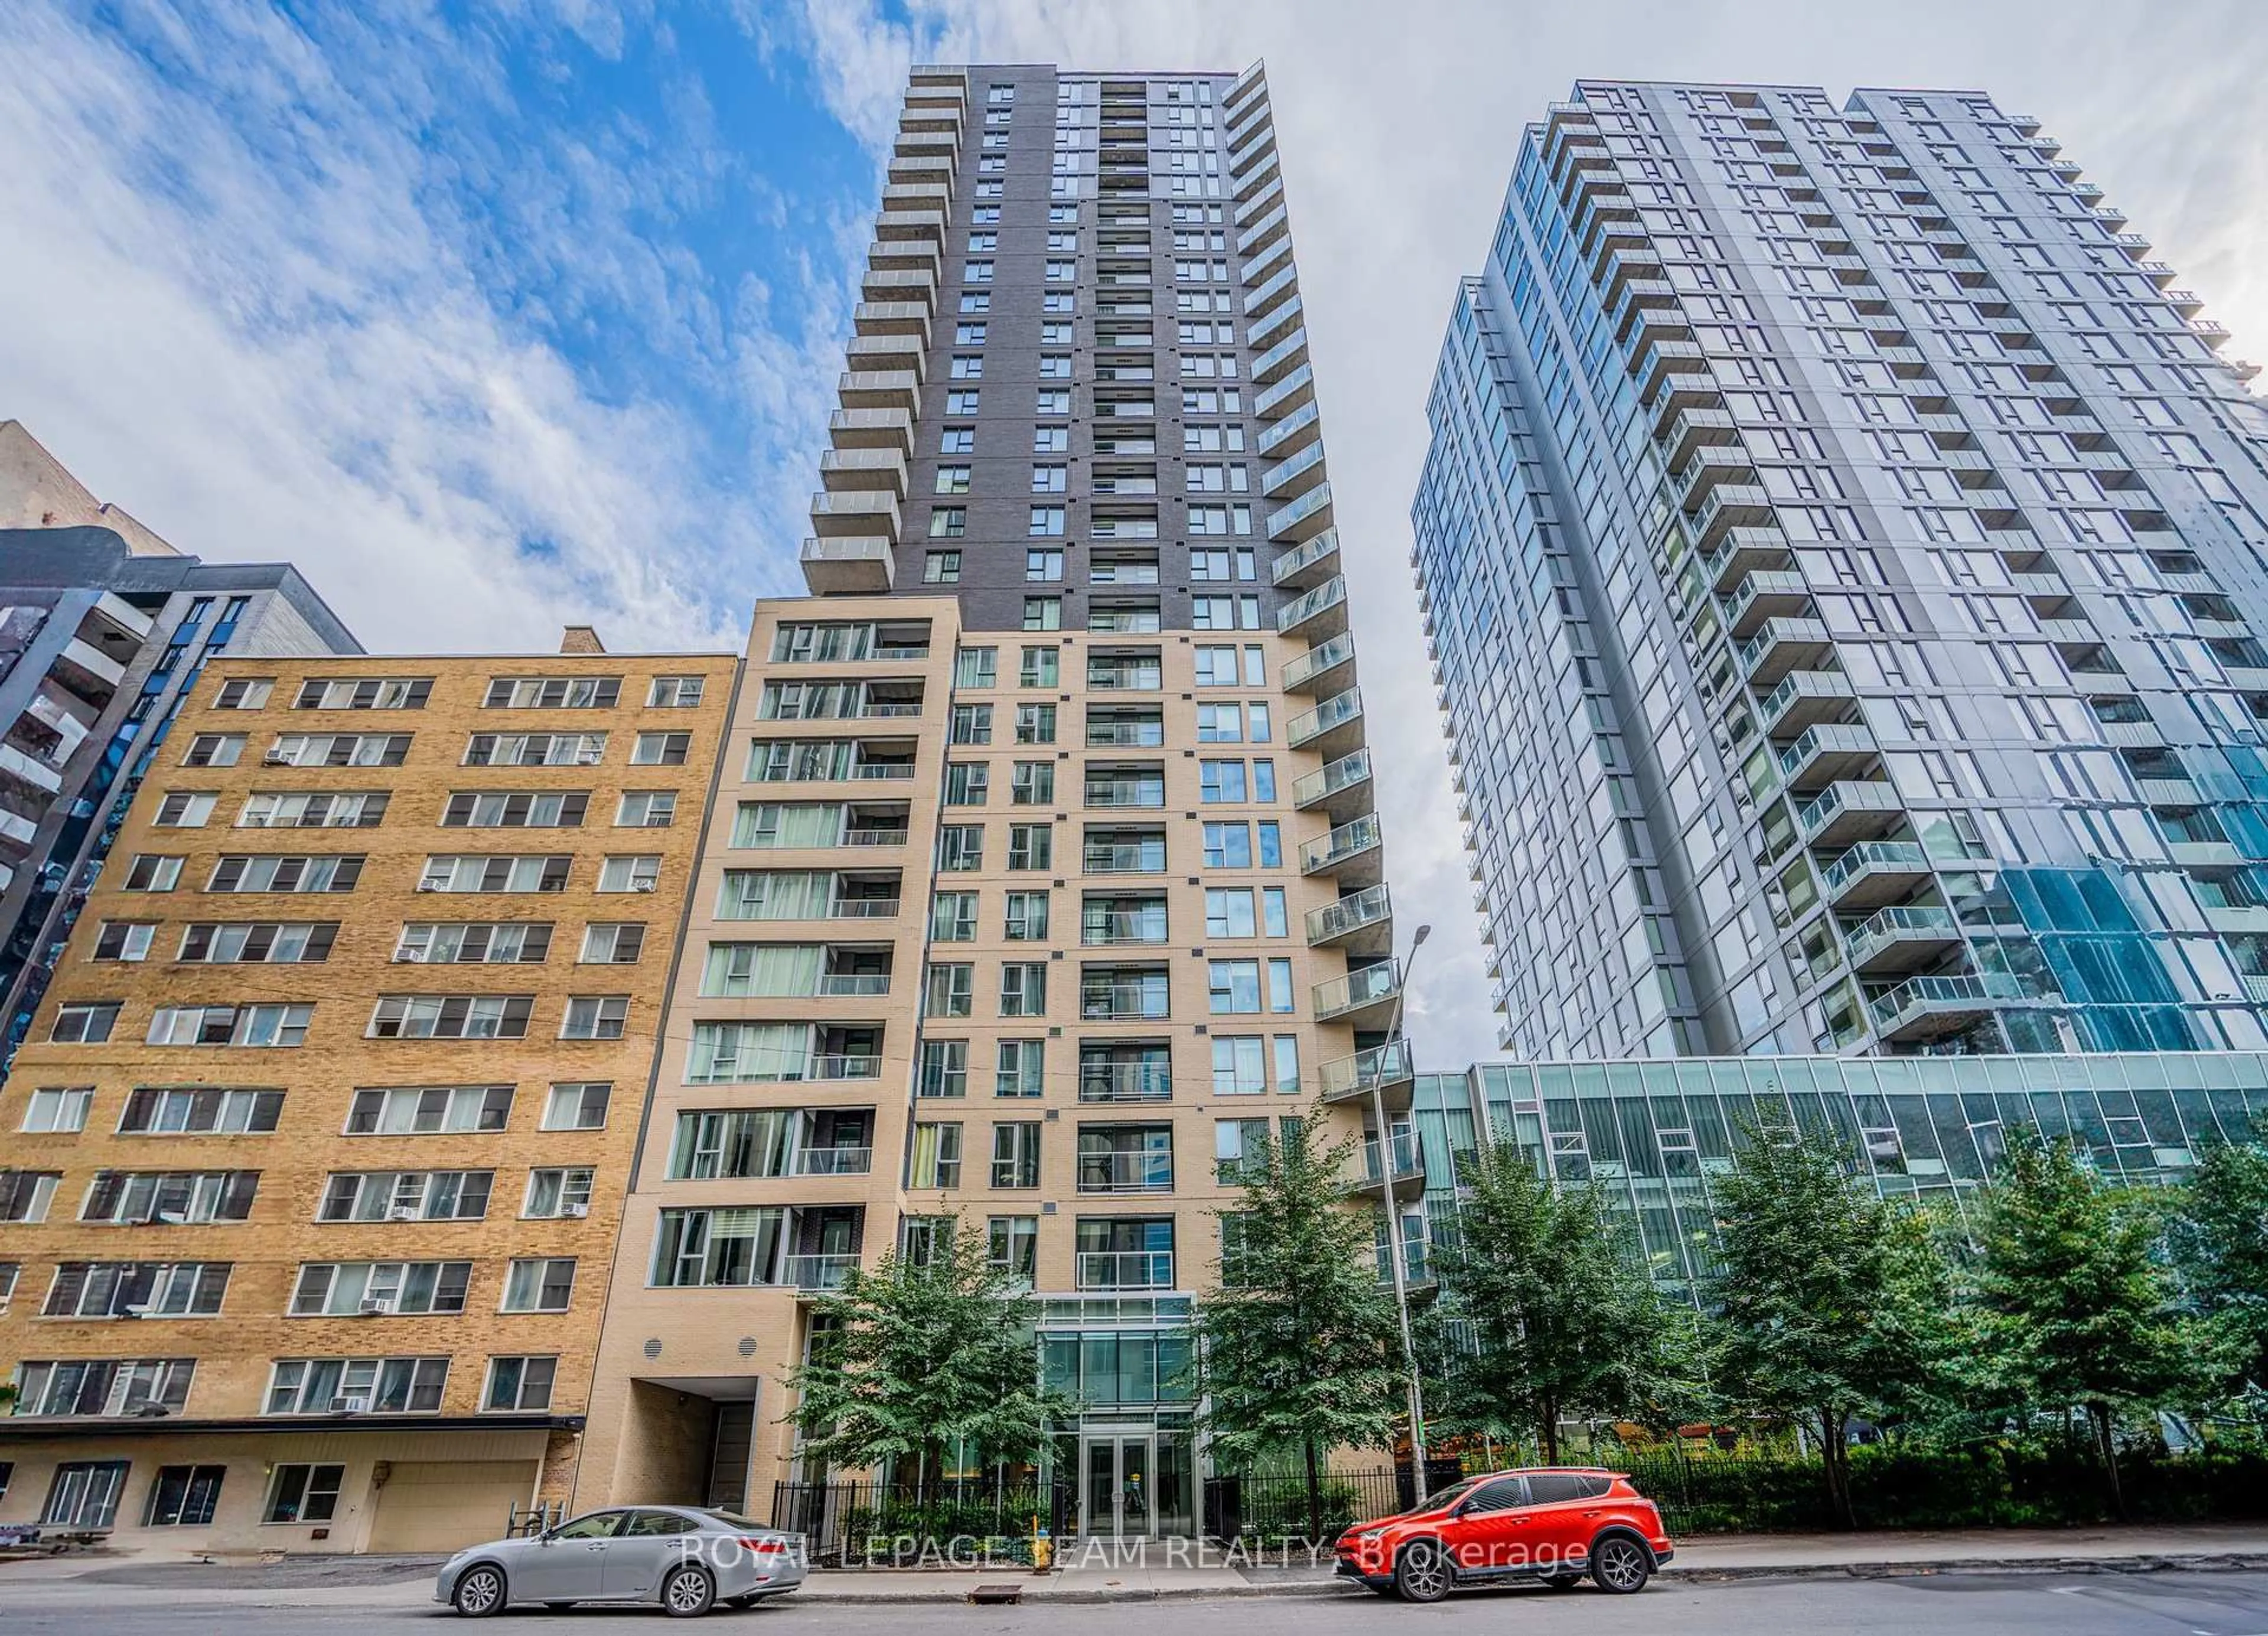
360 Patricia Ave #417, Ottawa, Ontario K1Z 0A8
Contact us about this property
Highlights
Estimated valueThis is the price Wahi expects this property to sell for.
The calculation is powered by our Instant Home Value Estimate, which uses current market and property price trends to estimate your home’s value with a 90% accuracy rate.Not available
Price/Sqft$660/sqft
Monthly cost
Open Calculator
Description
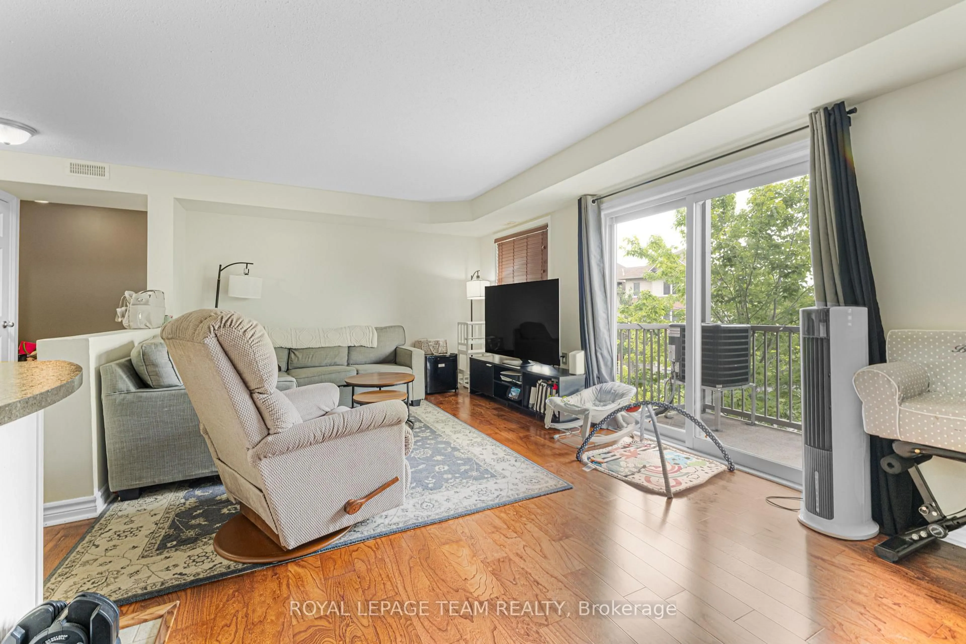
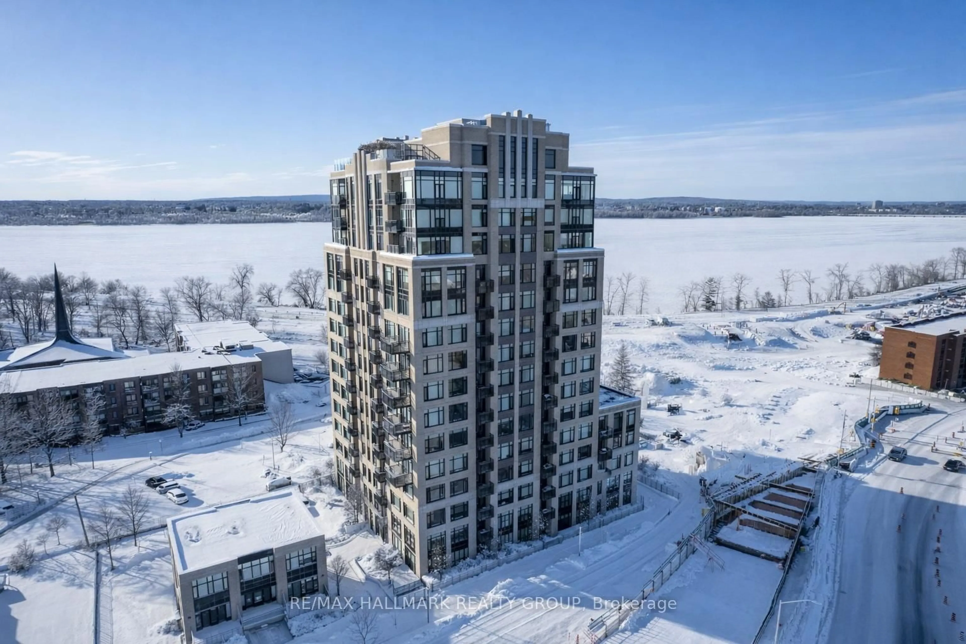
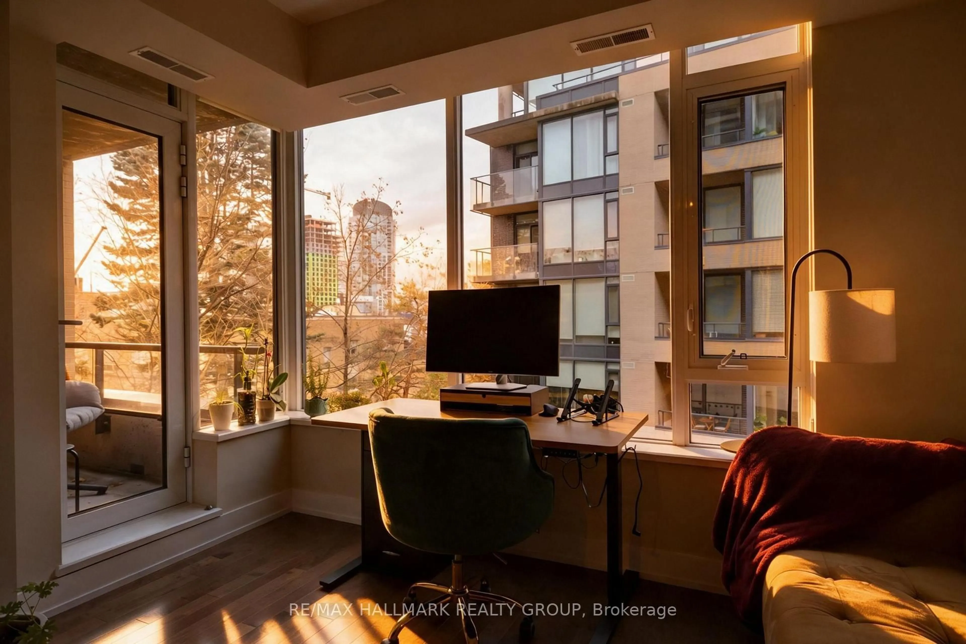
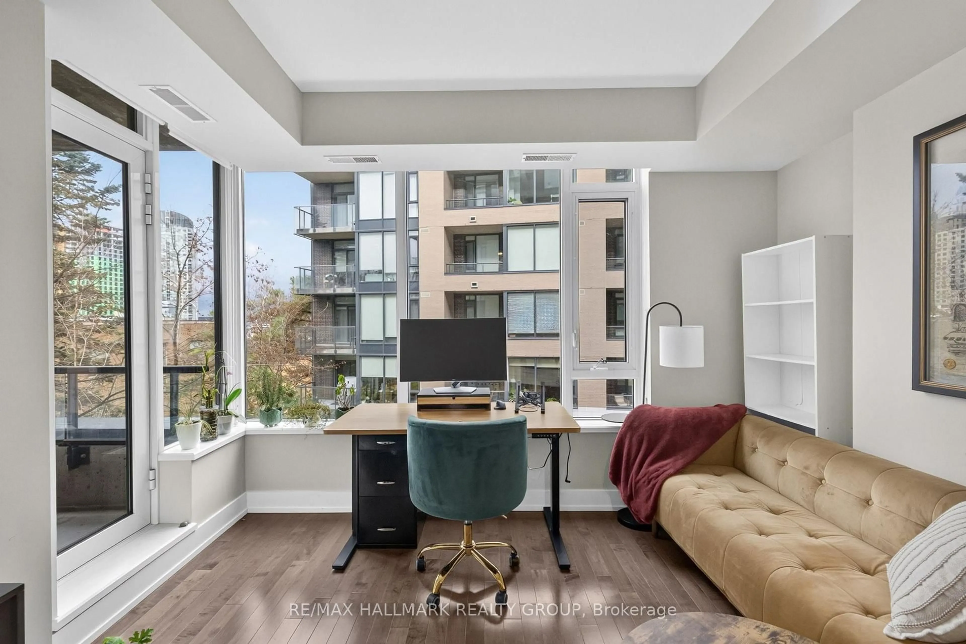
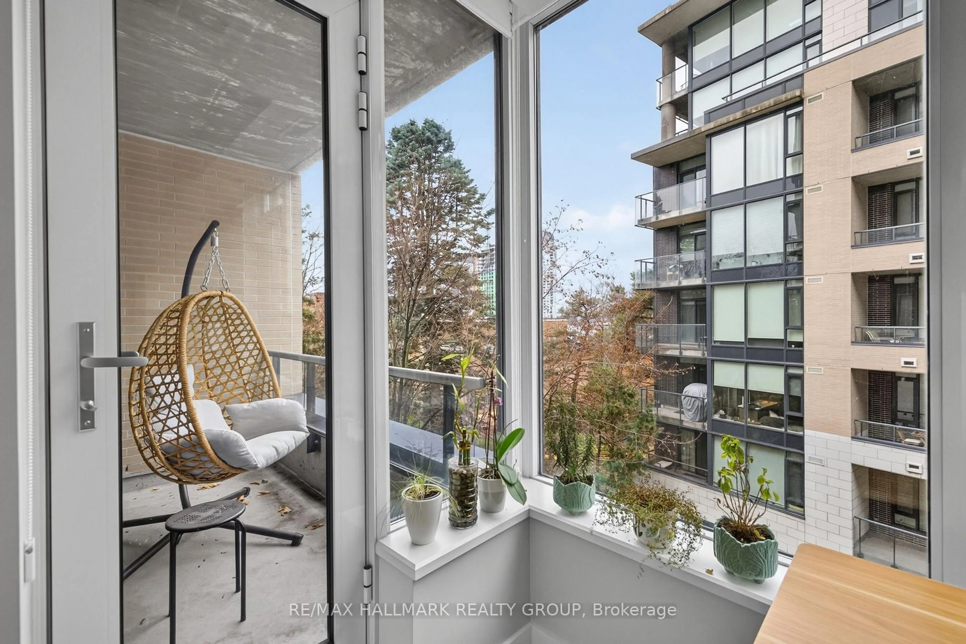
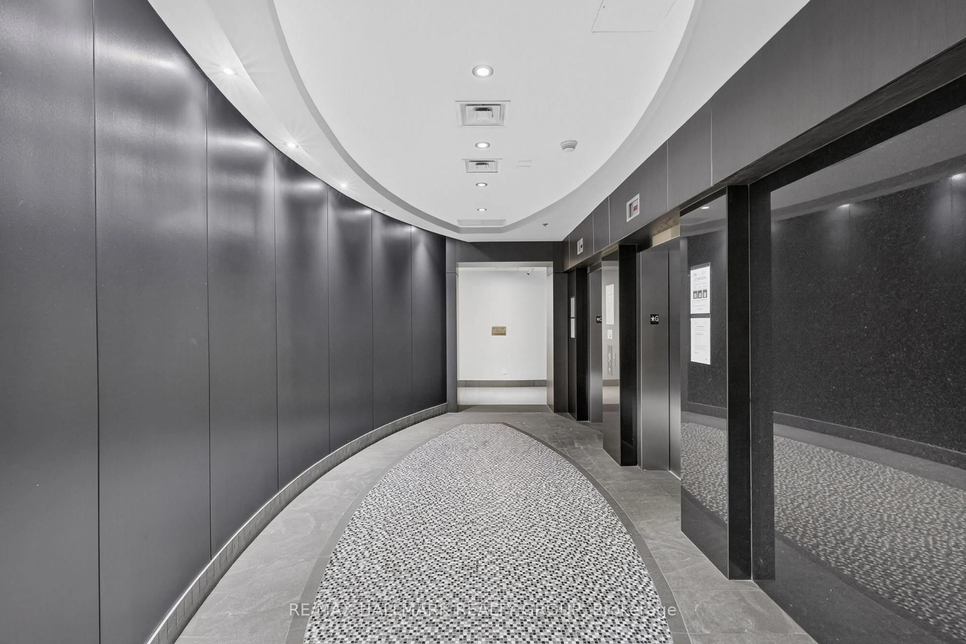
This contemporary 1-bedroom, 1-bathroom condo at 417-360 Patricia Avenue offers a functional layout, courtyard-facing balcony, underground parking and storage in the heart of Westboro. The open-concept kitchen features quartz countertops, stainless steel appliances, warm wood-tone cabinetry and a large island with plenty of preparation space and seating. Hardwood flooring continues into the living area, where large windows bring in natural light and the layout comfortably accommodates both a seating area and home workspace. The generous bedroom offers plenty of room for everyday living, while a full bathroom with tub and shower and convenient in-suite laundry complete the interior. The covered balcony overlooks the building's rear courtyard rather than Richmond Road, providing a more private outdoor space to enjoy. One underground parking space and a storage locker are included. Located in 111 West by Ashcroft Homes, residents enjoy an impressive selection of amenities, including a rooftop terrace with BBQs, fitness centre, yoga studio, sauna, steam room, theatre room, party room, pet-grooming station and dedicated bike and ski tuning room. Step outside and you're close to Richmond Road's restaurants, coffee shops, boutiques and everyday essentials, with Westboro Beach, Ottawa River pathways and public transit also nearby. A practical, well-finished condo in a neighbourhood where so much is within easy reach.
Property Details
Interior
Features
Main Floor
Other
2.72 x 1.37Balcony
Bathroom
2.4 x 1.82Living
3.4 x 6.93Combined W/Dining / Combined W/Kitchen
Br
3.35 x 2.79Exterior
Features
Parking
Garage spaces 1
Garage type Underground
Other parking spaces 0
Total parking spaces 1
Condo Details
Inclusions
Property History
 25