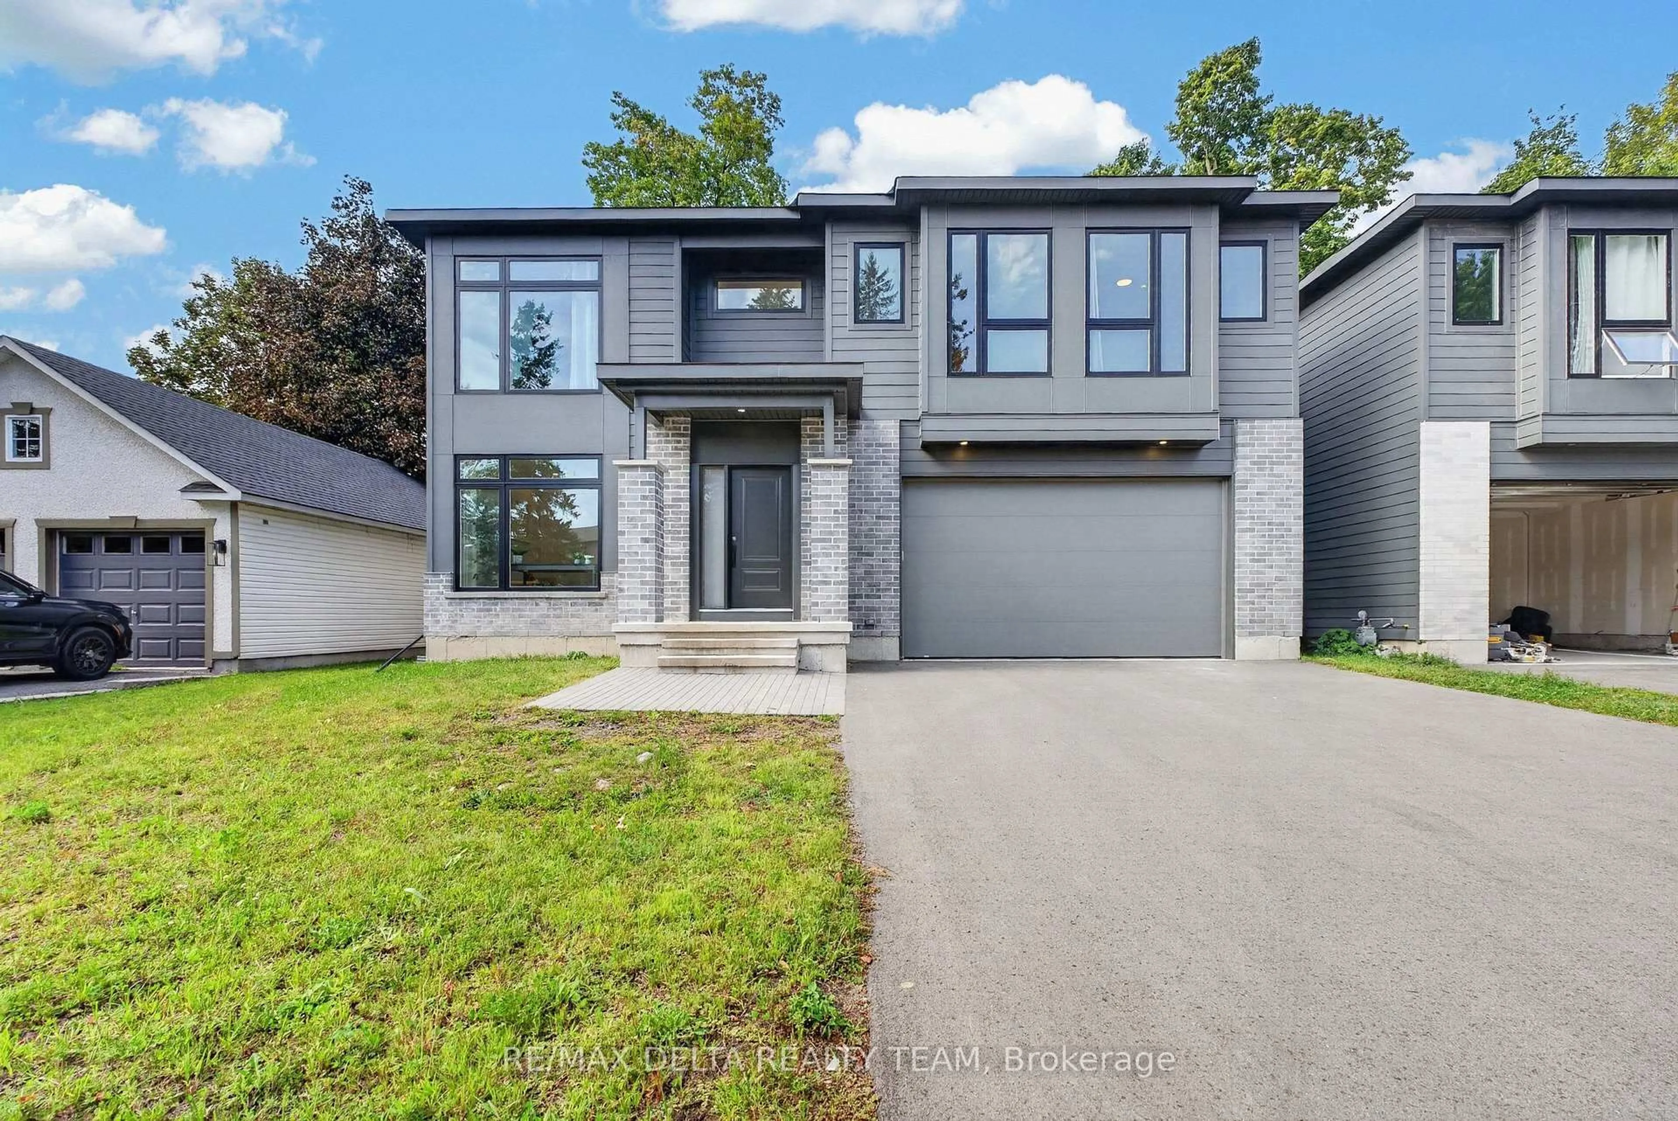
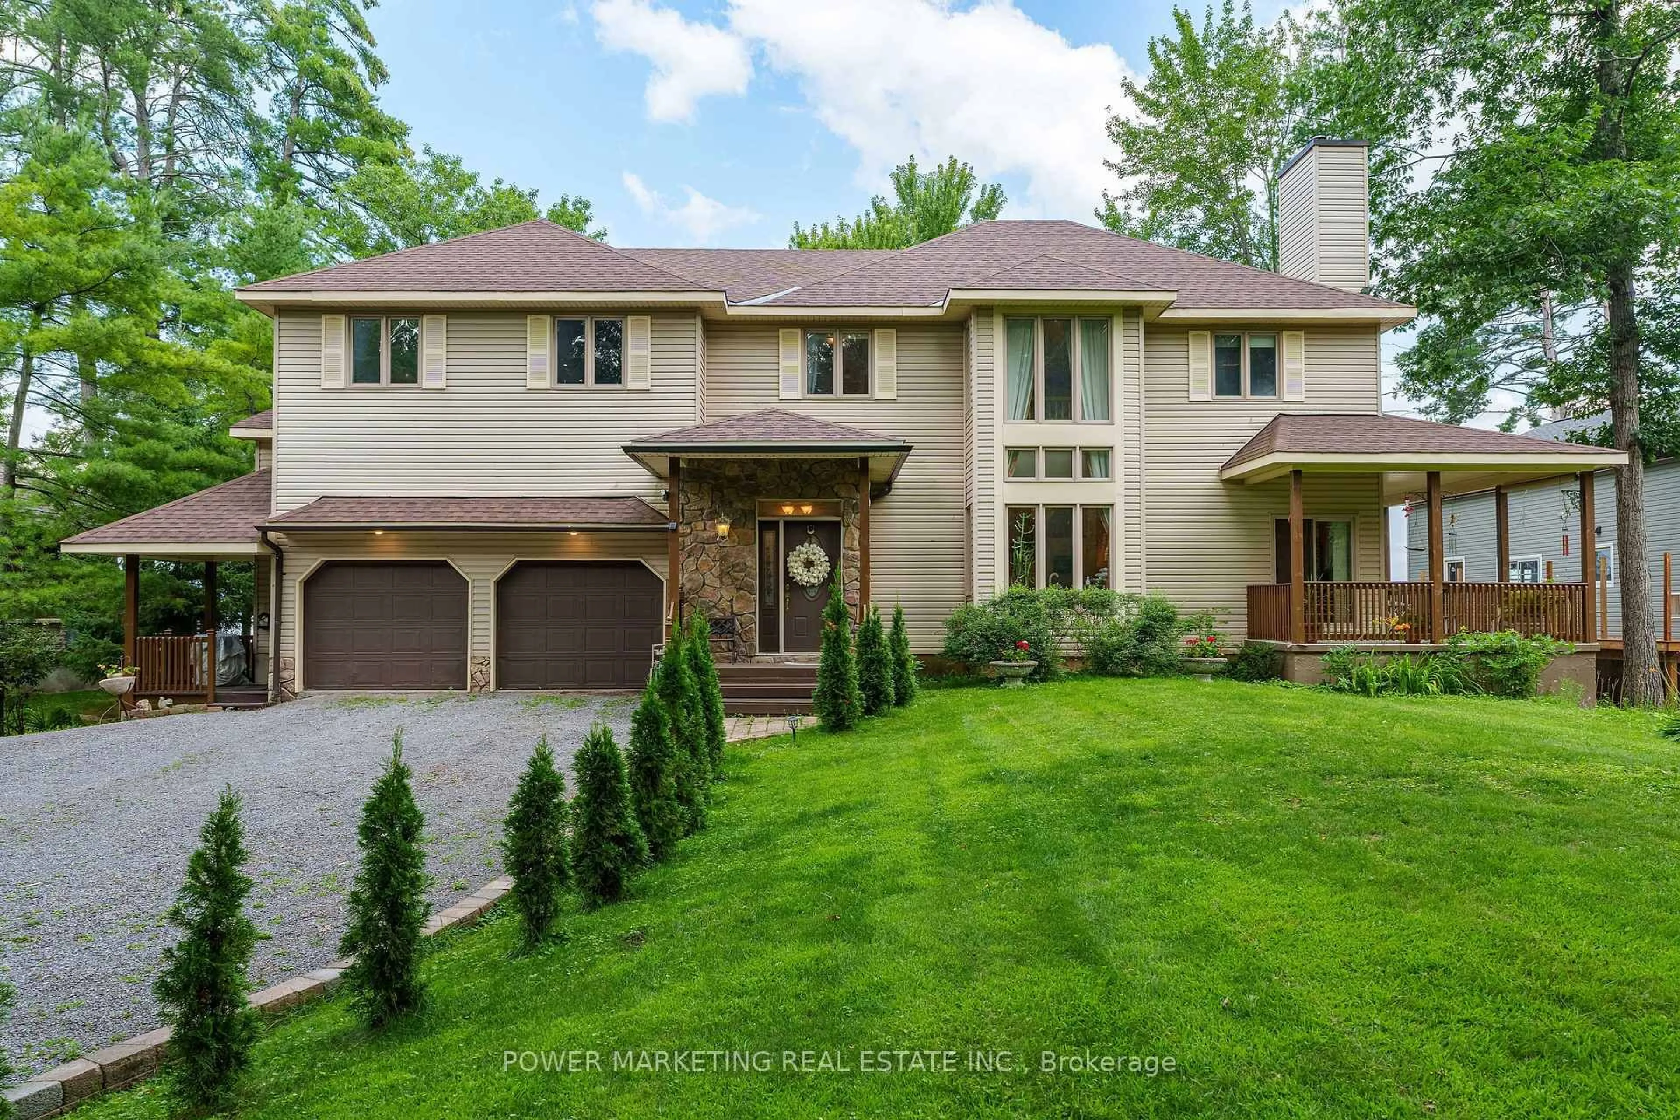
trreb/IMG-X13796766_c0e5da11-0faf-4802-8b68-adb466f063a4-l.jpg
Re-listed 1 hour ago

324 Duncairn Ave, Ottawa, Ontario K1Z 7G9

Detached
4
2
~2000-2500 sqft
$•••,•••
$1,298,000
Get pre-qualifiedPowered by nesto
Detached
4
2
~2000-2500 sqft

Contact us about this property

Call

Highlights

Property Estimate

Days on market1 hour

Total days on market
139 days

Estimated valueNot available

Price/Sqft$584/sqft

Monthly cost

Open Calculator

Description

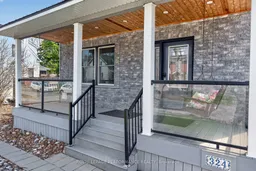
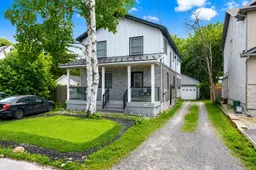
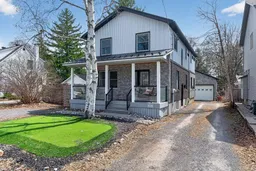
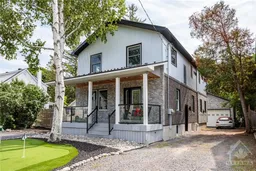
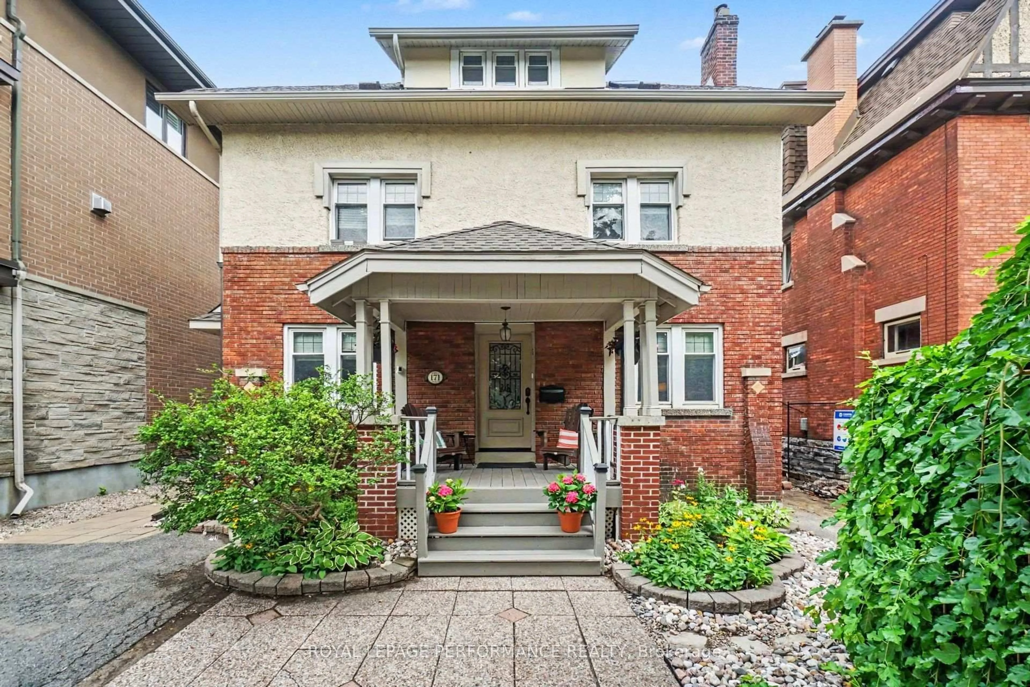
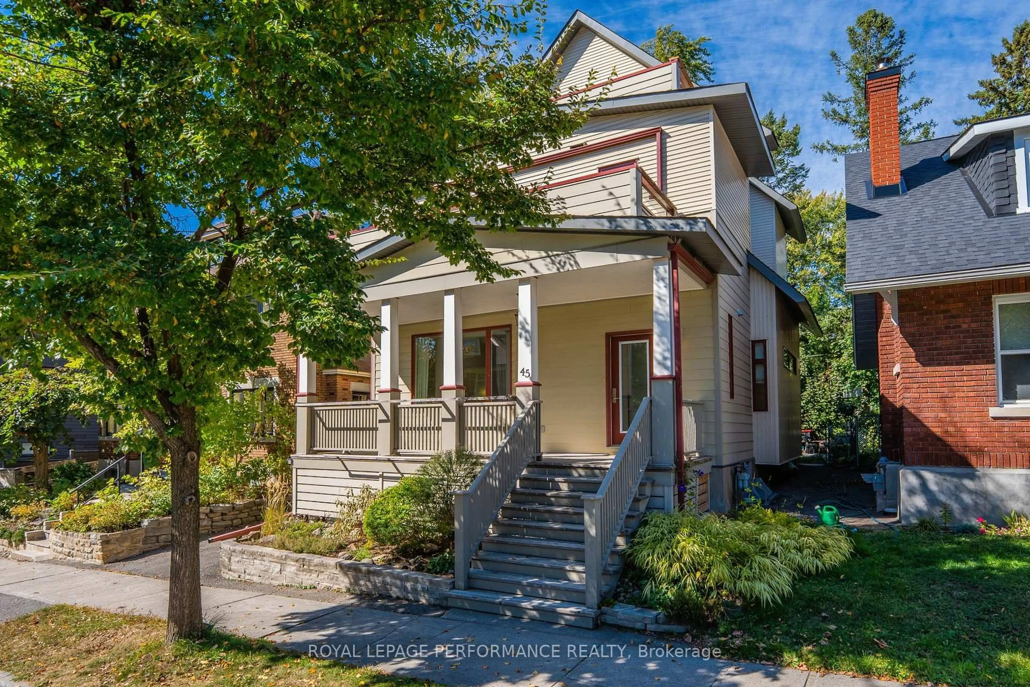
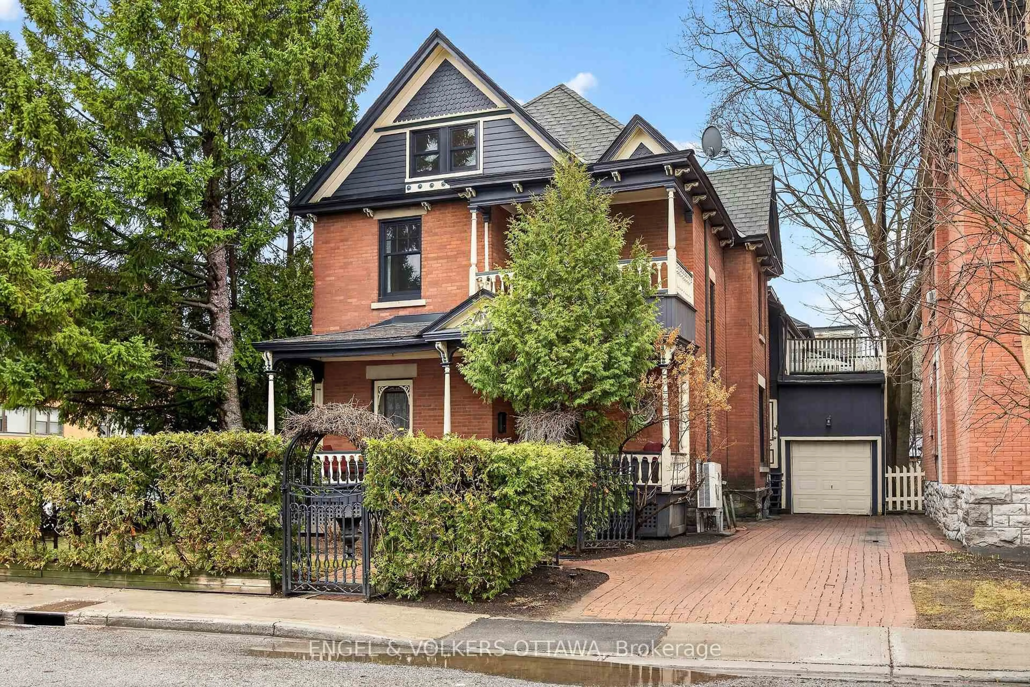
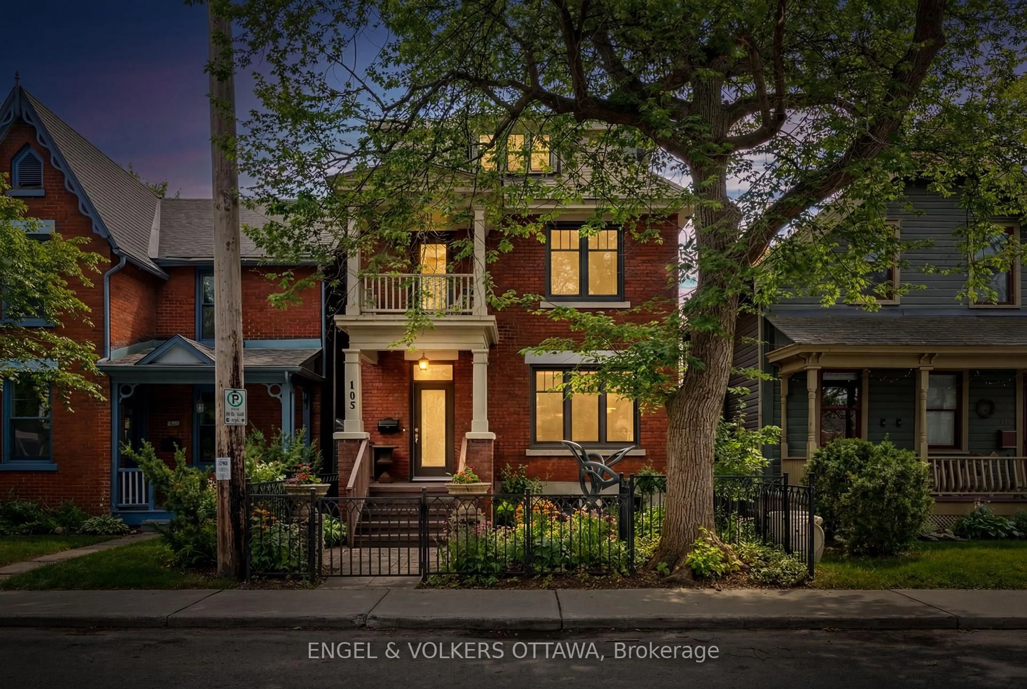
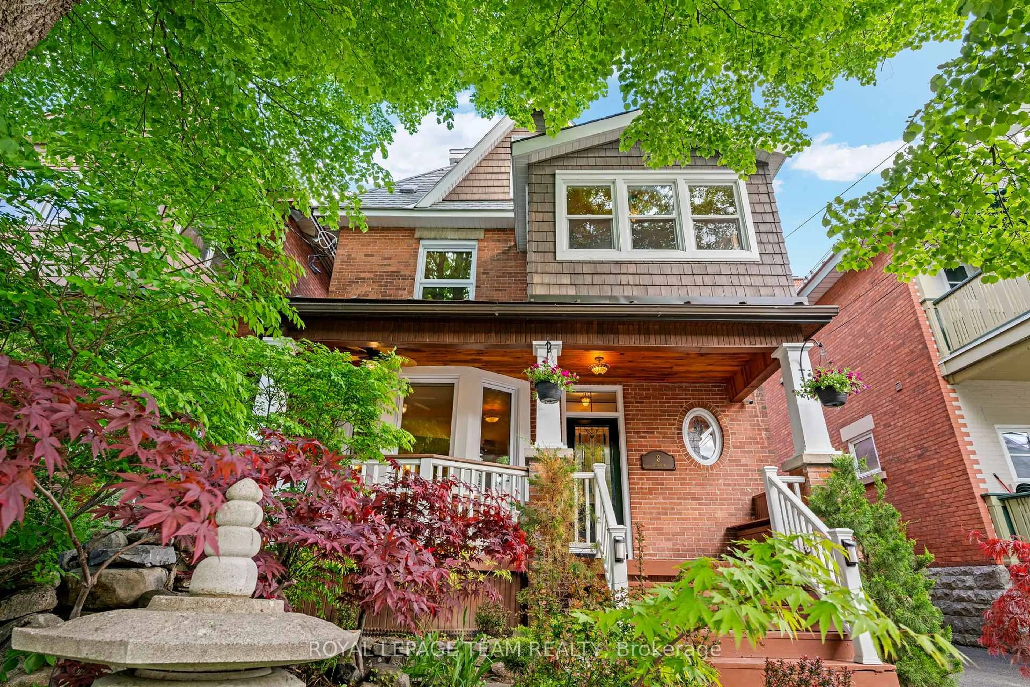
Renovated from the foundation up by previous owners, this spacious 4-bedroom home offers ~2,160 sq ft of well-designed living space in a highly walkable Westboro location. A charming front porch leads to a large foyer and a private front den or office with a decorative fireplace and built-in shelving. Maple hardwood floors and recessed lighting run throughout the main level, where expansive rear living and dining rooms are filled with natural light from eight large south-facing windows. The kitchen is well-equipped with granite countertops, breakfast bar, pantry, and industrial-size fridge. Upstairs, maple hardwood continues throughout, complementing four generous bedrooms, including a primary with a 3-pce ensuite and oversized marble / tile shower. The secondary bedrooms are served by a stylish 4-pce European-inspired bathroom. The home is further enhanced by a durable steel roof, matching the expansive detached garage (720 sq ft) with 11 ft ceilings-ideal for a future coach house, workshop, or additional storage (subject to approvals). Ideally located just a 10-minute walk to Westboro's main street, with easy access to top schools, parks, and amenities. SEVERANCE IN PROGRESS - Property is being sold as the revised parcel only, not as currently configured. Seller has obtained conditional consent from the Committee of Adjustment to sever portions of this and the neighbouring property to create a new infill lot between them for the future construction of two semi-detached homes. Final severance and registration are pending, with the Seller working to satisfy remaining conditions (estimated 1-2 months). As part of the severance, a portion of the east side of the lot will be severed, resulting in a frontage of approx. 43.40 ft. Following completion, there will be approximately 5.35ft between the house and the new lot line, allowing for a smaller replacement deck to the rear yard, subject to required approvals. Property sold subject to final severance and registration.


Property Details

Style2-Storey
View-
Age of property-
SqFt~2000-2500 SqFt
Lot Size5,204 SqFt(119.91 x 43.4)
Parking Spaces8
MLS ®NumberX13796766
Community NameWestboro
Data SourceTRREB
Listing byROYAL LEPAGE PERFORMANCE REALTY

Features

Heating: Forced Air
Cooling: Central Air
Fireplace
Basement: Full, Part Fin

Main Floor

Foyer

3.91 x 2.64

Tile Floor / Pot Lights

Den

3.98 x 3.83

Fireplace / hardwood floor / Pot Lights

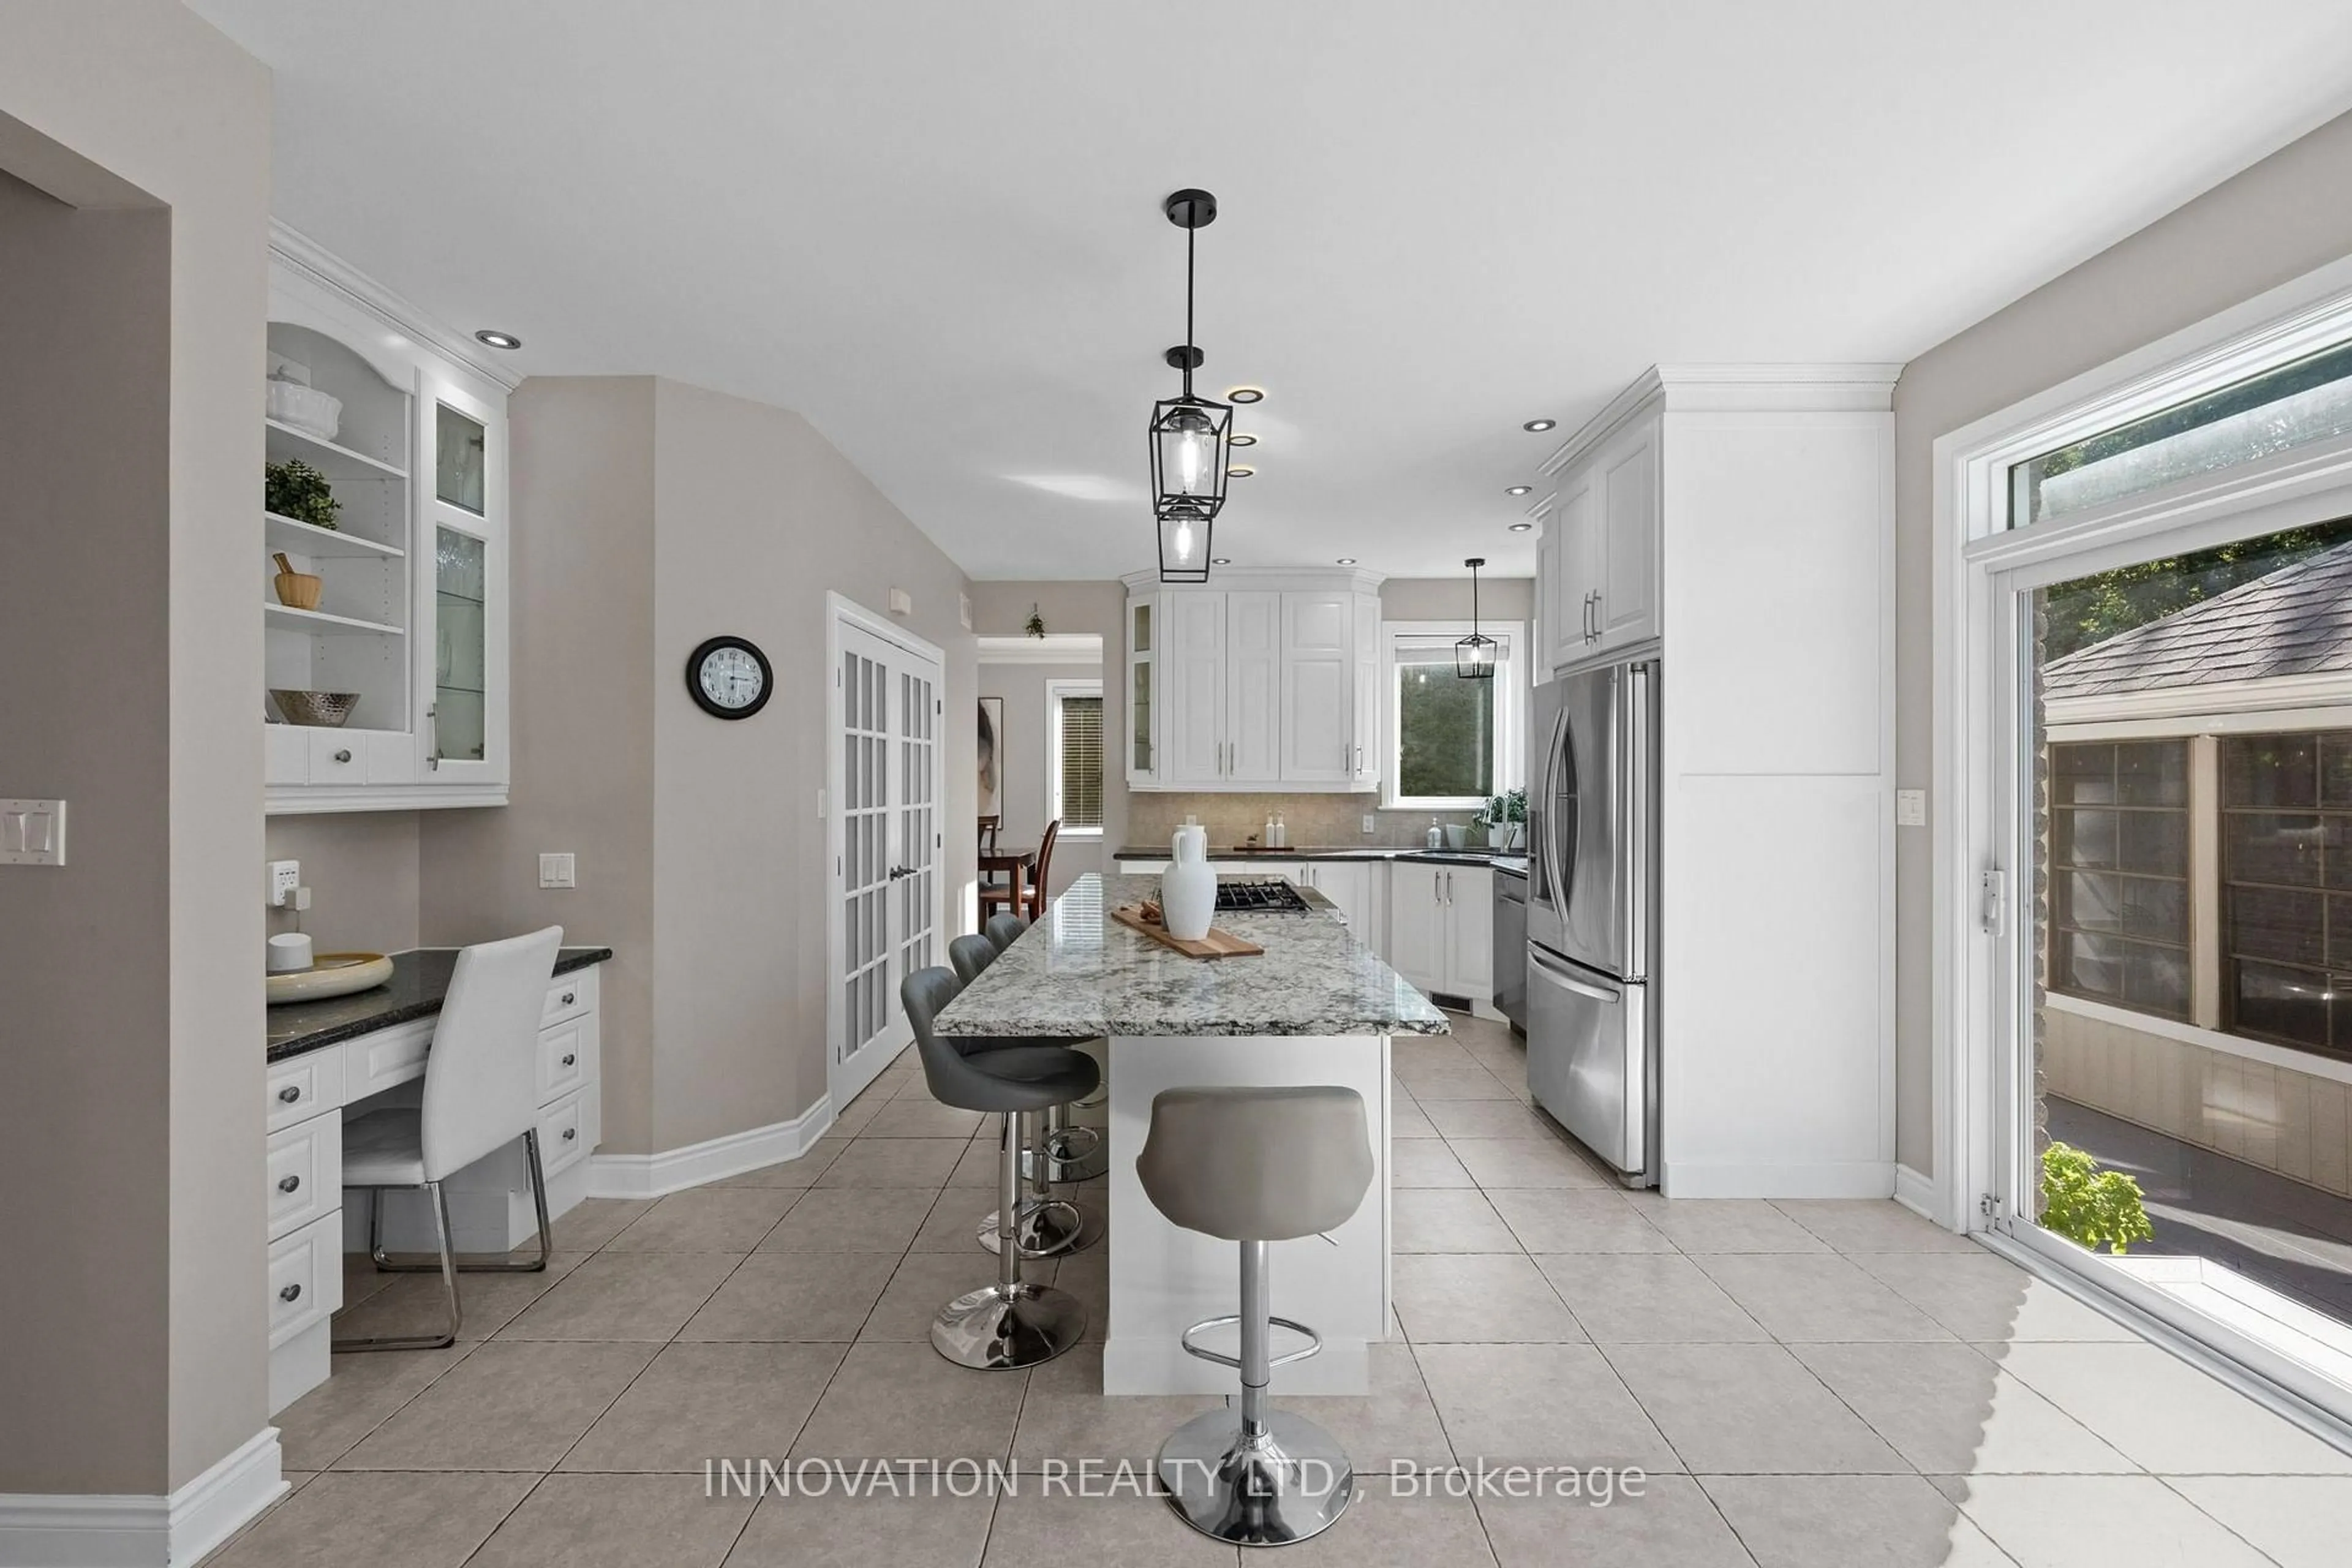
Kitchen

4.77 x 4.34

Breakfast Bar / Granite Counter / Recessed Lights

Living

6.95 x 4.44

hardwood floor / Combined W/Dining


Features

Lot size: 5,204 SqFt

Parking

Garage spaces 4

Garage type Detached

Other parking spaces 4

Total parking spaces 8


Property History

Login required
Price changeActive
$•••,•••
Login required
Re-listed
$•••,•••
1 hour on market
history photo preview32
Listing by trreb®
Property listed by ROYAL LEPAGE PERFORMANCE REALTY, Brokerage
Agent Banner Image
Interested in this property?Get in touch to get the inside scoop.
Market Data - Westboro

Geo Zone Map ThumbnailWestboro

Balanced Market

View Market Data

Detached house - for the past 30 days

Buyer's market Seller's market

Avg. Days on Market

Past 30 days

61 days

Compared to

2025

42 days

2024

20 days

2023

13 days

New Listings

Past 30 days

12 listings

Compared to

2025

4 listings

2024

9 listings

2023

3 listings

Units sold

Past 30 days

5 units

Compared to

2025

2 units

2024

5 units

2023

1 unit

Median Sold Price

Past 30 days

$995,000

Compared to

2025

$1,187,500

2024

$1,012,000

2023

$762,500


Population and Demographics

Overview

Total population 9804
Average household income $192,712

Age (%)

0 to 19
20%
20 to 34
20%
35 to 49
22%
50 to 64
20%
65 and plus
18%

Household composition (%)

Single family
56%
Single person
40%
Multi person
4%
Multi family
0%

Mother tongue (%)

English
80%
French
9%
Others
3%
English and French
2%
Arabic
1%
Mandarin
1%
Spanish
1%

House tenancy (%)

Owners
53%
Renters
47%

What’s nearby?Essentials within 5 km

Local Logic

Transportation Scores

Estimated Budget