50 Holland Ave, Ottawa, Ontario K1Y 0X4
Contact us about this property
Highlights
Estimated valueThis is the price Wahi expects this property to sell for.
The calculation is powered by our Instant Home Value Estimate, which uses current market and property price trends to estimate your home’s value with a 90% accuracy rate.Not available
Price/Sqft$816/sqft
Monthly cost
Open Calculator
Description
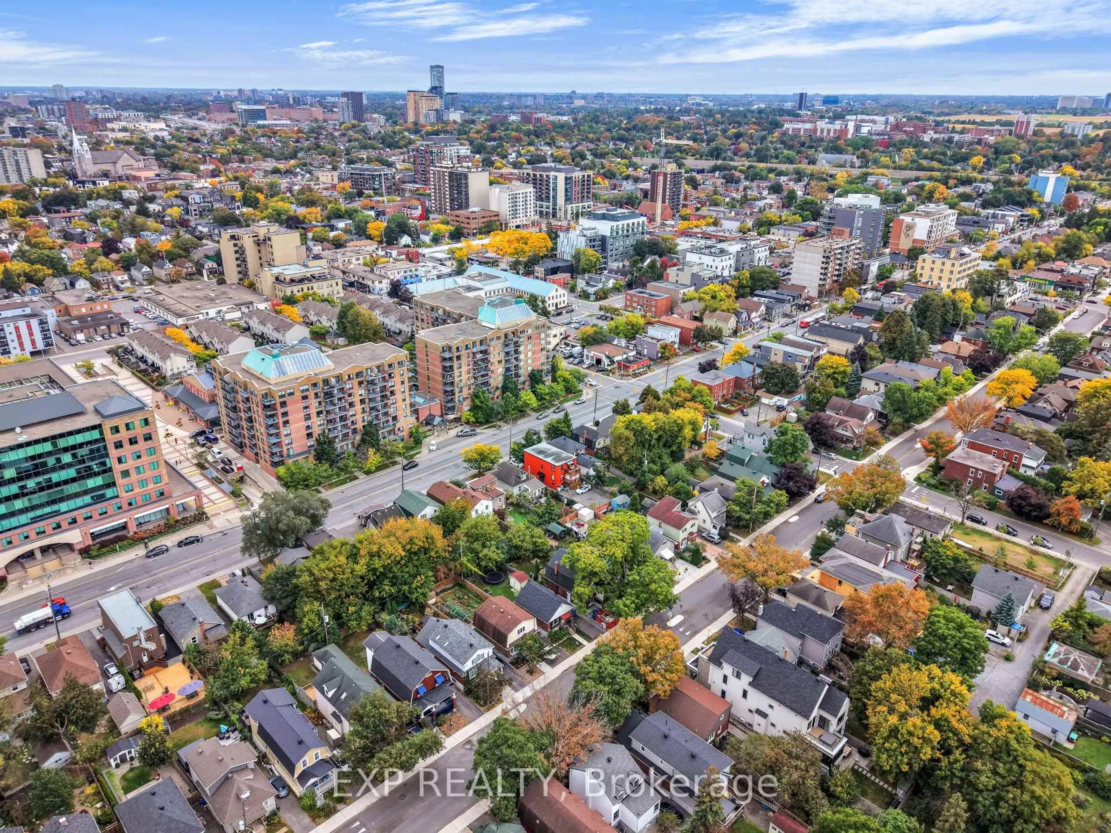
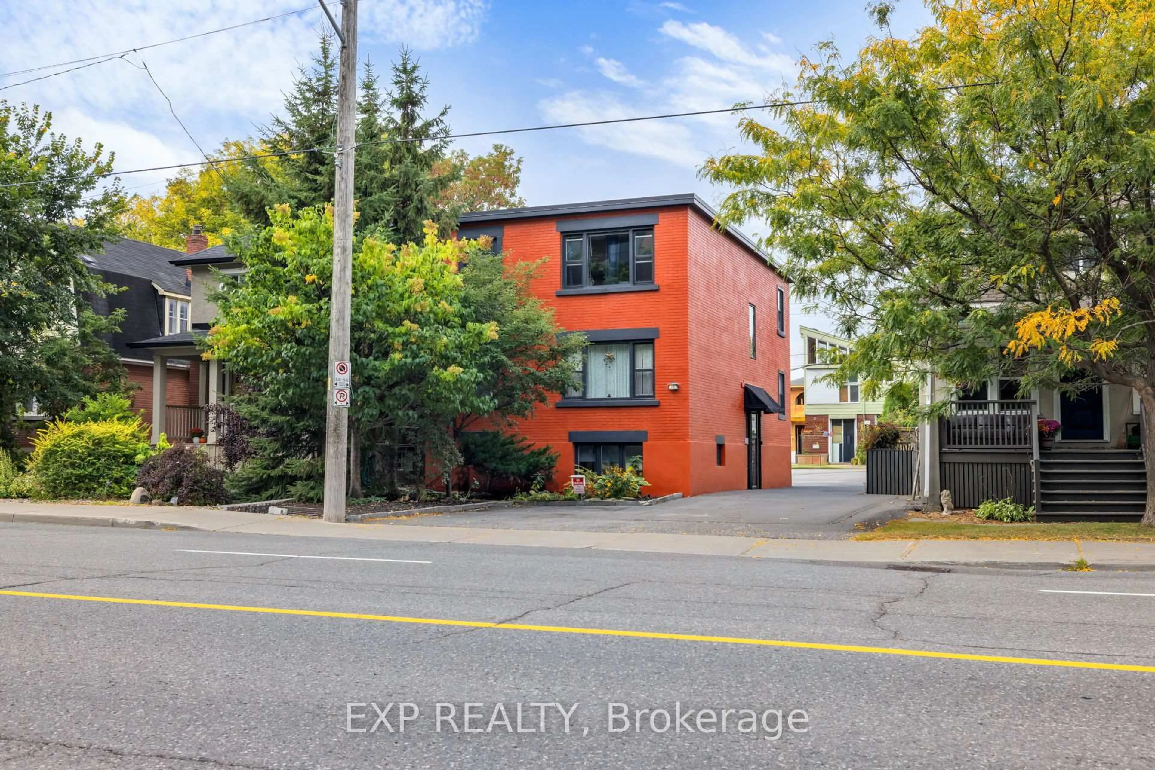
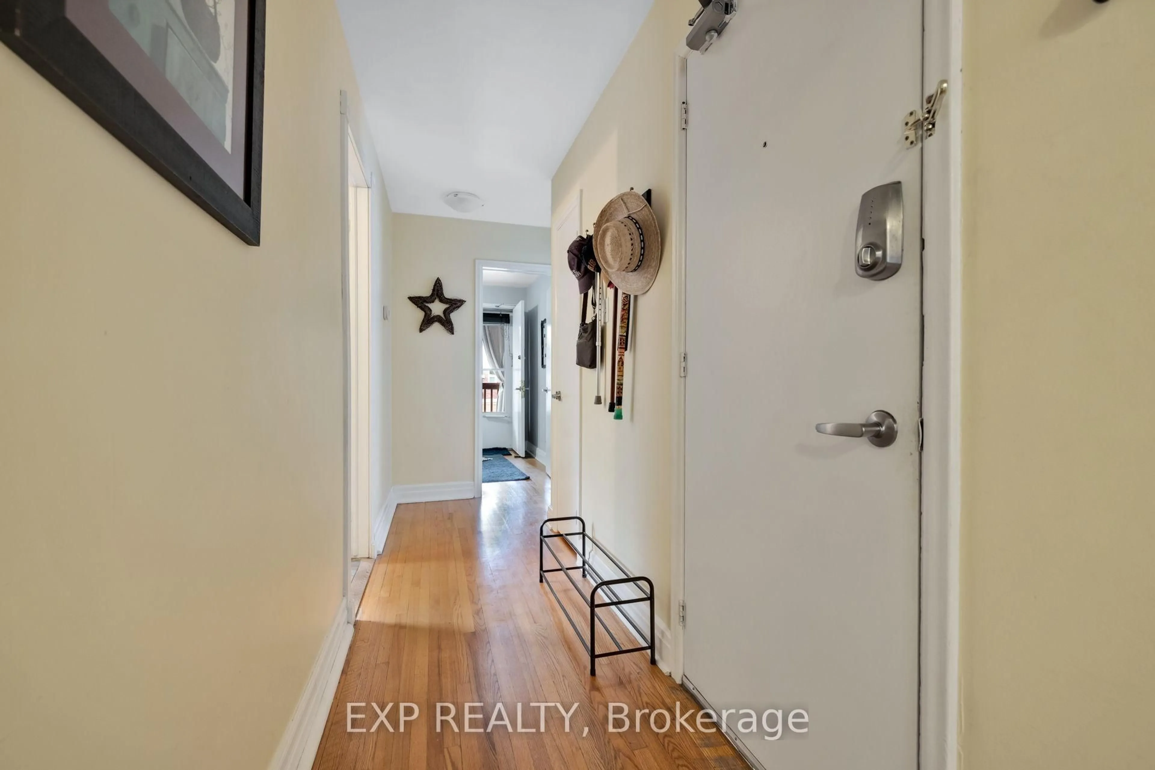
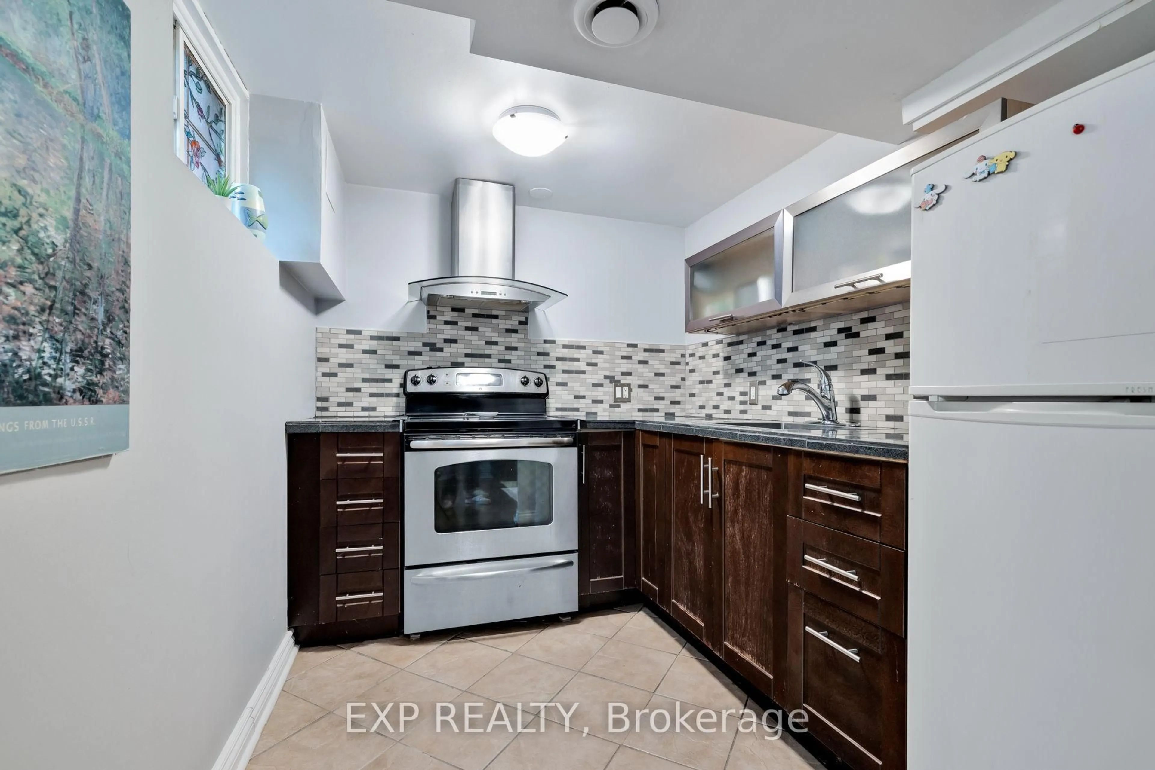
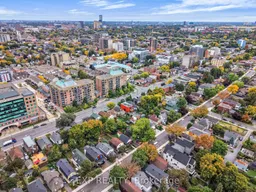
RARELY AVAILABLE TUNNEY'S PASTURE FOURPLEX. Offered for the first time in approximately 40 years, 50 Holland Avenue presents a compelling investment in the heart of Wellington Village. This two-storey property features four fully furnished residential units, including a 2-bedroom, 1-bedroom and two bachelor-style units, along with four parking spaces, separately metered hydro and shared coin-operated laundry.Two of the four units are currently vacant, giving investors the flexibility to occupy a unit or lease both at current market rents.Adding to its investment potential, a lower-level storage area previously had a kitchen and already features its own bathroom, offering potential for conversion into a fifth bachelor unit, subject to approvals and permits. Recent capital improvements include a new roof and rear decks in 2023, plus an owned tankless hot water system and exterior paint completed in 2025.Location is a major draw, with Tunney's Pasture Station only a 3-minute walk away and Wellington Street West, Hintonburg, restaurants, cafés, shops, parks and everyday amenities all nearby. With multiple rental income streams, value-add potential and excellent access to transit and downtown, 50 Holland Avenue offers investors a rare chance to secure a multi-residential property in one of Ottawa's most connected urban neighbourhoods. Book your private showing today.
Property Details
Interior
Features
Lower Floor
Living
5.46 x 3.53Den
2.39 x 2.77Kitchen
2.13 x 2.85Bathroom
1.52 x 2.77Exterior
Features
Parking
Garage spaces -
Garage type -
Total parking spaces 4
Property History
 49
49

