1599 Lassiter Terr #102, Ottawa, Ontario K1J 8R6
Contact us about this property
Highlights
Estimated valueThis is the price Wahi expects this property to sell for.
The calculation is powered by our Instant Home Value Estimate, which uses current market and property price trends to estimate your home’s value with a 90% accuracy rate.Not available
Price/Sqft$283/sqft
Monthly cost
Open Calculator
Description
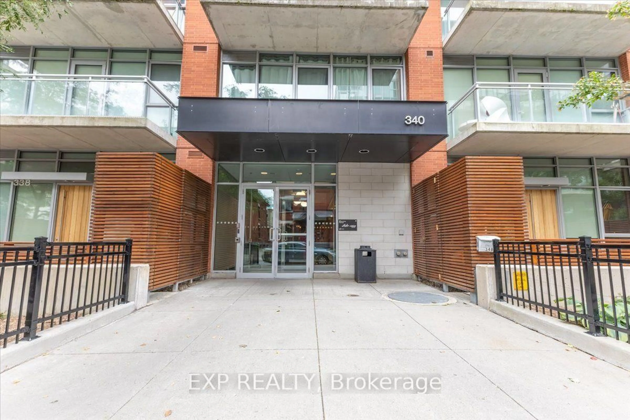
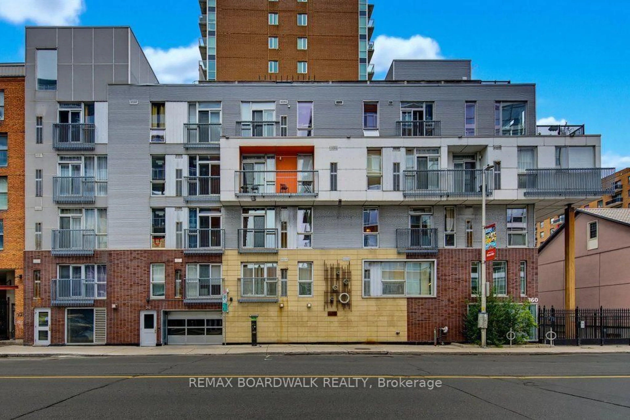
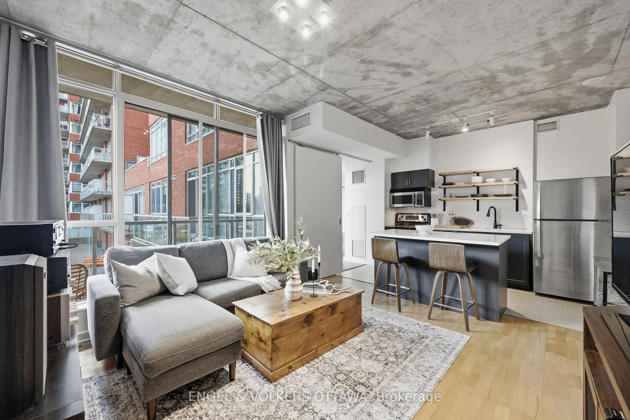
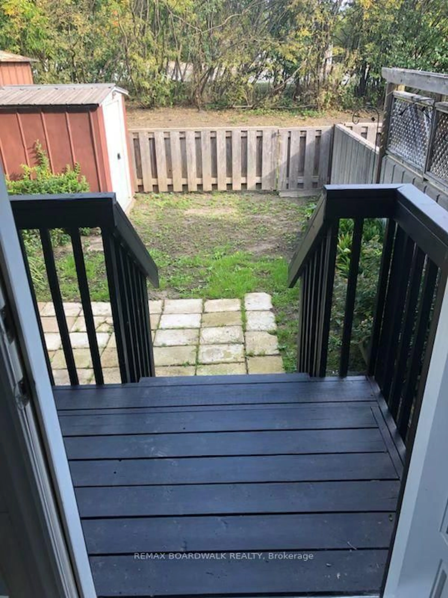
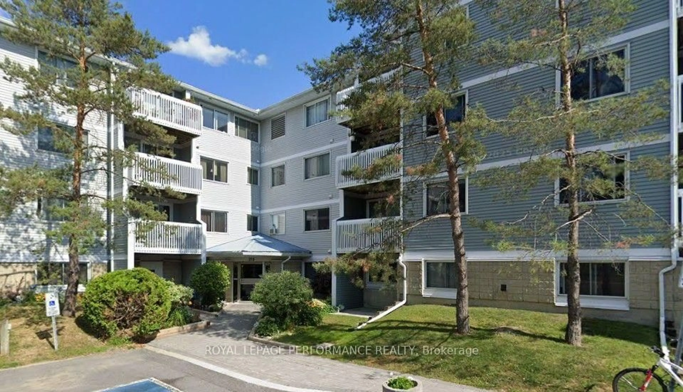
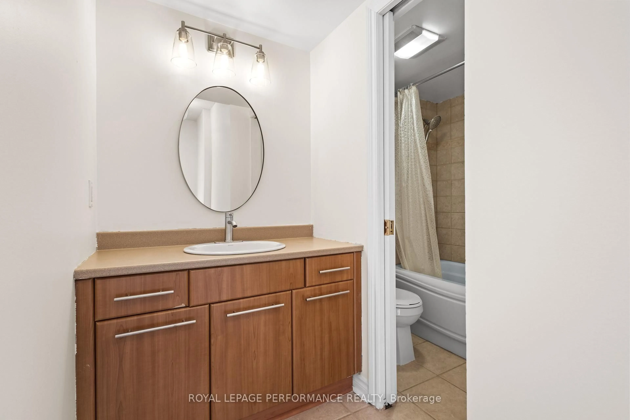
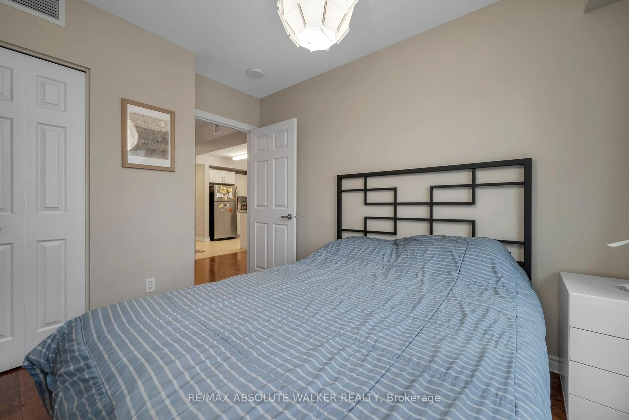
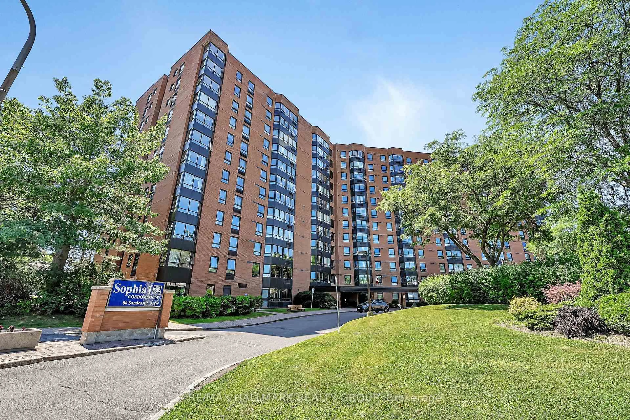
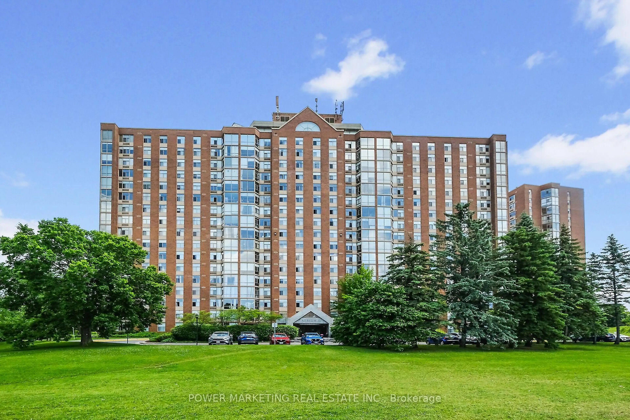
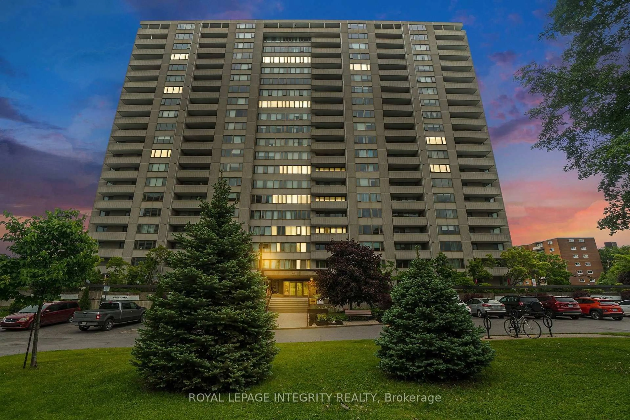
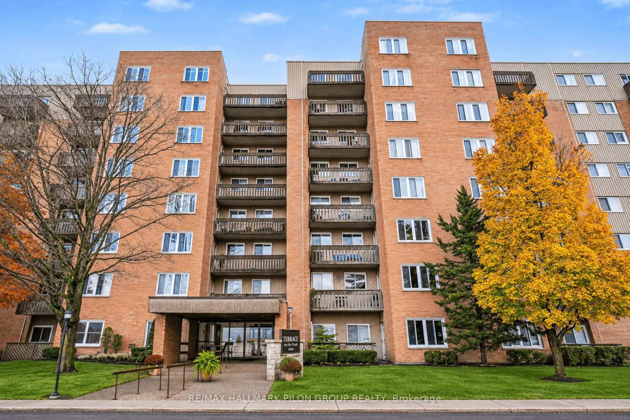
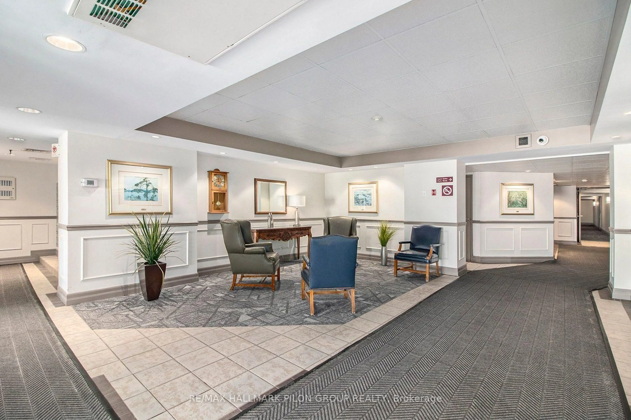
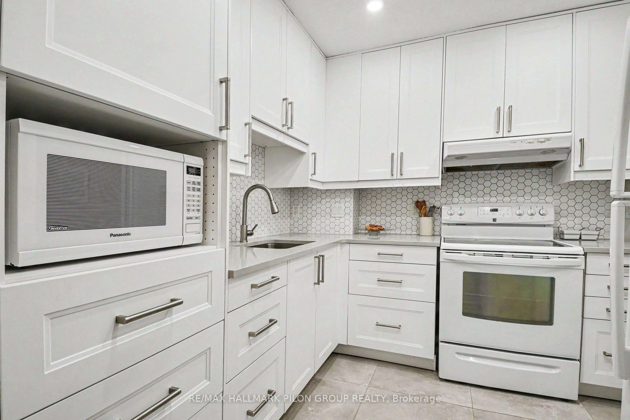
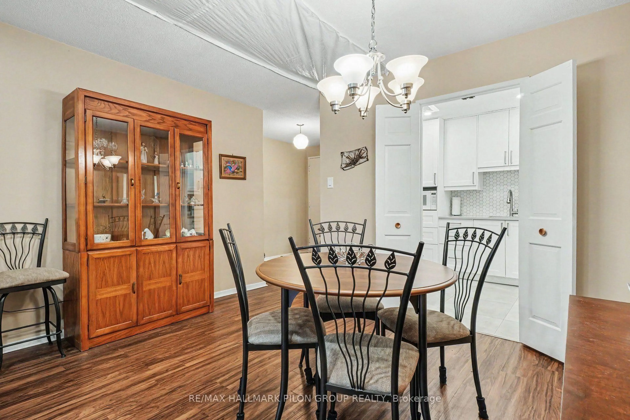
Welcome to Nordridge in sought-after Beacon Hill North! This beautifully maintained 2-bedroom, 2-bathroom condo offers an exceptional combination of comfort, convenience, & value in a fantastic location. Situated on the main floor, this bright & spacious unit features a unique & highly desirable advantage: direct access through your private balcony! Enjoy the convenience of coming and going without having to walk through the building, offering added accessibility & flexibility rarely found in condo living. Inside, you'll find a thoughtfully designed layout featuring a recently renovated kitchen with modern finishes, ample cabinetry, & plenty of counter space. The spacious dining area flows into the inviting living room, creating a wonderful setting for everyday living & entertaining. Large windows allow natural light to fill the space, while the generous balcony provides a perfect spot to relax & enjoy the outdoors. The bedroom area is thoughtfully separated from the main living space for added privacy & features 2 generously sized bedrooms, including a primary bedroom with its own convenient 2pc ensuite. This unit shows exceptionally well and is truly move-in ready! One of the biggest advantages of living at Nordridge is the incredible value, with heat, hydro, water, & air conditioning all included in the condo fees! Residents enjoy an impressive selection of amenities, including an outdoor swimming pool, kiddie pool, playground, basketball court, party room, guest suites, bicycle storage, & common laundry facilities. Ideally located just steps from public transit, shopping, parks, and everyday conveniences, with quick access to Highway 174, NRC, CSIS, Montfort Hospital, and Colonel By Secondary School, offering the renowned International Baccalaureate program. An excellent opportunity for first-time buyers, downsizers, or anyone seeking spacious, low-maintenance living in one of Ottawa's most established and convenient neighbourhoods! Some photos virtually staged.
Property Details
Interior
Features
Main Floor
Primary
4.31 x 2.742nd Br
3.35 x 2.46Dining
3.7 x 3.02Kitchen
2.64 x 2.51Exterior
Features
Parking
Garage spaces 1
Garage type Underground
Other parking spaces 0
Total parking spaces 1
Condo Details
Amenities
Elevator, Guest Suites, Outdoor Pool, Party/Meeting Room, Playground, Visitor Parking
Inclusions
Property History
 21