1328 Lassiter Terr #75, Ottawa, Ontario K1J 8N2
Contact us about this property
Highlights
Estimated valueThis is the price Wahi expects this property to sell for.
The calculation is powered by our Instant Home Value Estimate, which uses current market and property price trends to estimate your home’s value with a 90% accuracy rate.Not available
Price/Sqft$275/sqft
Monthly cost
Open Calculator
Description
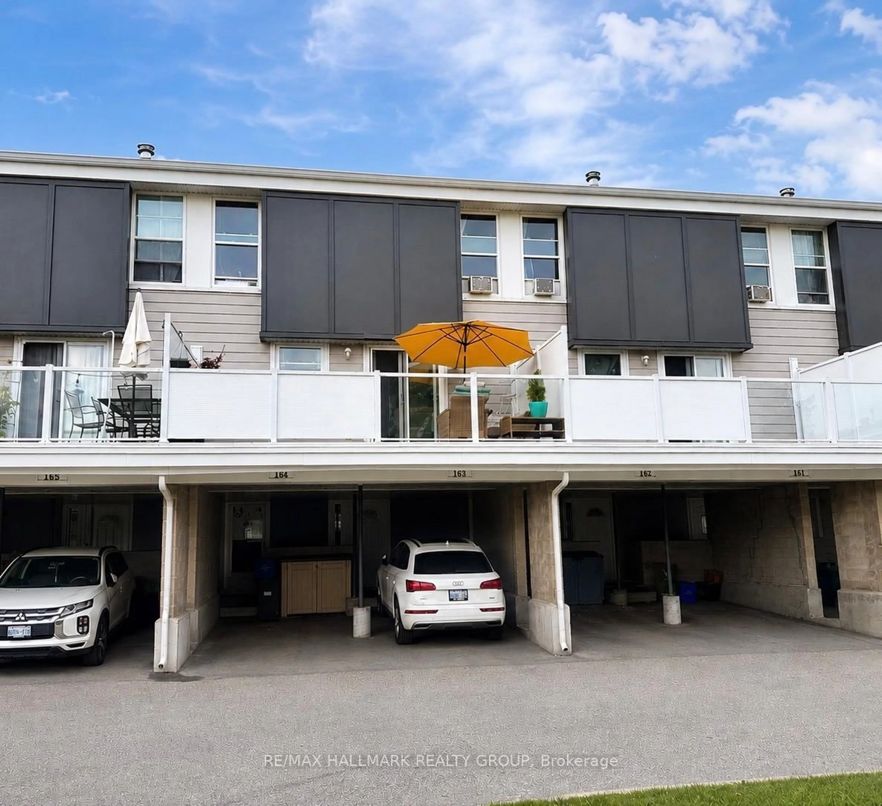
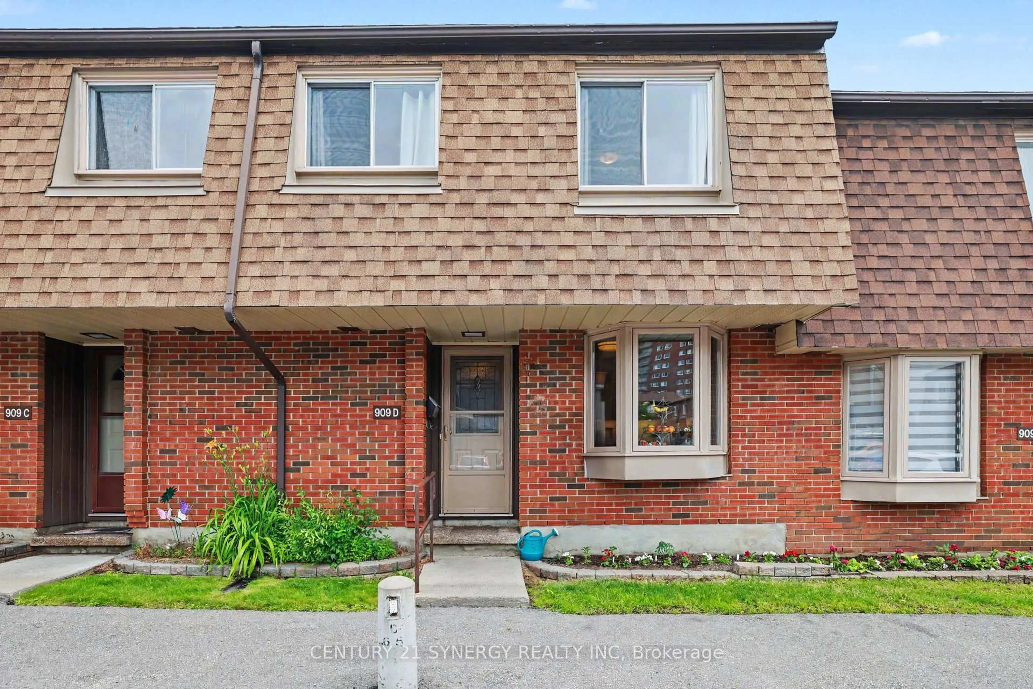
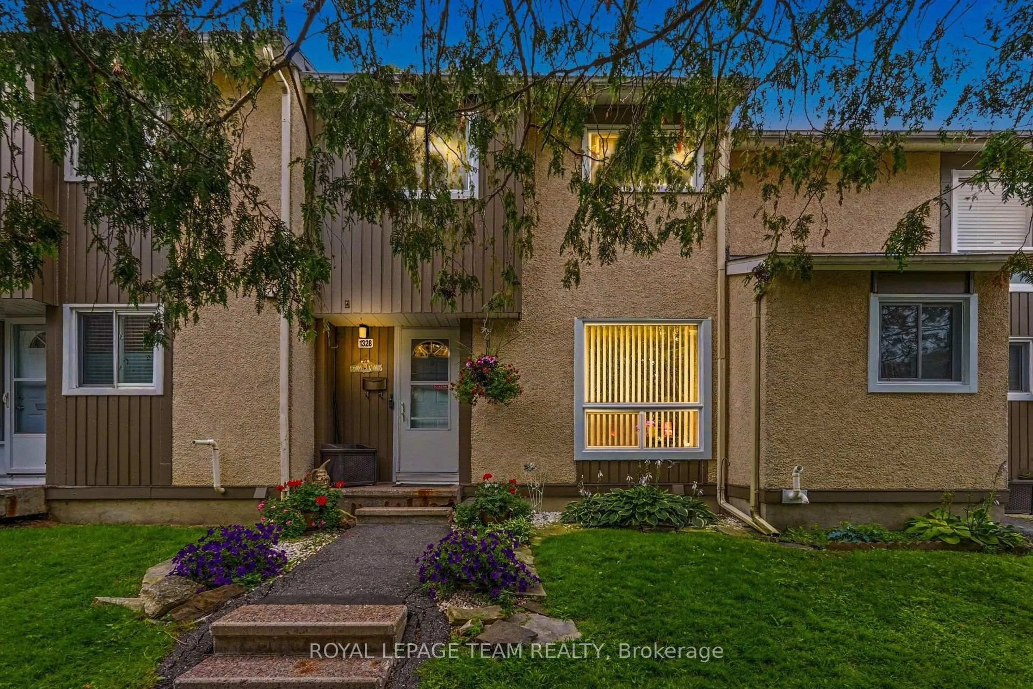
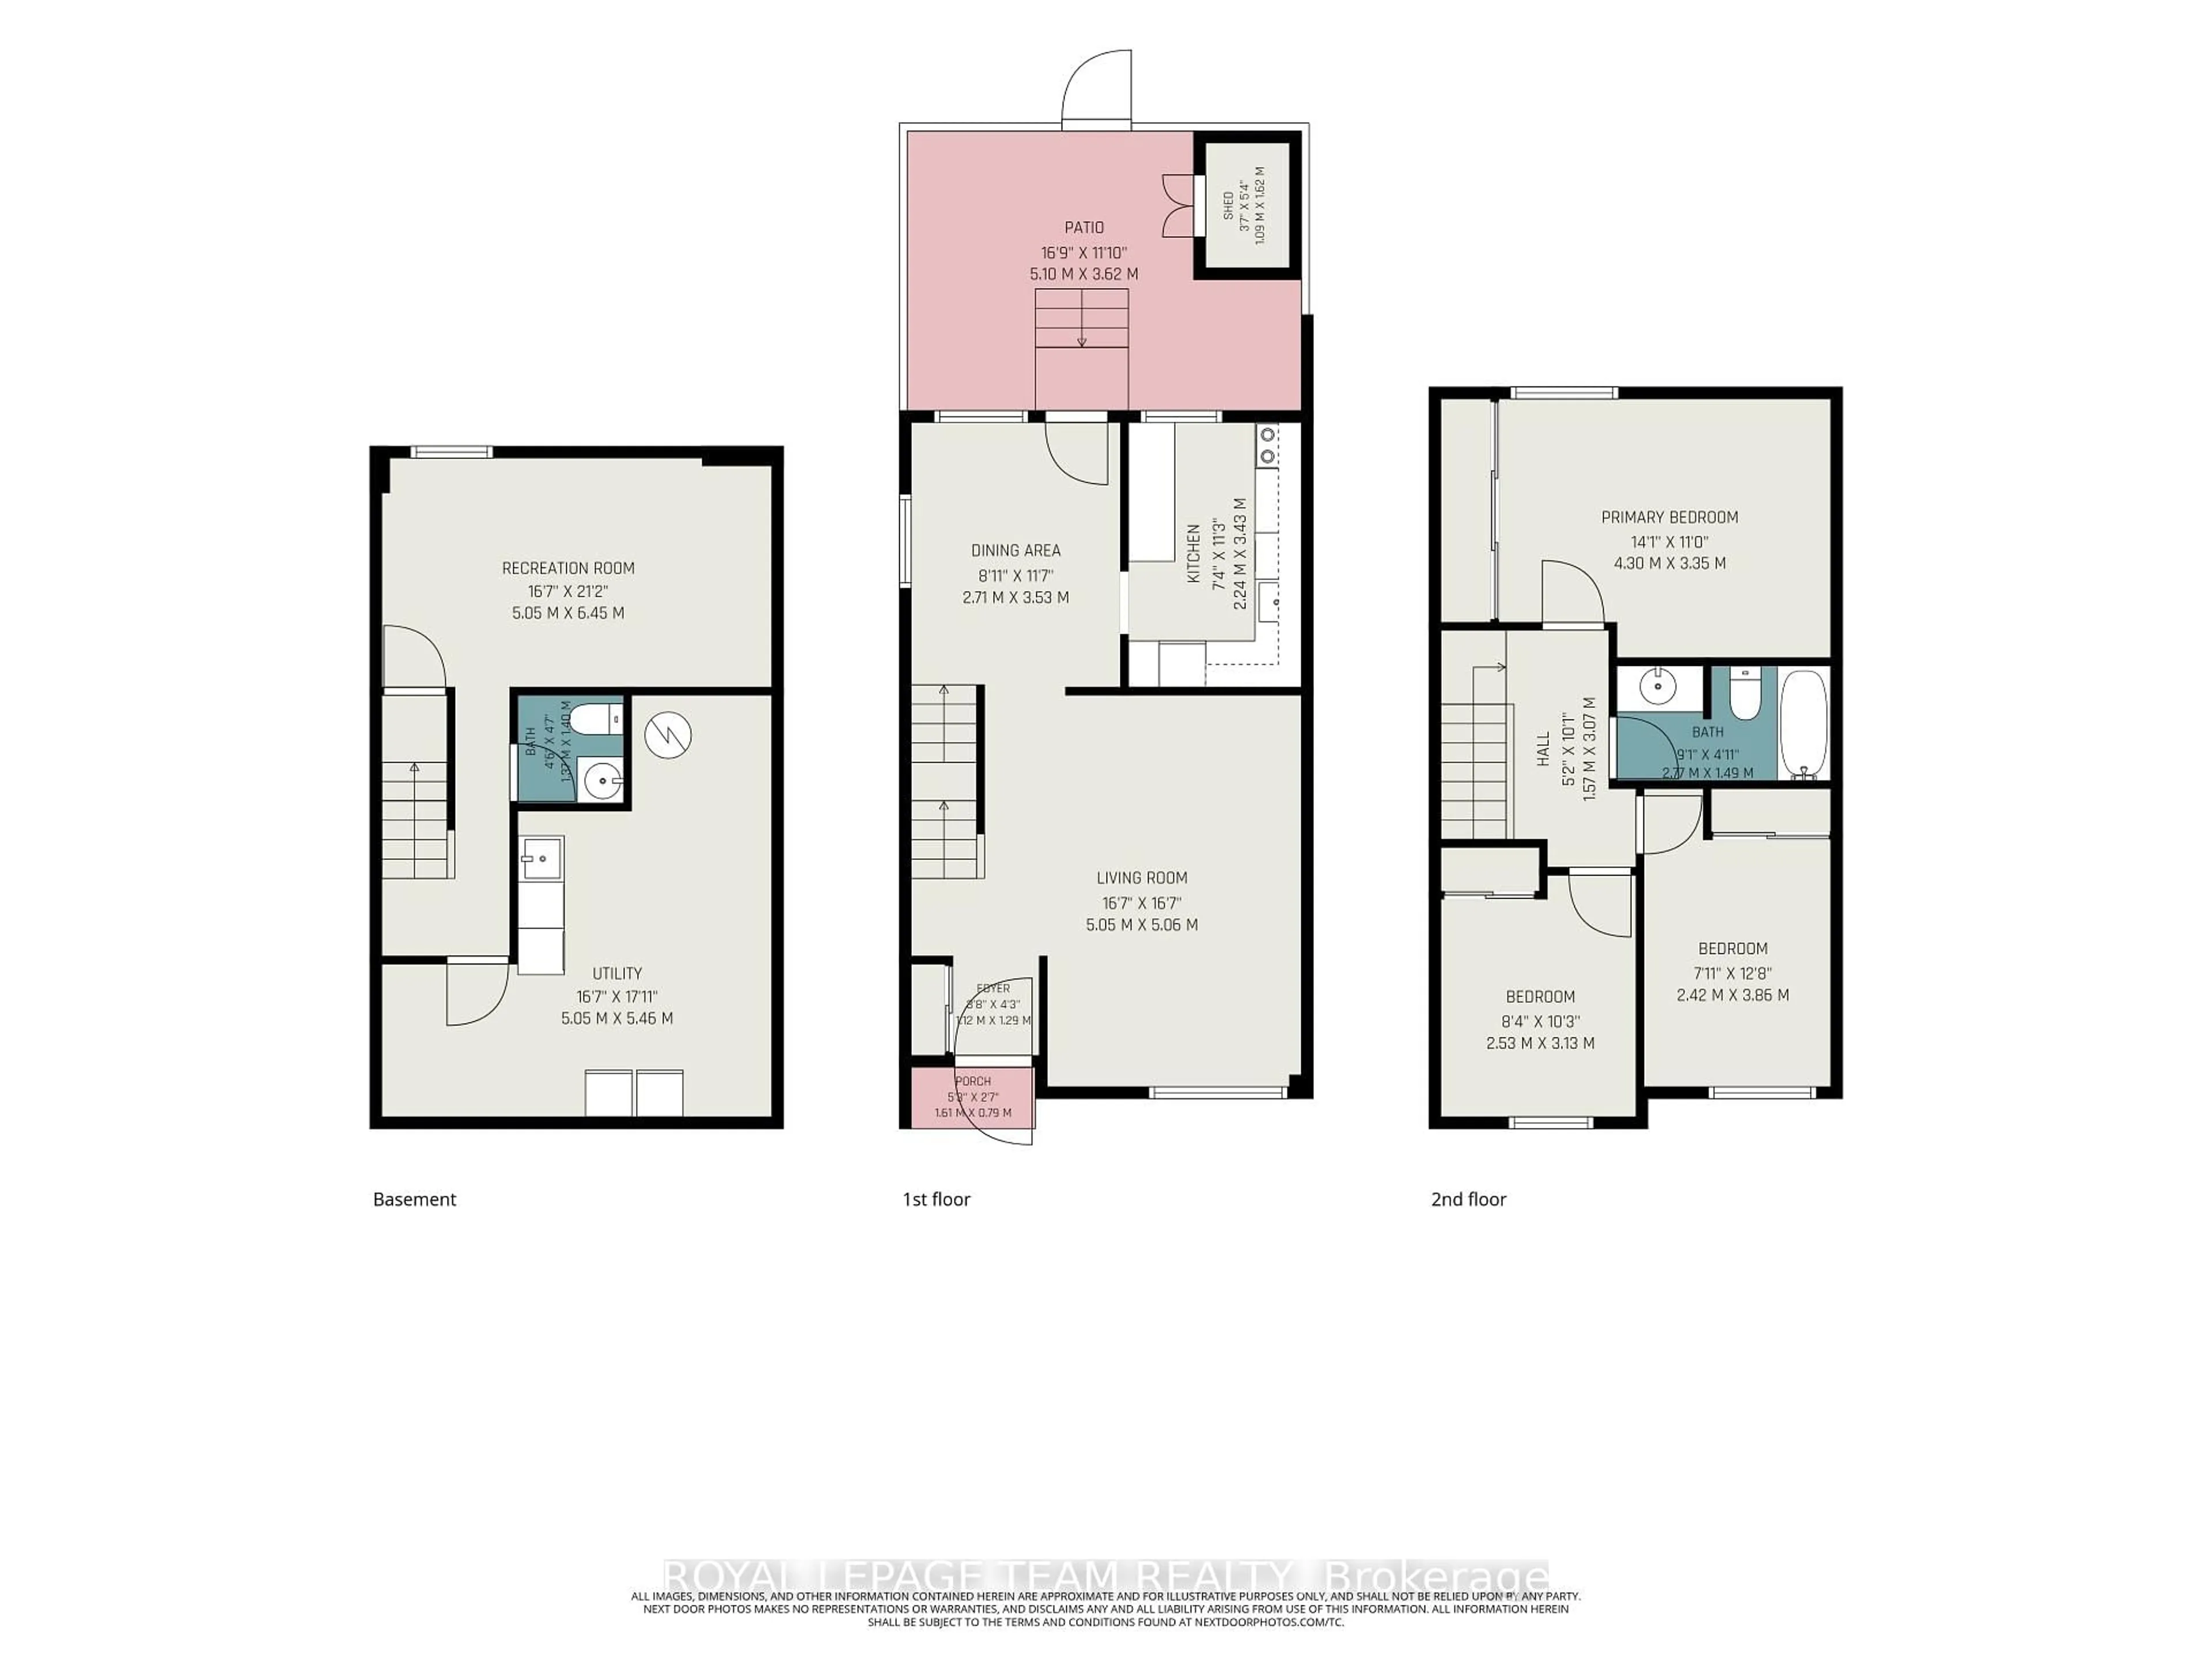
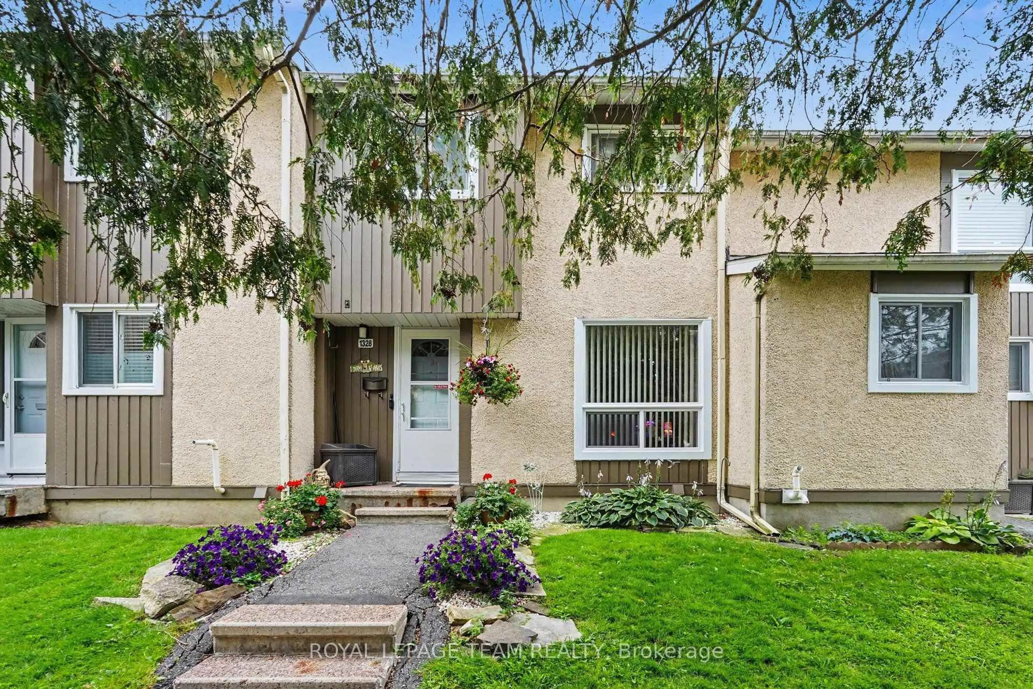
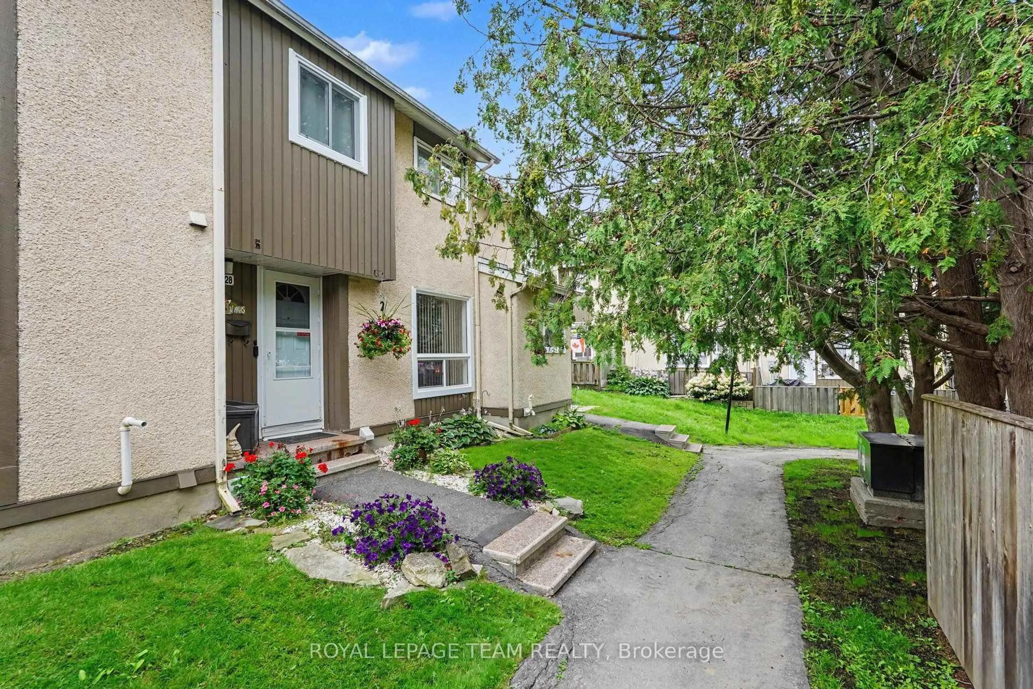
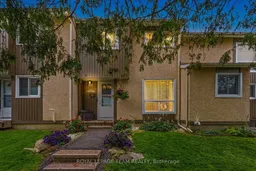
Attention renovators, handy first-time buyers, and savvy investors! Welcome to 1328 Lassiter Terrace, an incredible value-packed opportunity nestled in the desirable Beaconwood community-just 10 minutes from downtown Ottawa. Brimming with solid bones and huge potential, this 3-bedroom, 2-bathroom condo townhome is ready for your updates and creative vision to build instant sweat equity. The bright main level features functional, open-concept living and dining spaces filled with natural light. Step directly out from the dining room into your private, fully fenced backyard-backing directly onto Naskapi Ridge Park with mature trees and no rear neighbors, offering a tranquil, parkland backdrop you simply can't replicate. Upstairs offers three well-proportioned bedrooms, including a generous primary retreat, alongside a full 4-piece bathroom ready for a modern refresh. The fully finished basement expands your living space, featuring a cozy recreation room, a convenient 2-piece powder room, laundry, and ample storage space. Enjoy low-stress living with comprehensive condo fees covering exterior building maintenance (roof, siding, windows, doors, fence), snow removal, lawn care, and building insurance. Complex amenities include an in-ground outdoor pool, children's playground, and a community/party room. Includes 1 assigned parking space right at your front door, plus ample visitor parking. Unbeatable location steps from park trails, Ski Hill Park, Ottawa River pathways, top-rated schools (including Colonel By S.S. with the IB Program), shopping, transit, and quick access to Highway 174. Don't miss this chance to customize a home to your taste in a prime, park-facing setting!
Property Details
Interior
Features
Lower Floor
Rec
6.45 x 5.05Bathroom
1.4 x 1.372 Pc Bath
Utility
5.46 x 5.05Exterior
Parking
Garage spaces -
Garage type -
Total parking spaces 1
Condo Details
Amenities
Outdoor Pool, Visitor Parking, Club House
Inclusions
Property History
 28
28