22 hours on Market

2951 Riverside Dr #801, Ottawa, Ontario K1V 8W6

In the same building:
-
Condo
1
1
~700-799 sqft
$234,900
Get pre-qualifiedPowered by nesto
Condo
1
1
~700-799 sqft

Contact us about this property

Call

Highlights

Property Estimate

Days on market22 hours

Estimated valueNot available

Price/Sqft$314/sqft

Monthly cost

Open Calculator

Description

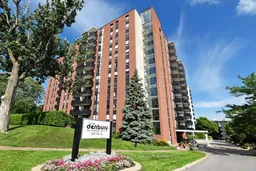
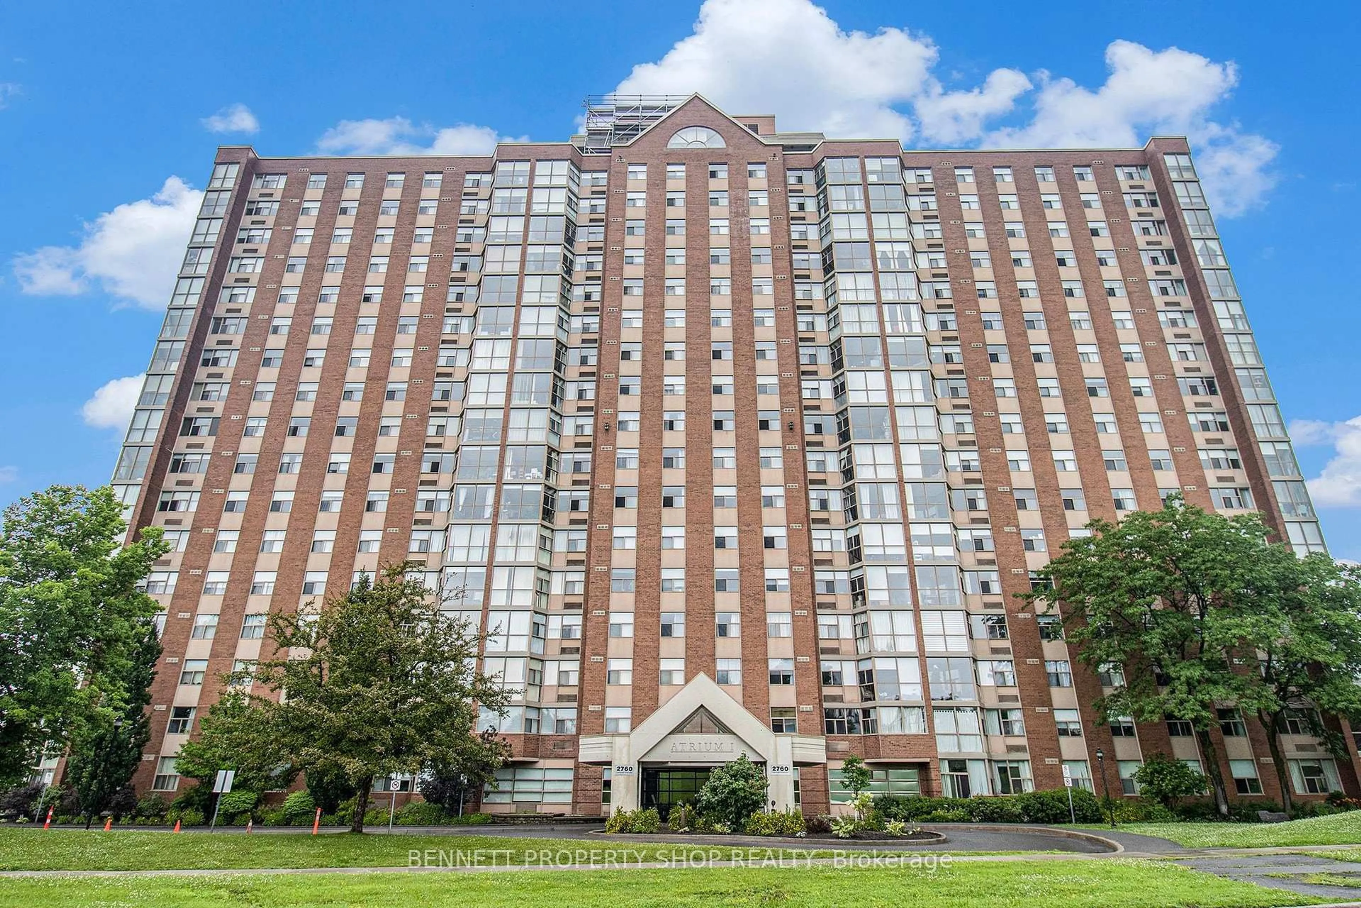
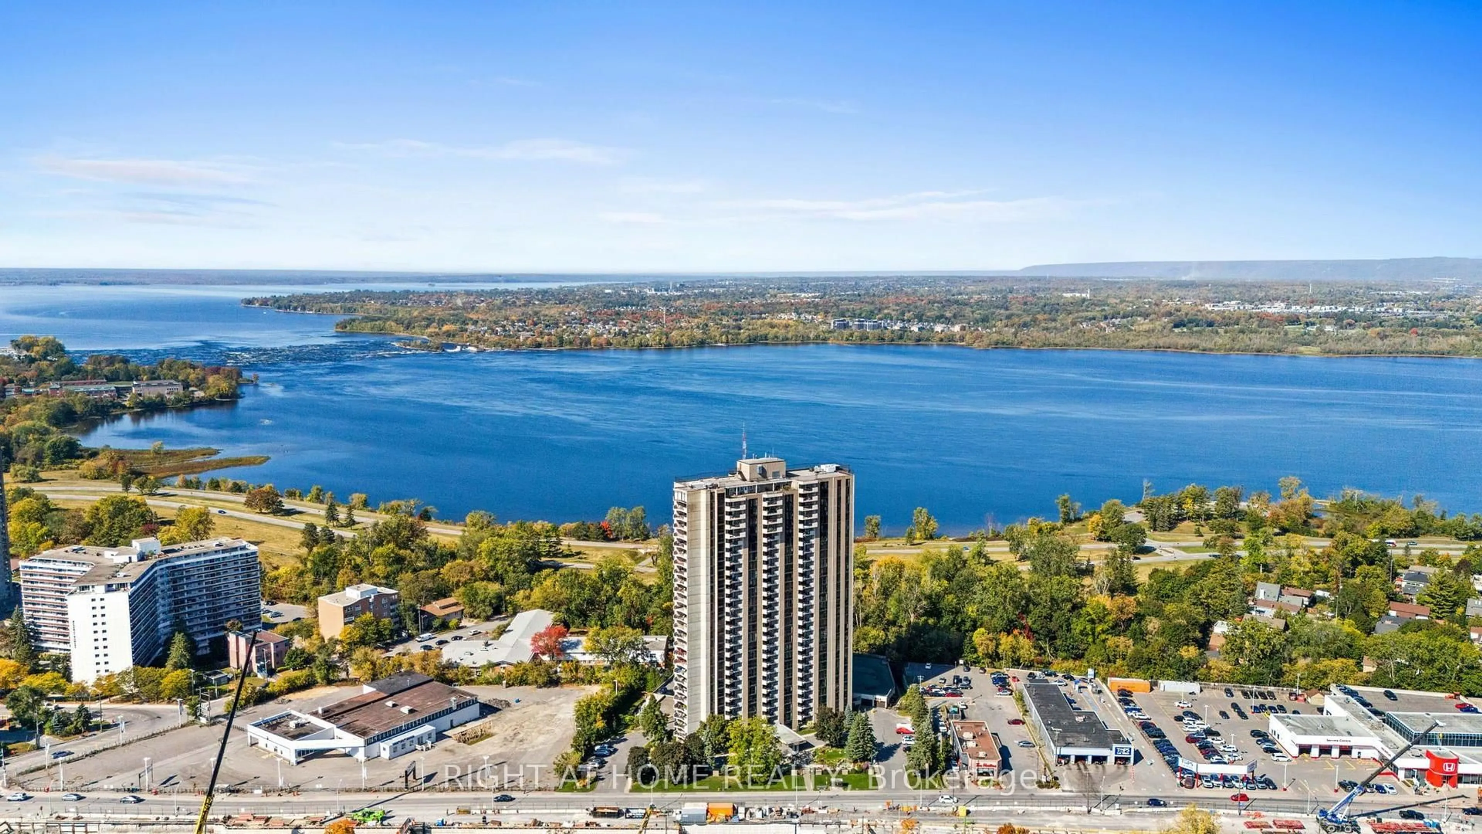
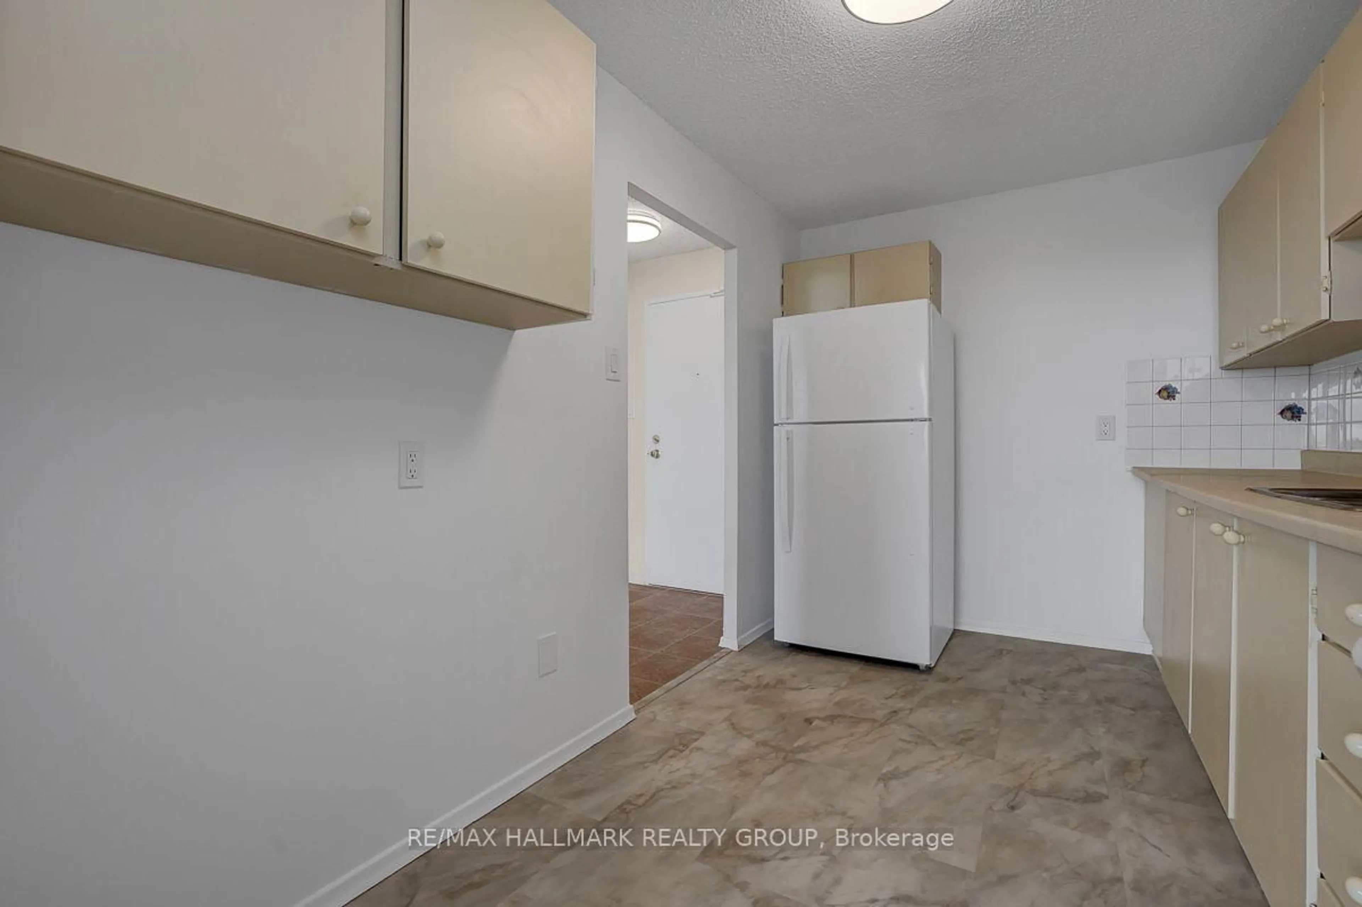
Welcome to Unit 801 at The Denbury condominium, one of Ottawa's most welcoming and comfortable communities. This 1 bedroom, 1 bathroom unit is bright and airy, with Eastward views, soaking in the morning light. The open living and dining space is large compared to modern 1 bedroom units, while you can still enjoy the practicality of a closed in kitchen area. The bedroom is roomy too and there is no lack of storage space within. With underground parking and a storage locker included, you'll want for nothing. This condo is great for first time buyers, downsizers, or investors looking to do some light cosmetic work. They don't build condos like they used to; residents at the Denbury have a lot of amenities to enjoy, including an indoor pool, sauna, exercise room, and party room. Located across the street from from Mooney's Bay and the Hog's Back Falls, adventurous residents can enjoy the scenic walking paths and nearby parks and beaches, maybe even a volleyball game!


Property Details

StyleApartment
View-
Age of property31-50
SqFt~700-799 SqFt
Lot Size-
Parking Spaces1
MLS ®NumberX13707996
Community NameRiverside Park
Data SourceTRREB
Listing byRE/MAX HALLMARK REALTY GROUP

Features

Heating: Forced Air
Cooling: Central Air

Main Floor

Bathroom

2.5 x 1.9

Foyer

1.48 x 1.42

Living

6.08 x 5.73

Kitchen

3.52 x 2.77


Features

Patio: Open
Balcony: Open

Parking

Garage spaces 1

Garage type Underground

Other parking spaces 0

Total parking spaces 1


8Story
Inclusions
Hydro
Water
Parking
Cable
Heat

Property History

Aug 24, 2026
ListedActive
$234,900
22 hours on market
history photo preview22
Listing by trreb®
Property listed by RE/MAX HALLMARK REALTY GROUP, Brokerage
Agent Banner Image
Interested in this property?Get in touch to get the inside scoop.
Market Data - Riverside Park

Geo Zone Map ThumbnailRiverside Park

Balanced Market

View Market Data

Condo - for the past 30 days

Buyer's market Seller's market

Avg. Days on Market

Past 30 days

49 days

Compared to

2025

40 days

2024

13 days

2023

21 days

New Listings

Past 30 days

3 listings

Compared to

2025

2 listings

2024

5 listings

2023

1 listing

Units sold

Past 30 days

2 units

Compared to

2025

5 units

2024

1 unit

2023

2 units

Median Sold Price

Past 30 days

$463,500

Compared to

2025

$387,500

2024

$562,500

2023

$260,000


Population and Demographics

Overview

Total population 5223
Average household income $120,039

Age (%)

0 to 19
17%
20 to 34
25%
35 to 49
17%
50 to 64
18%
65 and plus
23%

Household composition (%)

Single family
53%
Single person
37%
Multi person
10%
Multi family
0%

Mother tongue (%)

English
67%
Arabic
9%
French
9%
Spanish
2%
Others
2%
Iranian Persian
2%
Mandarin
2%
English and French
2%
Italian
2%

House tenancy (%)

Renters
51%
Owners
49%

What’s nearby?Essentials within 5 km

Local Logic

Transportation Scores

Estimated Budget