972 Dynes Rd, Ottawa, Ontario K2C 0G8
Contact us about this property
Highlights
Estimated valueThis is the price Wahi expects this property to sell for.
The calculation is powered by our Instant Home Value Estimate, which uses current market and property price trends to estimate your home’s value with a 90% accuracy rate.Not available
Price/Sqft$604/sqft
Monthly cost
Open Calculator
Description


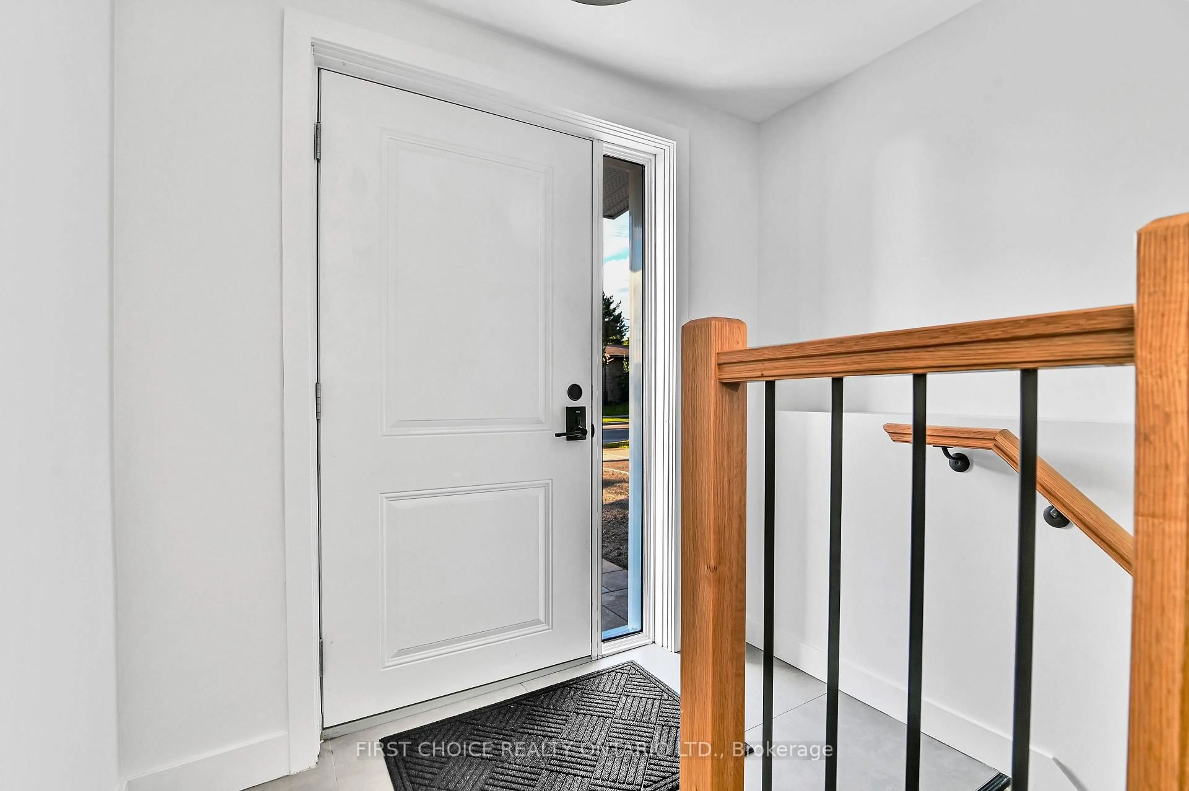
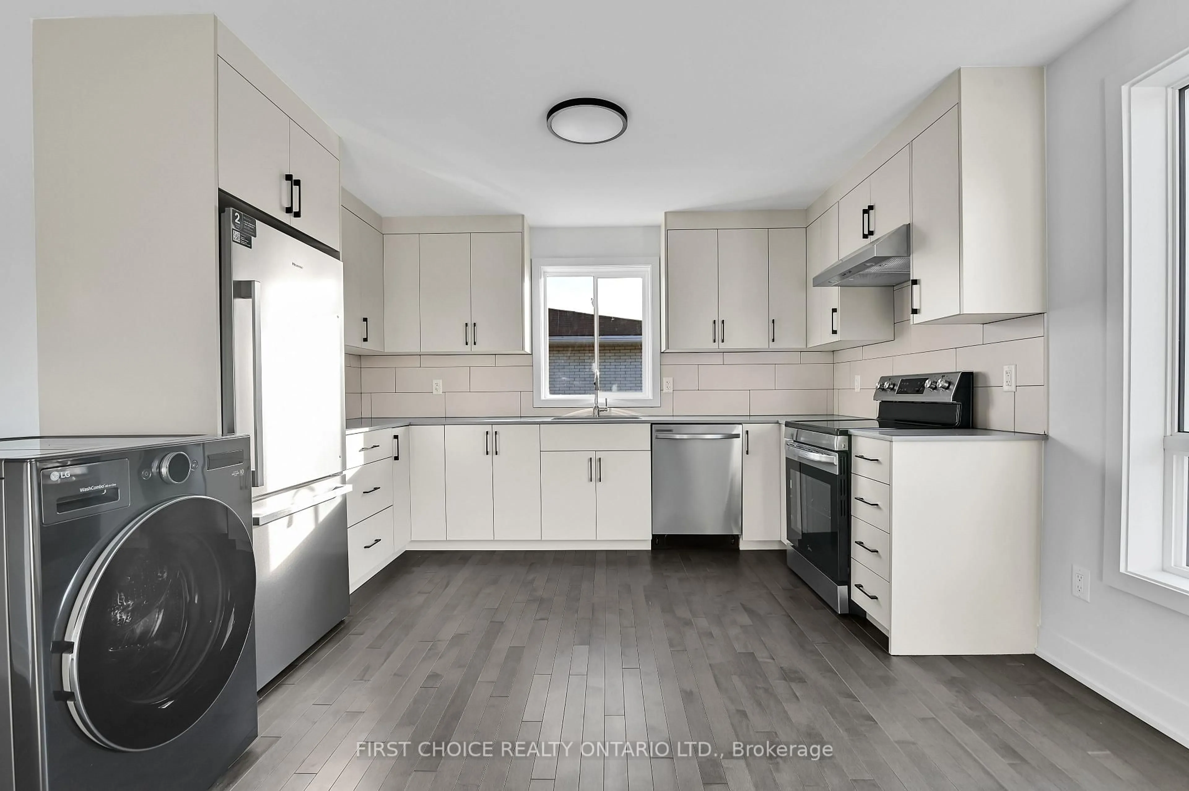
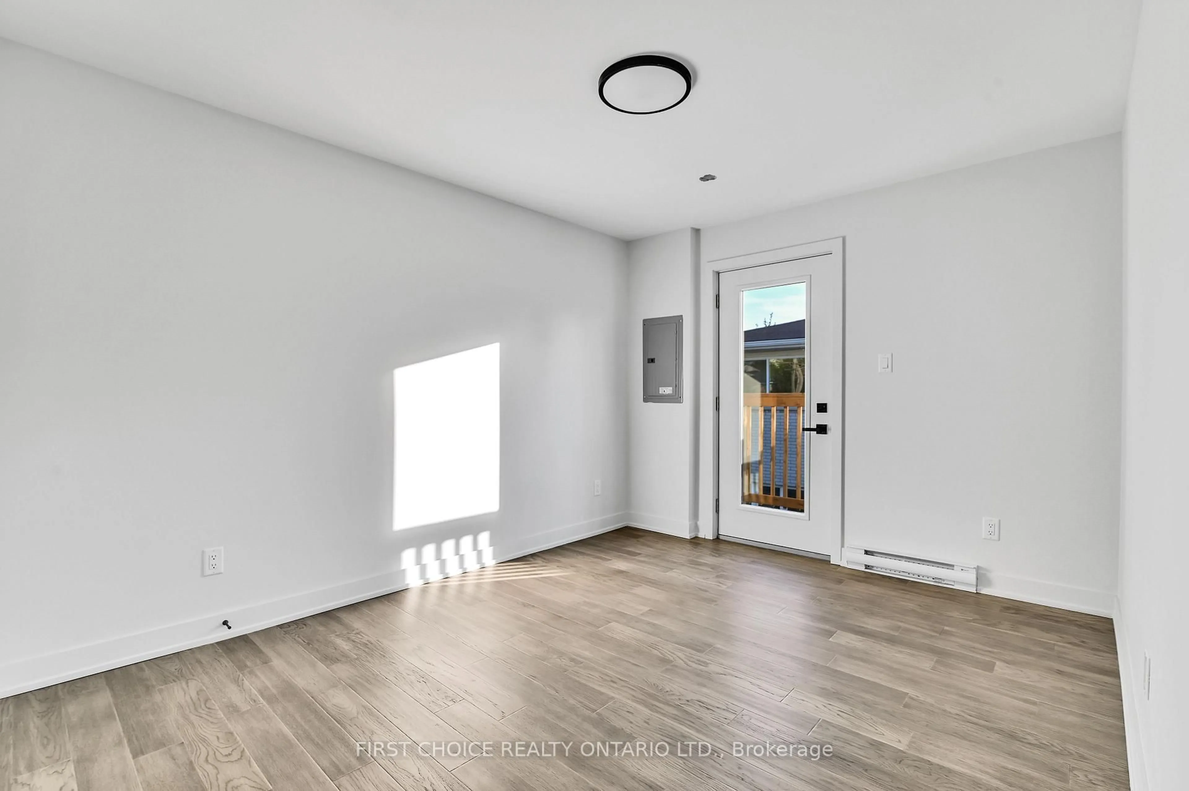
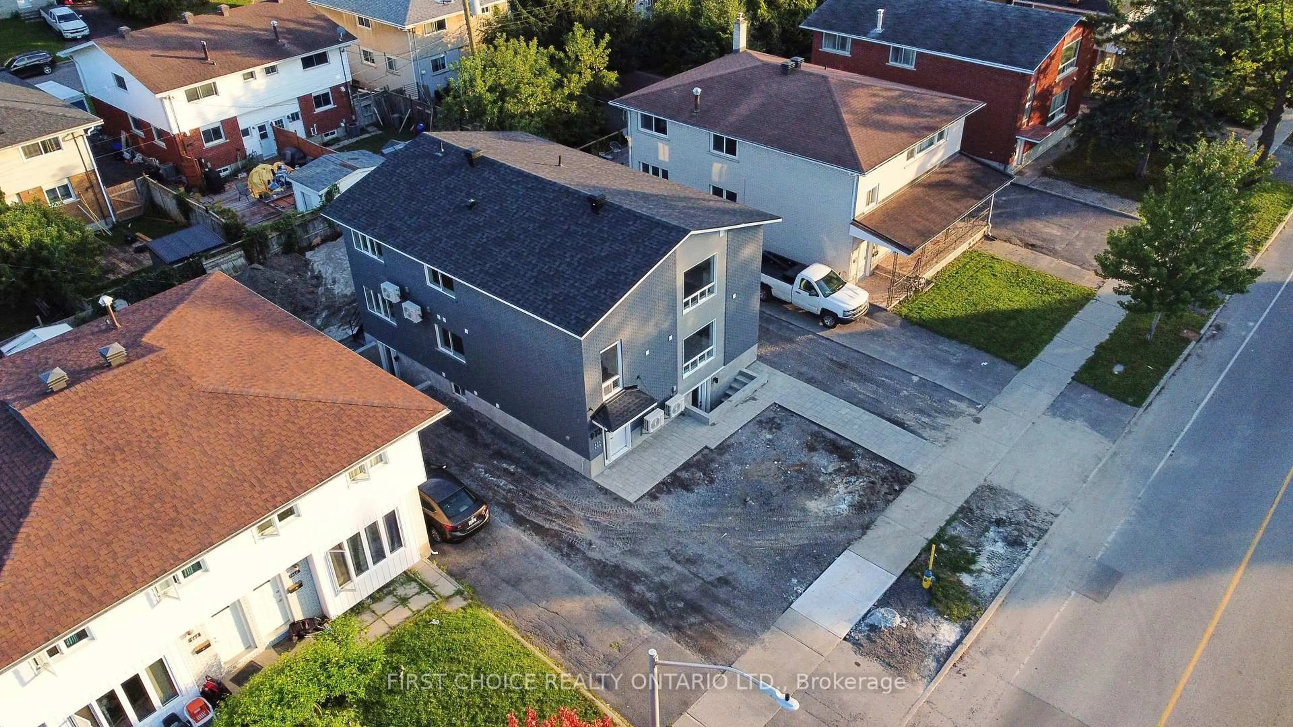
LOOKING FOR A BRAND NEW INVESTMENT PROPERTY - This IS LIKE NEW - Brand New throughout & beautifully constructed, this 6 unit building has been taken to the studs and rebuilt creating a maintenance free, excellent long term investment property featuring 6 attractive one-bedroom apartments. Each features high end, brand new kitchens finished with lovely quarts counter tops and stainless steel appliances, refrigerator, stove & dishwasher, as well as in-unit laundry. All bathrooms are 4-piece bathrooms with quarts countertops. The upper 4 units have beuatiful rich, solid hardwood flooring throughout and the 2 lower units have attractive, robust and comfortable epoxy flooring. All units have their own heating controls via in wall heat-pumps providing both AIR-CONDITIONING as well as heating via the heat-pumps and supplemental baseboard heating. Each unit has access via the common stairwell as well as via exterior doors. Basement units have glass exterior doors for for improved natural light. TENANTS PAY: Heat and Hydro - all units have their own hydro meters. Heat is electric via heat-pumps and electric baseboard heating. LANDLORD PAYS: property taxes, insurance, water, and snow removal. This newly renovated 6-unit building is completely compliant with the city and has 6 unit occupancy. This is an ideal investment property that is virtually a brand new building, it is very easy to own and manage and was constructed with high quality material and craftmanship from top to bottom.
Property Details
Interior
Features
Exterior
Features
Parking
Garage spaces -
Garage type -
Total parking spaces 8
Property History
 50
50