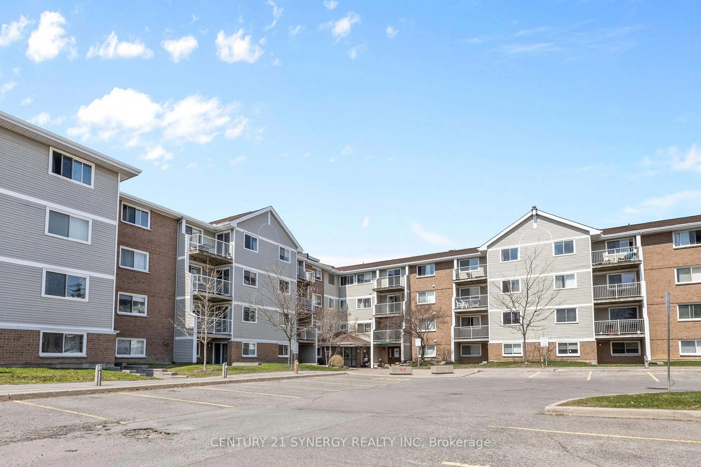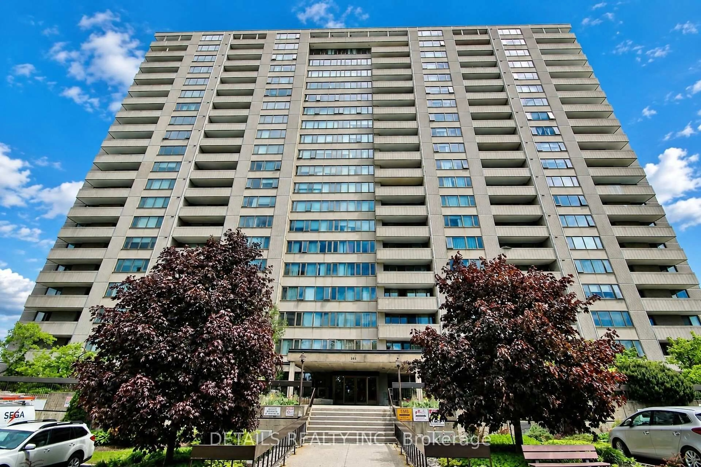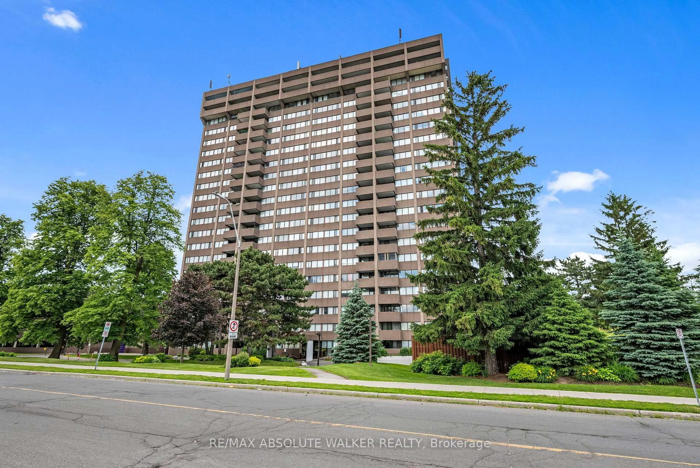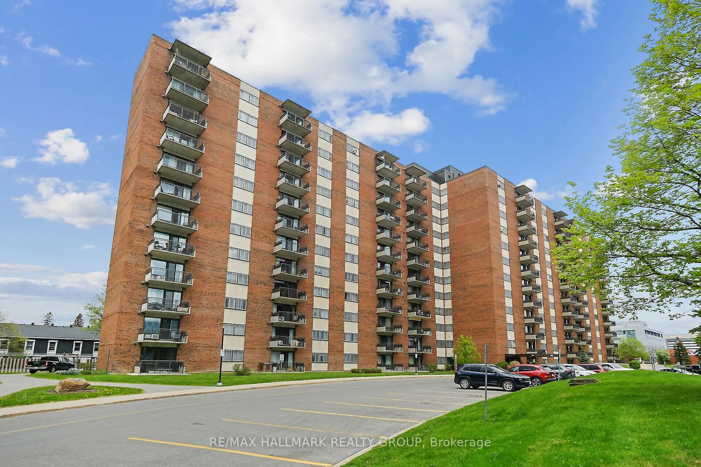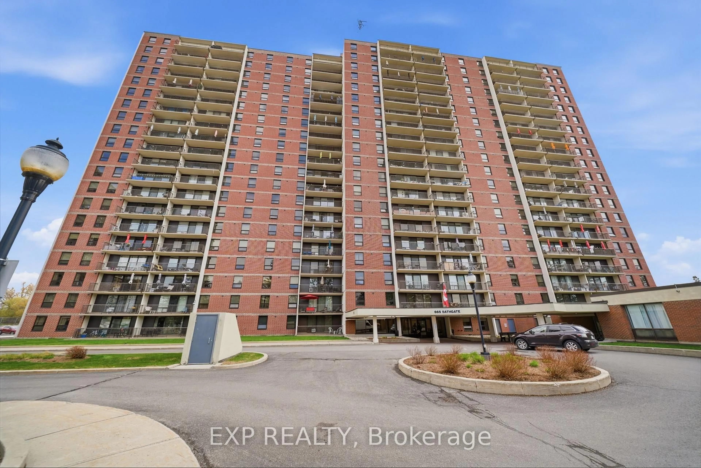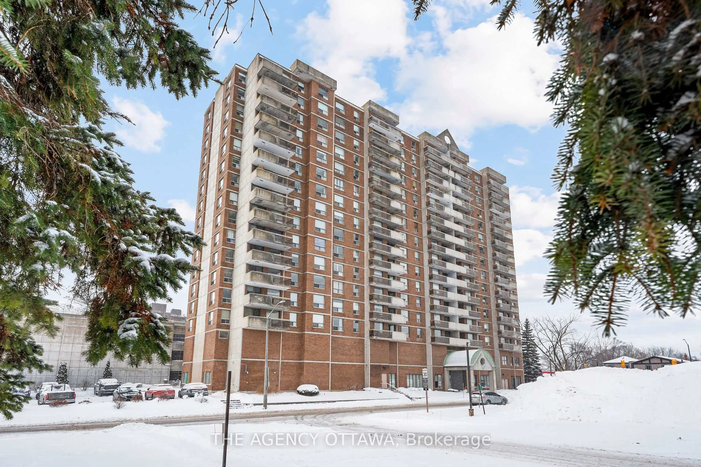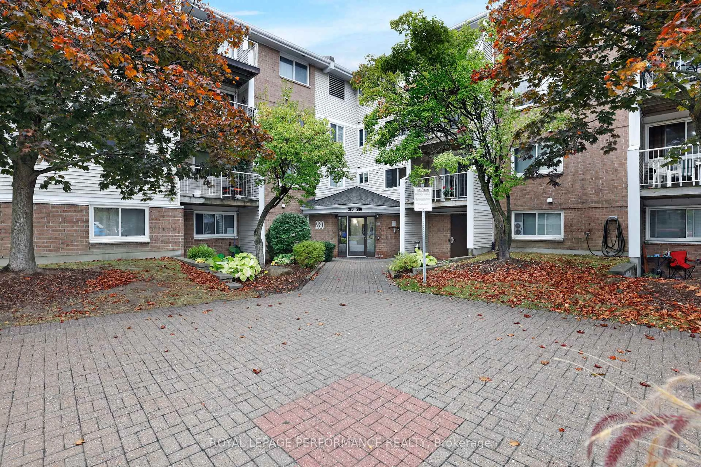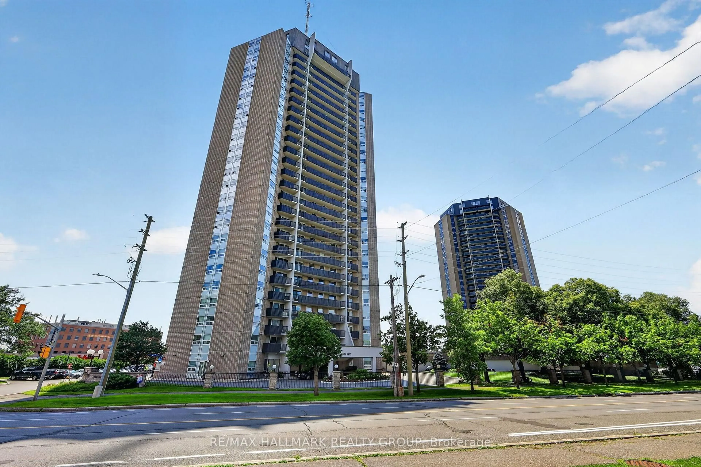
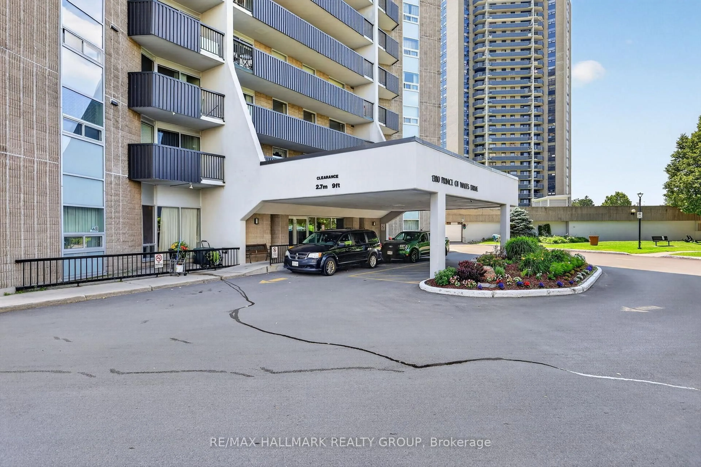
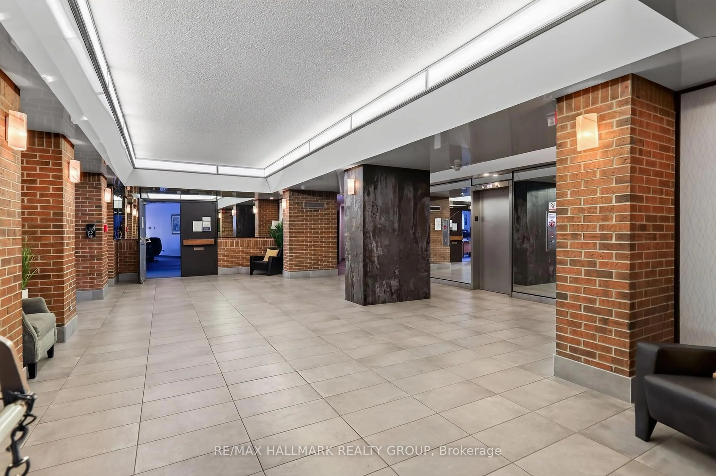
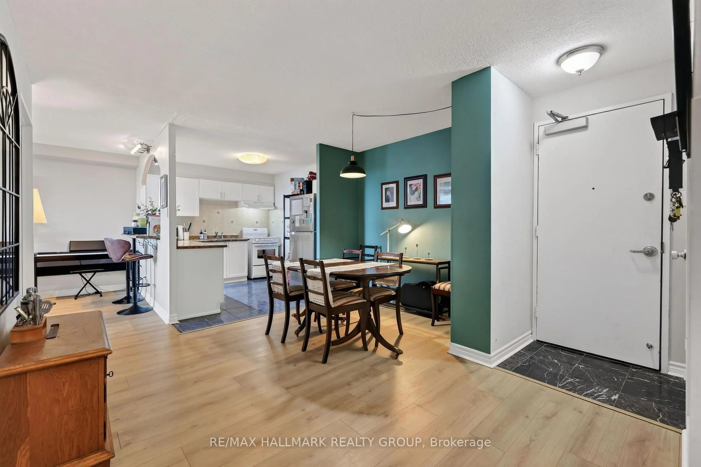
1380 Prince of Wales Dr #703, Ottawa, Ontario K2C 3N5
Contact us about this property
Highlights
Estimated valueThis is the price Wahi expects this property to sell for.
The calculation is powered by our Instant Home Value Estimate, which uses current market and property price trends to estimate your home’s value with a 90% accuracy rate.Not available
Price/Sqft$265/sqft
Monthly cost
Open Calculator
Description
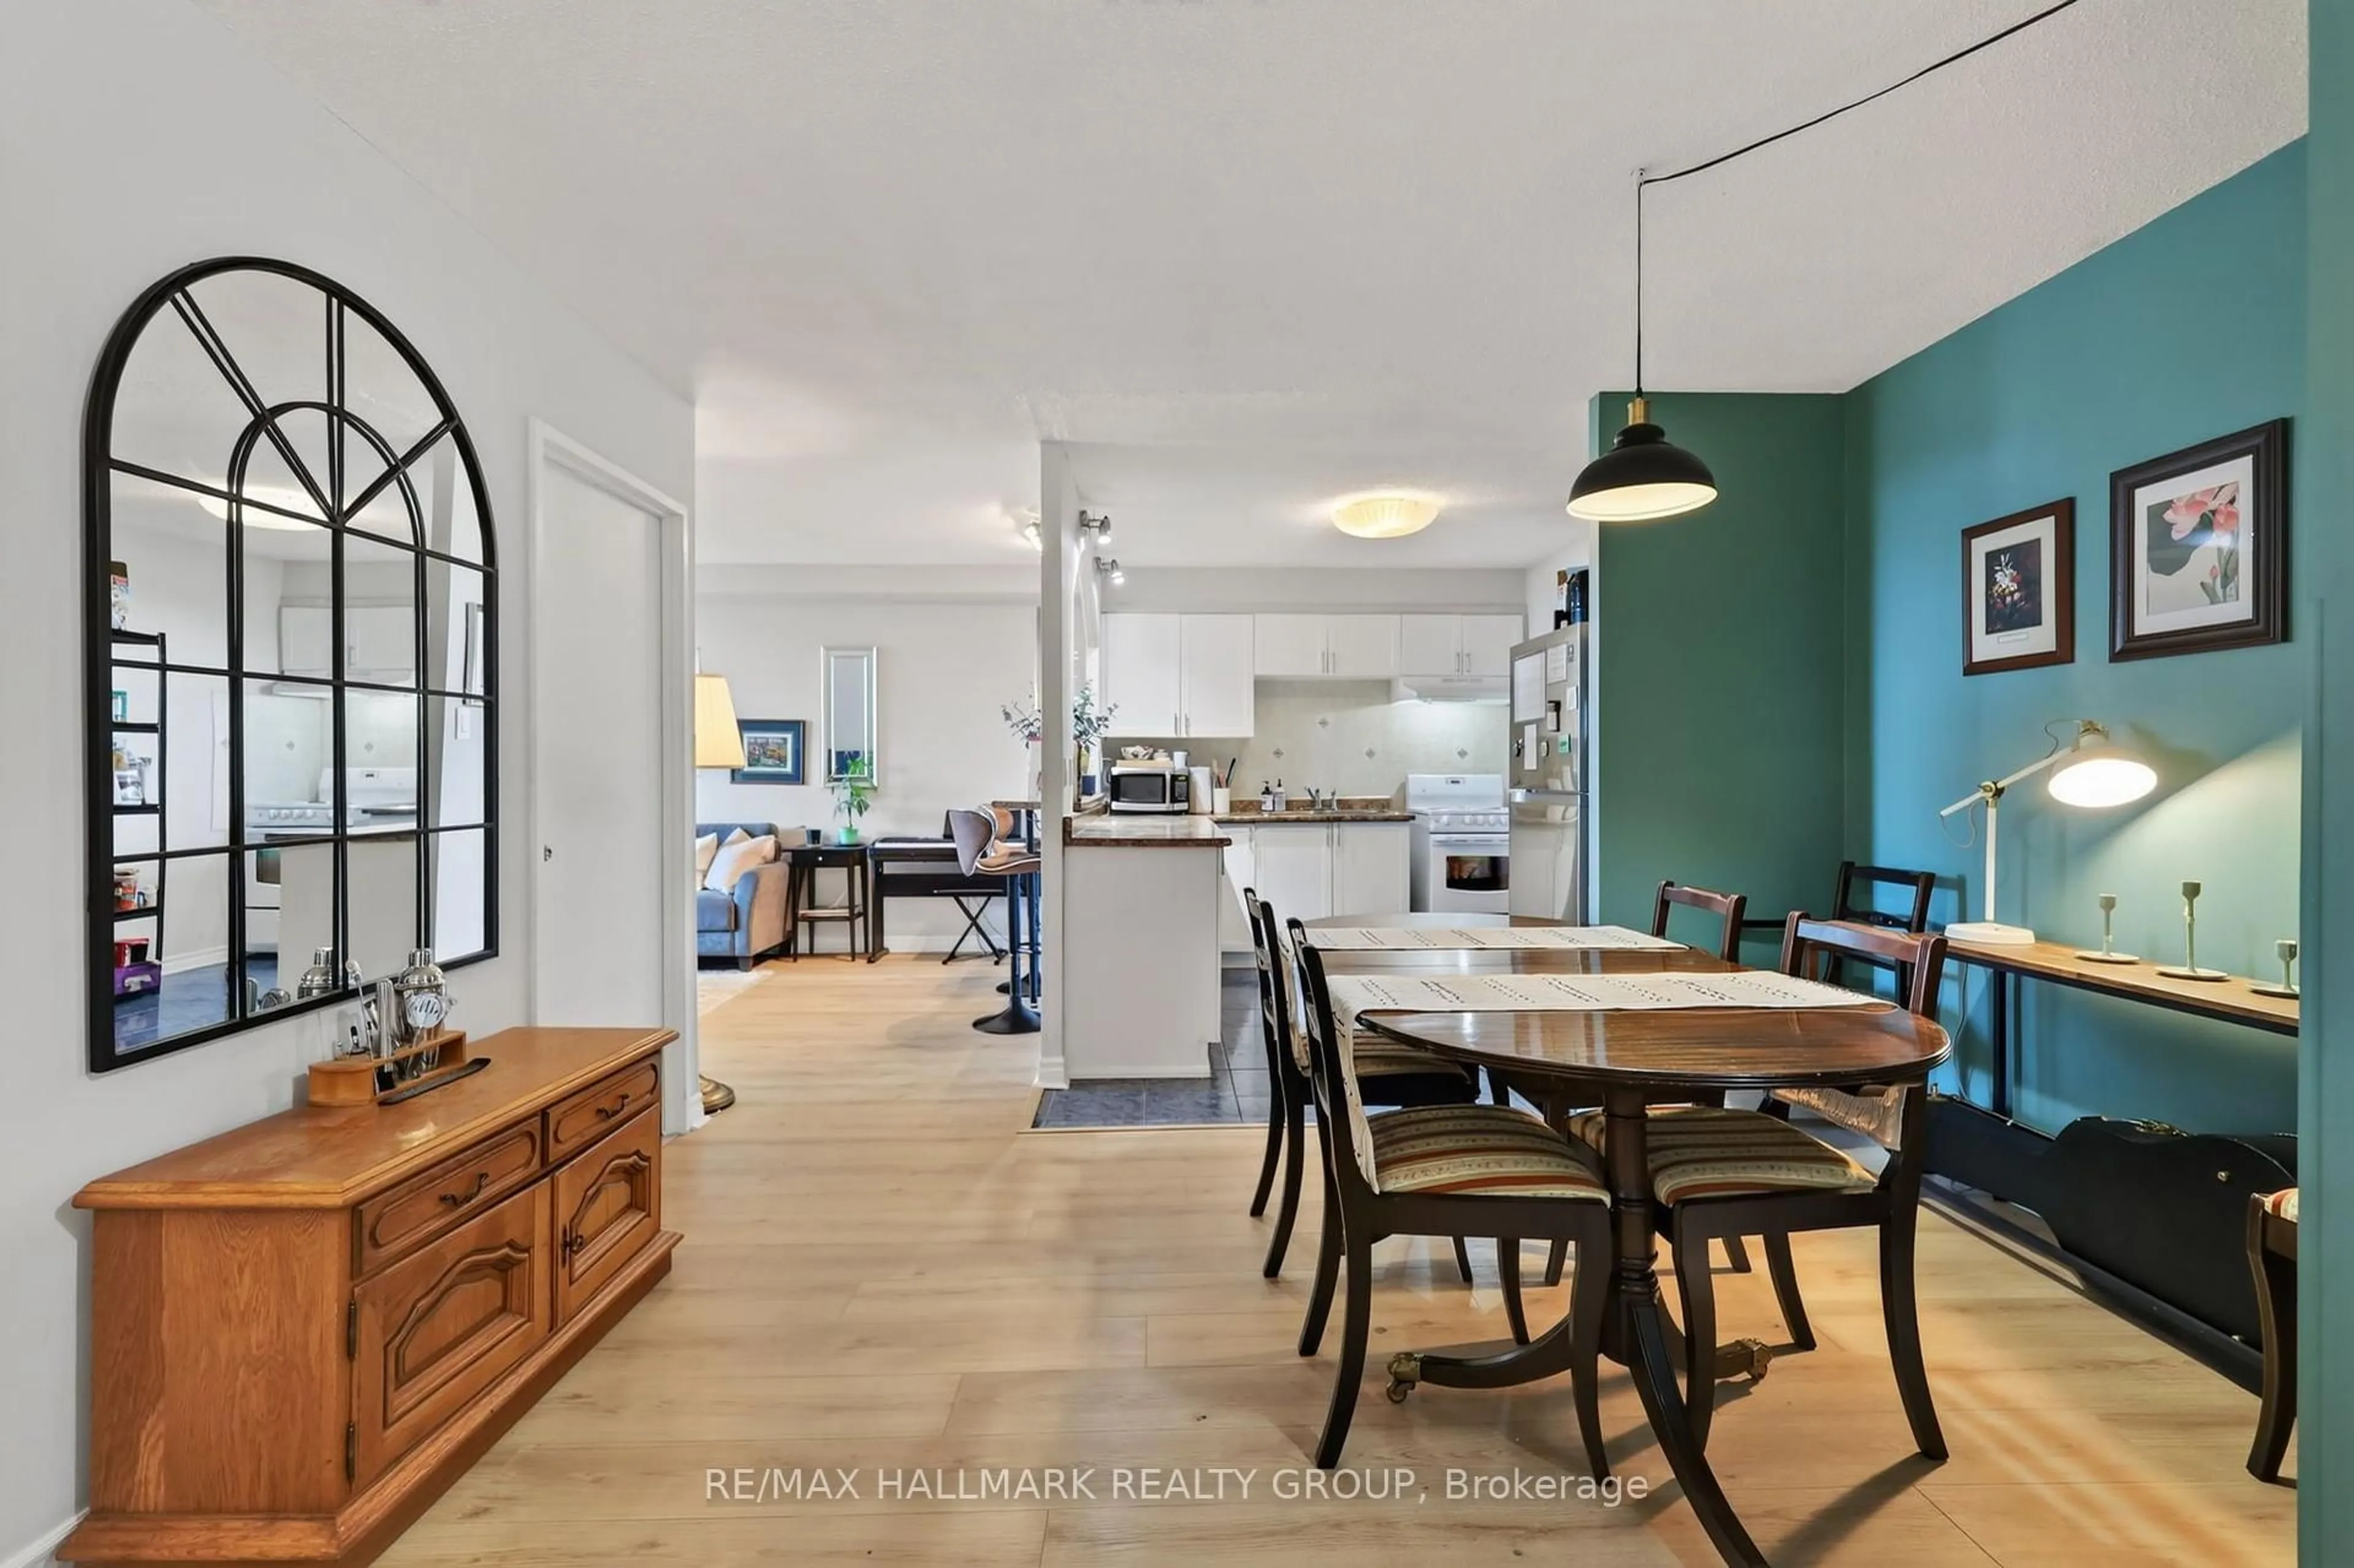
Welcome to an exceptional opportunity for first-time home buyers, downsizers, or savvy investors. This bright and spacious 3-bedroom, 2-bathroom condo offers incredible value in one of Ottawa's most convenient locations.Enjoy an open-concept layout filled with natural light, a generous primary bedroom with a private ensuite, and an oversized northwest-facing balcony where you can unwind with beautiful sunset views. The functional floor plan provides plenty of space for families, professionals, students, or those looking for a strong rental investment.Perfectly situated directly across from Mooney's Bay and Hog's Back Park, you'll have beaches, walking and cycling trails, and endless green space just outside your door. With transit at your doorstep and quick access to downtown, Carleton University, Algonquin College, shopping, restaurants, and the airport, this location offers exceptional convenience and long-term appeal.Whether you're looking to enter the market or add a cash-flowing property to your portfolio, this is an opportunity you won't want to miss.
Property Details
Interior
Features
Exterior
Features
Parking
Garage spaces 1
Garage type Underground
Other parking spaces 0
Total parking spaces 1
Condo Details
Inclusions
Property History
 36
36