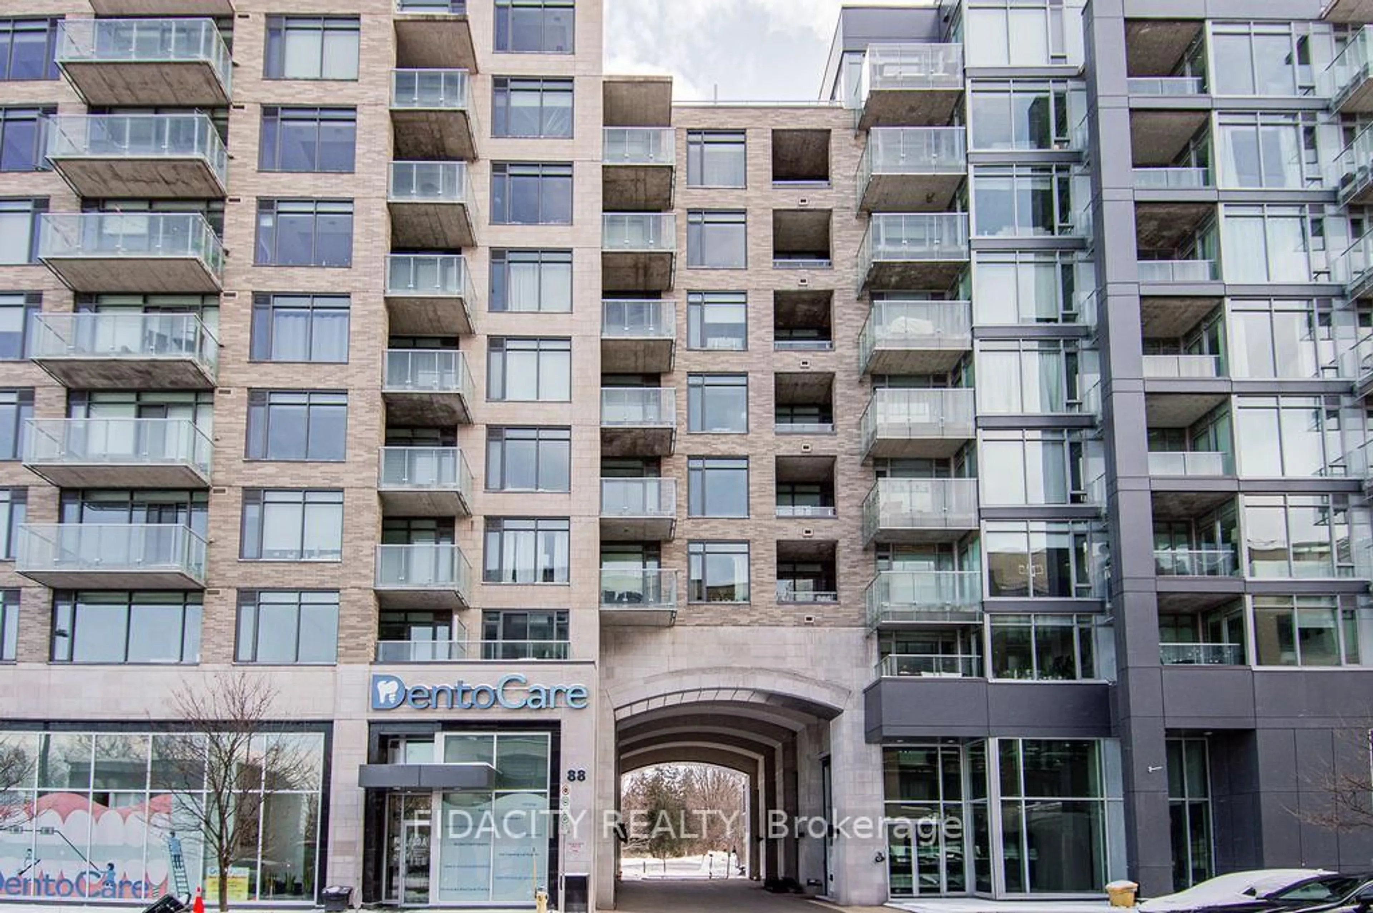
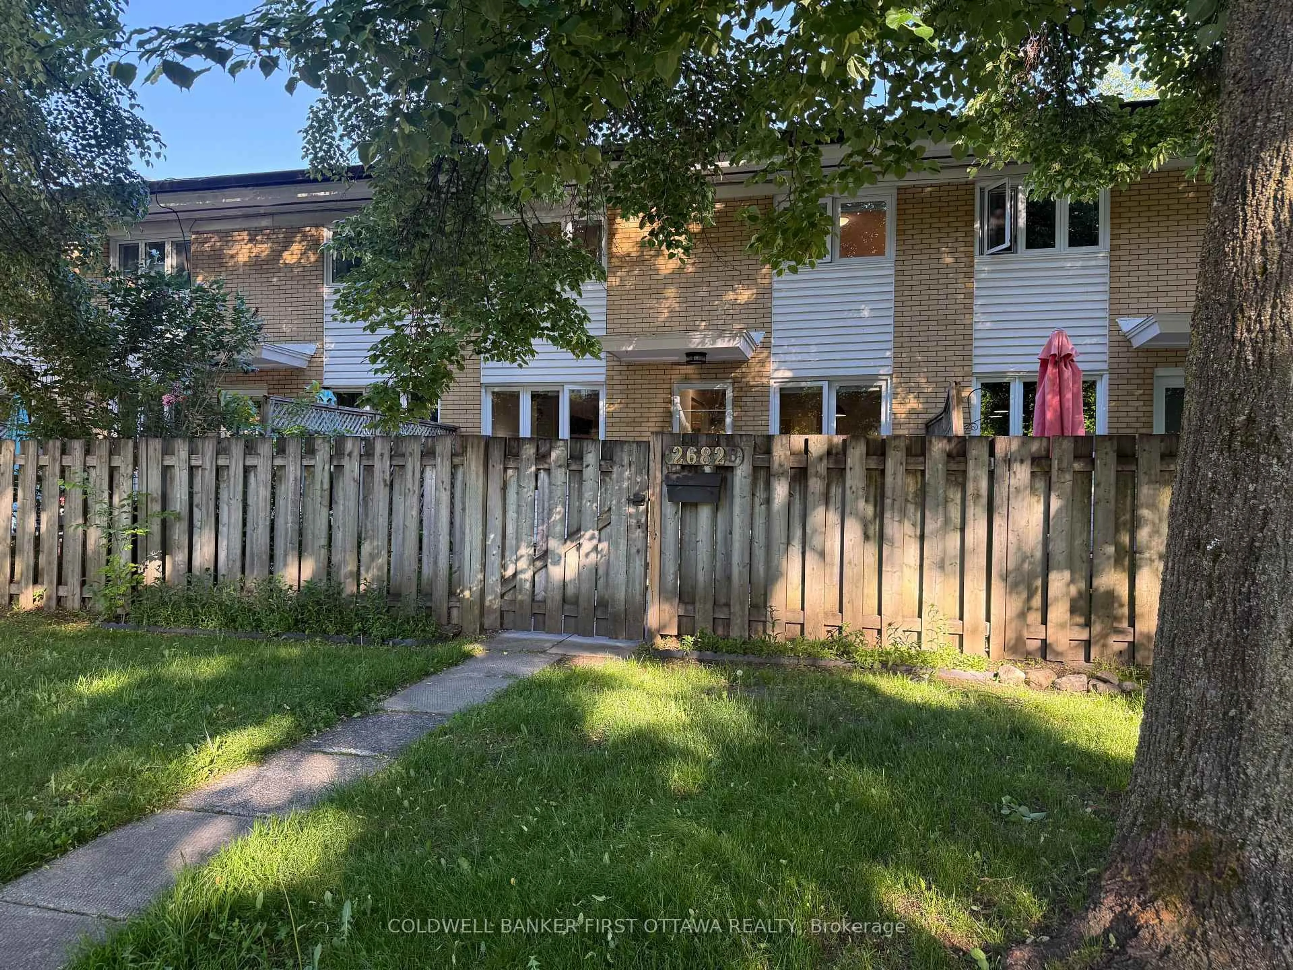
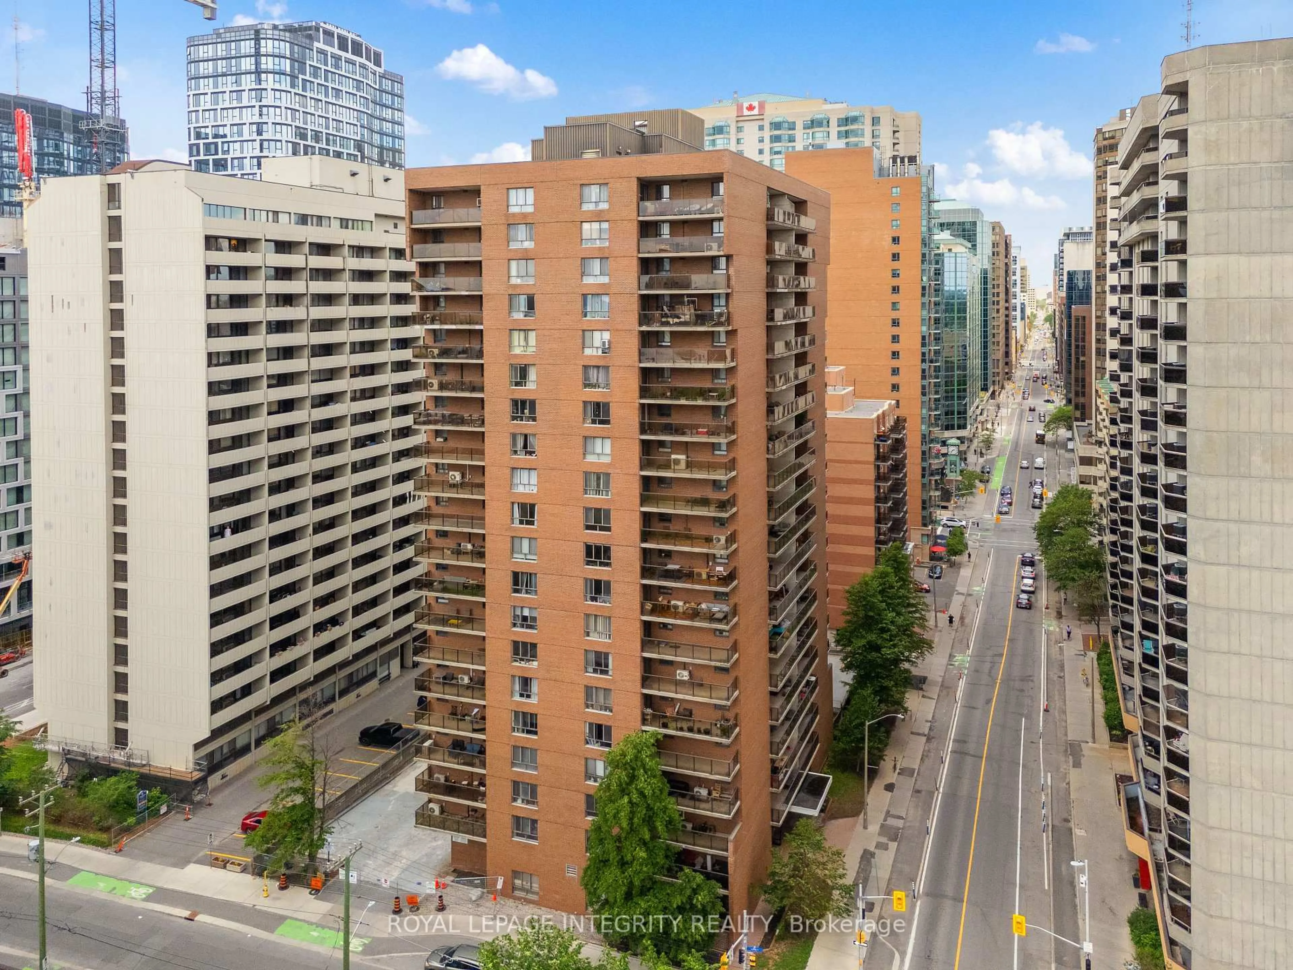
23 mins on Market

158A McArthur Ave #805, Ottawa, Ontario K1L 7E7

In the same building:
-
Condo
2
1
~800-899 sqft
$249,500
Get pre-qualifiedPowered by nesto
Condo
2
1
~800-899 sqft

Contact us about this property

Call

Highlights

Property Estimate

Days on market23 mins

Estimated valueNot available

Price/Sqft$294/sqft

Monthly cost

Open Calculator

Description

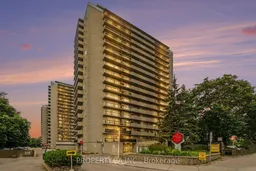
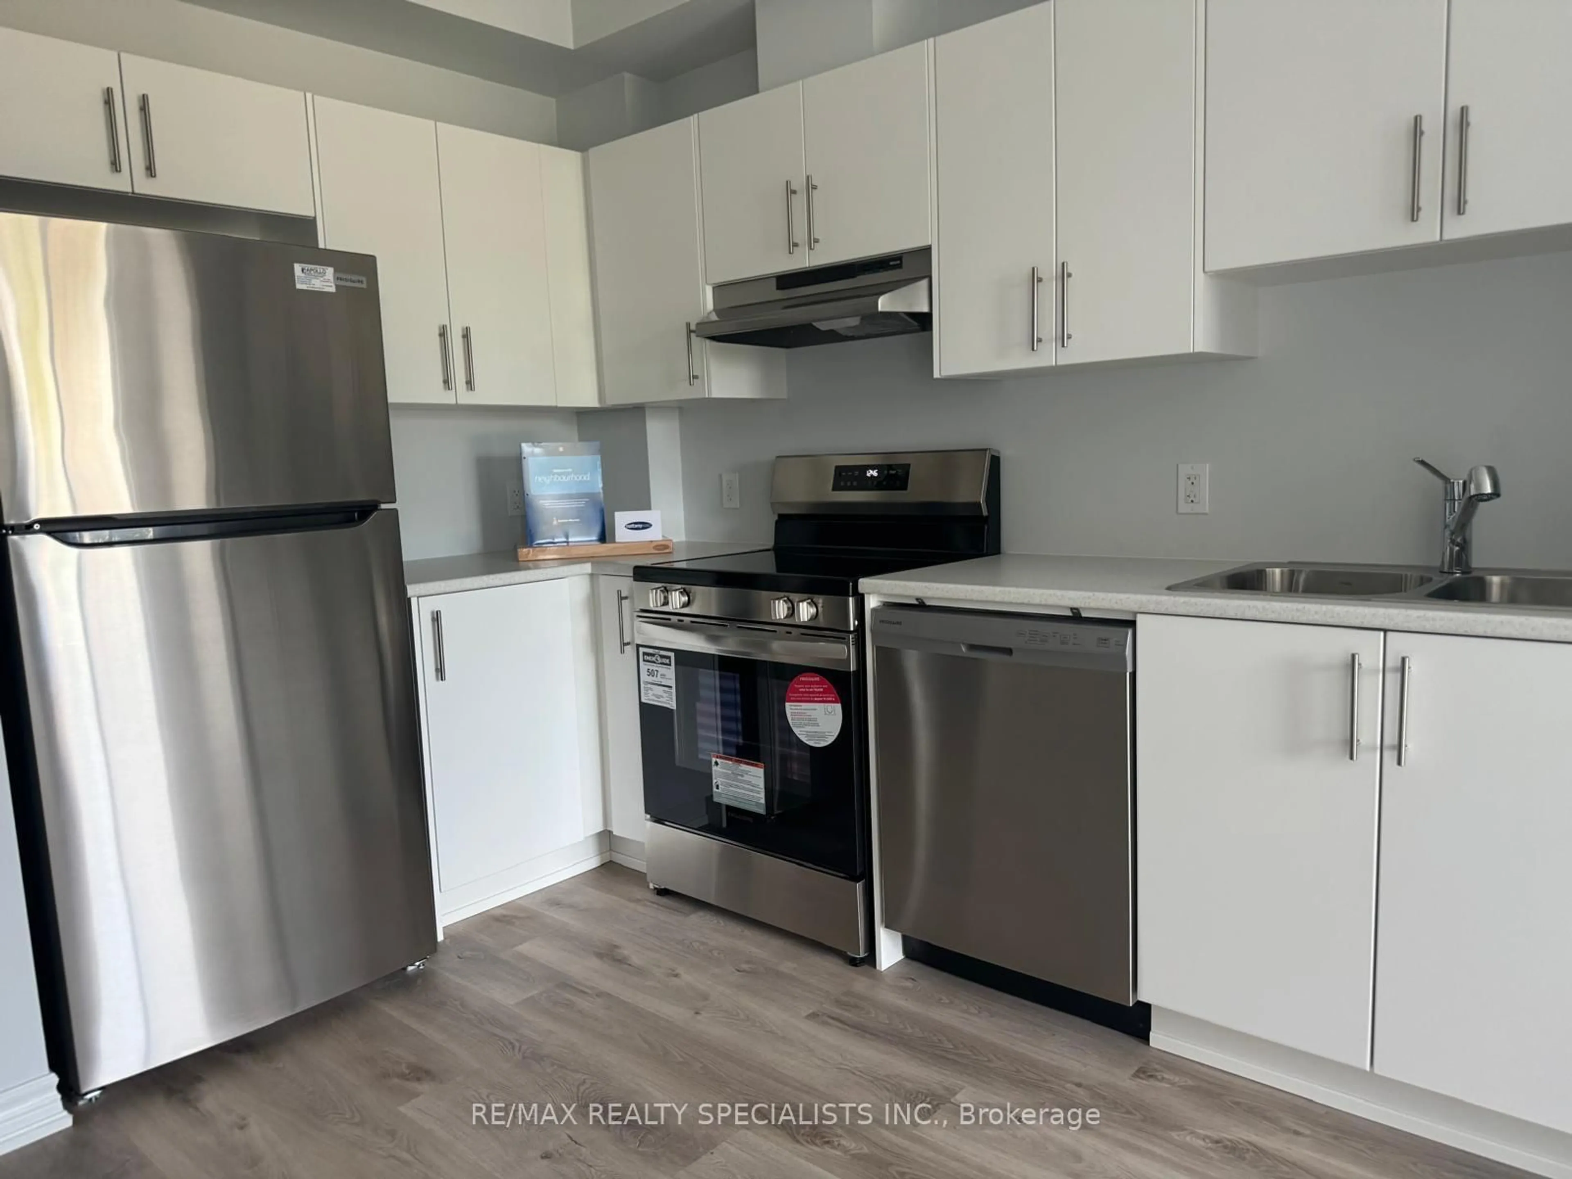
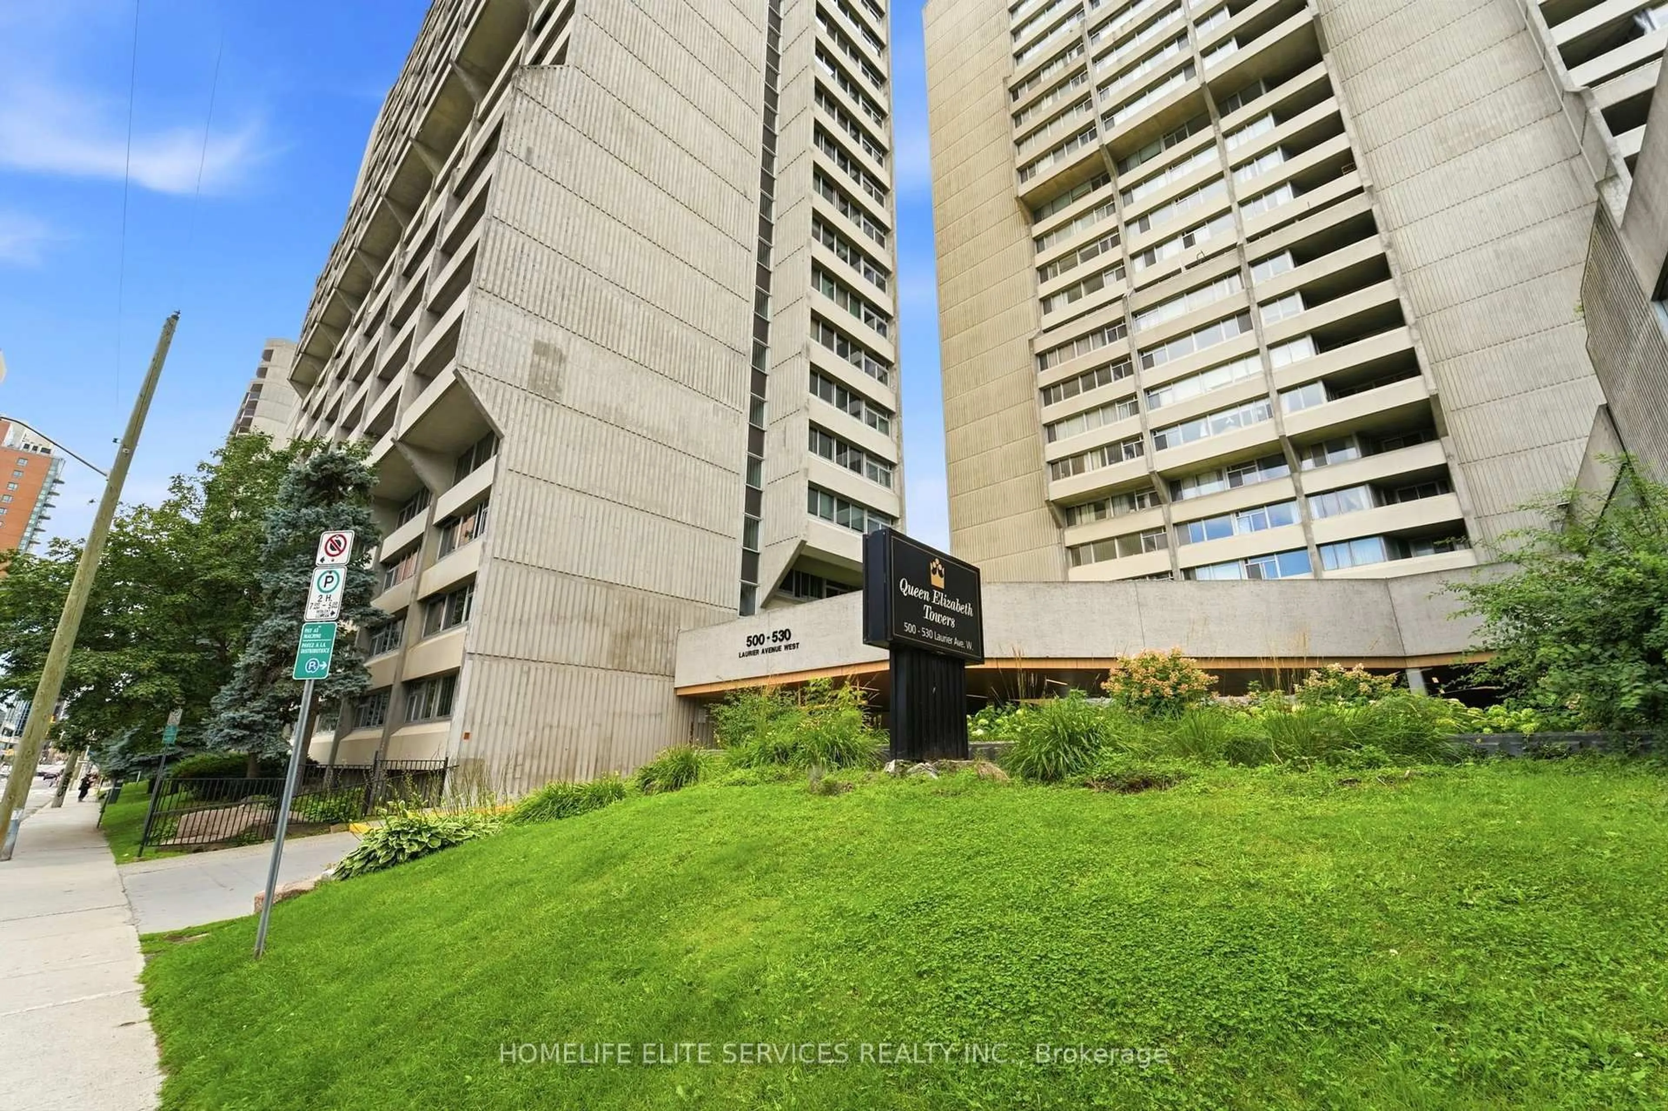
Welcome to Unit 805 at 158A McArthur Avenue - arguably one of the finest and most extensively updated suites currently available in the building. This bright, beautifully renovated 2-bedroom condo offers nearly 900 sq. ft. of stylish, move-in ready living with sweeping city views and an oversized private balcony perfect for morning coffee or evening sunsets. The stunning custom kitchen features modern cabinetry, quality stainless steel appliances and a spacious breakfast bar that opens seamlessly into the generous living and dining areas-ideal for entertaining or everyday living. Thoughtful updates continue throughout, including an elegant renovated bathroom with walk-in shower, quality flooring, upgraded trim and doors, heat pump A/C, custom built-in dining cabinetry and designer finishes throughout. The spacious primary bedroom offers excellent storage, while the versatile second bedroom is perfect for guests, a home office or hobby room. A rare oversized in-suite storage room adds exceptional convenience, complemented by underground parking. Professionally managed and amenity-rich, residents enjoy an indoor saltwater pool, fitness centre, sauna, party room, library, bike storage, convenience store and ample visitor parking. Just minutes to downtown Ottawa with quick access to the Vanier Parkway, Highway 417, public transit, shopping, restaurants and everyday conveniences. Whether you're a first-time buyer, downsizer, investor or someone seeking a turnkey urban lifestyle, this exceptional condo delivers outstanding value. Most furnishings are also available for purchase, offering an incredible opportunity to move in fully furnished or create an effortless investment property. A true must-see!


Property Details

StyleApartment
View-
Age of property-
SqFt~800-899 SqFt
Lot Size-
Parking Spaces1
MLS ®NumberX13571722
Community NameOverbrook - McArthur
Data SourceTRREB
Listing byPROPERTY.CA INC.

Features

Heating: Baseboard

Main Floor

Kitchen

2.38 x 3.18

Dining

3.29 x 3.17

Living

3.59 x 5.08

Primary

2.91 x 4.64


Features

Patio: Open
Balcony: Open

Parking

Garage spaces 1

Garage type Attached

Other parking spaces 0

Total parking spaces 1


9Story
Amenities

Indoor Pool, Party/Meeting Room, Sauna, Visitor Parking

Inclusions
Hydro
Water
Parking
Cable
Heat

Property History

Jul 16, 2026
ListedActive
$249,500
< 1h on market
history photo preview32
Listing by trreb®
Property listed by PROPERTY.CA INC., Brokerage
Agent Banner Image
Interested in this property?Get in touch to get the inside scoop.
Market Data - Overbrook - McArthur

Geo Zone Map ThumbnailOverbrook - McArthur

Balanced Market

View Market Data

Condo - for the past 30 days

Buyer's market Seller's market

Avg. Days on Market

Past 30 days

26 days

Compared to

2025

41 days

2024

29 days

2023

54 days

New Listings

Past 30 days

10 listings

Compared to

2025

16 listings

2024

18 listings

2023

5 listings

Units sold

Past 30 days

5 units

Compared to

2025

6 units

2024

15 units

2023

5 units

Median Sold Price

Past 30 days

$272,000

Compared to

2025

$317,500

2024

$323,000

2023

$312,500


Population and Demographics

Overview

Total population 13803
Average household income $103,802

Age (%)

0 to 19
21%
20 to 34
24%
35 to 49
18%
50 to 64
20%
65 and plus
17%

Household composition (%)

Single family
48%
Single person
43%
Multi person
9%
Multi family
0%

Mother tongue (%)

English
50%
French
27%
Arabic
8%
English and French
3%
Others
2%
Somali
2%
Spanish
2%
French and non-official language(s)
2%
Haitian Creole
1%

House tenancy (%)

Renters
71%
Owners
29%

What’s nearby?Essentials within 5 km

Local Logic

Transportation Scores

Estimated Budget