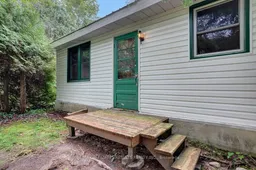
Unknown for 3326 Leroy St, Osgoode Ontario K0A 2W0
6 hours on Market

3326 Leroy St, Osgoode, Ontario K0A 2W0

Detached
1
1
~< 700 sqft
$249,900
Get pre-qualifiedPowered by nesto
Detached
1
1
~< 700 sqft

Contact us about this property

Call

Highlights

Property Estimate

Days on market6 hours

Estimated valueNot available

Price/Sqft$179/sqft

Monthly cost

Open Calculator

Description

Discover the potential of this 104 x 149 ft lot in Osgoode, offering an excellent opportunity for buyers, builders, investors or those looking to create something new in a country setting near Ottawa. The existing single-storey, 1-bedroom, 1-bathroom dwelling is being offered primarily for land value, while also presenting the possibility of renovation and restoration. The compact home features a 4-piece bathroom with tub, crawlspace, newer windows, a newer furnace located in the crawlspace, and a durable tin roof. Interior finishes include a mix of linoleum and wood flooring, with no appliances included. The lot includes some mature trees and offers potential for redevelopment, a new build or renovation of the existing dwelling, subject to the buyer's own due diligence and all applicable municipal approvals, zoning, building requirements and permits. Property is being sold strictly in "as-is, where-is" condition. Seller makes no representations or warranties regarding the condition, suitability, permitted uses, development potential, zoning, services, septic/well systems, or any other aspect of the property. Buyers are responsible for conducting their own investigations and satisfying themselves as to all matters affecting the property and any intended future use. Bring your vision and explore the possibilities this spacious lot and existing home have to offer. Arrange a viewing and discover the potential for yourself.


Property Details

StyleBungalow
View-
Age of property51-99
SqFt~< 700 SqFt
Lot Size15,750 SqFt(150 x 105)
Parking Spaces2
MLS ®NumberX13713052
Community NameOsgoode
Data SourceTRREB
Listing byRE/MAX AFFILIATES RESULTS REALTY INC.

Features

Heating: Forced Air
Basement: Crawl Space

Features

Lot size: 15,750 SqFt

Parking

Garage spaces -

Garage type -

Total parking spaces 2


Property History

Aug 26, 2026
ListedActive
$249,900
6 hours on market
history photo preview26
Listing by trreb®
Property listed by RE/MAX AFFILIATES RESULTS REALTY INC., Brokerage
Agent Banner Image
Interested in this property?Get in touch to get the inside scoop.

Market Data - Osgoode

Geo Zone Map ThumbnailOsgoode

Balanced Market

View Market Data

Detached house - for the past 30 days

Buyer's market Seller's market

Avg. Days on Market

Past 30 days

25 days

Compared to

2025

20 days

2024

21 days

2023

28 days

New Listings

Past 30 days

13 listings

Compared to

2025

7 listings

2024

11 listings

2023

9 listings

Units sold

Past 30 days

6 units

Compared to

2025

8 units

2024

6 units

2023

7 units

Median Sold Price

Past 30 days

$607,500

Compared to

2025

$532,500

2024

$673,070

2023

$667,500


Population and Demographics

Overview

Total population 5777
Average household income $157,237

Age (%)

0 to 19
24%
20 to 34
16%
35 to 49
19%
50 to 64
25%
65 and plus
17%

Household composition (%)

Single family
80%
Single person
16%
Multi person
3%
Multi family
1%

Mother tongue (%)

English
88%
French
6%
Others
4%
English and French
2%

House tenancy (%)

Owners
91%
Renters
9%

What’s nearby?Essentials within 5 km

Local Logic

Transportation Scores

Estimated Budget