16 Ossington Ave, Ottawa, Ontario K1S 3B4
Contact us about this property
Highlights
Estimated valueThis is the price Wahi expects this property to sell for.
The calculation is powered by our Instant Home Value Estimate, which uses current market and property price trends to estimate your home’s value with a 90% accuracy rate.Not available
Price/Sqft$718/sqft
Monthly cost
Open Calculator
Description
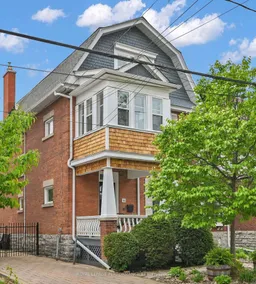
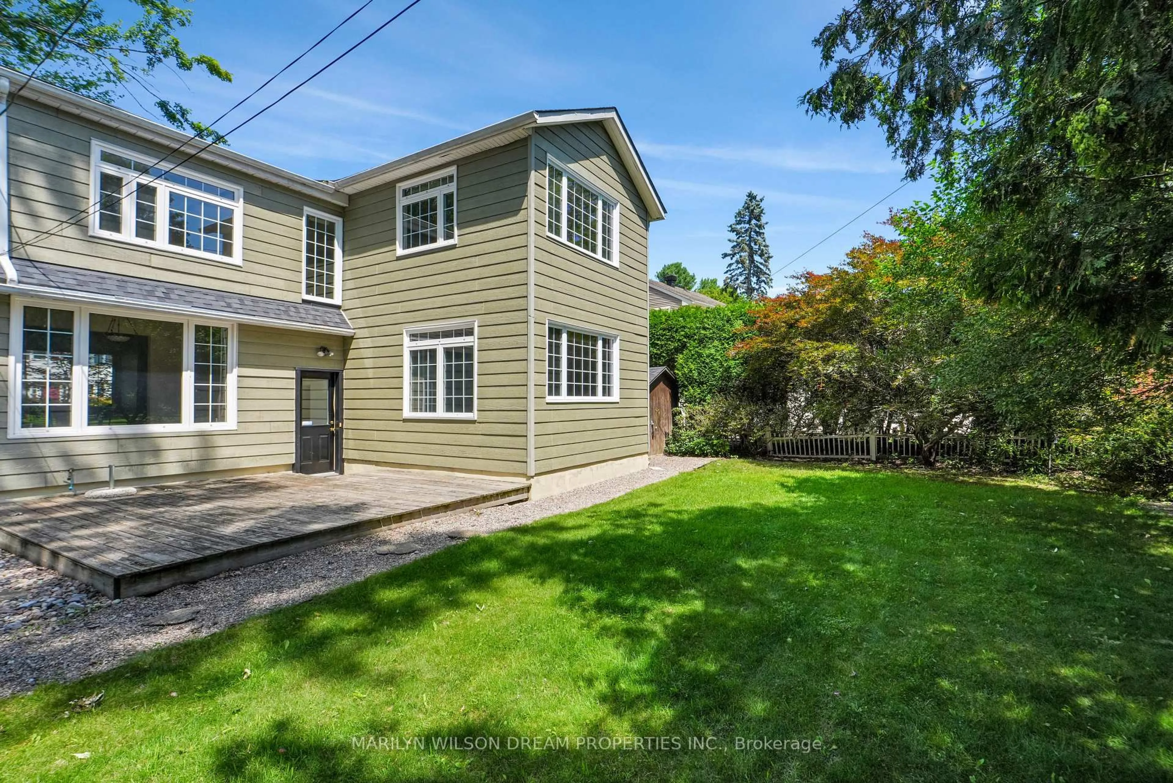
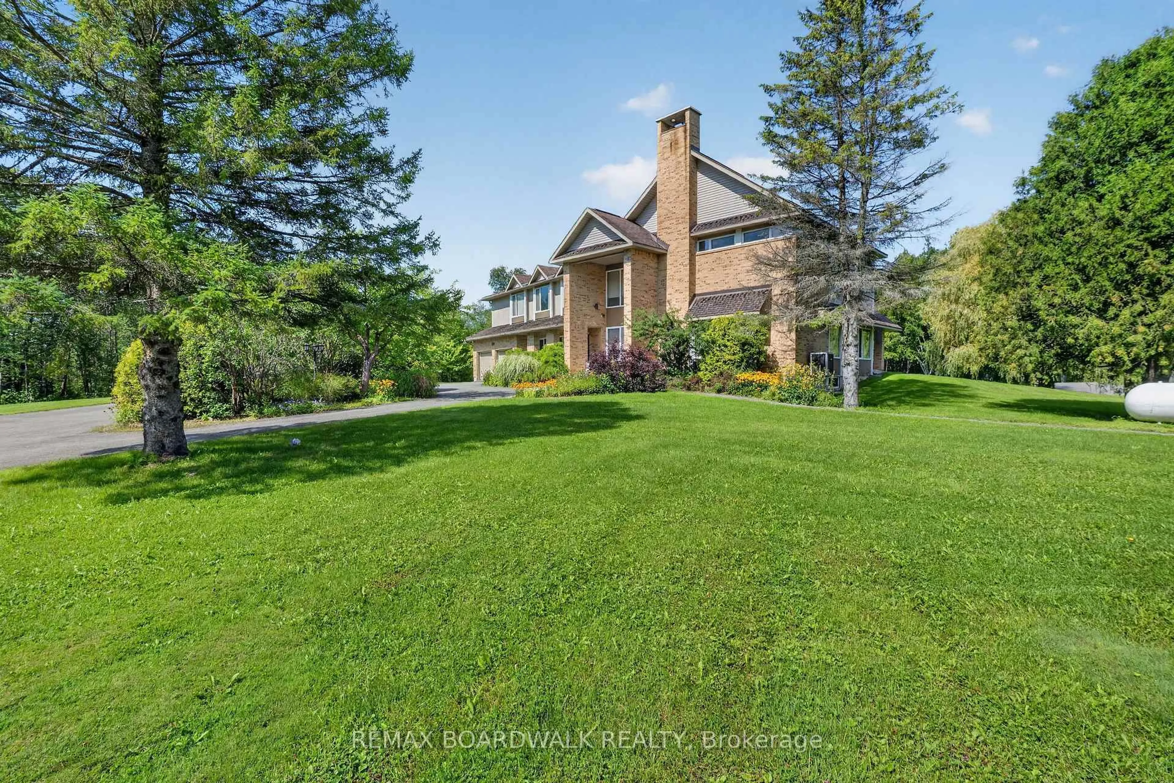
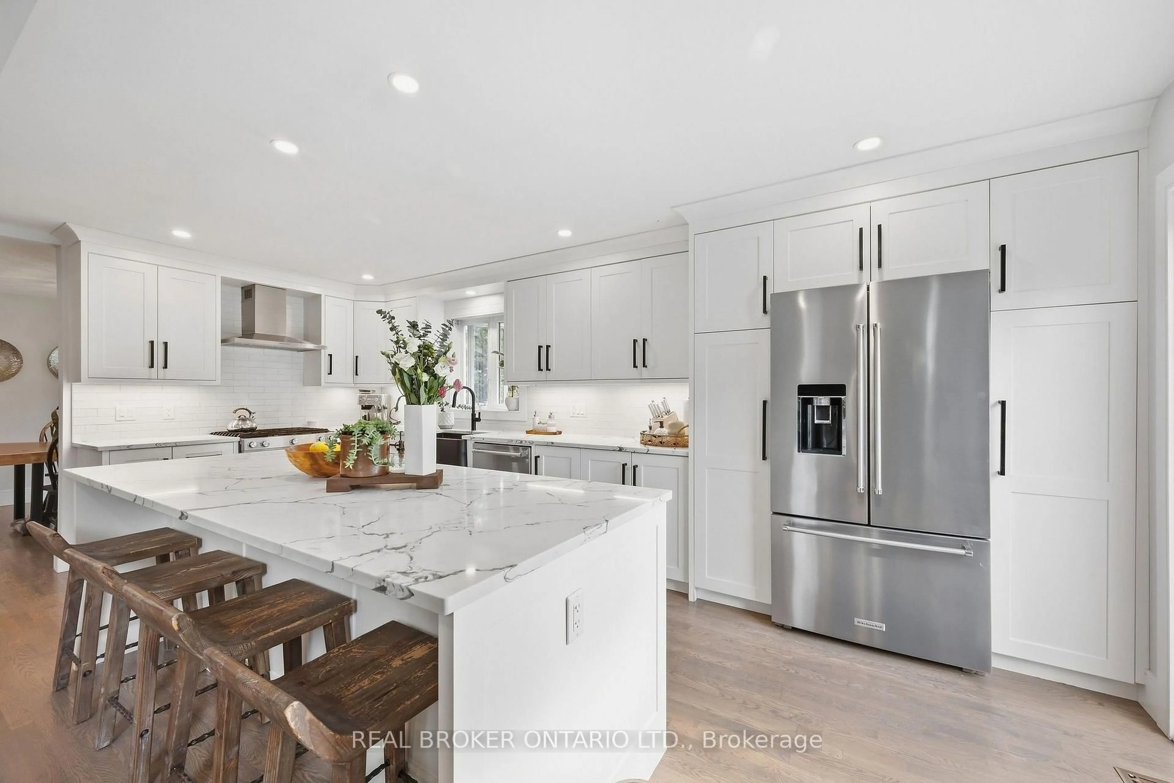
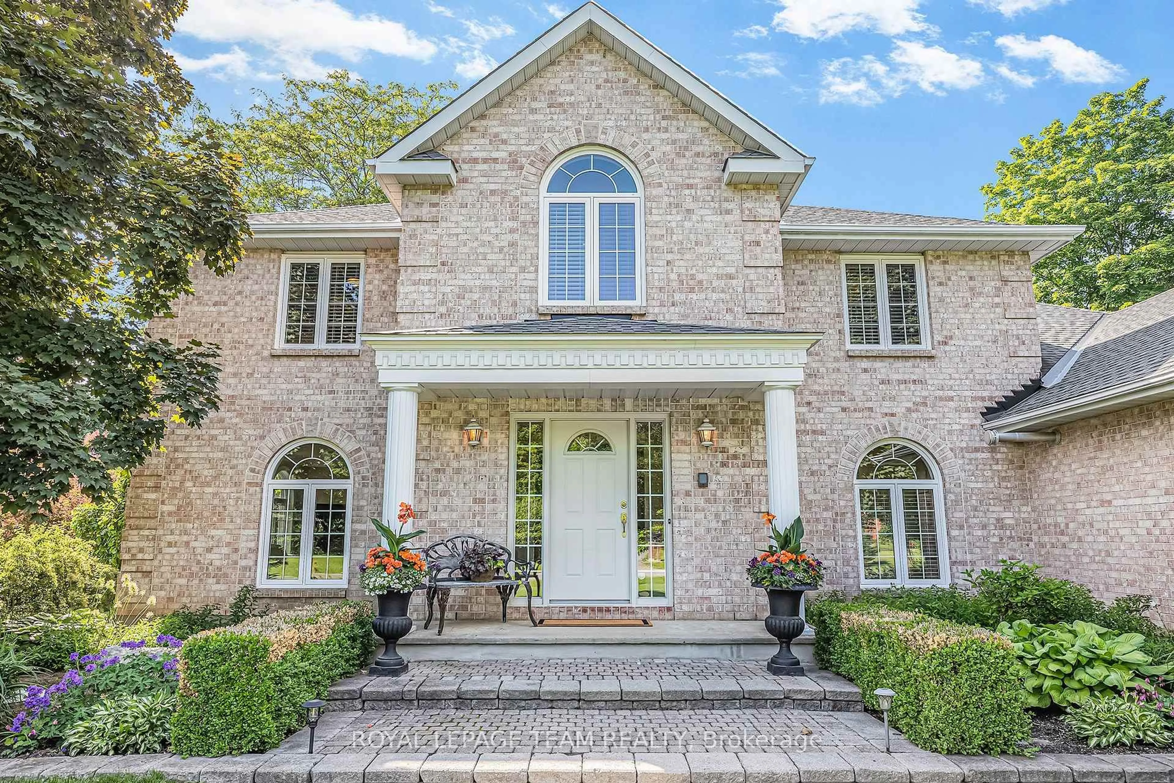
Welcome to 16 Ossington Avenue, a beautifully preserved character home in the heart of Old Ottawa South, where timeless architectural detail meets warm, functional family living. From the classic brick exterior and inviting front porch to the original hardwood floors, elegant staircase, French doors, rich trim work, built-ins, and decorative leaded-glass windows, this home is filled with charm at every turn. The main level offers a gracious front foyer, a spacious living room with fireplace and custom built-ins, a formal dining room, and a well-appointed kitchen with stainless steel appliances, generous cabinetry, exposed brick, and a bright breakfast room with charming vertical beadboard paneling, a cozy cottage-inspired feel, backyard views, and direct access to the fabulous deck for easy indoor-outdoor living. Upstairs, the second level provides exceptional flexibility with a bedroom, office/flex space, former two bedrooms now enjoyed as a family room with sunroom, and full bath; ideal for work-from-home needs, play space, growing families or quiet retreat areas. The third level features a generous primary bedroom, an additional bedroom, and a stylish 3-piece bath. The finished lower level adds even more usable space with a recreation room, 3-piece bath, and storage. Outside, enjoy a private backyard oasis with mature gardens, stone patio, deck, and a detached garage/shed. Situated just steps from Bank Street's shops & cafes including Patty's, Black Squirrel Books, The Belmont, and steps to the OTLBC, Brewer, TD Place, Carleton, Hopewell PS & other top-rated schools. Commuters & cyclists will love the quick connections to downtown via scenic river & canal pathways or nearby transit. This home can easily be converted to its former use of 4 or 5 bedroom. Offers to be presented May 29th at 3pm however, the Seller reserves the right to review & may accept pre-emptive offers. 24hr irrev on all offers.
Property Details
Interior
Features
Main Floor
Living
5.58 x 4.15Dining
3.29 x 4.53Kitchen
3.11 x 5.65Breakfast
2.88 x 3.24Exterior
Features
Parking
Garage spaces 1
Garage type Detached
Other parking spaces 3
Total parking spaces 4
Property History
43