1 day on Market

83 Harvey St, Ottawa, Ontario K1S 0A8

Detached
2
2
~1100-1500 sqft
$799,000
Get pre-qualifiedPowered by nesto
Detached
2
2
~1100-1500 sqft

Contact us about this property

Call

Highlights

Property Estimate

Days on market1 day

Estimated valueNot available

Price/Sqft$629/sqft

Monthly cost

Open Calculator

Description

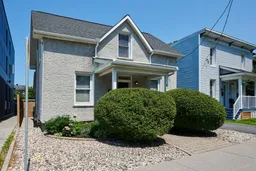
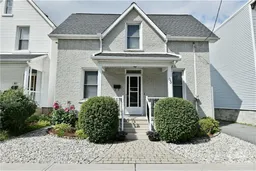
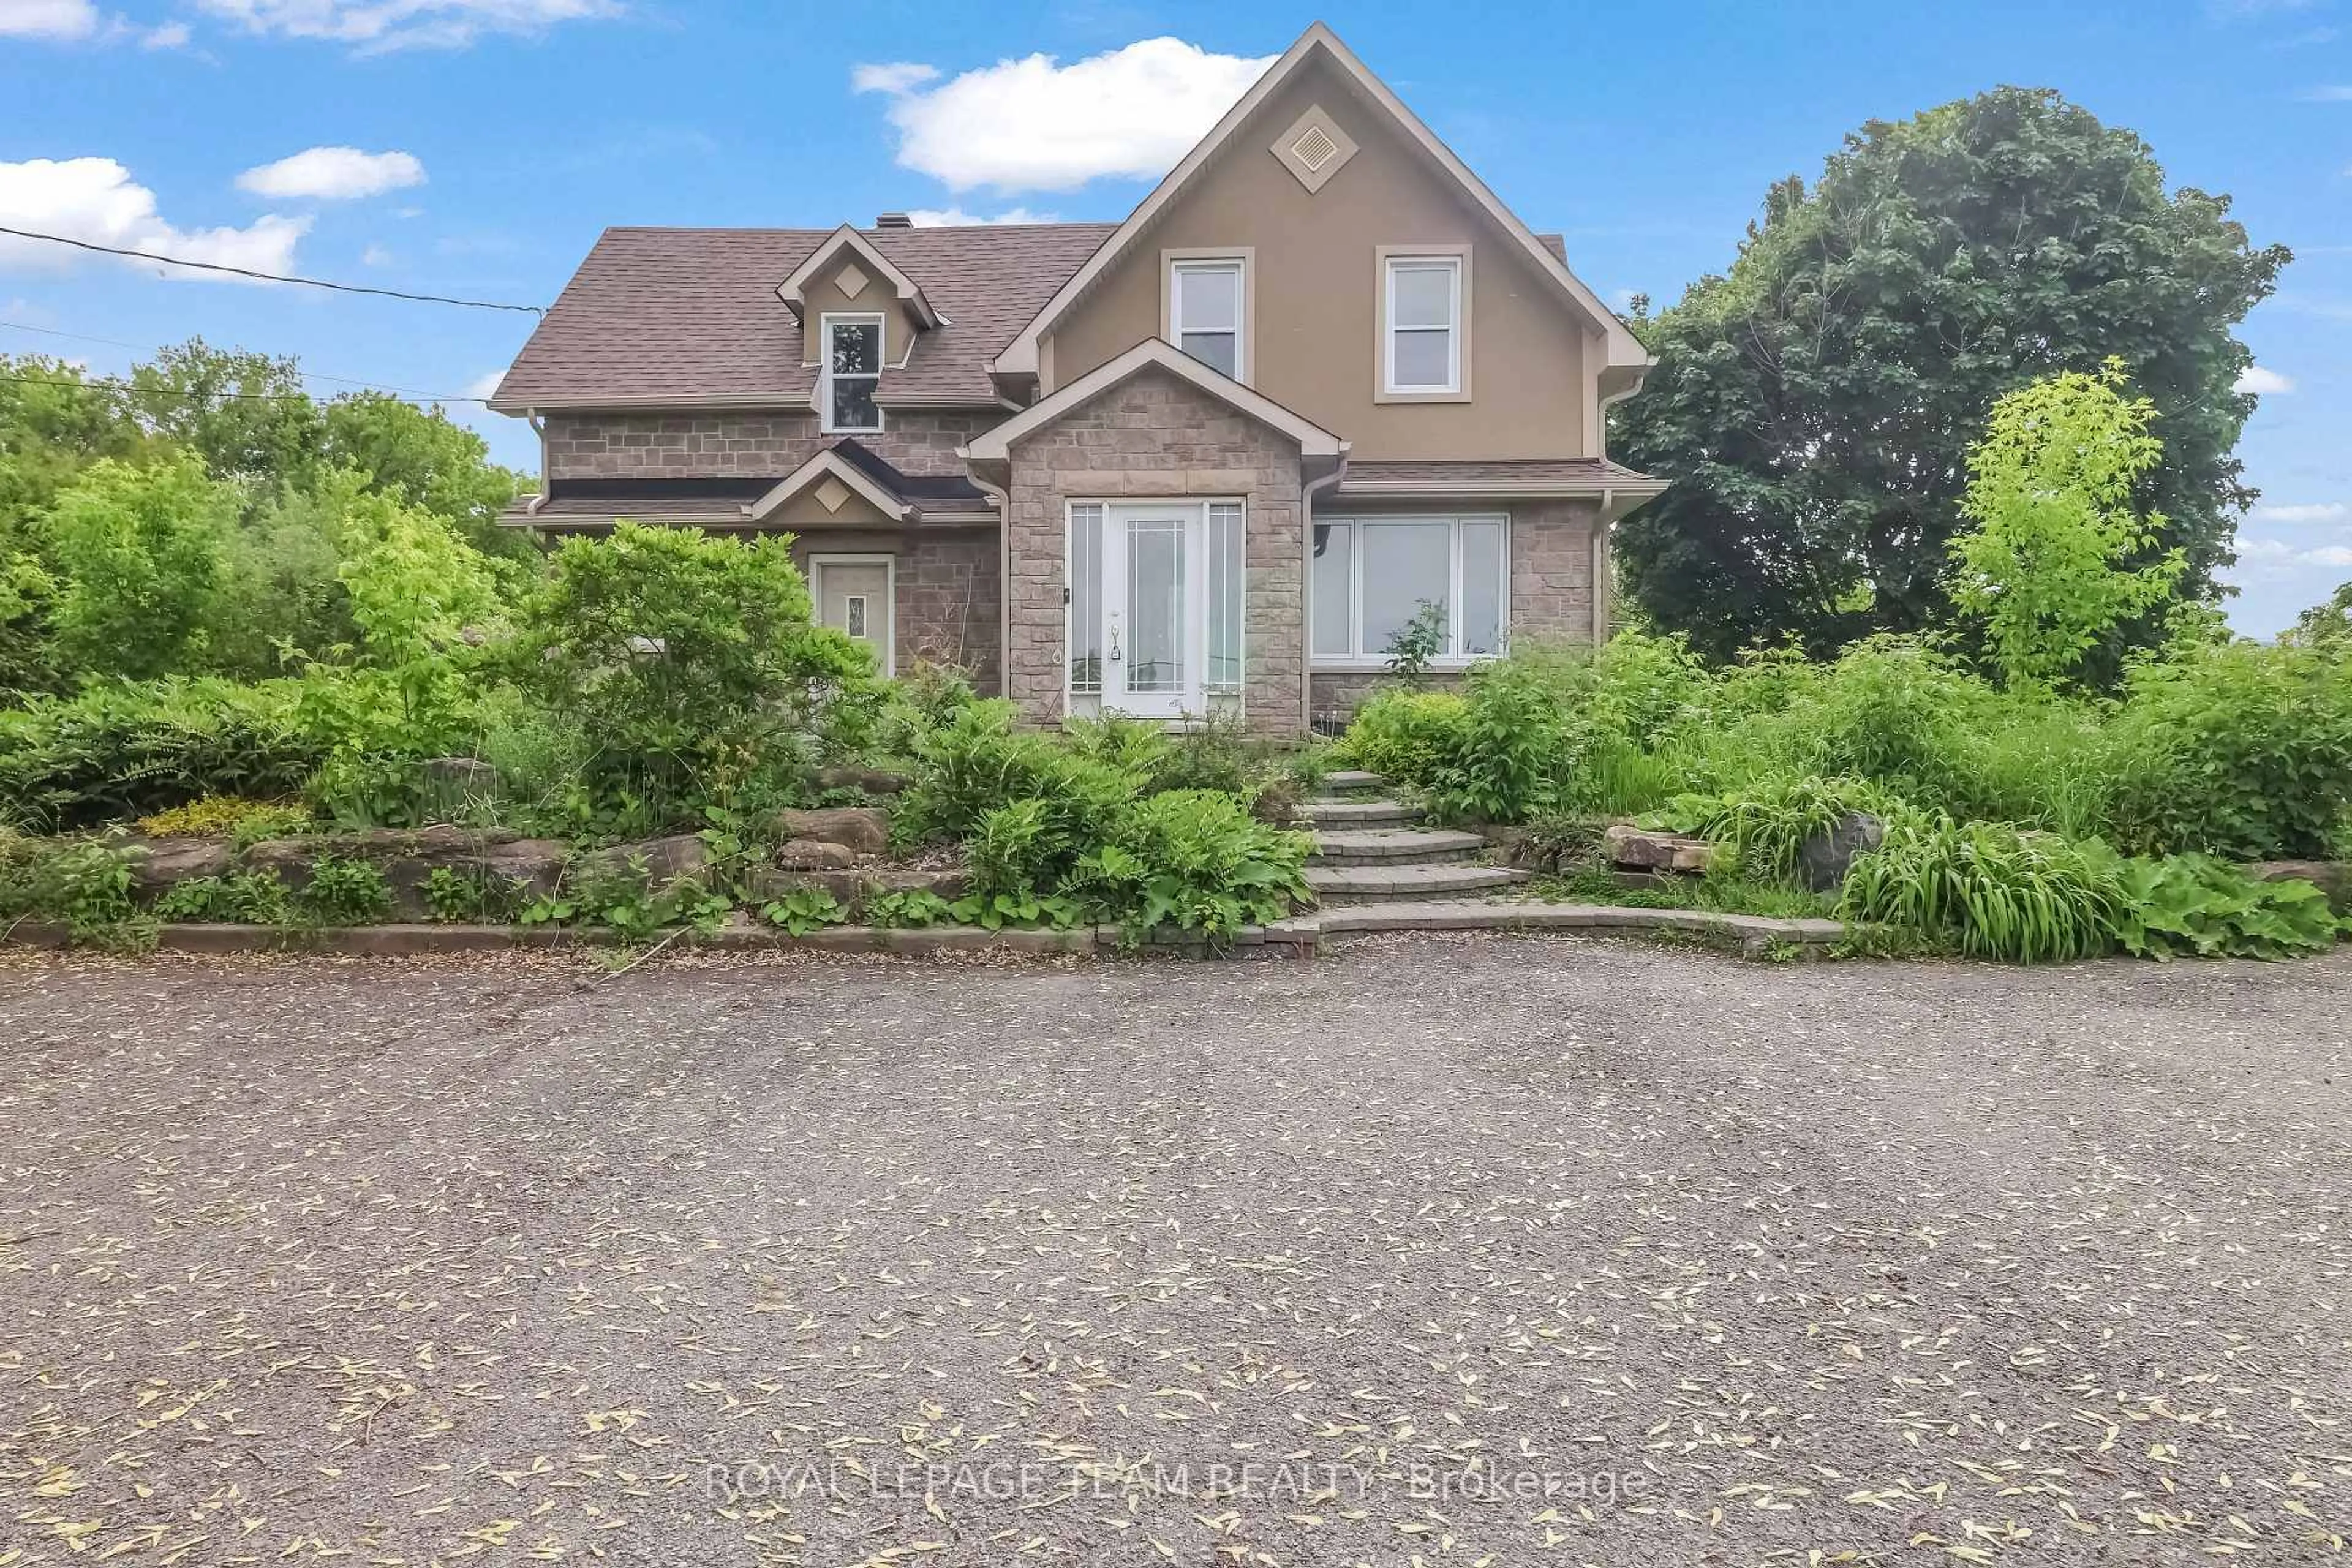
Step into the timeless charm of this beautifully updated 1 1/2 storey detached home, circa 1882, nestled in the heart of sought-after Ottawa East. Rich in character yet thoughtfully modernized, this absolute gem seamlessly blends historic appeal with today's comforts. Inside, you'll find a warm and inviting interior featuring high ceilings on the main level, tasteful decor, and stylish updates throughout. A spacious mudroom with custom cabinetry provides exceptional everyday functionality and organization while complementing the home's thoughtful design. Every room exudes comfort and character, creating a space that feels both elegant and effortlessly cozy. The true showstopper is the extraordinary backyard-an exceptionally rare offering in this established neighbourhood. Designed for relaxation and entertaining, it features a stunning inground pool, a private sauna, and an expansive deck perfect for summer gatherings, outdoor dining by the lush perennial gardens, or simply unwinding in your own backyard oasis. The unfinished lower level provides an abundance of storage space with endless potential for future customization. Located just steps from the Rideau Canal and within easy reach of parks, pathways, cafes, and downtown amenities, this is a rare opportunity to own a piece of Ottawa East history with an outdoor retreat that is truly second to none in a vibrant community with a weekly farmer's market and summer barbecues.


Property Details

Style1 1/2 Storey
View-
Age of property100+
SqFt~1100-1500 SqFt
Lot Size3,267 SqFt(99 x 33)
Parking Spaces1
MLS ®NumberX13525648
Community NameOld Ottawa East
Data SourceTRREB
Listing byRIGHT AT HOME REALTY

Features

Heating: Water
Cooling: Wall Unit
Basement: Unfinished

Main Floor

Dining

3.56 x 3.21

Kitchen

4.91 x 3.47

Mudroom

3.47 x 2.23

Bathroom

1.4 x 0.98

2 Pc Bath


Features

Lot size: 3,267 SqFt
Pool: Inground

Parking

Garage spaces -

Garage type -

Total parking spaces 1


Property History

Jul 6, 2026
ListedActive
$799,000
1 day on market
history photo preview38
Listing by trreb®
Property listed by RIGHT AT HOME REALTY, Brokerage
Agent Banner Image
Interested in this property?Get in touch to get the inside scoop.
Market Data - Old Ottawa East

Geo Zone Map ThumbnailOld Ottawa East

Seller's Market

View Market Data

Detached house - for the past 30 days

Buyer's market Seller's market

Avg. Days on Market

Past 30 days

20 days

Compared to

2025

5 days

2024

6 days

2023

8 days

New Listings

Past 30 days

4 listings

Compared to

2025

5 listings

2024

9 listings

2023

8 listings

Units sold

Past 30 days

3 units

Compared to

2025

2 units

2024

3 units

2023

4 units

Median Sold Price

Past 30 days

$1,385,000

Compared to

2025

$955,500

2024

$1,105,000

2023

$1,377,500


Population and Demographics

Overview

Total population 6326
Average household income $178,655

Age (%)

0 to 19
14%
20 to 34
33%
35 to 49
17%
50 to 64
17%
65 and plus
17%

Household composition (%)

Single family
47%
Single person
39%
Multi person
13%
Multi family
0%

Mother tongue (%)

English
66%
French
14%
Mandarin
5%
Arabic
3%
Others
3%
English and French
3%
Spanish
2%
Iranian Persian
1%

House tenancy (%)

Renters
57%
Owners
43%

What’s nearby?Essentials within 5 km

Local Logic

Transportation Scores

Estimated Budget