22 Chestnut St, Ottawa, Ontario K1S 0Z8
Contact us about this property
Highlights
Estimated valueThis is the price Wahi expects this property to sell for.
The calculation is powered by our Instant Home Value Estimate, which uses current market and property price trends to estimate your home’s value with a 90% accuracy rate.Not available
Price/Sqft$693/sqft
Monthly cost
Open Calculator
Description
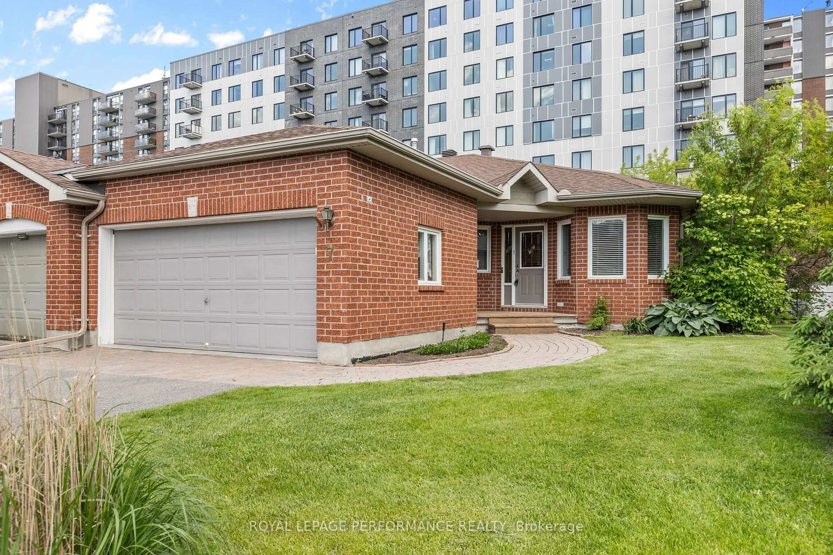
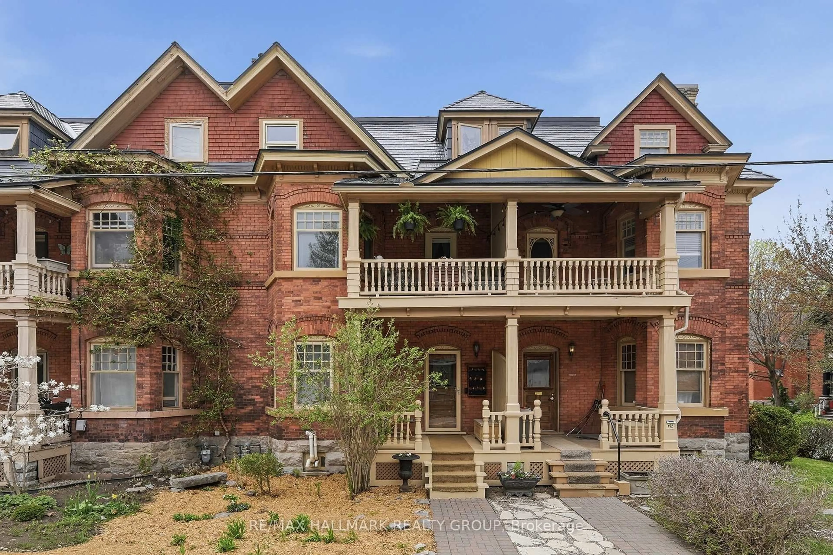
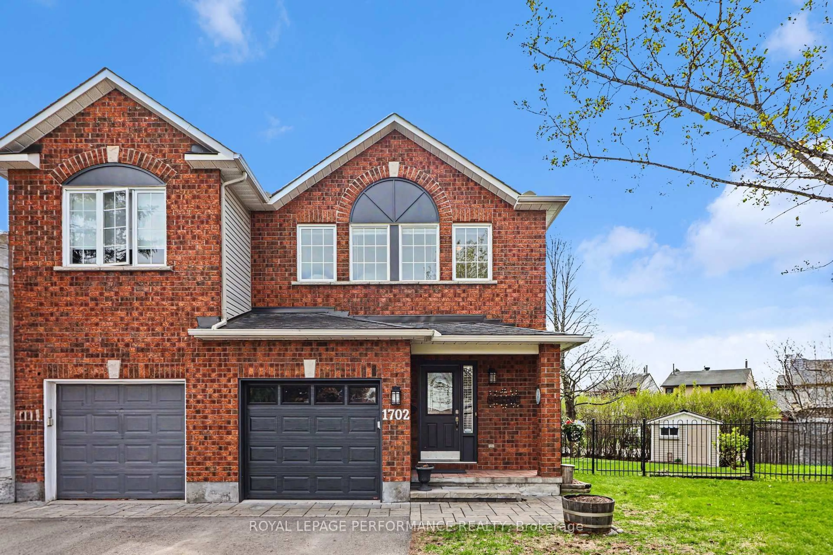
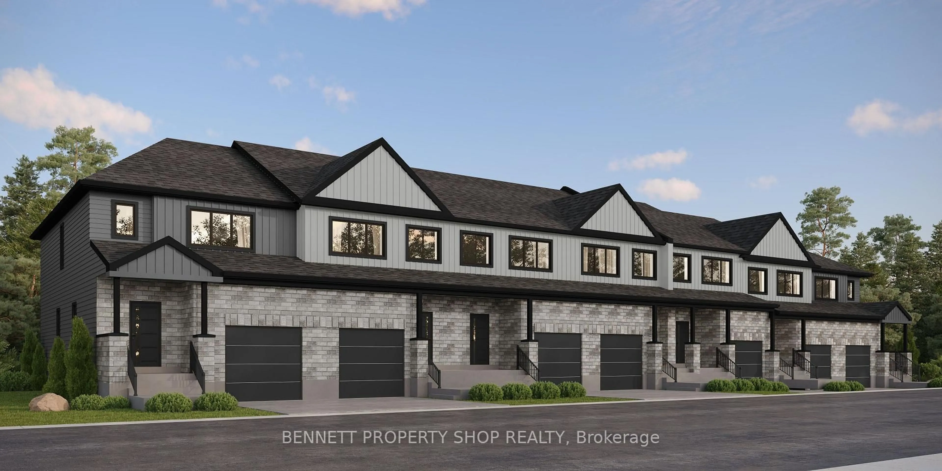
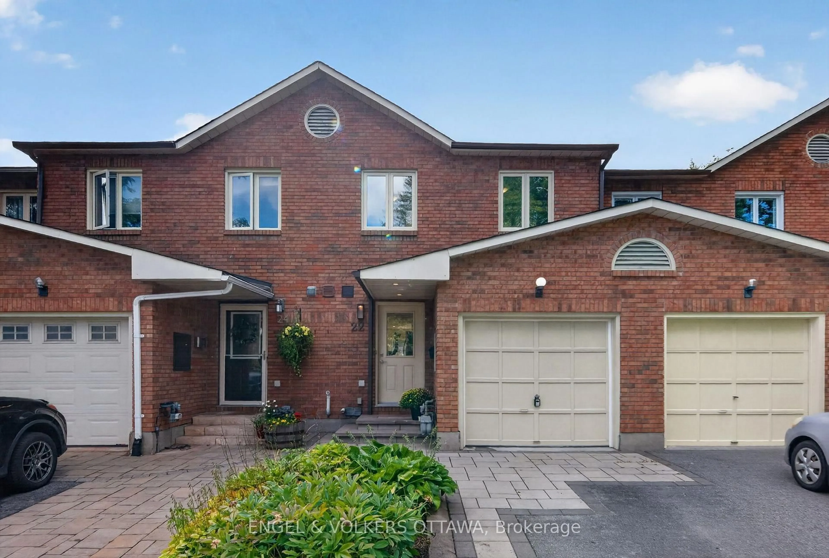
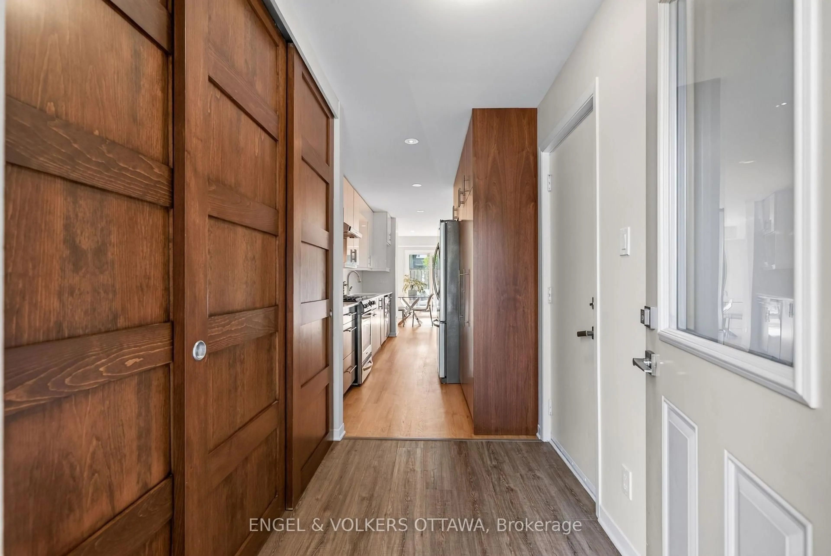
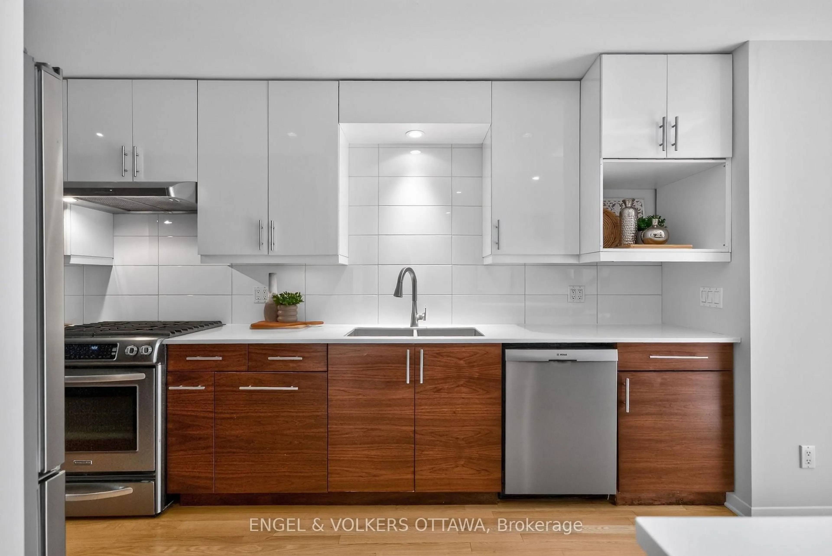
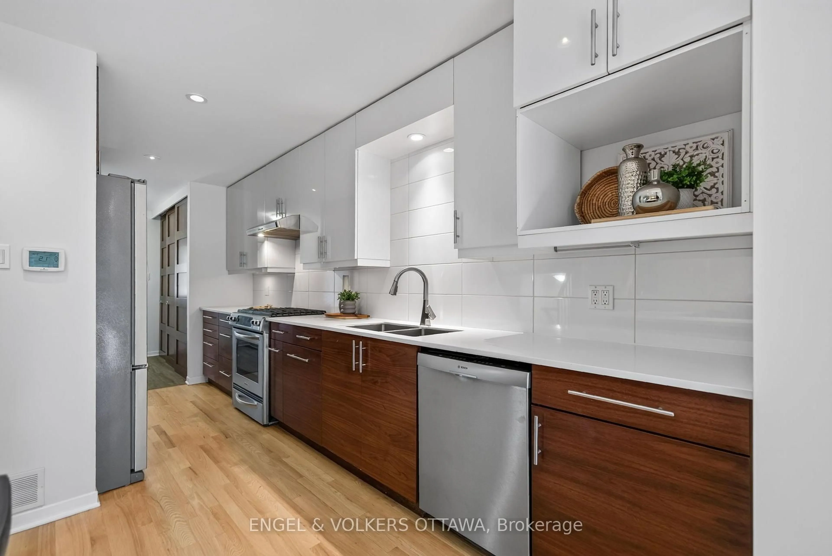
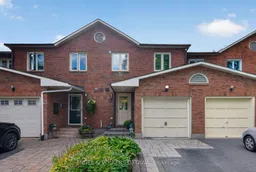
Set on a quiet street in Old Ottawa East with a great set of neighbours, this beautifully updated 3-bedroom townhouse has an attached garage, a low-maintenance back deck, and is just steps from Springhurst Park, the Rideau River Trails and both Lees and Hurdman stations. Classic red brick and mature landscaping create an inviting curb appeal, while the open-concept main floor features hardwood flooring and recessed lighting. The modern kitchen features glossy white and wood-toned cabinetry, white countertops, stainless steel appliances and a generous peninsula with a built-in eating area. The adjoining living area is filled with natural light, while a sleek fireplace with a dark tile surround creates a stylish focal point. Sliding doors extend the living space to the spacious rear deck, ideal for outdoor meals and entertaining. Upstairs, the generous primary bedroom features extensive custom built-in storage and a private ensuite with a glass-enclosed tiled shower. Two additional bedrooms and a full bathroom with a tub/shower combination provide comfortable space for family, guests or a home office. The finished lower level offers a versatile recreation room with parquet flooring, ideal for a media area, gym, or playroom, along with a dedicated laundry and utility space. With easy access to the shops along Main Street, Centretown, the Glebe, Lansdowne Park, and ByWard Market, this property has everything you need close by! Both bus and light rail options are just a few minutes away at Lees and Hurdman Stations, serving as hubs for easily getting around the city by public transit. Ideal for young families and professionals looking for a well-connected, low-maintenance home, this property offers the space of a suburban townhome in the middle of the city!
Property Details
Interior
Features
Exterior
Features
Parking
Garage spaces 1
Garage type Attached
Other parking spaces 2
Total parking spaces 3
Property History
 36
36