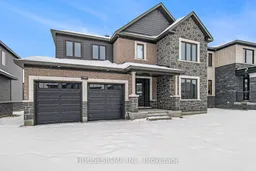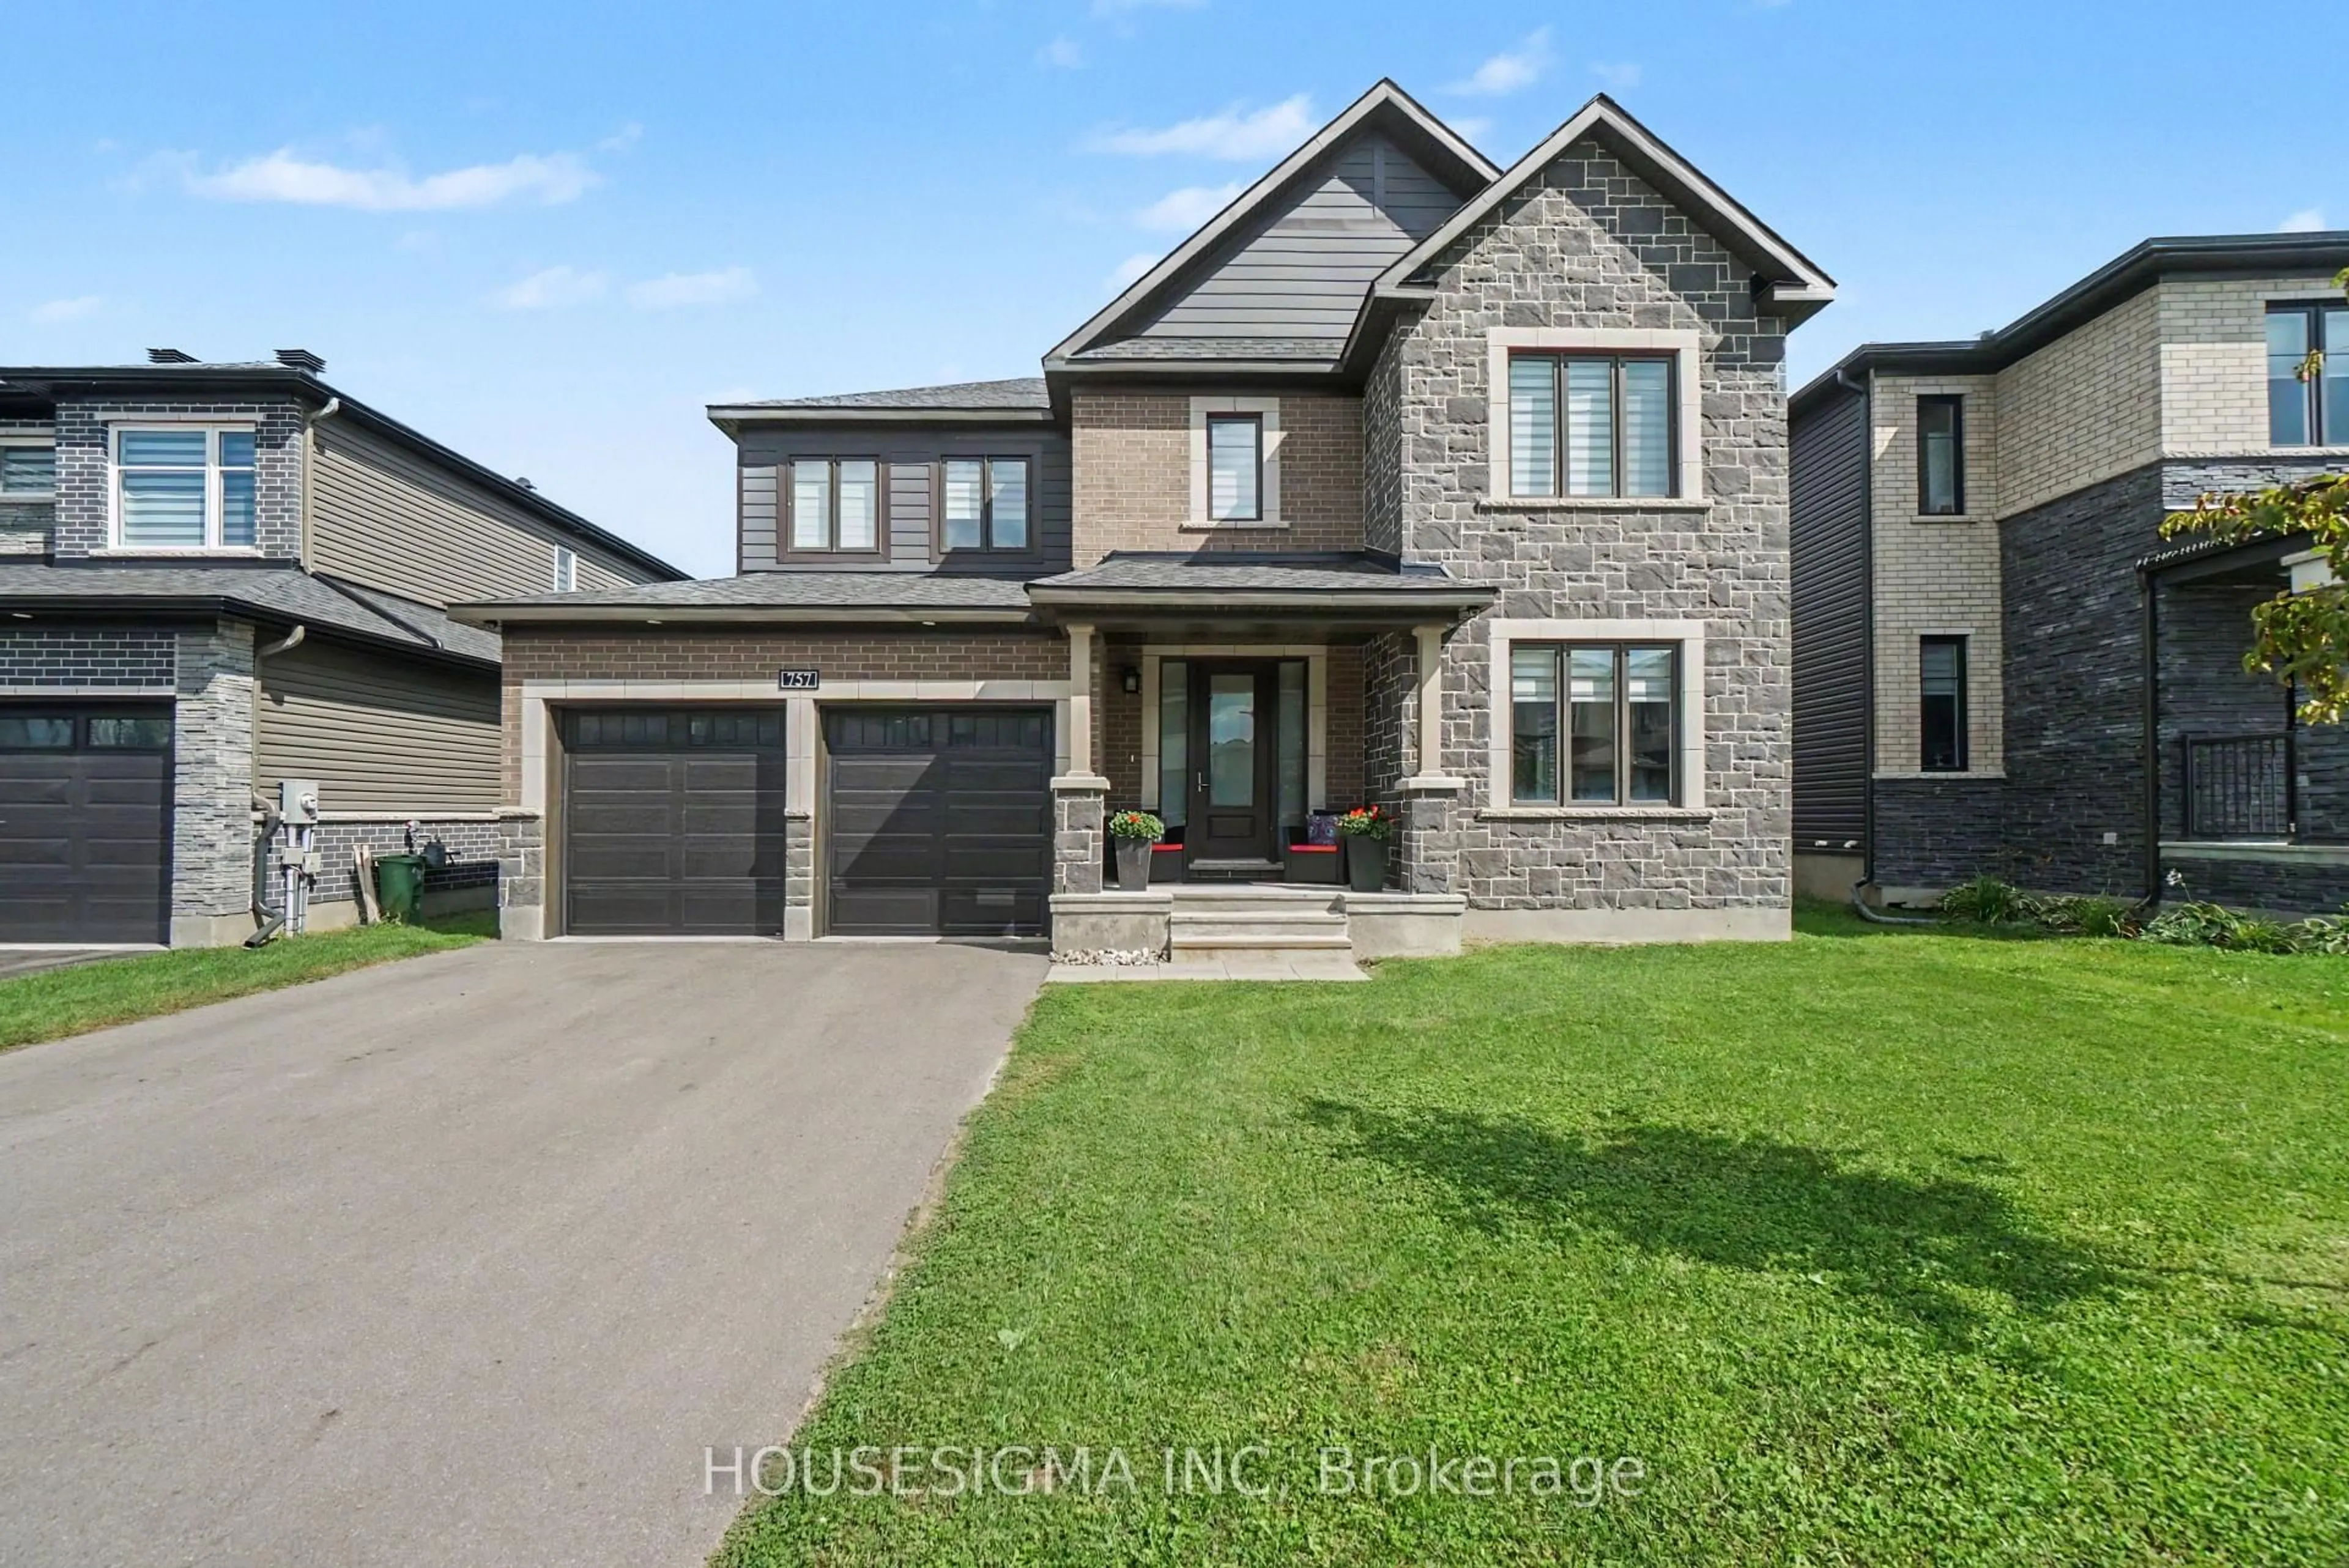

757 Shoal St, Ottawa, Ontario K4M 0X4
Contact us about this property
Highlights
Estimated valueThis is the price Wahi expects this property to sell for.
The calculation is powered by our Instant Home Value Estimate, which uses current market and property price trends to estimate your home’s value with a 90% accuracy rate.Not available
Price/Sqft$418/sqft
Monthly cost
Open Calculator
Description
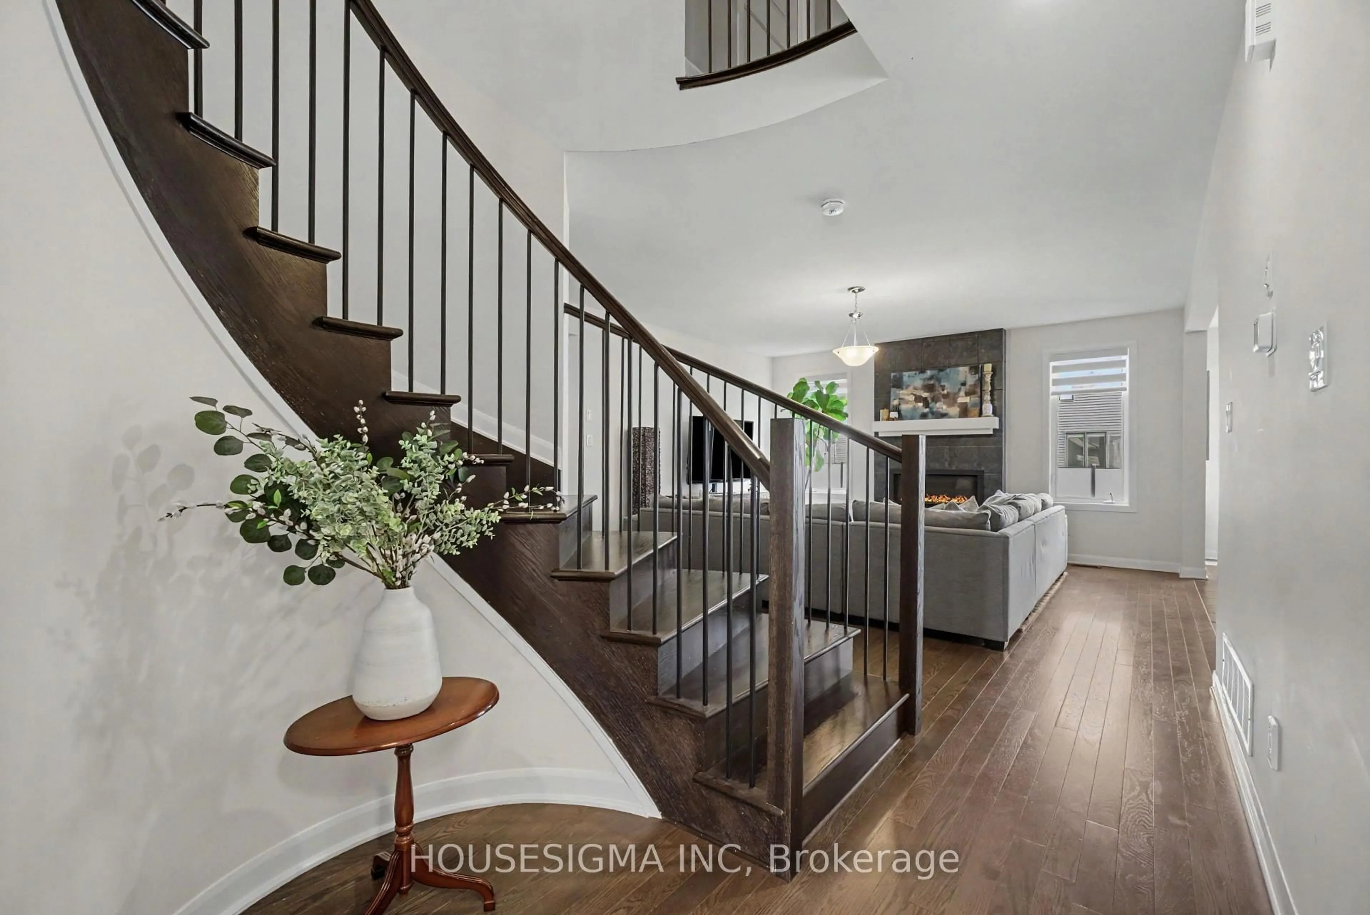
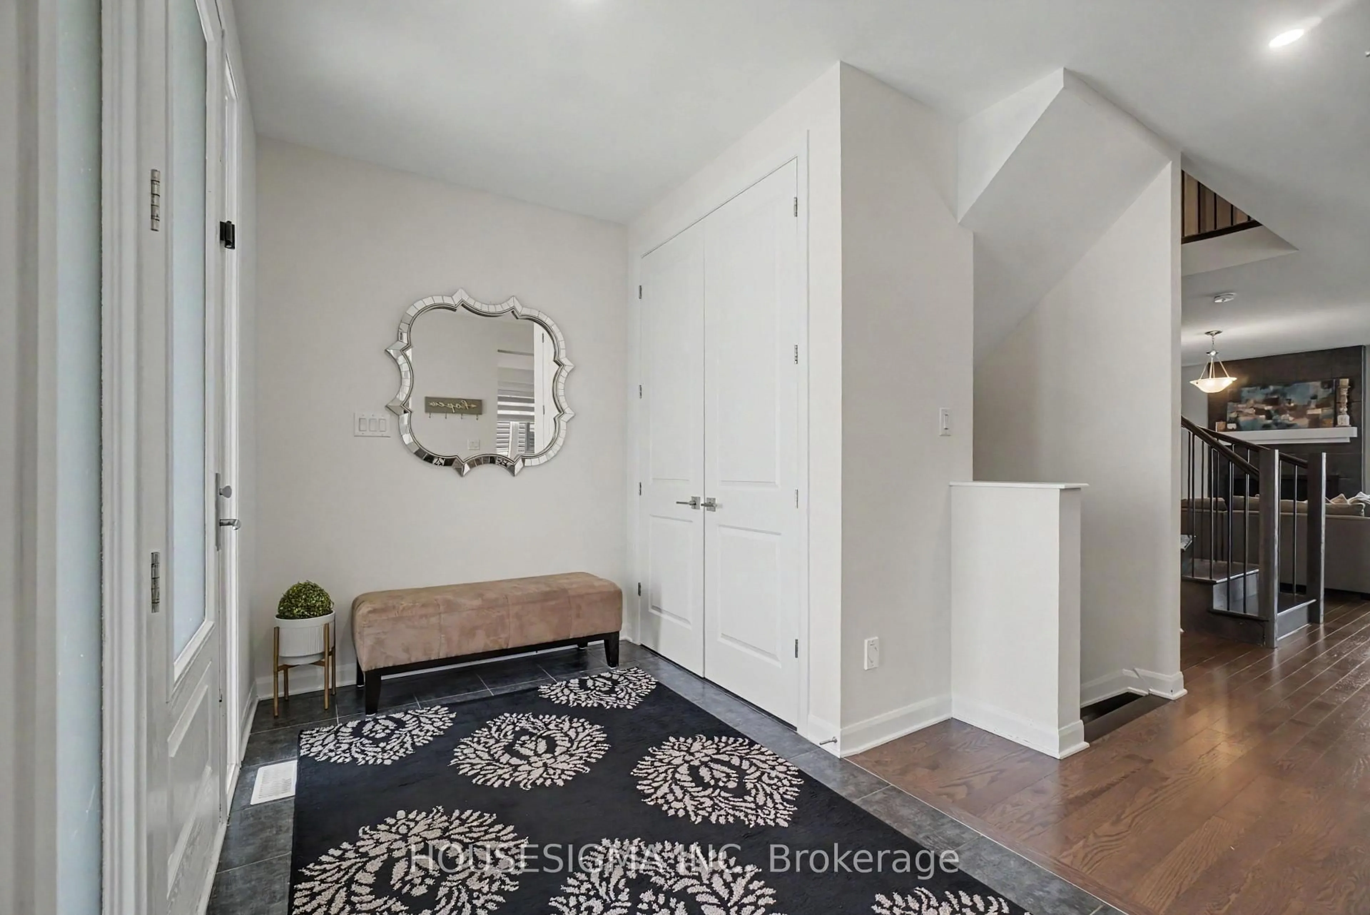
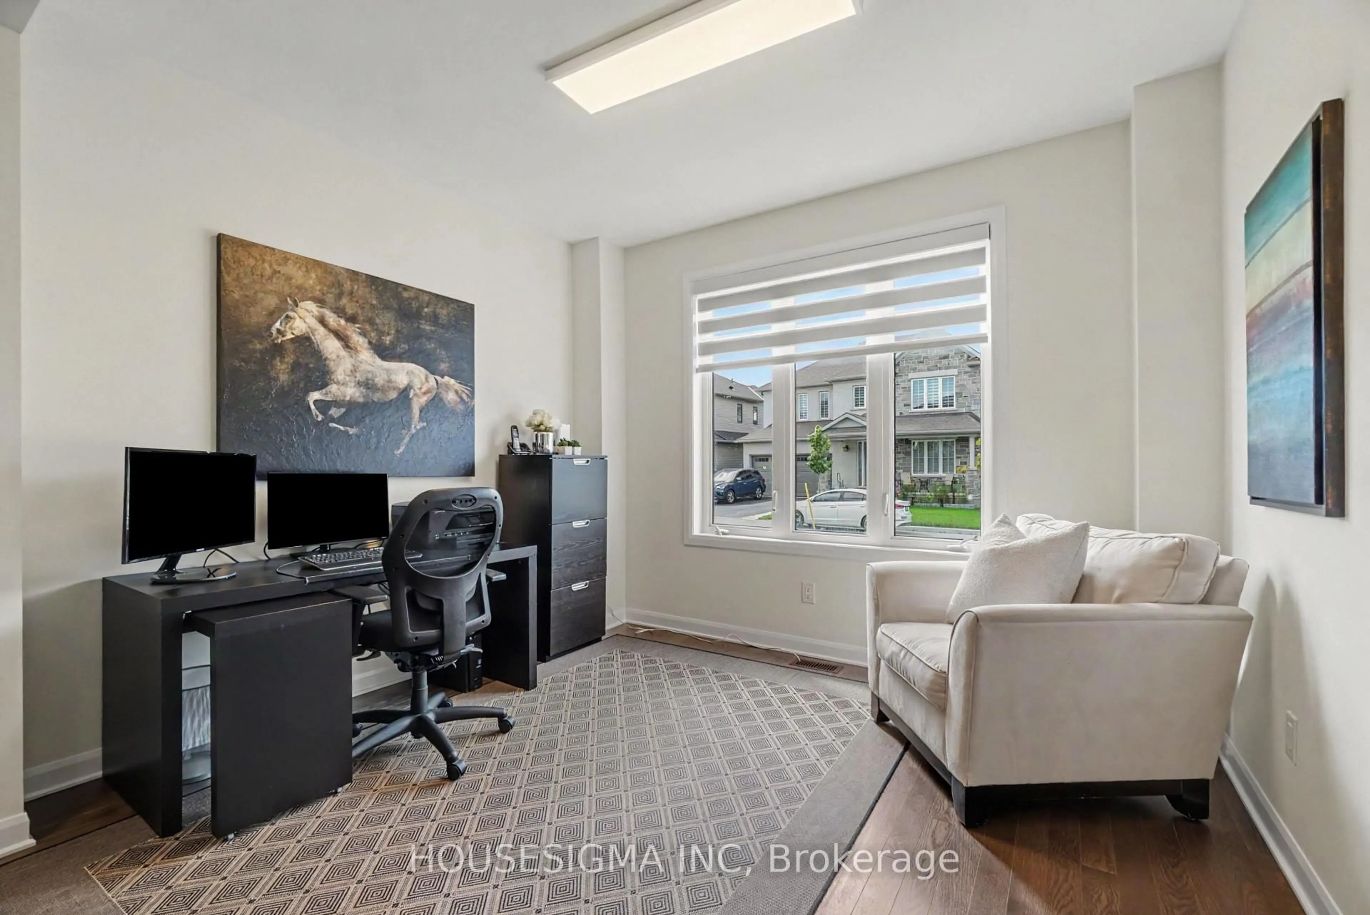
Built by Minto in one of Ottawa's most sought-after communities, this Mahogany home offers over 3,200 sq. ft. of above grade living space with five bedrooms, four full bathrooms, and a layout that genuinely works for modern family life.Step inside and the main floor welcomes you with rich hardwood flooring running wall to wall. The open-concept design connects the kitchen, dining, and living areas effortlessly, anchored by a breathtaking quartz island kitchen made for entertaining. A cozy fireplace warms the living space, while the stunning spiral hardwood staircase serves as the centrepiece of the home and leaves a lasting impression.Also on the main floor is a rare full bedroom and bathroom, ideal for multigenerational families. Whether it is a parent who has moved in, an adult child between chapters, or long-term guests, this space offers real privacy and independence without the stairs.Upstairs, four well-appointed bedrooms each have their own bathroom access, making busy mornings a thing of the past. Upper floor laundry adds a practical touch that anyone who has carried a basket downstairs will appreciate. All new appliances throughout mean this home is completely move-in ready.The unfinished basement and private backyard are a blank canvas waiting for your vision. Close to parks, shops and new schools, opportunities like this in Mahogany do not last long.
Property Details
Interior
Features
Exterior
Features
Parking
Garage spaces 2
Garage type Attached
Other parking spaces 4
Total parking spaces 6
Property History
 37
37