3 days on Market

260 King Edward Ave, Ottawa, Ontario K1N 7M1

In the same building:
-
Condo
2
1
~900-999 sqft
$225,000
Get pre-qualifiedPowered by nesto
Condo
2
1
~900-999 sqft

Contact us about this property

Call

Highlights

Property Estimate

Days on market3 days

Estimated valueNot available

Price/Sqft$238/sqft

Monthly cost

Open Calculator

Description

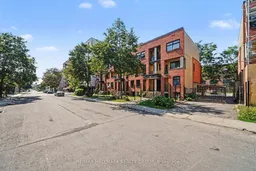
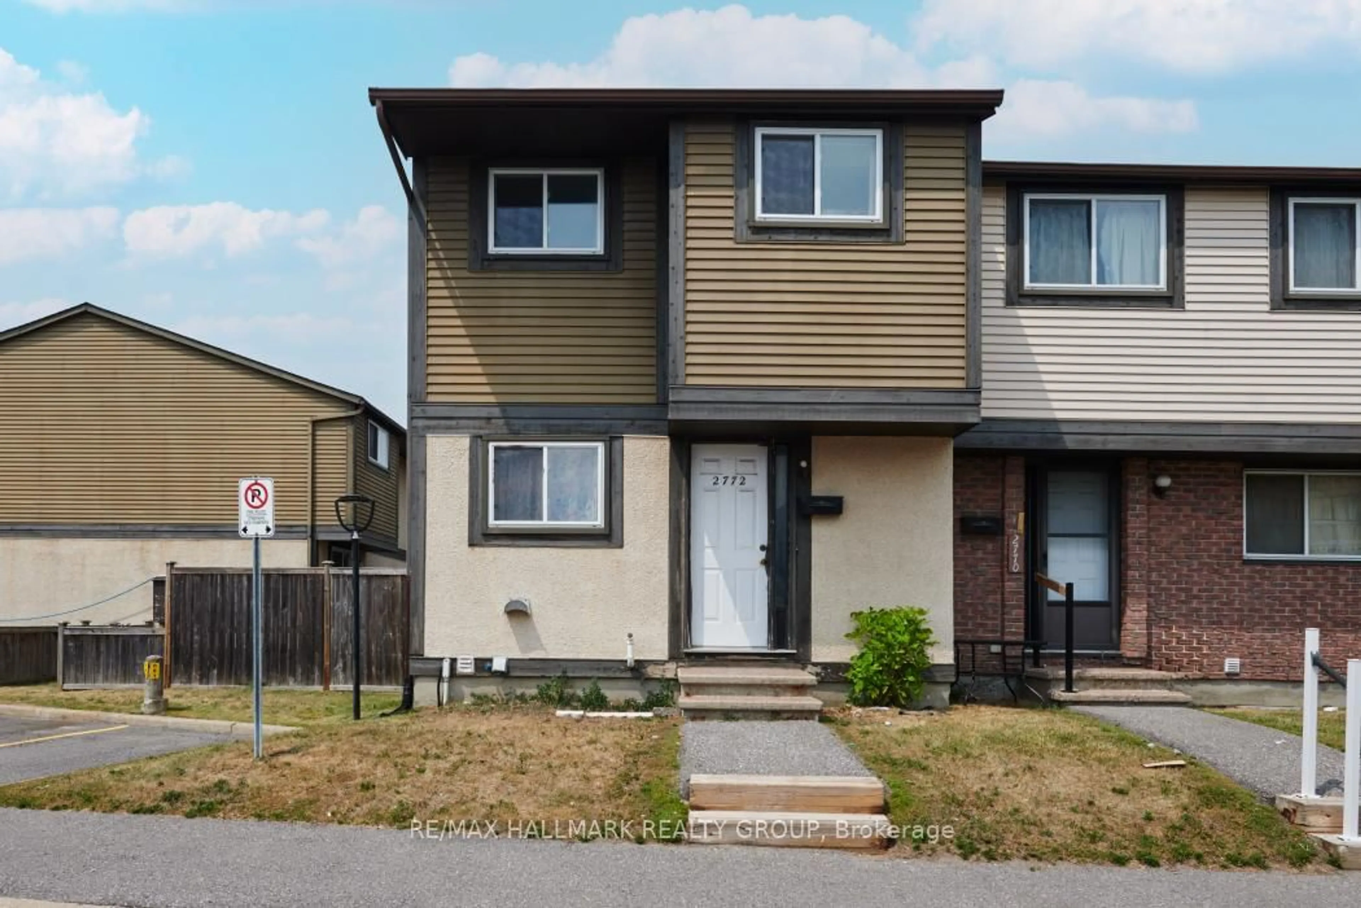
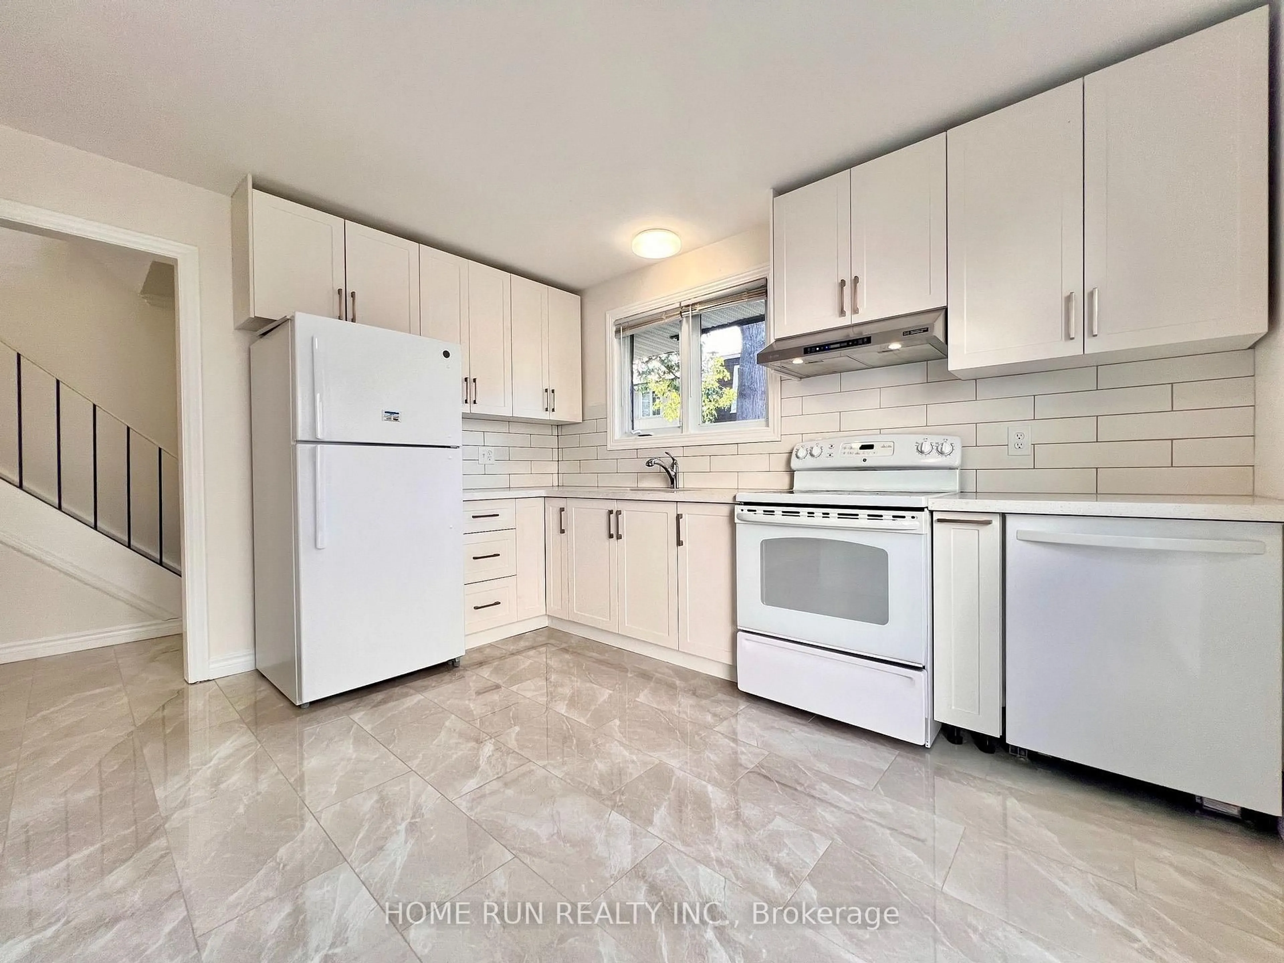
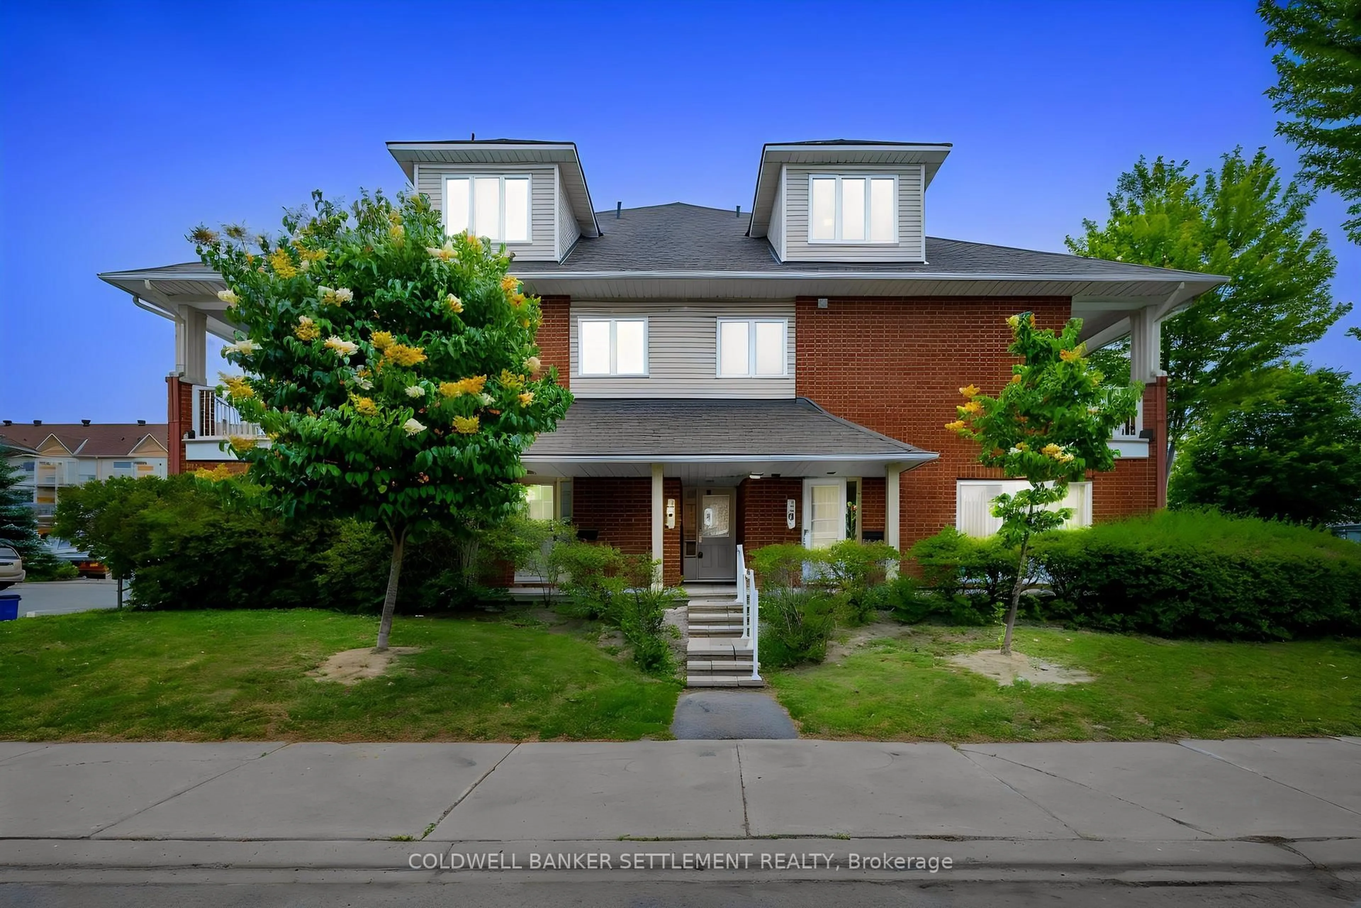
STEPS TO THE BYWARD MARKET - Enjoy the ultimate walkable lifestyle at an UNBEATABLE PRICE. This 2-bedroom, 1.5-bathroom condo offers an incredible opportunity to own just steps from the ByWard Market and within walking distance of Parliament Hill, the University of Ottawa, the Rideau Centre, the Rideau Canal, restaurants, cafés, nightlife, grocery stores, and the LRT. Whether you're grabbing a coffee, meeting friends for dinner, or enjoying one of the city's many festivals, everything is right outside your door. Perfect for first-time buyers, students, investors, or anyone looking to embrace an urban lifestyle without stretching the budget. This unit has been priced to leave room to personalize and update it to suit your own style, making it a fantastic opportunity to build equity while enjoying one of Ottawa's most vibrant and walkable neighbourhoods. Unbeatable access to everything the nation's capital has to offer! NOTEWORTHY: The unit features a convenient rear entrance with direct access through the secure gated parking area to and from Clarence Street, allowing you to come and go without using the King Edward entrance. The condominium is also currently completing a new perimeter fence around the property, with completion anticipated in September 2026. PARKING OPTIONS: Free street parking is available on Clarence Street in front of the building. The new owner can also join the condominium corporation's waitlist for a rental parking space in the secure rear parking area.


Property Details

StyleStacked Townhouse
View-
Age of property-
SqFt~900-999 SqFt
Lot Size-
Parking Spaces-
MLS ®NumberX13676152
Community NameLowertown
Data SourceTRREB
Listing byRE/MAX HALLMARK REALTY GROUP

Features

Heating: Forced Air
Cooling: Central Air
Basement: Finished

Lower Floor

2nd Br

3.33 x 2.92

Bathroom

1.98 x 1.96

4 Pc Bath

Furnace

1.98 x 1.55

Primary

3.33 x 3.35


1Story
Inclusions
Hydro
Water
Parking
Cable
Heat

Property History

Aug 14, 2026
ListedActive
$225,000
3 days on market
history photo preview25
Listing by trreb®
Property listed by RE/MAX HALLMARK REALTY GROUP, Brokerage
Agent Banner Image
Interested in this property?Get in touch to get the inside scoop.
Market Data - Lowertown

Geo Zone Map ThumbnailLowertown

Strong Buyer's Market

View Market Data

Condo - for the past 30 days

Buyer's market Seller's market

Avg. Days on Market

Past 30 days

53 days

Compared to

2025

53 days

2024

30 days

2023

35 days

New Listings

Past 30 days

32 listings

Compared to

2025

19 listings

2024

27 listings

2023

20 listings

Units sold

Past 30 days

7 units

Compared to

2025

10 units

2024

12 units

2023

7 units

Median Sold Price

Past 30 days

$305,000

Compared to

2025

$398,750

2024

$401,250

2023

$390,000


Population and Demographics

Overview

Total population 7958
Average household income $111,627

Age (%)

0 to 19
14%
20 to 34
35%
35 to 49
18%
50 to 64
16%
65 and plus
16%

Household composition (%)

Single person
55%
Single family
34%
Multi person
10%
Multi family
0%

Mother tongue (%)

English
57%
French
25%
Arabic
3%
English and French
3%
Mandarin
3%
Spanish
3%
Others
2%
French and non-official language(s)
1%

House tenancy (%)

Renters
75%
Owners
25%

What’s nearby?Essentials within 5 km

Local Logic

Transportation Scores

Estimated Budget