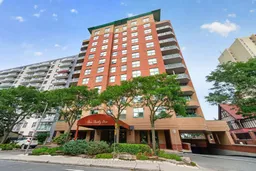
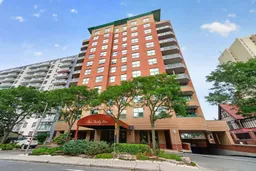
trreb/IMG-X13794150_f9d4feea-3b10-41c6-9a2c-6d95e0751a54-l.jpg
3 hours on Market

131 Wurtemburg St #901, Ottawa, Ontario K1N 1J2

In the same building:
-
Condo
2
2
~2000-2249 sqft
$1,020,000
Get pre-qualifiedPowered by nesto
Condo
2
2
~2000-2249 sqft

Contact us about this property

Call

Highlights

Property Estimate

Days on market3 hours

Estimated valueNot available

Price/Sqft$482/sqft

Monthly cost

Open Calculator

Description

Sweeping Rideau River views, exceptional corner exposure and an impressive sense of space set this residence apart. Offering 2,010 sq. ft. of living space, this 2-BED plus DEN suite at Falling Waters features nine-foot ceilings and oversized windows that frame remarkable views of the river, Gatineau Hills and city skyline from almost every room. The expansive living and dining rooms feel grand yet inviting, with hardwood floors, crown moulding, a gas fireplace and walls of windows that fill the space with natural light. A balcony extends the living space outdoors and provides a wonderful vantage point for enjoying the river views. Open to the dining room, the generous kitchen features granite counters, a centre island with breakfast seating, extensive cabinetry and excellent pantry storage.A handsome den with a full wall of custom built-ins offers an ideal home office, library or additional sitting room. French doors lead to the private bedroom wing, where the spacious primary suite features beautiful views, a walk-in closet and five-piece ensuite with double vanity, separate shower and oversized soaker tub. The second bedroom offers excellent flexibility with a Murphy bed that is included with the property. A four-piece bathroom, laundry and additional storage complete the well-planned interior. Set on the banks of the Rideau River and across from Macdonald Gardens Park, Falling Waters is known for its gracious surroundings and beautifully maintained riverside grounds. Residents enjoy heated underground parking, a storage locker, party/meeting room and an expansive common terrace and gardens overlooking the river. Beechwood Village, the ByWard Market, downtown, shops, restaurants and recreational pathways are all within easy reach. A distinctive waterfront residence offering exceptional space, the ease of condominium living and views that are difficult to match. **Some photos virtually staged.


Property Details

Style1 Storey/Apt
ViewRiver
Age of property-
SqFt~2000-2249 SqFt
Lot Size-
Parking Spaces1
MLS ®NumberX13794150
Community NameLowertown
Data SourceTRREB
Listing byROYAL LEPAGE PERFORMANCE REALTY

Features

Heating: Radiant
Cooling: Central Air
Fireplace

Main Floor

Foyer

2.9 x 2.67

Living

5.87 x 4.5

hardwood floor / W/O To Balcony / O/Looks Dining

Dining

4.75 x 3.56

hardwood floor / Crown Moulding

Kitchen

4.27 x 3.89

Granite Counter / Centre Island / Tile Floor


Features

Patio: Open
Balcony: Open

Parking

Garage spaces 1

Garage type Underground

Other parking spaces 0

Total parking spaces 1


9Story
Amenities

Party/Meeting Room, Visitor Parking

Inclusions
Hydro
Water
Parking
Cable
Heat

Property History

Sep 17, 2026
ListedActive
$1,020,000
3 hours on market
history photo preview38
Listing by trreb®
Property listed by ROYAL LEPAGE PERFORMANCE REALTY, Brokerage
Agent Banner Image
Interested in this property?Get in touch to get the inside scoop.

Market Data - Lowertown

Geo Zone Map ThumbnailLowertown

Strong Buyer's Market

View Market Data

Condo - for the past 30 days

Buyer's market Seller's market

Avg. Days on Market

Past 30 days

63 days

Compared to

2025

72 days

2024

40 days

2023

30 days

New Listings

Past 30 days

14 listings

Compared to

2025

24 listings

2024

29 listings

2023

21 listings

Units sold

Past 30 days

5 units

Compared to

2025

9 units

2024

5 units

2023

2 units

Median Sold Price

Past 30 days

$330,000

Compared to

2025

$339,000

2024

$445,000

2023

$342,500


Population and Demographics

Overview

Total population 7958
Average household income $111,627

Age (%)

0 to 19
14%
20 to 34
35%
35 to 49
18%
50 to 64
16%
65 and plus
16%

Household composition (%)

Single person
55%
Single family
34%
Multi person
10%
Multi family
0%

Mother tongue (%)

English
57%
French
25%
Arabic
3%
English and French
3%
Mandarin
3%
Spanish
3%
Others
2%
French and non-official language(s)
1%

House tenancy (%)

Renters
75%
Owners
25%

What’s nearby?Essentials within 5 km

Local Logic

Transportation Scores

Estimated Budget