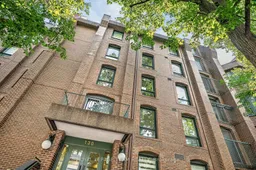
Home with brick exterior material, building for 130 Rideau Terr #7, Ottawa Ontario K1M 0Z2
1 day on Market

130 Rideau Terr #7, Ottawa, Ontario K1M 0Z2

In the same building:
-
Condo
3
2
~2000-2249 sqft
$999,000
Get pre-qualifiedPowered by nesto
Condo
3
2
~2000-2249 sqft

Contact us about this property

Call

Highlights

Property Estimate

Days on market1 day

Estimated valueNot available

Price/Sqft$472/sqft

Monthly cost

Open Calculator

Description

A prestigious home in the heart of coveted Lindenlea. On beautiful Rideau Terrace, this exceptional Springfield Mews condominium offers generous proportions, timeless character, and an address synonymous with elegant Ottawa living. A grand foyer welcomes you into a beautifully designed home featuring a warm, inviting living room with custom built-in bookcases, a wood burning fireplace, and rich hardwood flooring. The formal dining room is ideal for entertaining, while the spacious eat in kitchen, complete with charming terracotta tile flooring, opens directly onto an exceptional balcony shared with the living room-a wonderfully private outdoor retreat looking onto the city. The expansive primary suite features a walk-in closet and ensuite,complemented by a second bedroom and bathroom and a versatile office or guest suite. Covered parking, in-unit laundry, abundant storage, and an unbeatable location just moments from Beechwood Village, New Edinburgh, Rockcliffe, downtown, cafés, parks,and scenic pathways complete this remarkable offering.


Property Details

Style1 Storey/Apt
View-
Age of property-
SqFt~2000-2249 SqFt
Lot Size-
Parking Spaces1
MLS ®NumberX13667700
Community NameLindenlea
Data SourceTRREB
Listing byROYAL LEPAGE TEAM REALTY

Features

Heating: Baseboard
Cooling: Central Air
Fireplace

Main Floor

Br

4.95 x 2.85

Bathroom

2.84 x 2.61

4 Pc Ensuite

Living

7.82 x 6.34

W/W Fireplace

Dining

5.41 x 3.49


Features

Patio: Open
Balcony: Open

Parking

Garage spaces 1

Garage type Underground

Other parking spaces 0

Total parking spaces 1


1Story
Elevator
Amenities

Elevator, Visitor Parking

Inclusions
Hydro
Water
Parking
Cable
Heat

Property History

Aug 12, 2026
ListedActive
$999,000
1 day on market
history photo preview34
Listing by trreb®
Property listed by ROYAL LEPAGE TEAM REALTY, Brokerage
Agent Banner Image
Interested in this property?Get in touch to get the inside scoop.

Market Data - Lindenlea

Geo Zone Map ThumbnailLindenlea

Strong Seller's Market

View Market Data

Condo - for the past 30 days

Buyer's market Seller's market

Avg. Days on Market

Past 30 days

0 day

Compared to

2025

72 days

2024

0 day

2023

91 days

New Listings

Past 30 days

4 listings

Compared to

2025

2 listings

2024

2 listings

2023

1 listing

Units sold

Past 30 days

0 unit

Compared to

2025

1 unit

2024

0 unit

2023

2 units

Median Sold Price

Past 30 days

$0

Compared to

2025

$519,000

2023

$503,750


Population and Demographics

Overview

Total population 931
Average household income $177,632

Age (%)

0 to 19
16%
20 to 34
19%
35 to 49
19%
50 to 64
20%
65 and plus
26%

Household composition (%)

Single family
50%
Single person
44%
Multi person
6%
Multi family
0%

Mother tongue (%)

English
67%
French
19%
English and French
3%
Others
3%
Spanish
2%
Mandarin
1%
Russian
1%

House tenancy (%)

Renters
55%
Owners
45%

What’s nearby?Essentials within 5 km

Local Logic

Transportation Scores

Estimated Budget