605 Highland Ave, Ottawa, Ontario K2A 2K2
Contact us about this property
Highlights
Estimated valueThis is the price Wahi expects this property to sell for.
The calculation is powered by our Instant Home Value Estimate, which uses current market and property price trends to estimate your home’s value with a 90% accuracy rate.Not available
Price/Sqft$712/sqft
Monthly cost
Open Calculator
Description
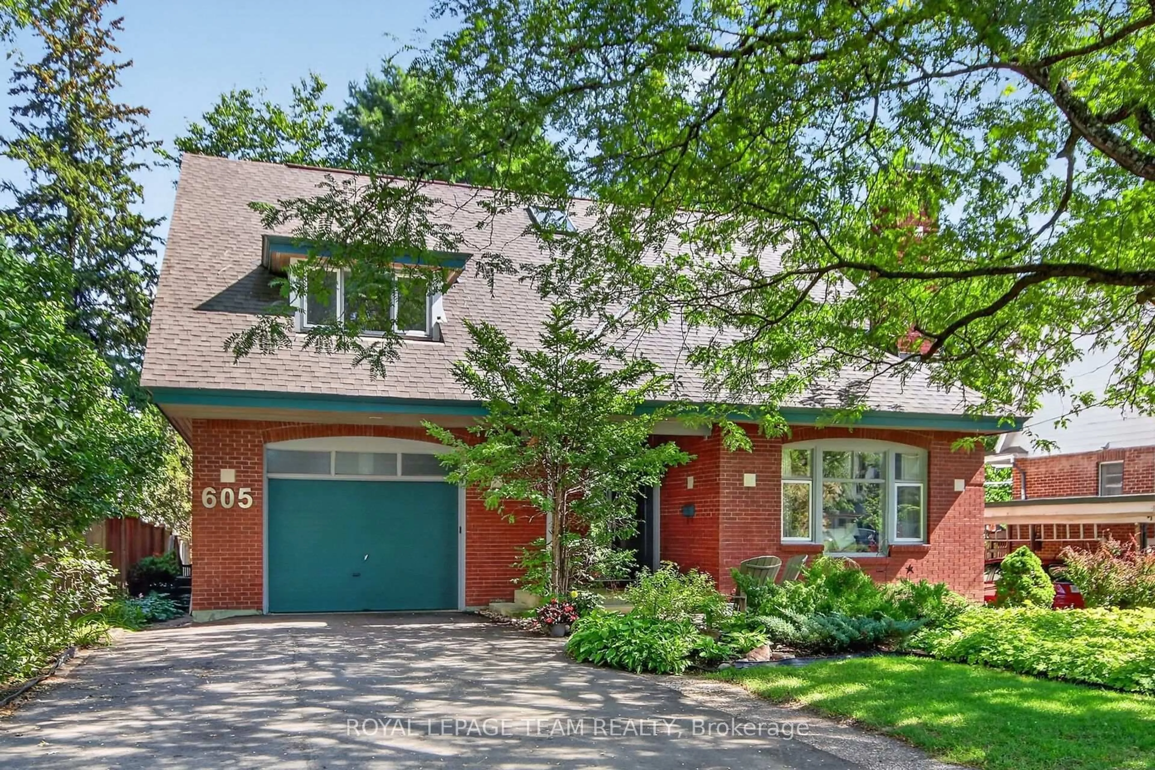
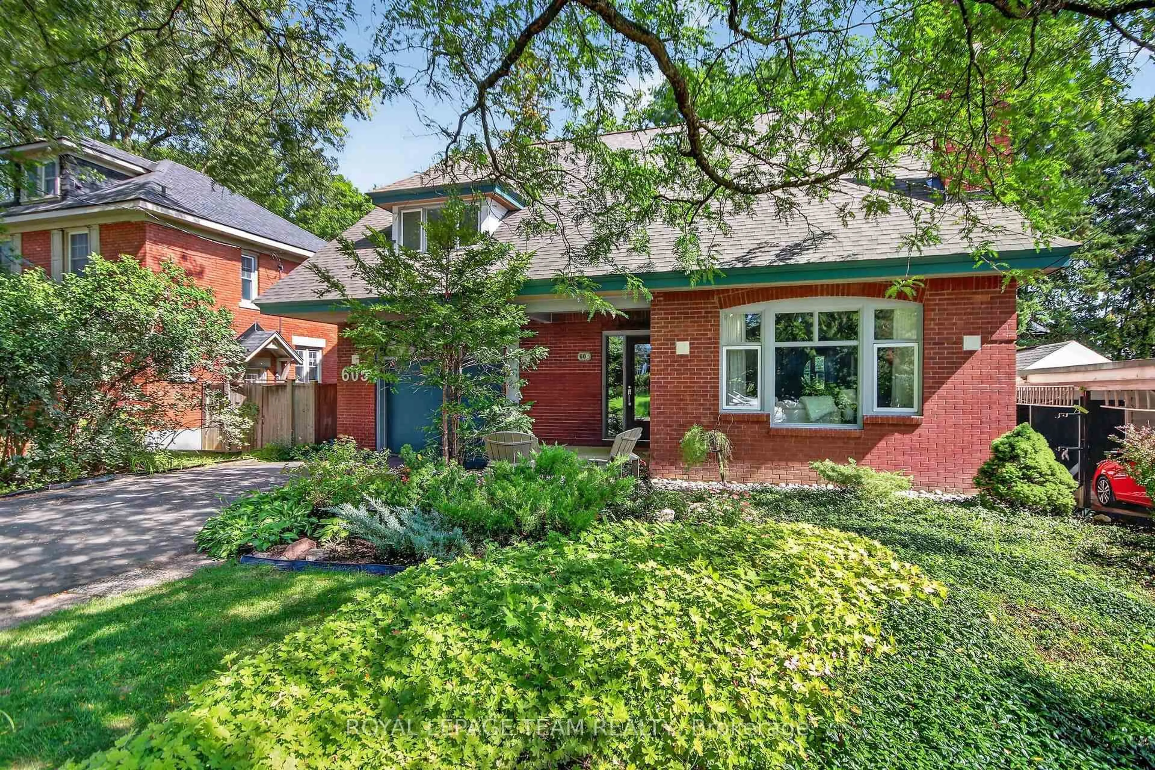
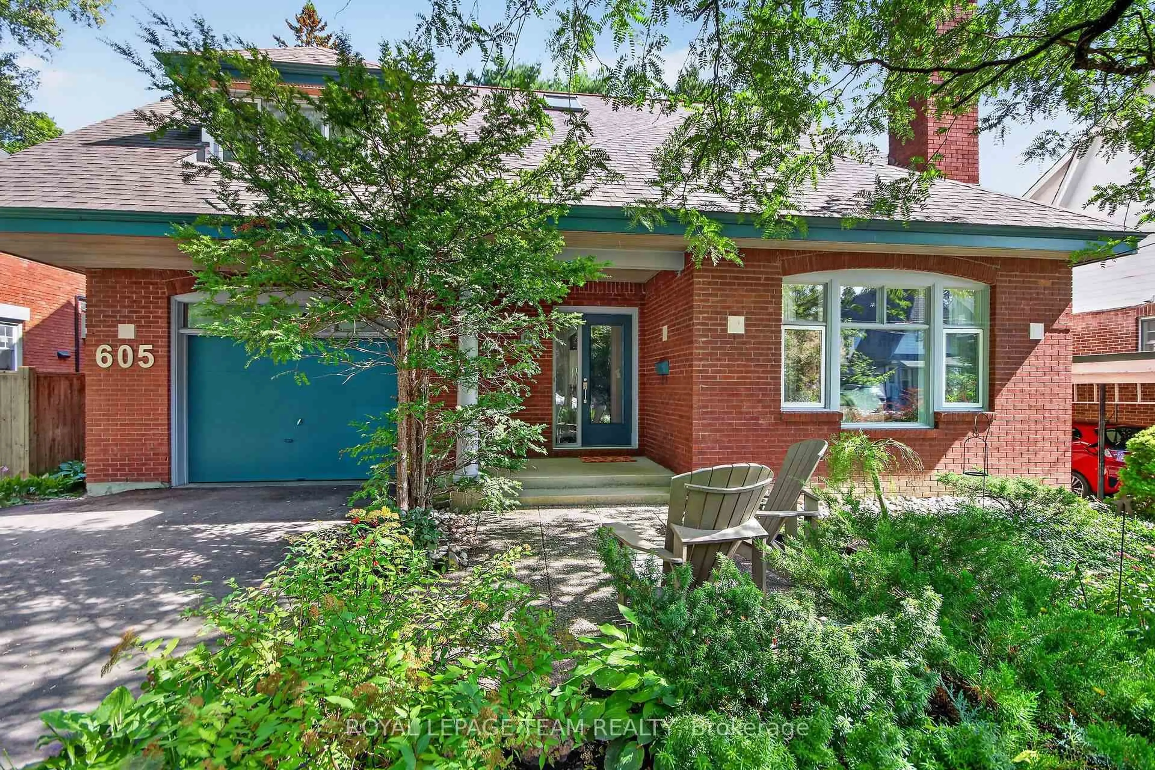
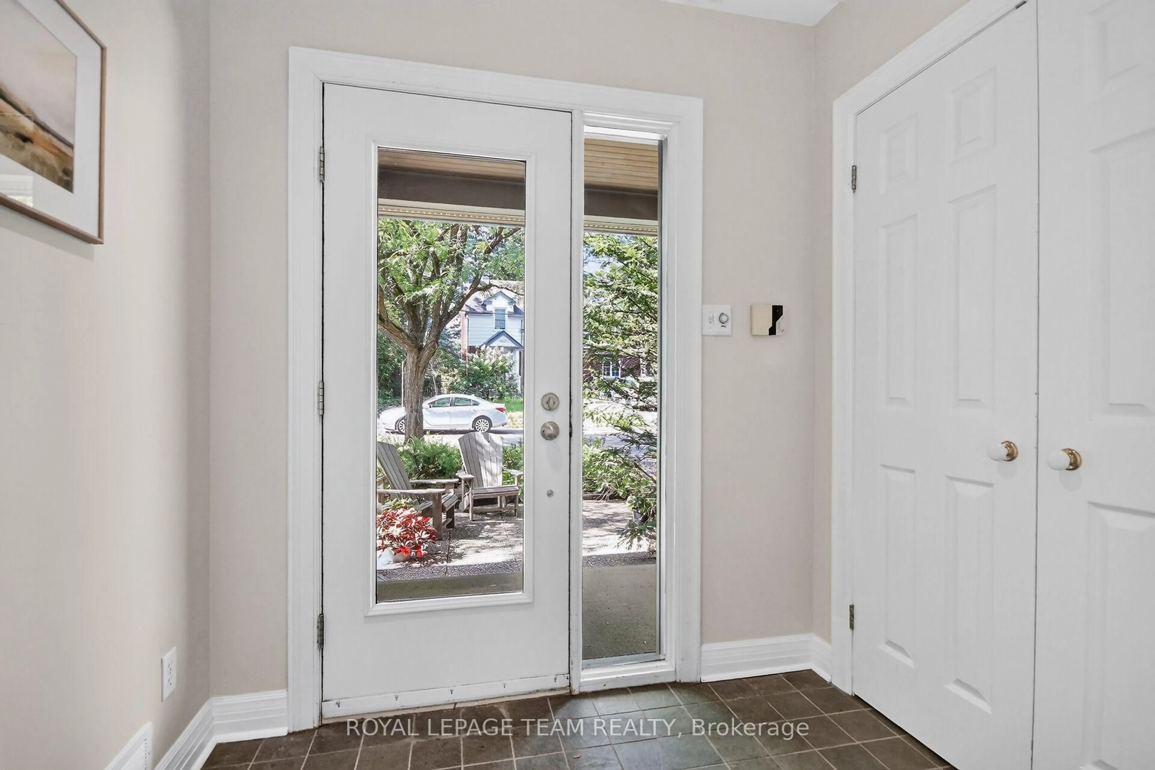
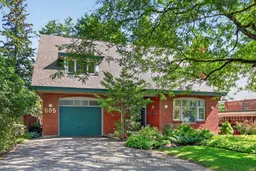
A one-of-a-kind residence designed by renowned Ottawa architect Barry Hobin, built by Allan Bateman, and beautifully cared for by its owners. Set on a pretty, tree-lined street where the kids can walk to school and come home for lunch. It's a forever home with more than 4,000 square feet of living space over three levels. Hardwood floors, skylights and expansive windows fill the interior with natural light. Elegant living and dining rooms set the stage for entertaining, while the heart of the home brings together a generous kitchen, breakfast area and adjoining family room. A private office, powder room and an invaluable side entry serves as the perfect family landing pad, with direct access to the oversized attached garage. Upstairs, the primary suite features a renovated ensuite and dressing room, joined by three generous bedrooms and the family bath. The lower level has large windows and offers remarkable versatility with a recreation room, large bedroom, 3-piece bath, laundry and storage - ideal for guests, a nanny or extended family. Outside, the deck overlooks a private yard with mature trees and perennial gardens. Close to everything, with Broadview PS and Nepean HS, neighbourhood parks, the outdoor rink and courts at Dovercourt, and Altea Active just minutes away. Westboro's restaurants and shops are where your weekends will happen, bike and x-country ski along the river or up the Gatineau Hills, and when the city calls, the highway is close by. This is city living at its very best!
Property Details
Interior
Features
Main Floor
Powder Rm
1.52 x 1.32Mudroom
4.45 x 1.65Living
6.1 x 4.27Dining
4.27 x 3.48Exterior
Features
Parking
Garage spaces 1
Garage type Attached
Other parking spaces 4
Total parking spaces 5
Property History
 36
36

